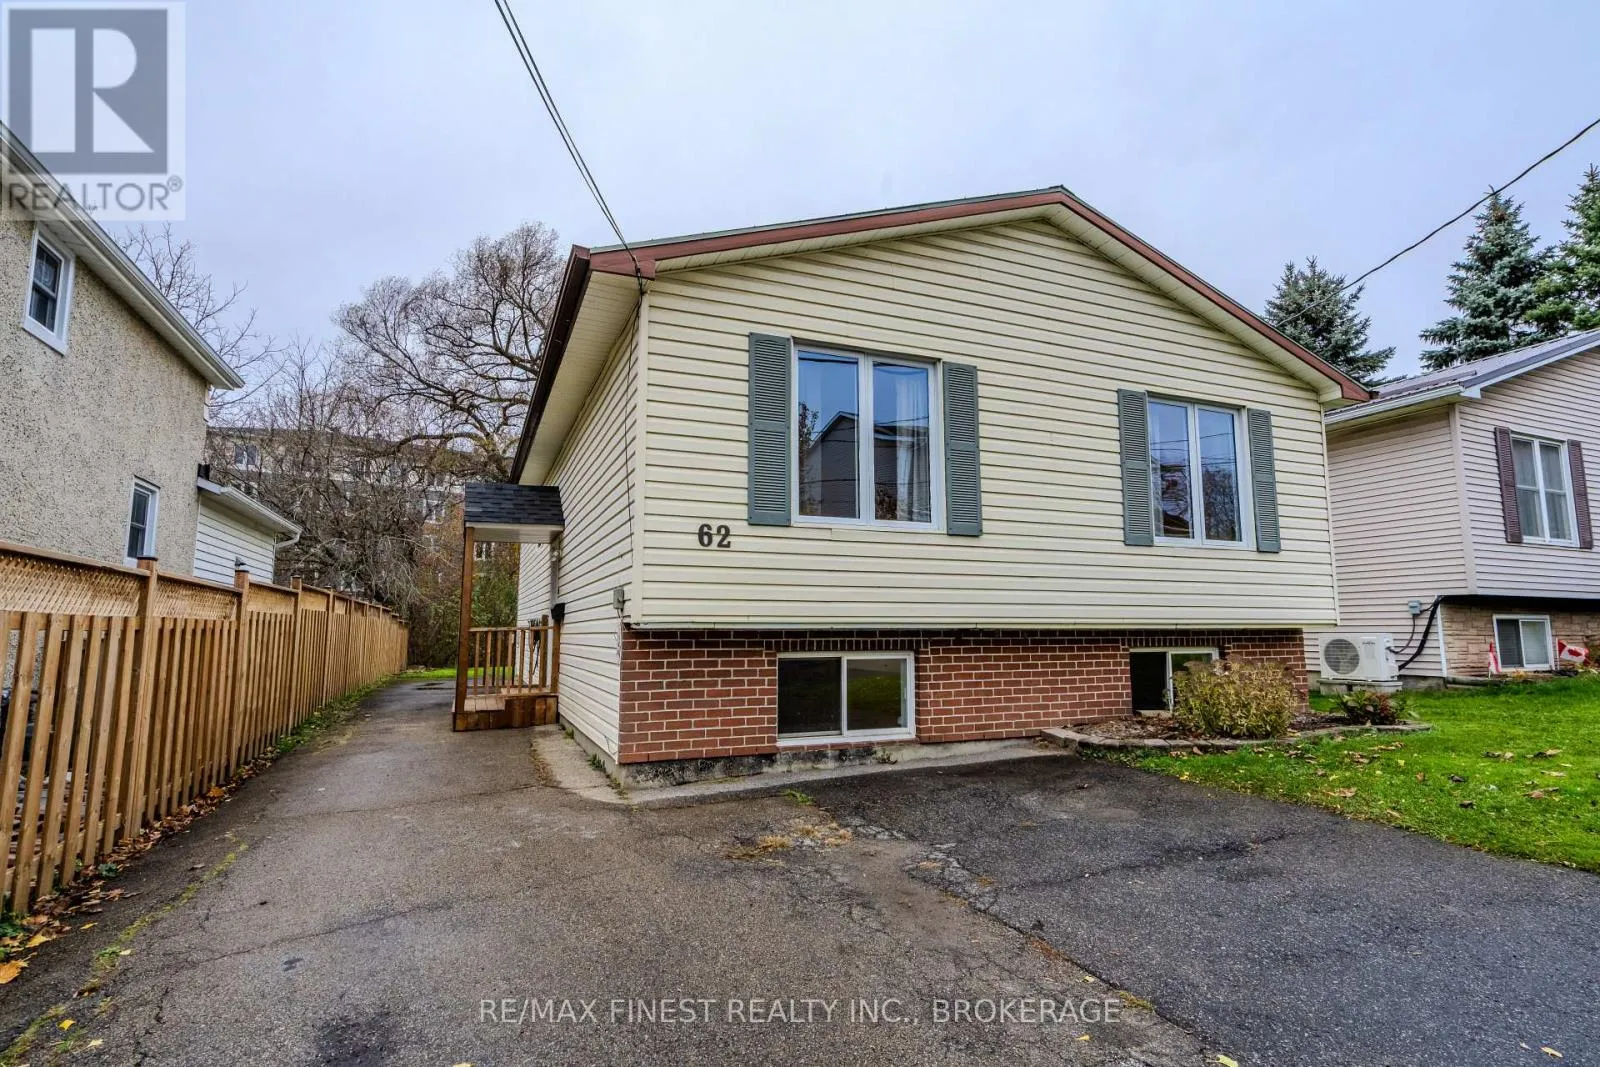
62 Sophia Street, Brockville, Ontario K6V 1V4

Listed for:
$389,900
5 beds
2 baths
Listed 8 days ago
House for rent: 62 Sophia Street, Brockville, Ontario K6V 1V4

View all 38 photos

About

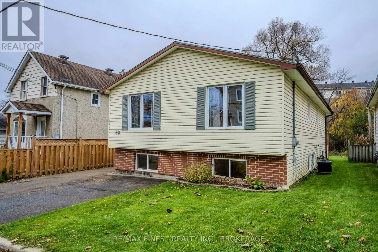
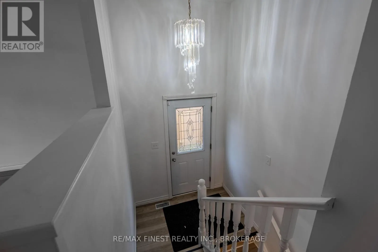
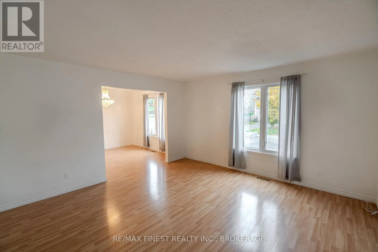
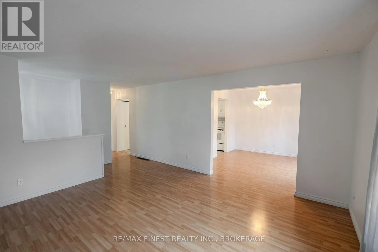
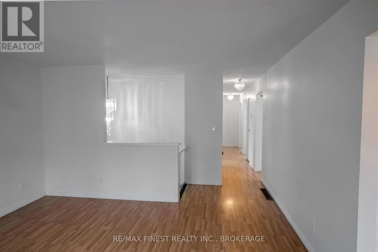
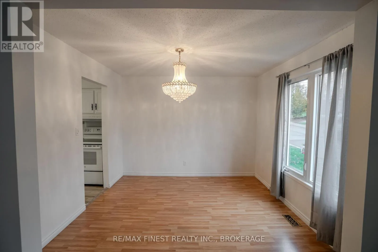
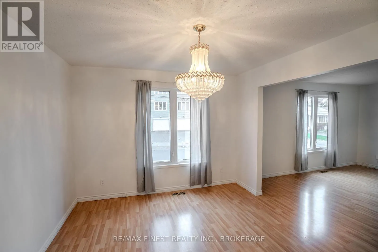
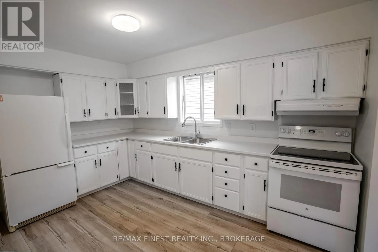
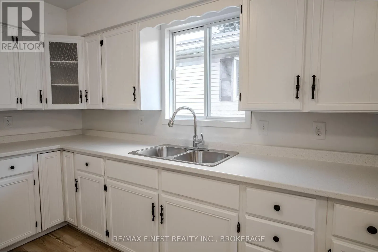
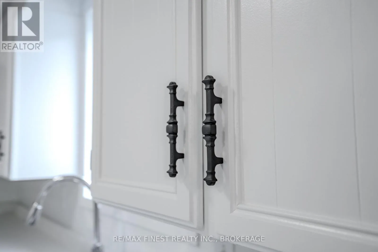
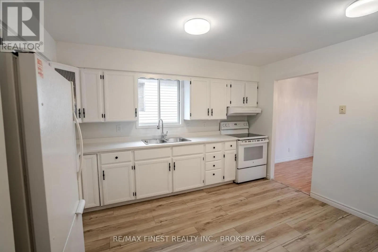
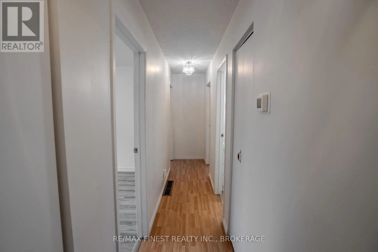
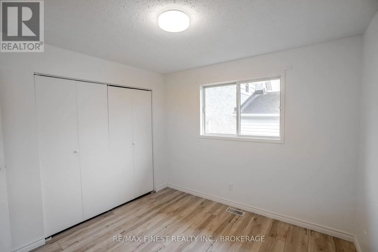
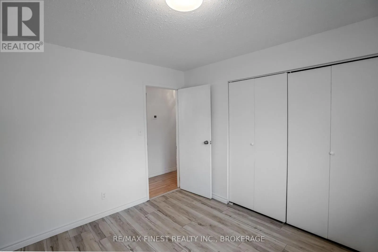
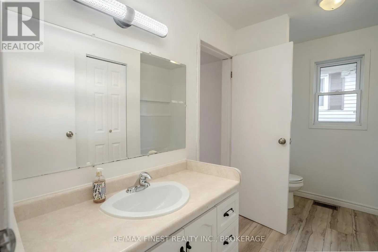
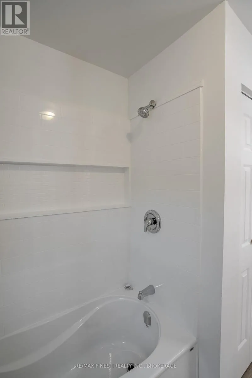
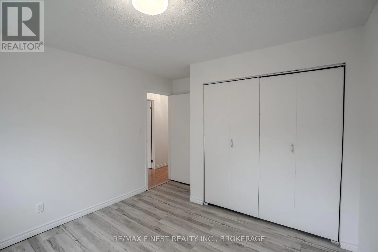
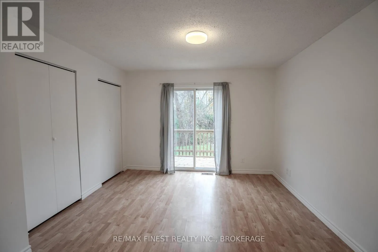
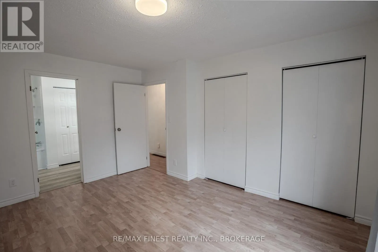
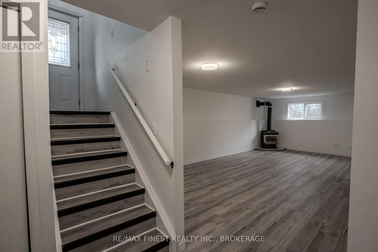
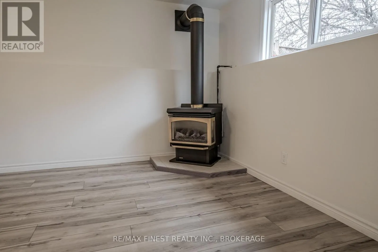
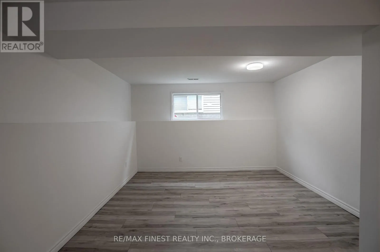
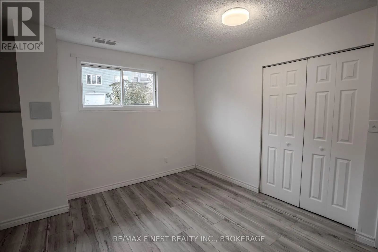
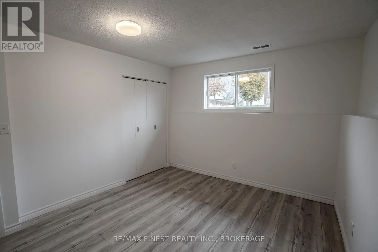
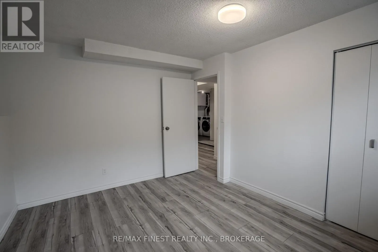
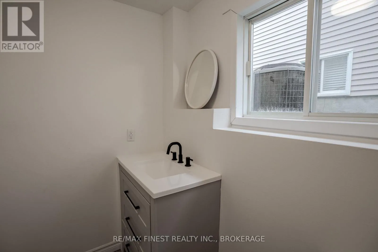
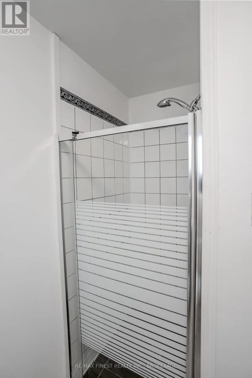
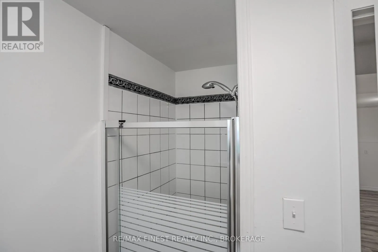
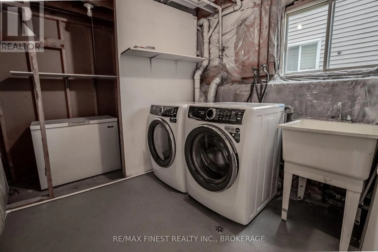
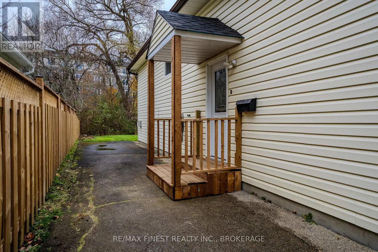
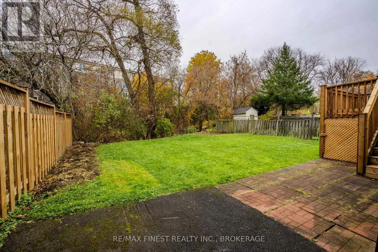
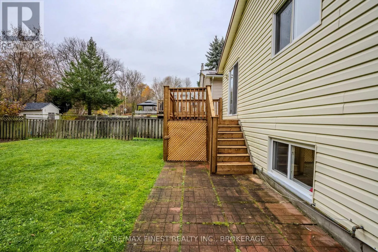
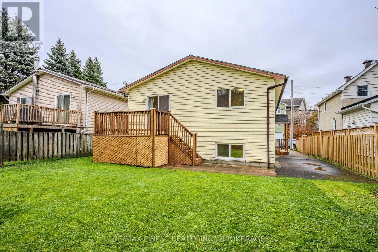
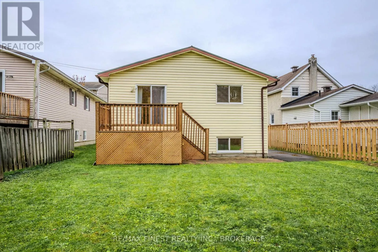
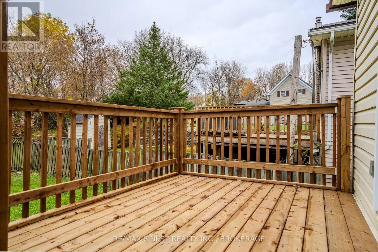
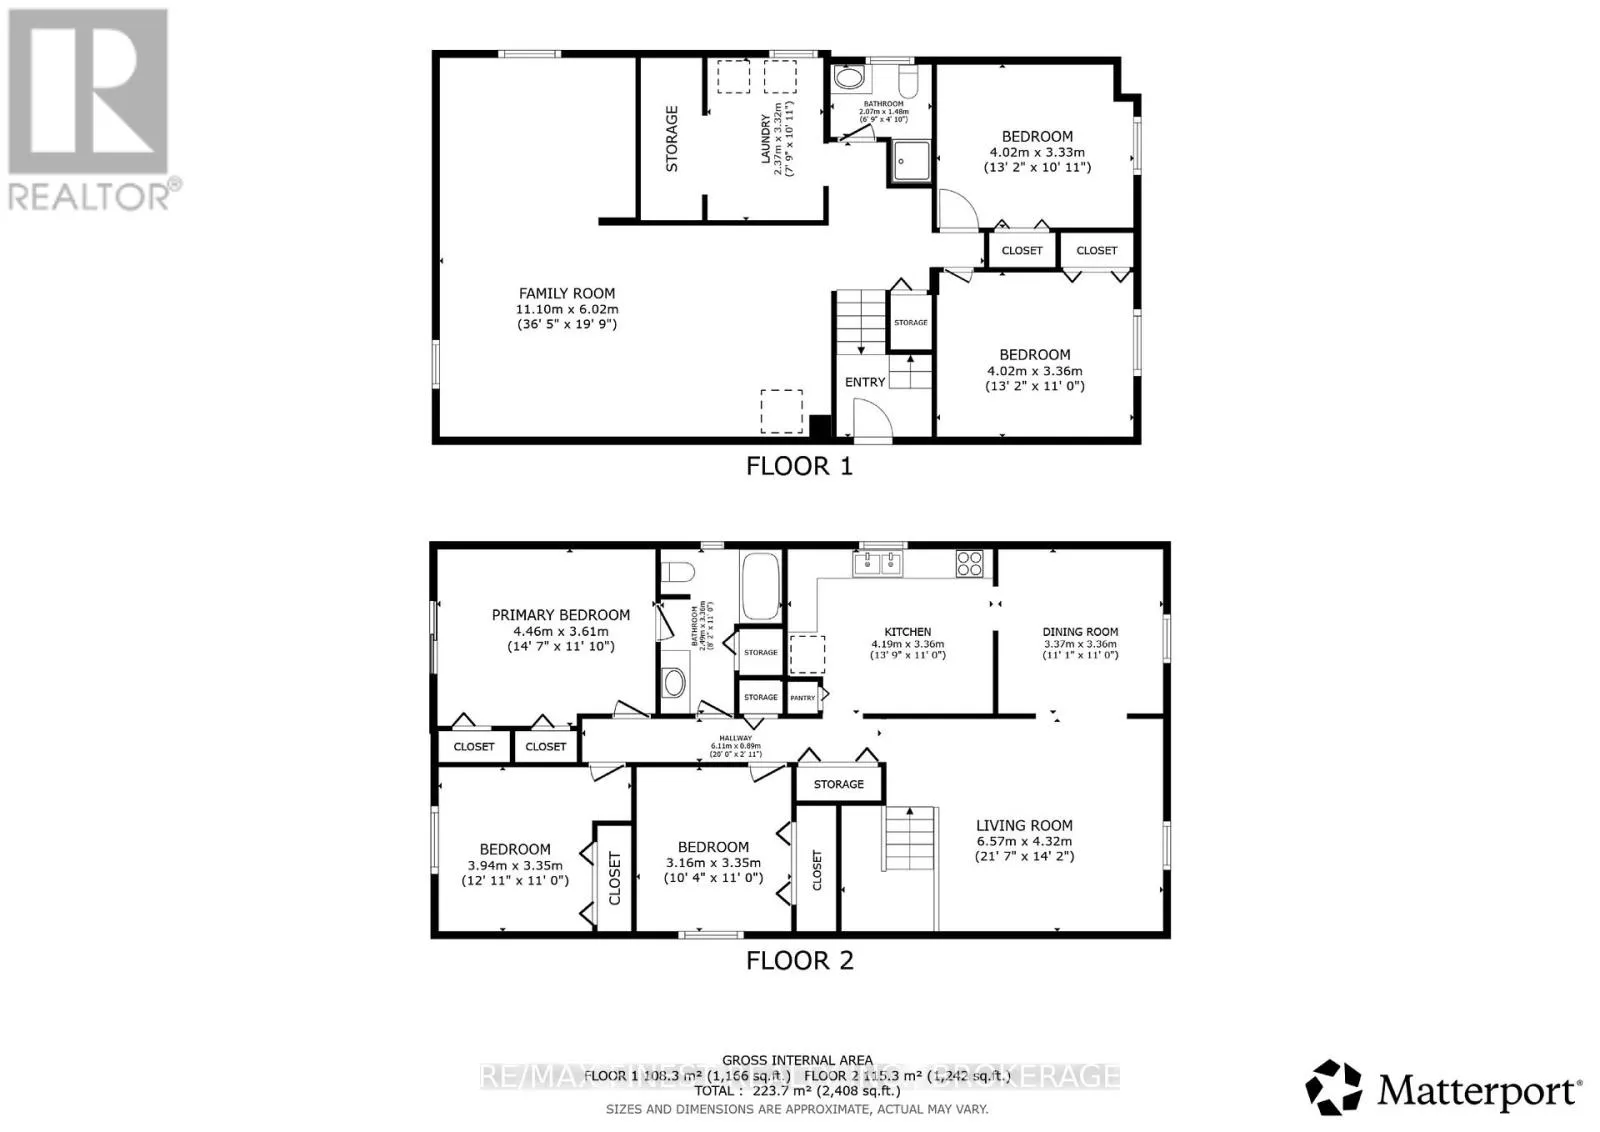
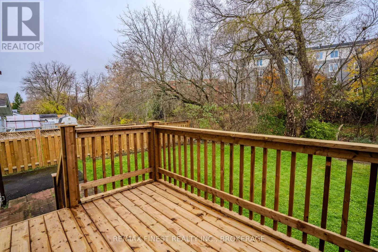
Cross Streets: Bartholomew & Sophia. ** Directions: Go eat on King St. to Bartholomew, turn left , go to Sophia, turn left. Home is on the right. 5 Bedrooms! (3+2) and 2 Bathrooms! (1-4 Piece, 1-3Piece) This home is the complete package for your growing family! The main floor has a large living room, dining room, eat in kitchen, 3 bedrooms and a newly updated bathroom with a cheater door to the master. The master has patio doors to a lovely rear deck to enjoy your morning coffee! The lower level is bright with 2 nice size bedrooms, 3 piece bathroom, large rec room and laundry area with storage space. This area is the perfect teenagers set up. This home has been freshly painted, and has some new flooring and is carpet free. The driveway is double wide for your cars. It is walking distance to the hospital and downtown amenities. This wonderful home could be yours for Christmas! Please call and schedule your appointment (id:27476)

Property Highlights

MLS® Number
X14156516
Type
Single Family
Community Name
810 - Brockville
Ownership Type
Freehold
Land Size
40.4 x 132.5 FT
Parking Space Total
2

Building

Building Type
House
Storeys
1.00
Square Footage
700 - 1100 sqft
Bathrooms Total
2
Bedrooms Above Ground
3
Bedrooms Total
5
Amenities
Fireplace(s) Golf Nearby, Hospital, Public Transit, Schools
Exterior Finish
Vinyl siding
Fireplace Present
Yes
Basement Type
Full (Partially finished)
Basement Features
Building Heating Type
Forced air
Heating Fuel
Natural gas
Building Cooling Type
Central air conditioning

Utilities

Water
Municipal water
Utility Sewer
Sanitary sewer

Room Layout

Kitchen
Main level
3.96 m x 3 m
Dining room
Main level
3.17 m x 3.23 m
Living room
Main level
4.26 m x 4.38 m
Foyer
Main level
2.43 m x 2.43 m
Primary Bedroom
Main level
4.14 m x 3.53 m
Bedroom 2
Main level
3.23 m x 3.04 m
Bedroom 3
Main level
3.23 m x 3.04 m
Bedroom 5
Sub-basement
3.77 m x 3.16 m
Laundry room
Sub-basement
2.13 m x 1.4 m
Recreational, Games room
Sub-basement
7.49 m x 3.96 m
Recreational, Games room
Sub-basement
3.81 m x 3.04 m
Bedroom 4
Sub-basement
3.77 m x 3.16 m

Location

Learn more about this property
Listing provided by:
RE/MAX FINEST REALTY INC., BROKERAGE
MLS® number:
X14156516
Agent:
Frank Dee
*Indicates required field
Name is required
Email is required
Please enter a valid phone number (e.g., 416-111-1111).