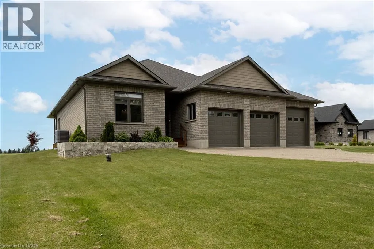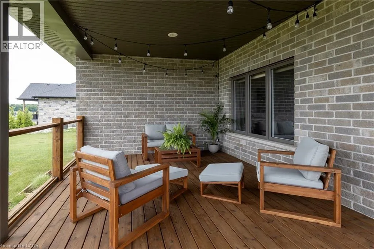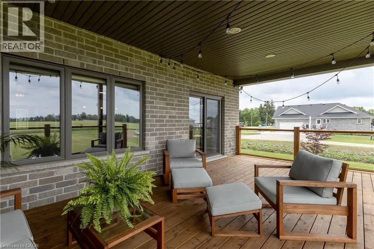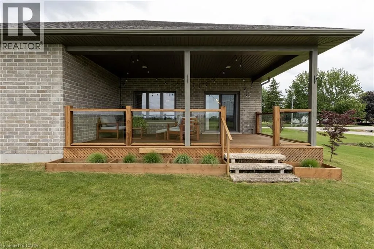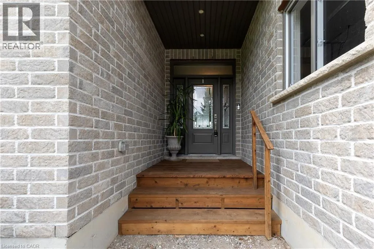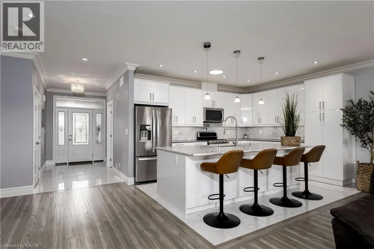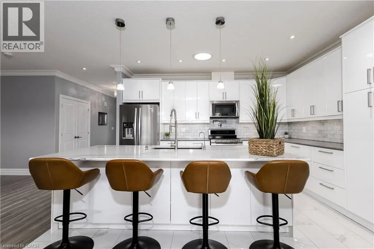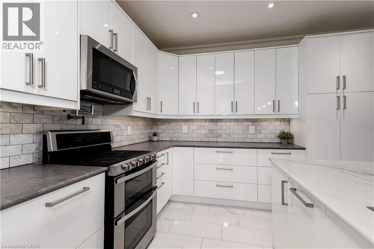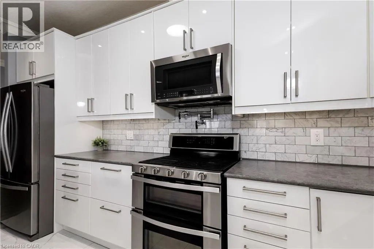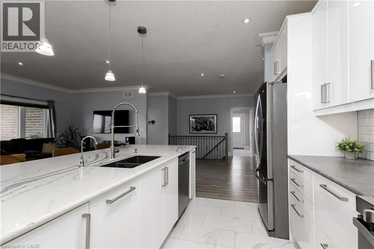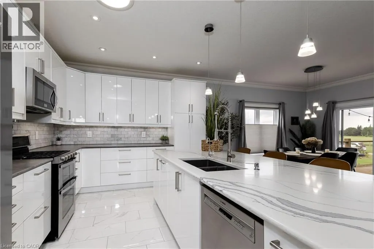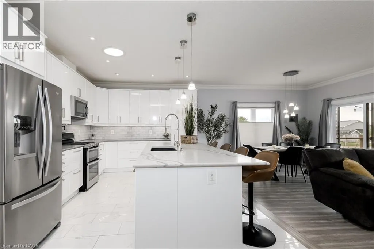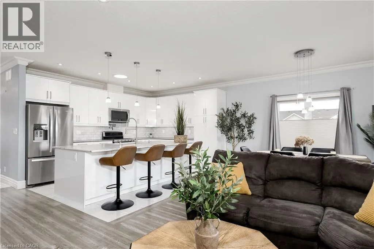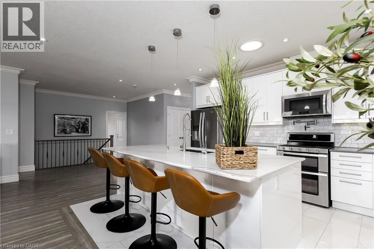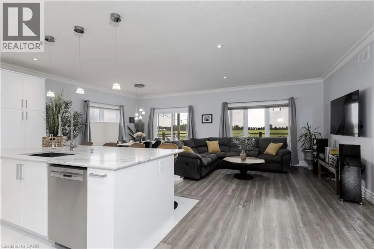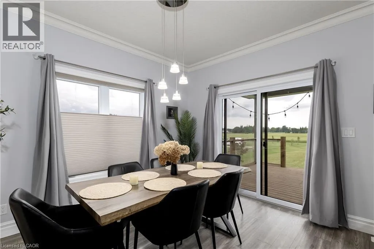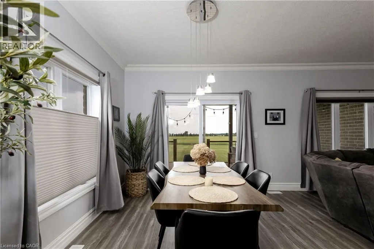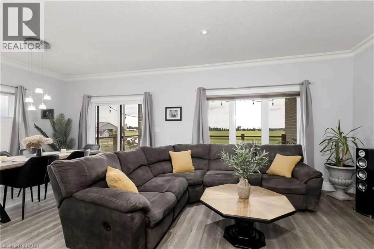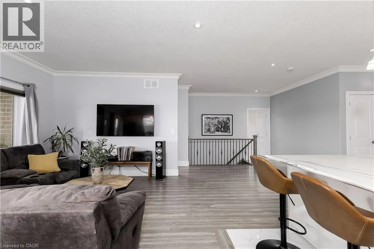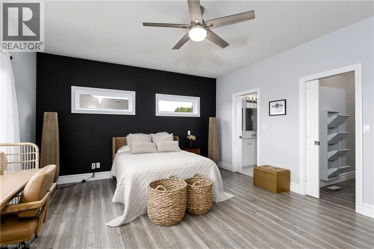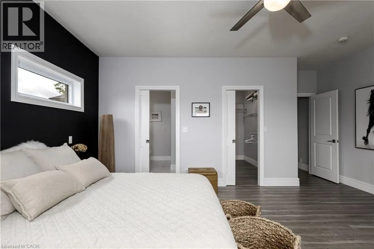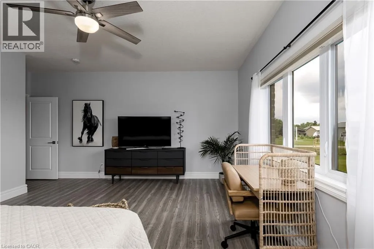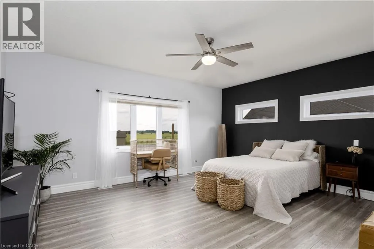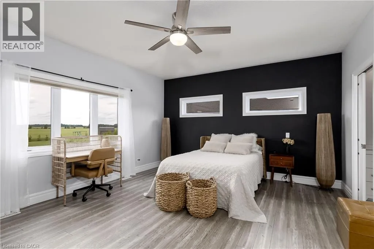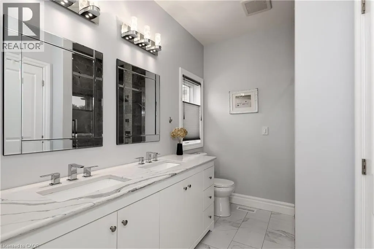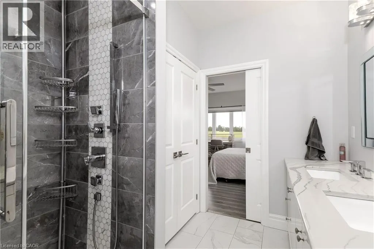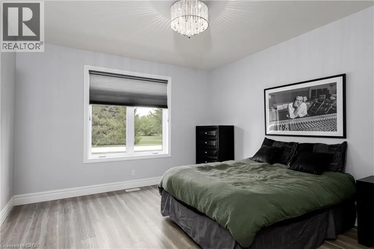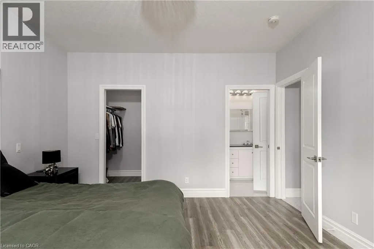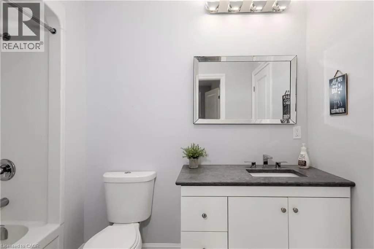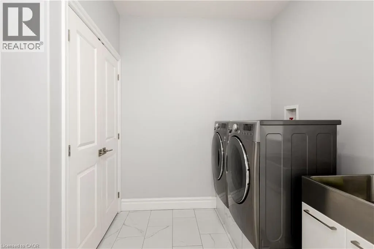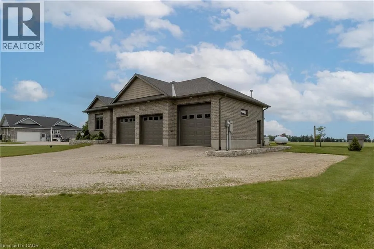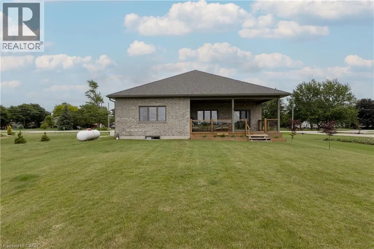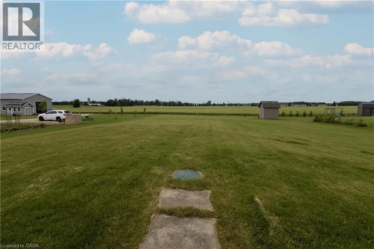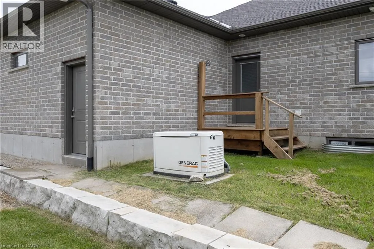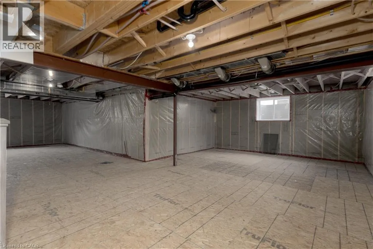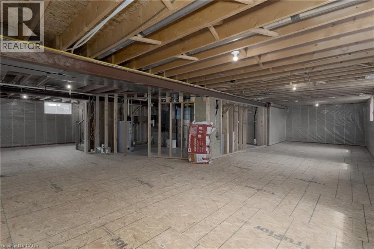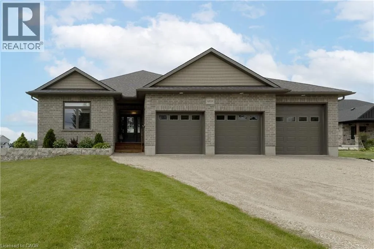
From Road 164 at Bornholm, go West on Line 44, to Brodhagen to BK Auto, Line 179. Turn Right, property on left at sign. From Highway 8 at Dublin, follow Road 180 to Line 44. Turn right. At BK Auto, turn left onto Road 179, property on left. This is a well designed bungalow style home, constructed in 2018, sits on a spacious country lot, and offers views of great sunsets. Step outside onto the covered deck, where you can relax and enjoy the country side surroundings. Inside, you’ll find large bedrooms, each featuring walk-in closets, providing ample storage for all your needs. The bathrooms are thoughtfully designed, with one ensuite and another conveniently accessible from both the bedroom and hallway, complete with solar tubes that bring in natural light. The property boasts a three-bay garage, including one oversized door to accommodate larger vehicles. You’ll also appreciate the peace of mind provided by a standby generator and an additional shed for extra storage. The heart of this home is the expansive kitchen, complete with a large island that offers plenty of cupboard space and comfortably seats four. This is perfect for casual dining or entertaining guests. The bright and airy living/dining room presents a lovely view of the backyard and fields, creating an inviting atmosphere for gatherings. The unspoiled basement, featuring large windows, is a blank canvas ready for your personal touch and future plans—whether it’s a recreation room, home gym, or additional living space. This property comes equipped with essential appliances including a fridge, stove, microwave, dishwasher, washer, and dryer, making it move-in ready for you and your family. Don't miss the opportunity to make this exceptional bungalow your new home! (id:27476)