8192 Petrolia Line, Brooke-Alvinston, Ontario N0N 1A0

Listed for:
$650,000
3 beds
2 baths
Listed 19 days ago
House for rent: 8192 Petrolia Line, Brooke-Alvinston, Ontario N0N 1A0

View all 38 photos

About

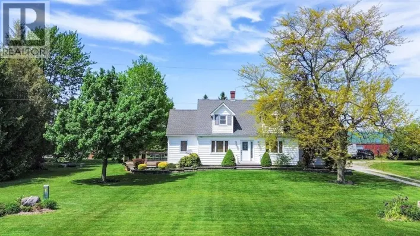
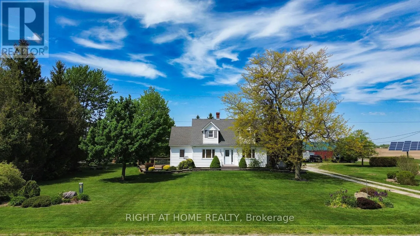
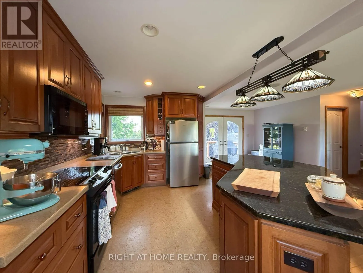
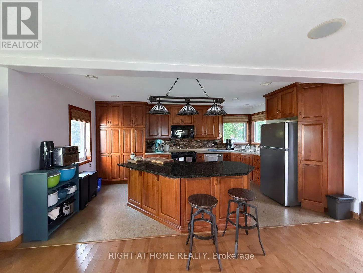
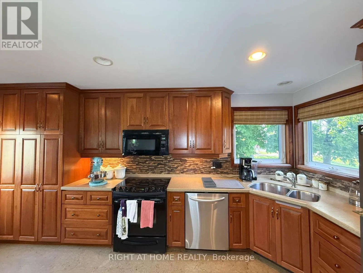
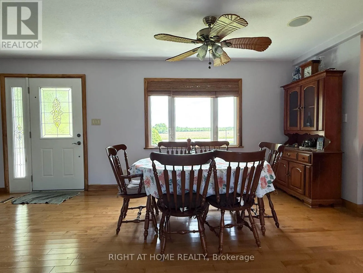
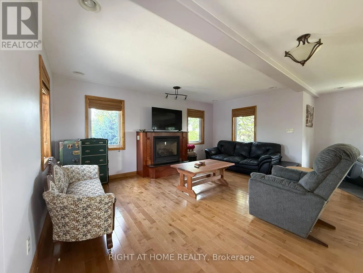
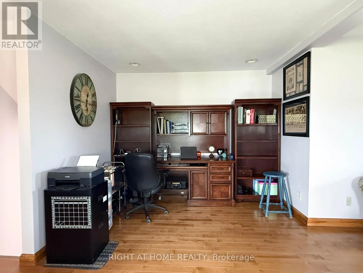
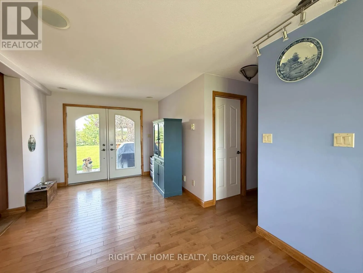
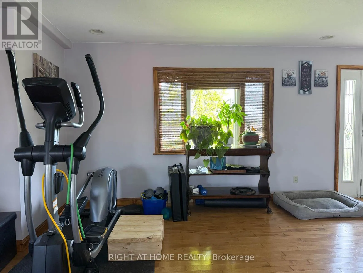
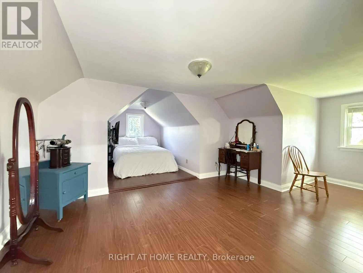
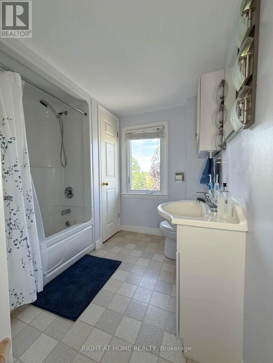
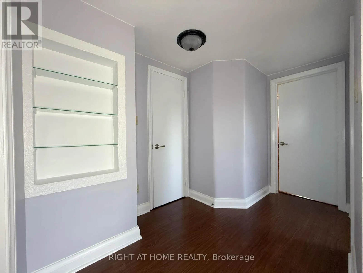
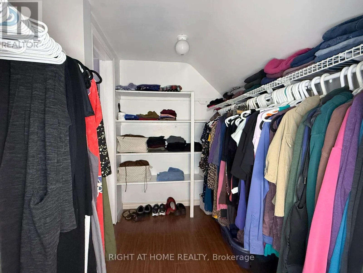
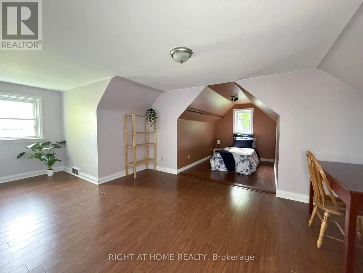
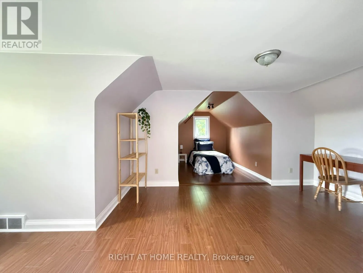
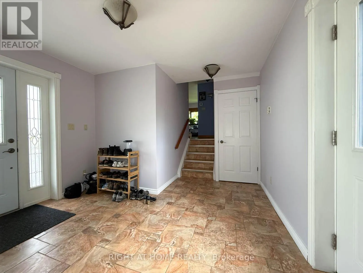
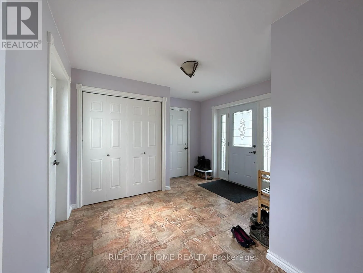
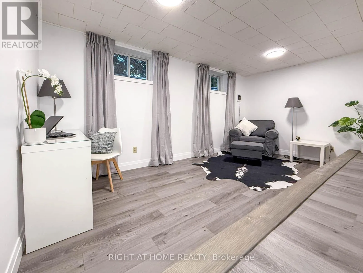
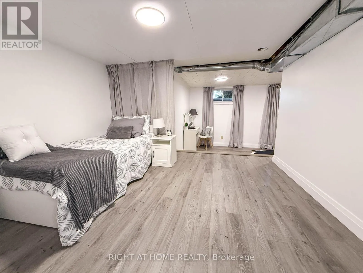
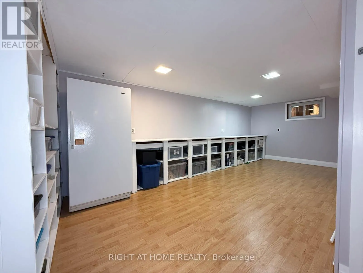
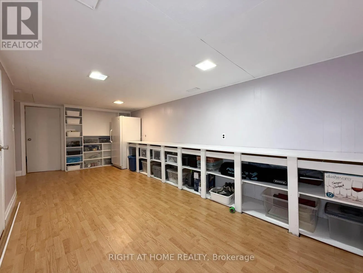
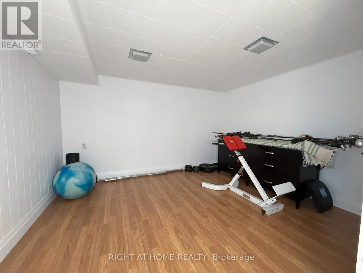
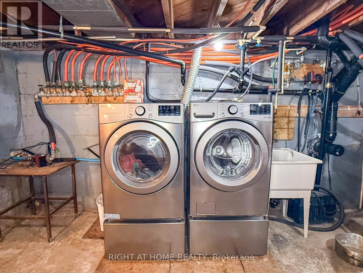
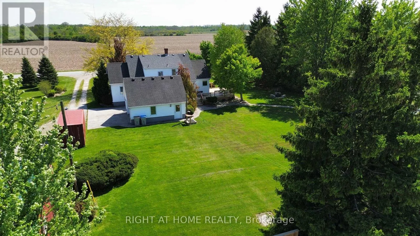
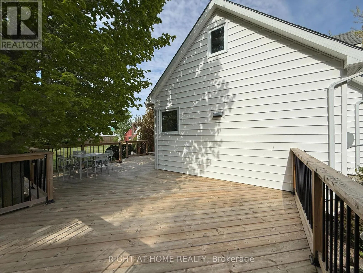
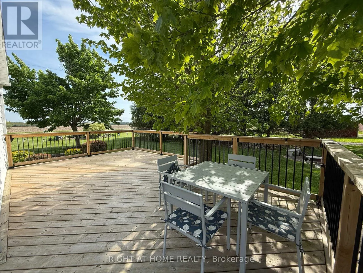
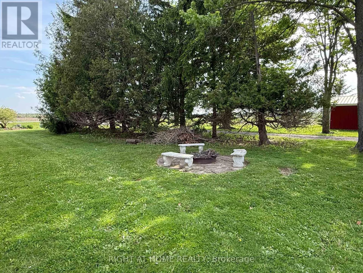
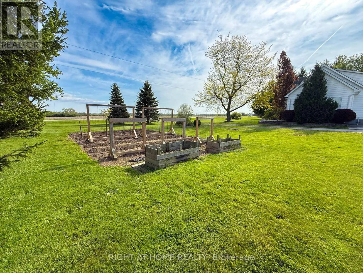
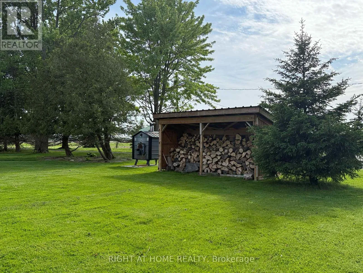
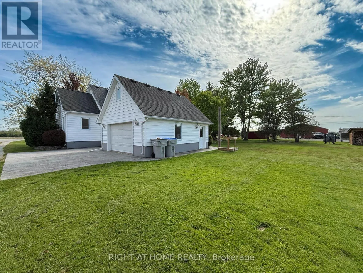
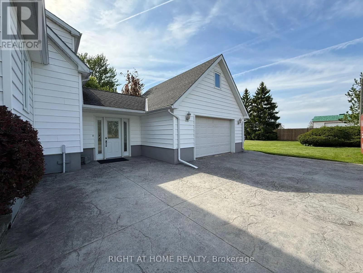
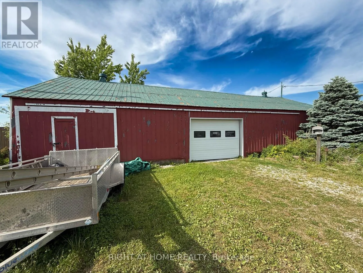
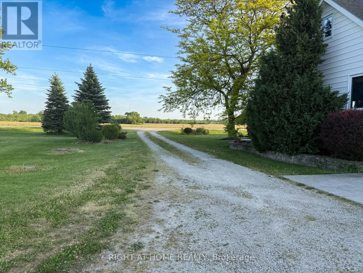
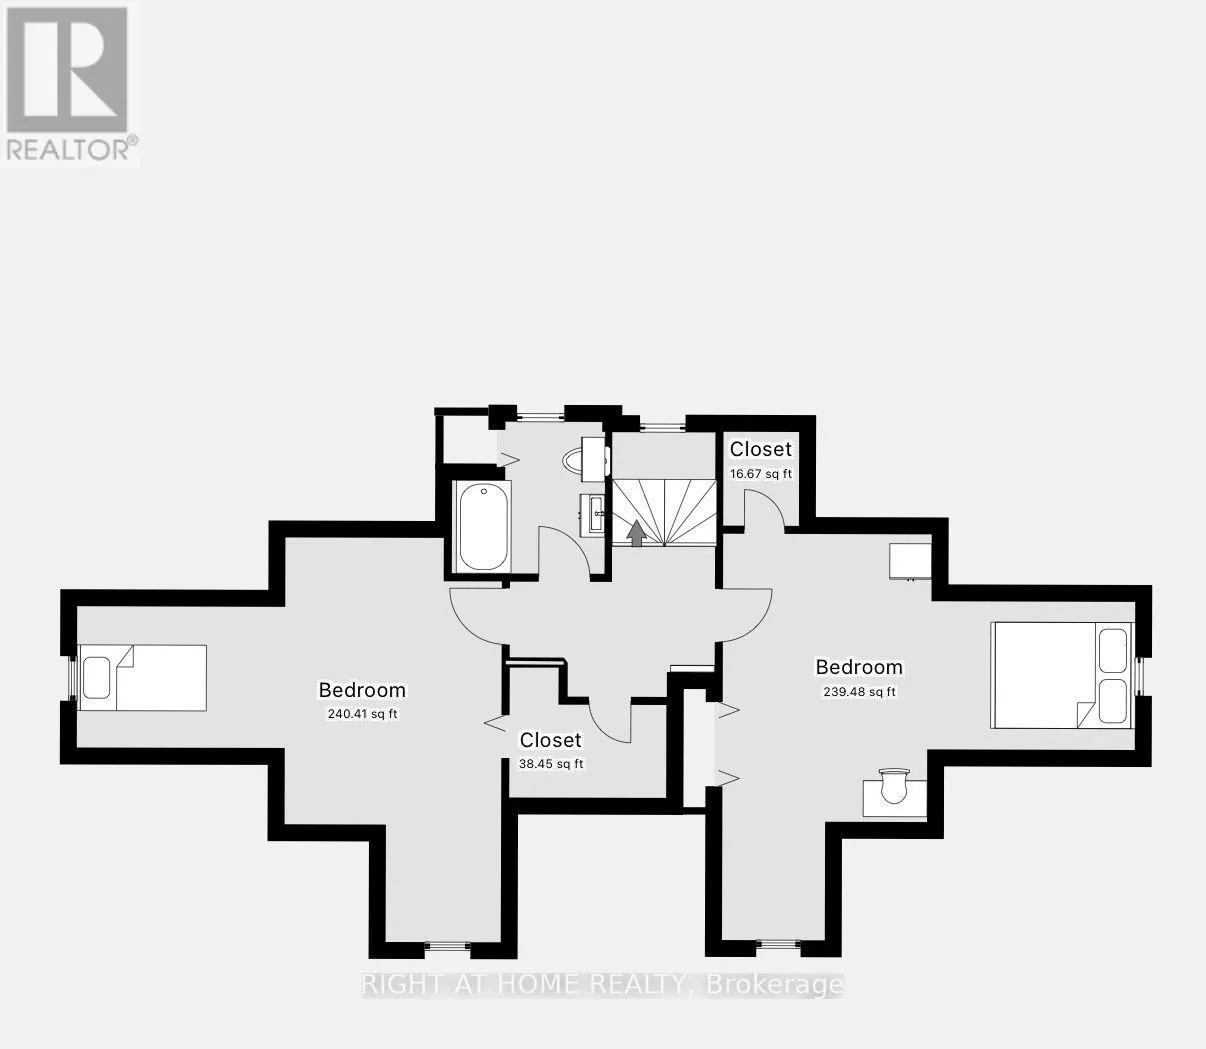
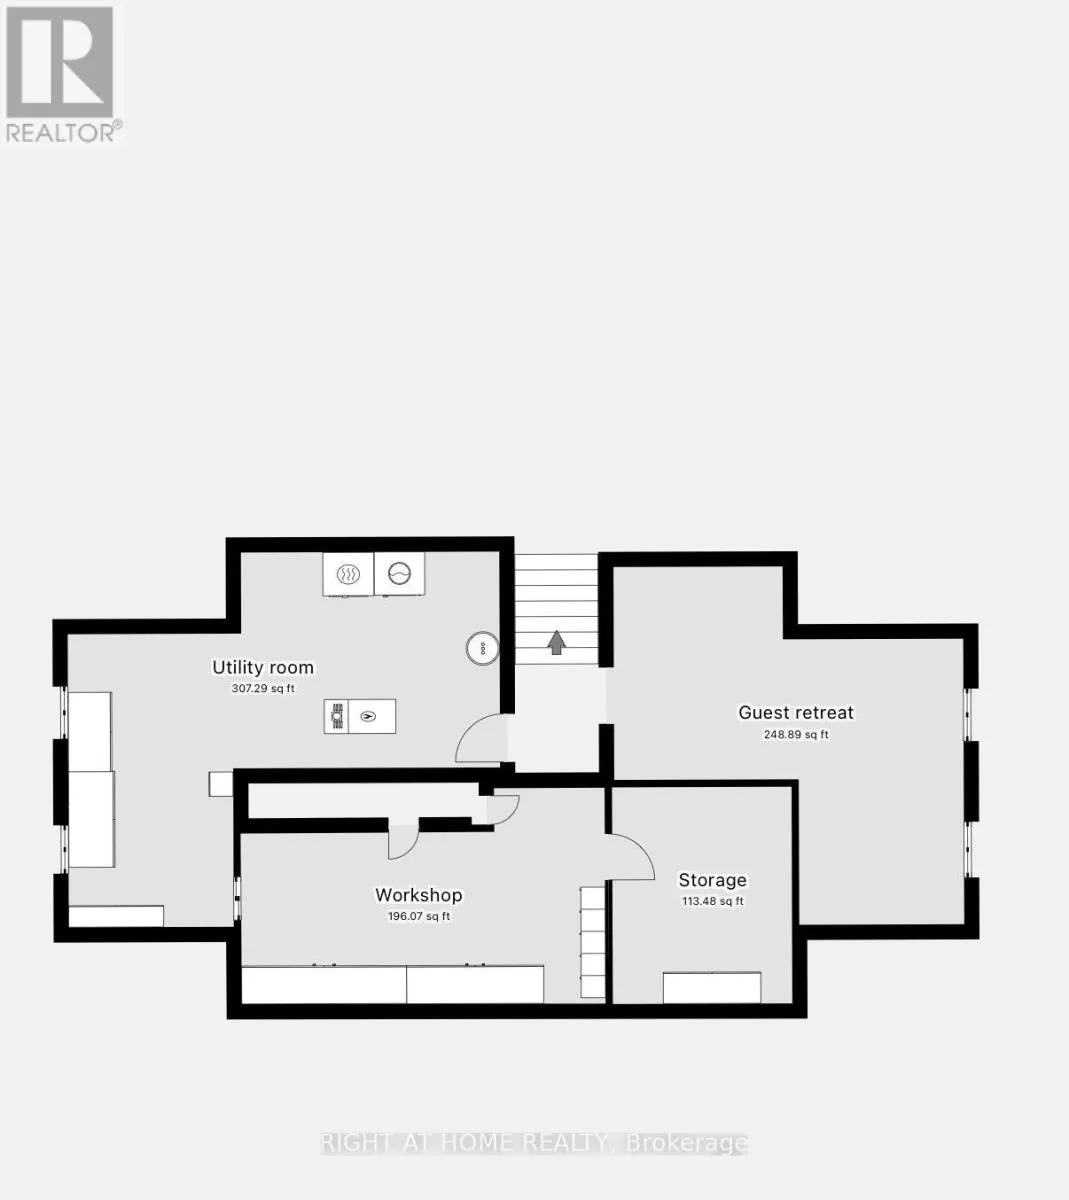
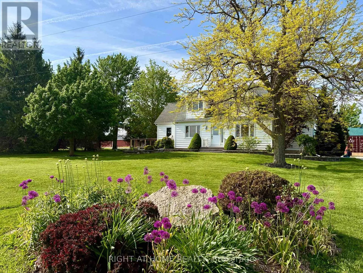
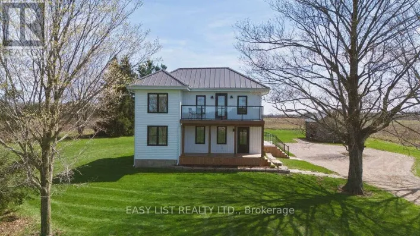
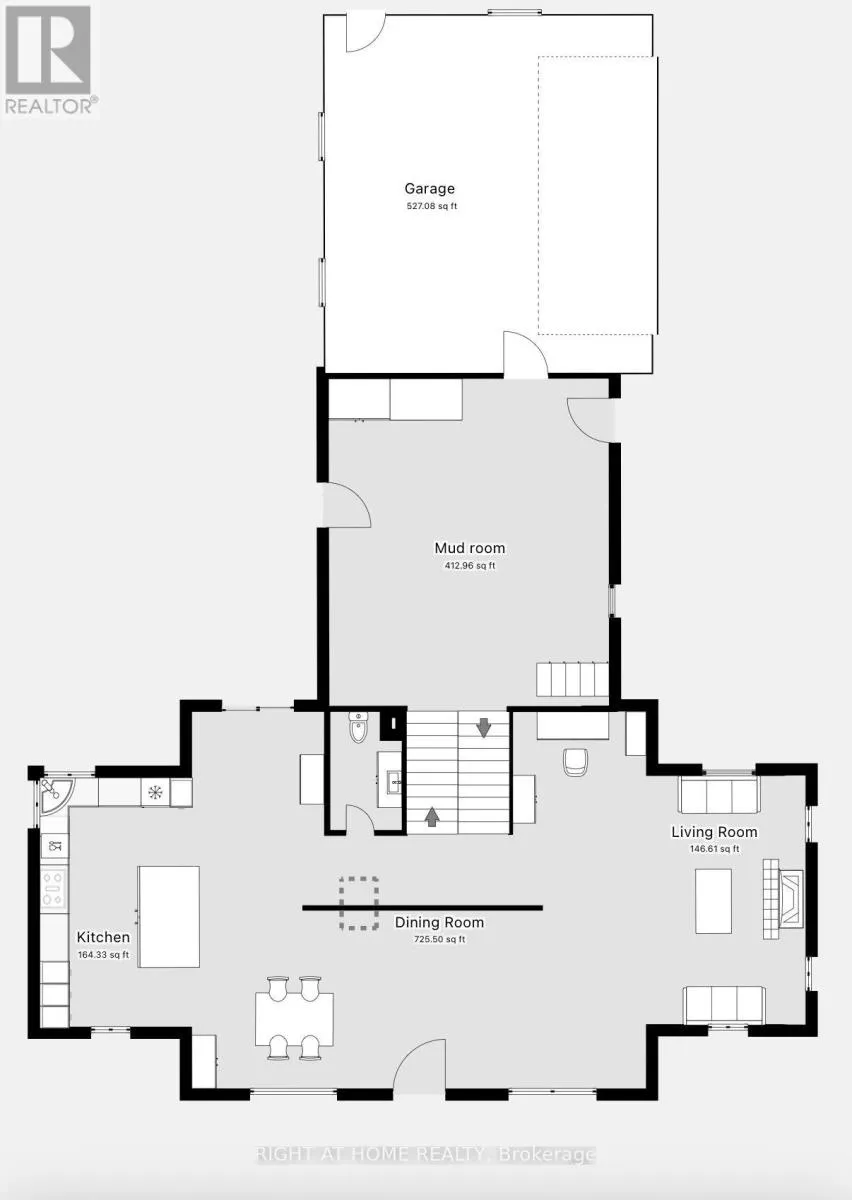
Cross Streets: Nauvoo. ** Directions: From highway 79, Nauvoo Rd, go east onto Petrolia Line. One acre of country living with an attached double garage and a 28' x 60' drive shed - room for every vehicle, tool, and hobby you've collected. Inside, a huge kitchen anchors the main floor, opening to the dining area with a walkout to a large deck and backyard views that make every meal feel like an occasion. Fireplace in the living area, office space, and a generous mudroom rounding it all out. Upstairs delivers two oversized bedrooms with walk-in closets and a 4pc bath. Head downstairs and find a proper guest retreat - third bedroom, workshop or hobby space, and serious storage built for canning season. Recent updates throughout, so the only thing left to do is move in. Outside: established vegetable garden, cozy firepit, and a large driveway. Municipal water. Fibre optic. The country lifestyle you've been picturing - without a single crop to plant. (id:27476)

Property Highlights

MLS® Number
X13631050
Type
Single Family
Community Name
Brooke Alvinston
Ownership Type
Freehold
Land Size
210 x 210 FT|1/2 - 1.99 acres
Parking Space Total
8

Building

Building Type
House
Storeys
1.50
Square Footage
2000 - 2500 sqft
Bathrooms Total
2
Bedrooms Above Ground
2
Bedrooms Total
3
Amenities
Fireplace(s)
Exterior Finish
Vinyl siding
Fireplace Present
Yes
Basement Type
N/A (Finished)
Basement Features
Building Heating Type
Forced air, Other
Heating Fuel
Electric, Propane, Wood
Building Cooling Type
Central air conditioning

Utilities

Water
Municipal water
Utility Sewer
Septic System

Room Layout

Other
Second level
2.13 m x 1.52 m
Primary Bedroom
Second level
4.26 m x 6.09 m
Bedroom 2
Second level
4.26 m x 6.09 m
Bathroom
Second level
2.38 m x 2.04 m
Bedroom
Basement
5.79 m x 4.72 m
Utility room
Basement
7.29 m x 4.6 m
Other
Basement
3.04 m x 3.65 m
Family room
Basement
6.1 m x 2.83 m
Kitchen
Main level
7.7 m x 5.79 m
Foyer
Main level
6.1 m x 3.665 m
Living room
Main level
5.11 m x 3.05 m
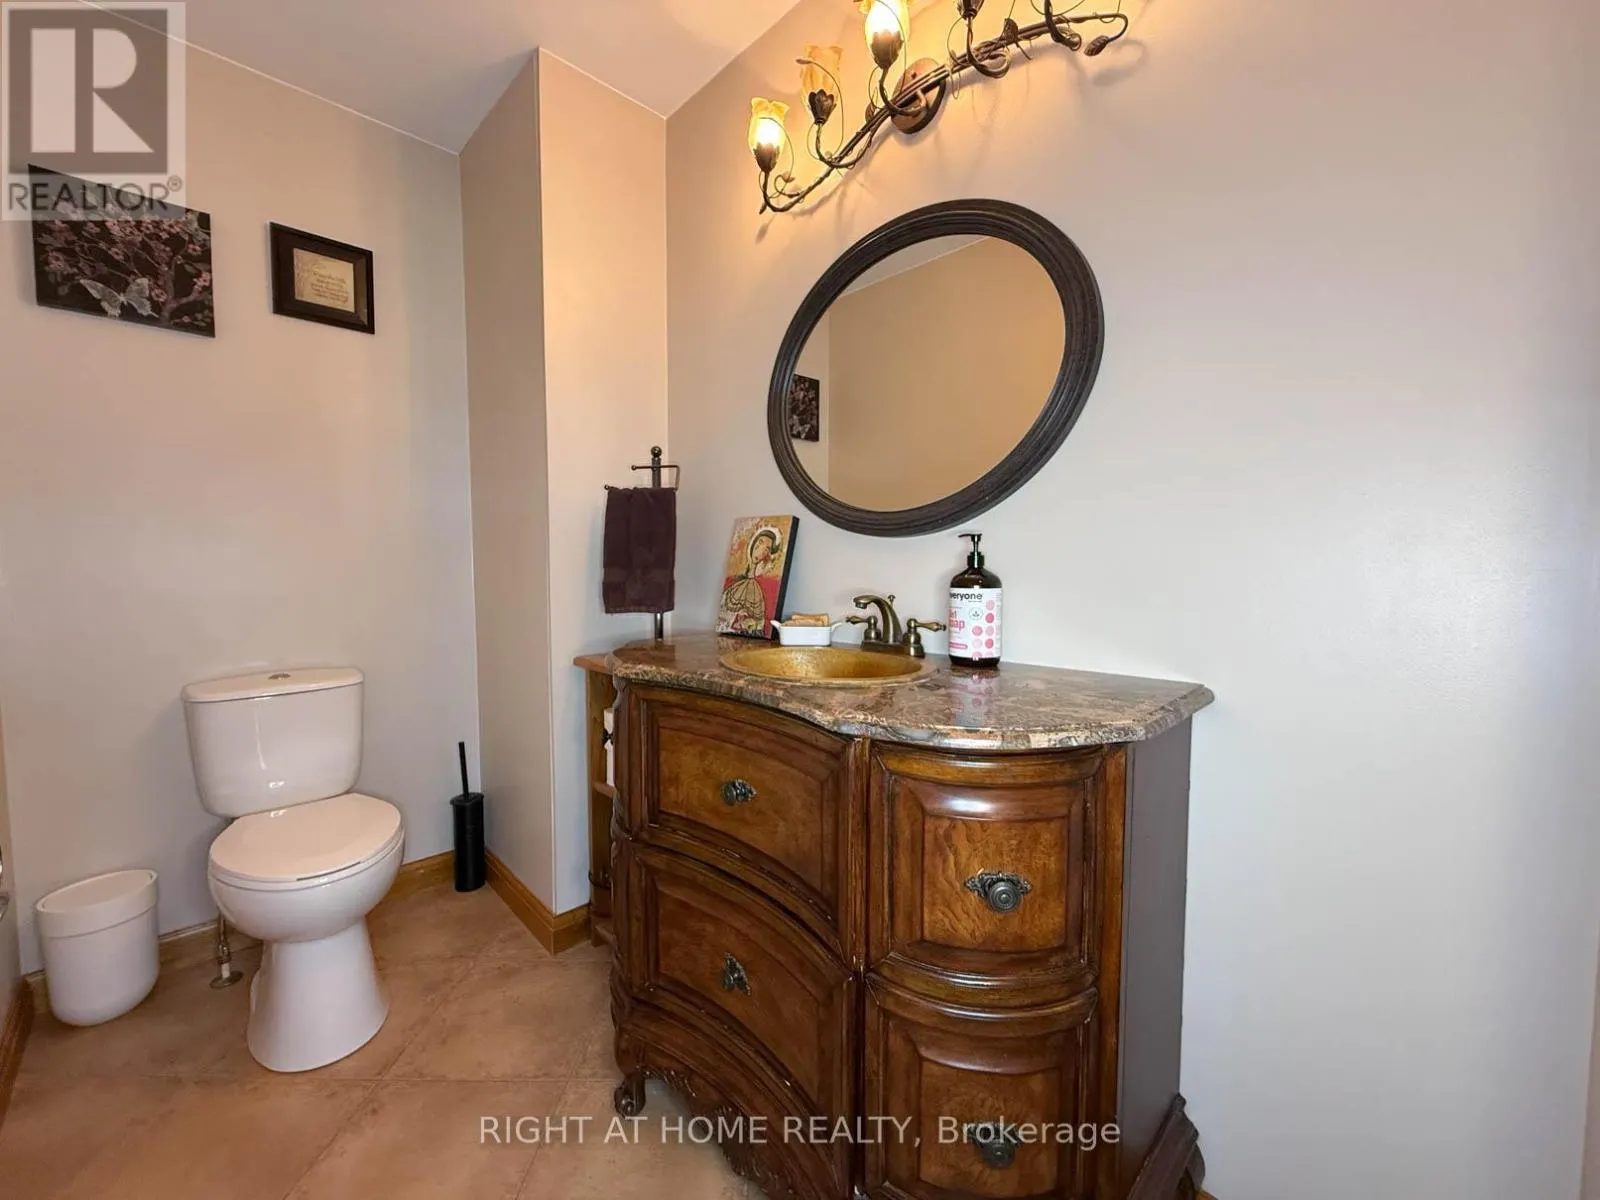
Bathroom
Main level
2.16 m x 1.43 m
Office
Main level
3.66 m x 3.05 m
Mud room
Ground level
3.44 m x 3.41 m

Location

Learn more about this property
Listing provided by:
RIGHT AT HOME REALTY
MLS® number:
X13631050
Agent:
Renata Kaijser
*Indicates required field
Name is required
Email is required
Please enter a valid phone number (e.g., 416-111-1111).