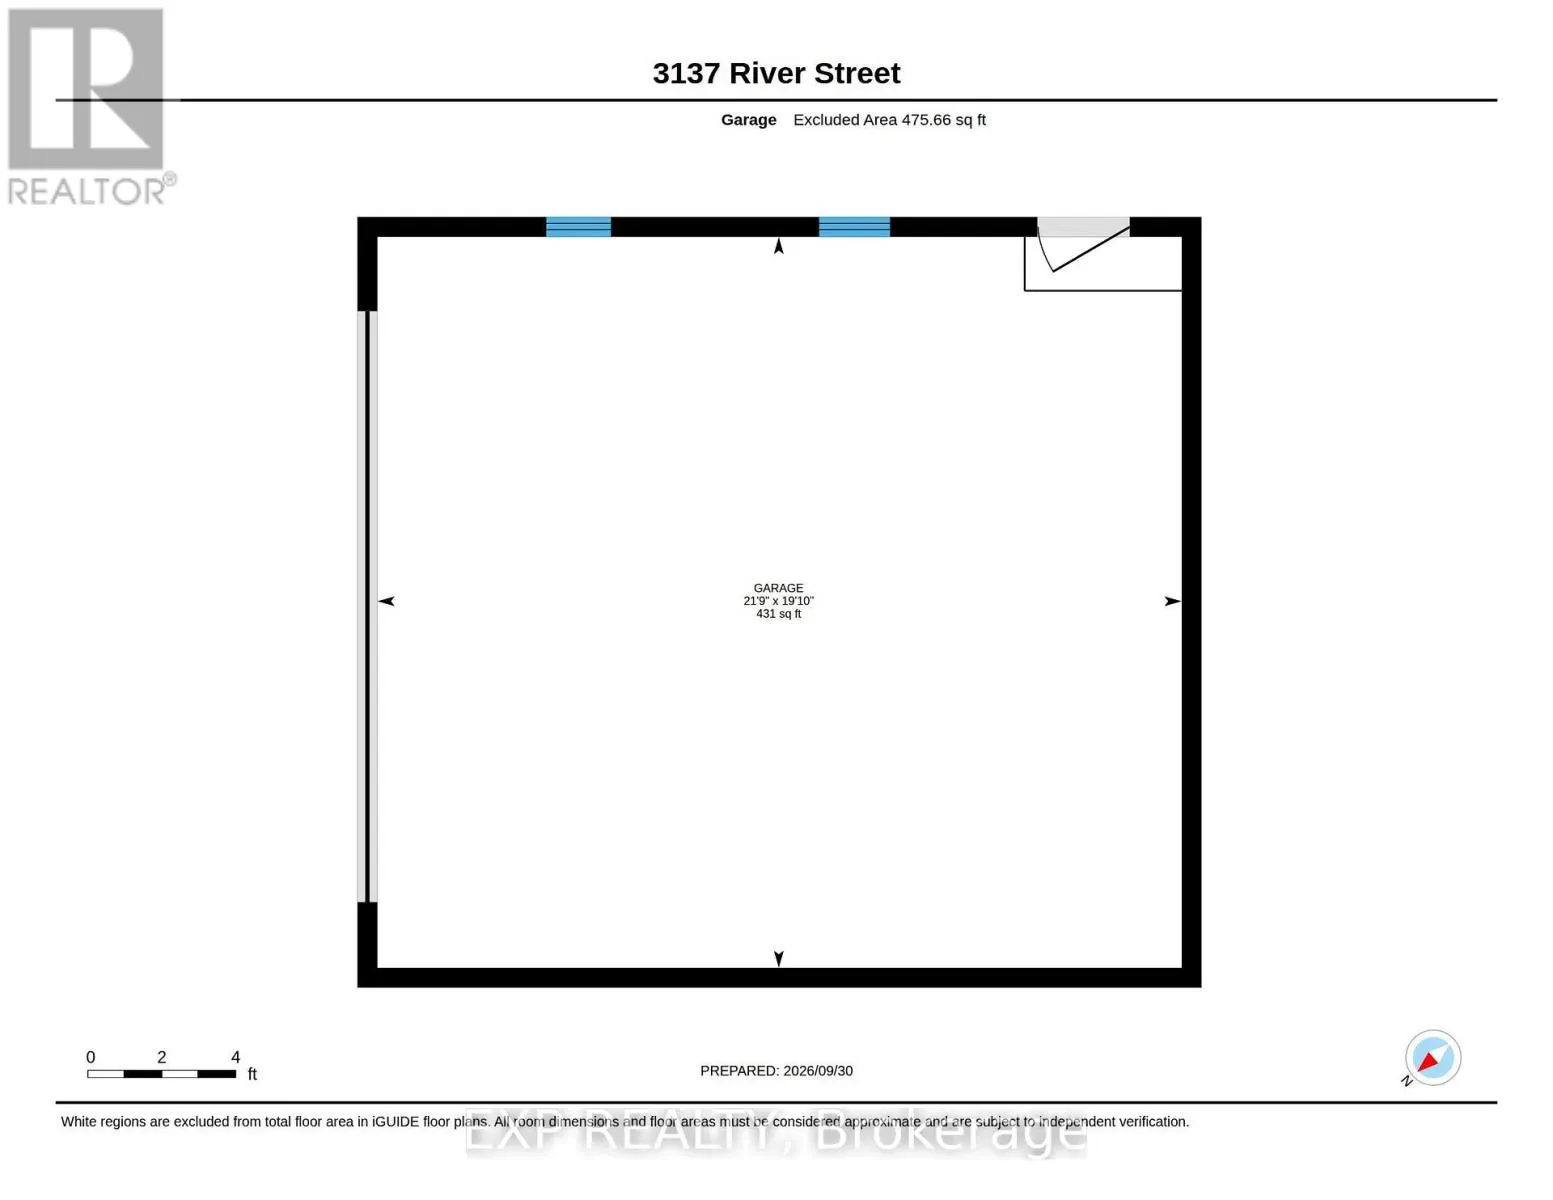
3137 River Street, Brooke-Alvinston, Ontario N0N 1A0

Listed for:
$495,000
5 beds
2 baths
Listed 52 days ago
House for rent: 3137 River Street, Brooke-Alvinston, Ontario N0N 1A0

View all 42 photos

About

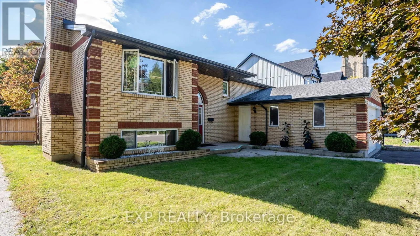
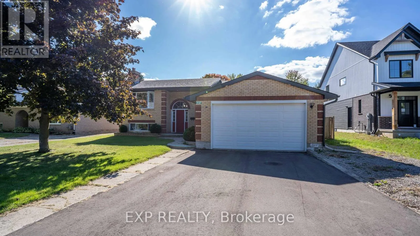
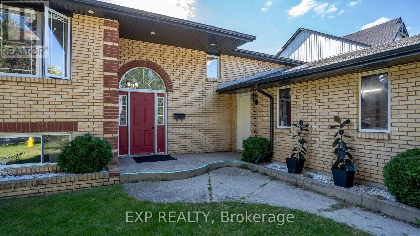
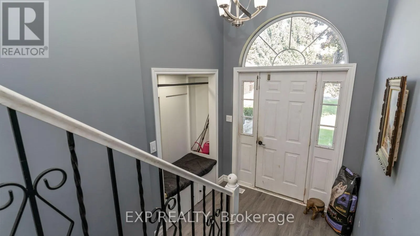
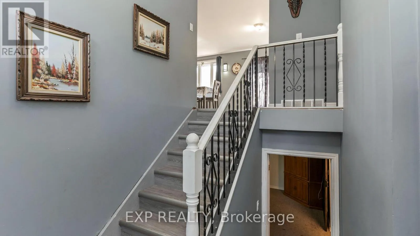
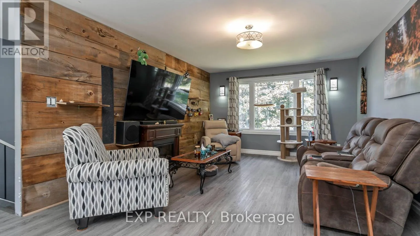
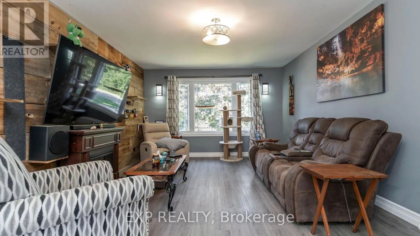
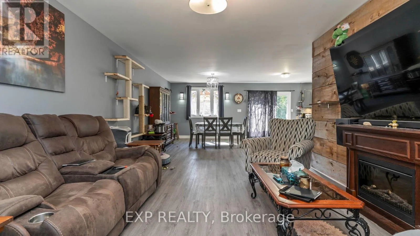
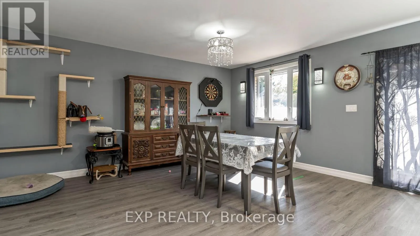
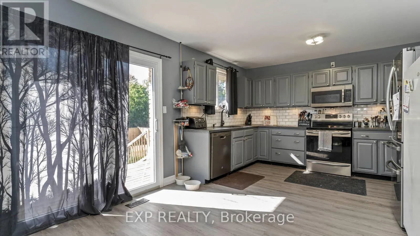
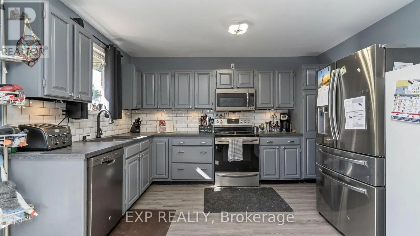
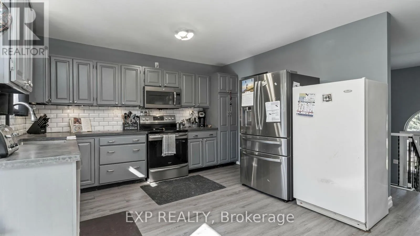
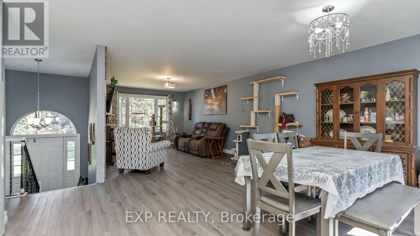
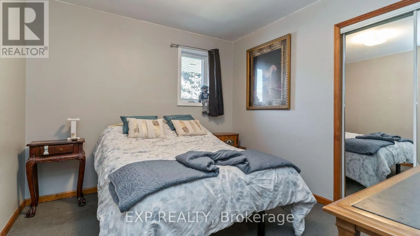
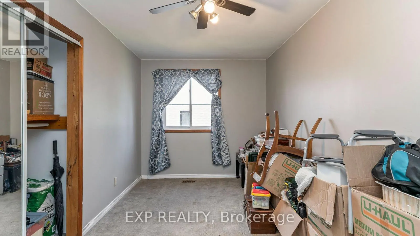
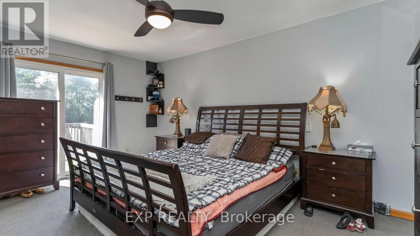
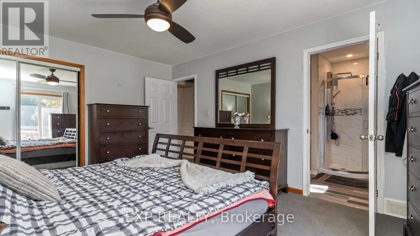
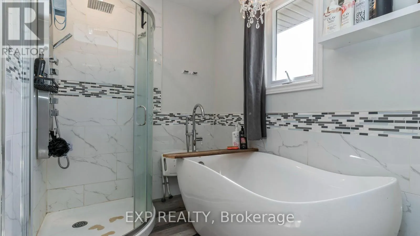
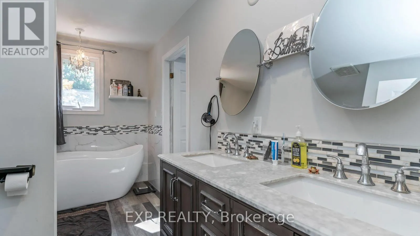
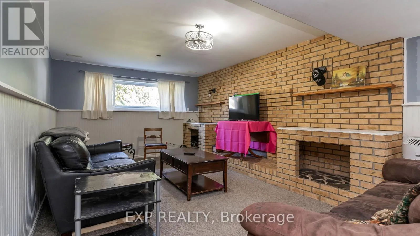
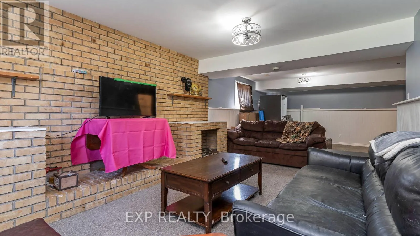
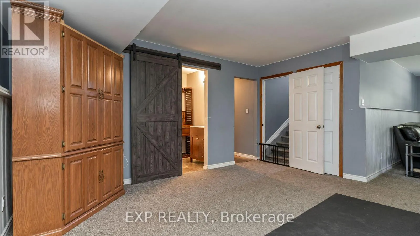
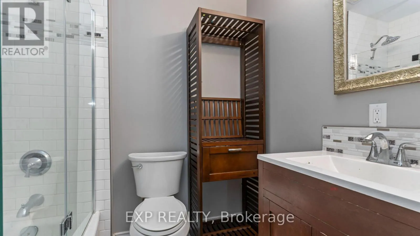
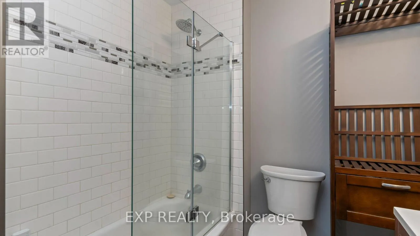
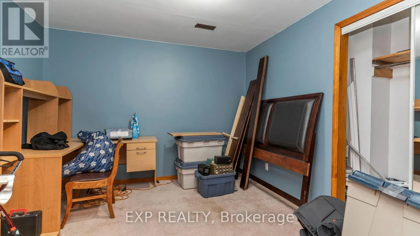
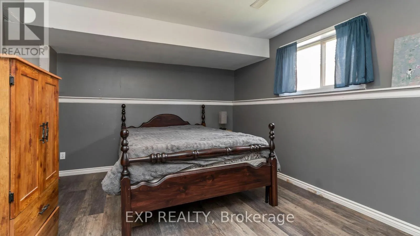
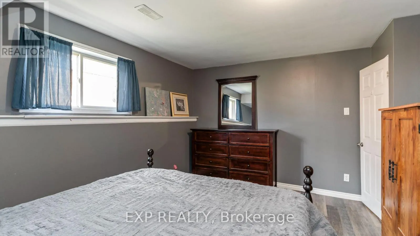
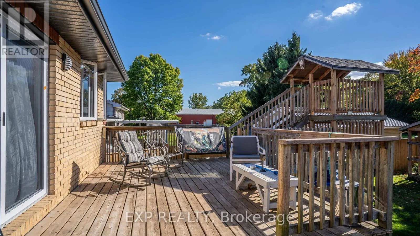
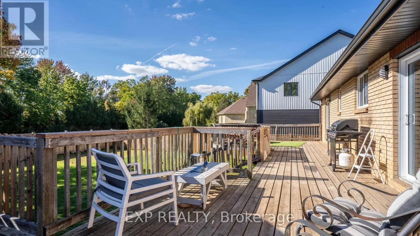
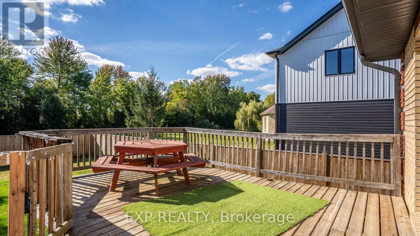
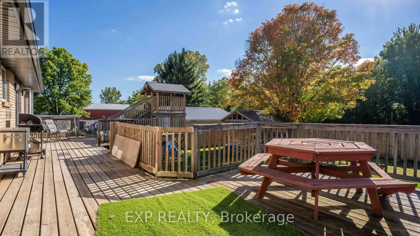
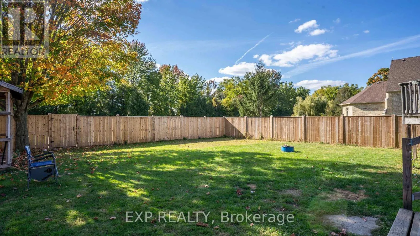
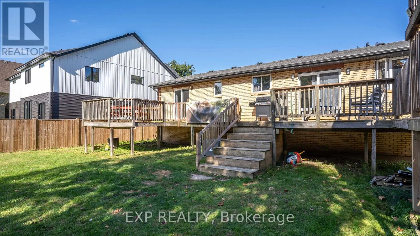
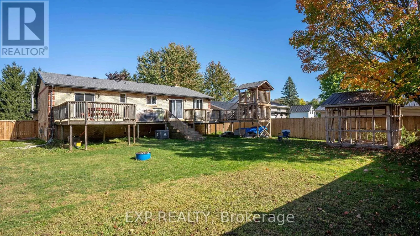
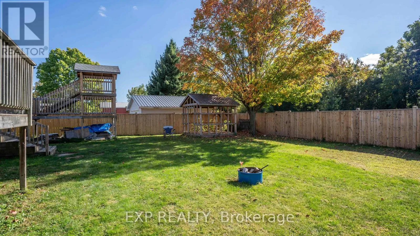
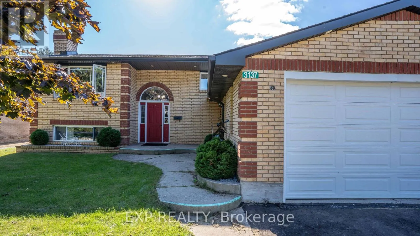
Cross Streets: Dundonald Rd and River St. ** Directions: Dundonald Road to River St. Welcome to 3137 River Street! This spacious raised bungalow offers plenty of room for the whole family with 5 bedrooms, 2 bathrooms and a finished lower level that provides flexible additional living space. The main level features bright, comfortable living areas, an updated kitchen with stainless steel appliances, and a beautifully renovated bathroom with a separate soaker tub and glass-enclosed shower. Downstairs, you'll find even more space to spread out, including additional bedrooms and a generous recreation area highlighted by a distinctive brick fireplace feature. Recent 2025 updates include a brand-new air conditioner, paved driveway, fencing around the backyard, fridge, and an upgraded 200-amp electrical panel. Outside, enjoy a large fenced backyard and expansive deck with plenty of space for entertaining, relaxing and outdoor family time. An attached garage and ample driveway parking add everyday convenience. With versatile living space inside and a great-sized yard outside, this home offers lots of possibilities for its next owners. Seller is willing to payout the A/C Contract on closing. (id:27476)

Property Highlights

MLS® Number
X13845828
Type
Single Family
Community Name
Brooke Alvinston
Ownership Type
Freehold
Land Size
66 x 132 FT
Parking Space Total
4

Building

Building Type
House
Storeys
1.00
Square Footage
1100 - 1500 sqft
Bathrooms Total
2
Bedrooms Above Ground
5
Bedrooms Total
5
Exterior Finish
Brick
Fireplace Present
No
Basement Type
N/A (Finished), N/A
Basement Features
Separate entrance
Building Heating Type
Forced air
Heating Fuel
Natural gas
Building Cooling Type
Central air conditioning

Utilities

Water
Municipal water
Utility Sewer
Sanitary sewer

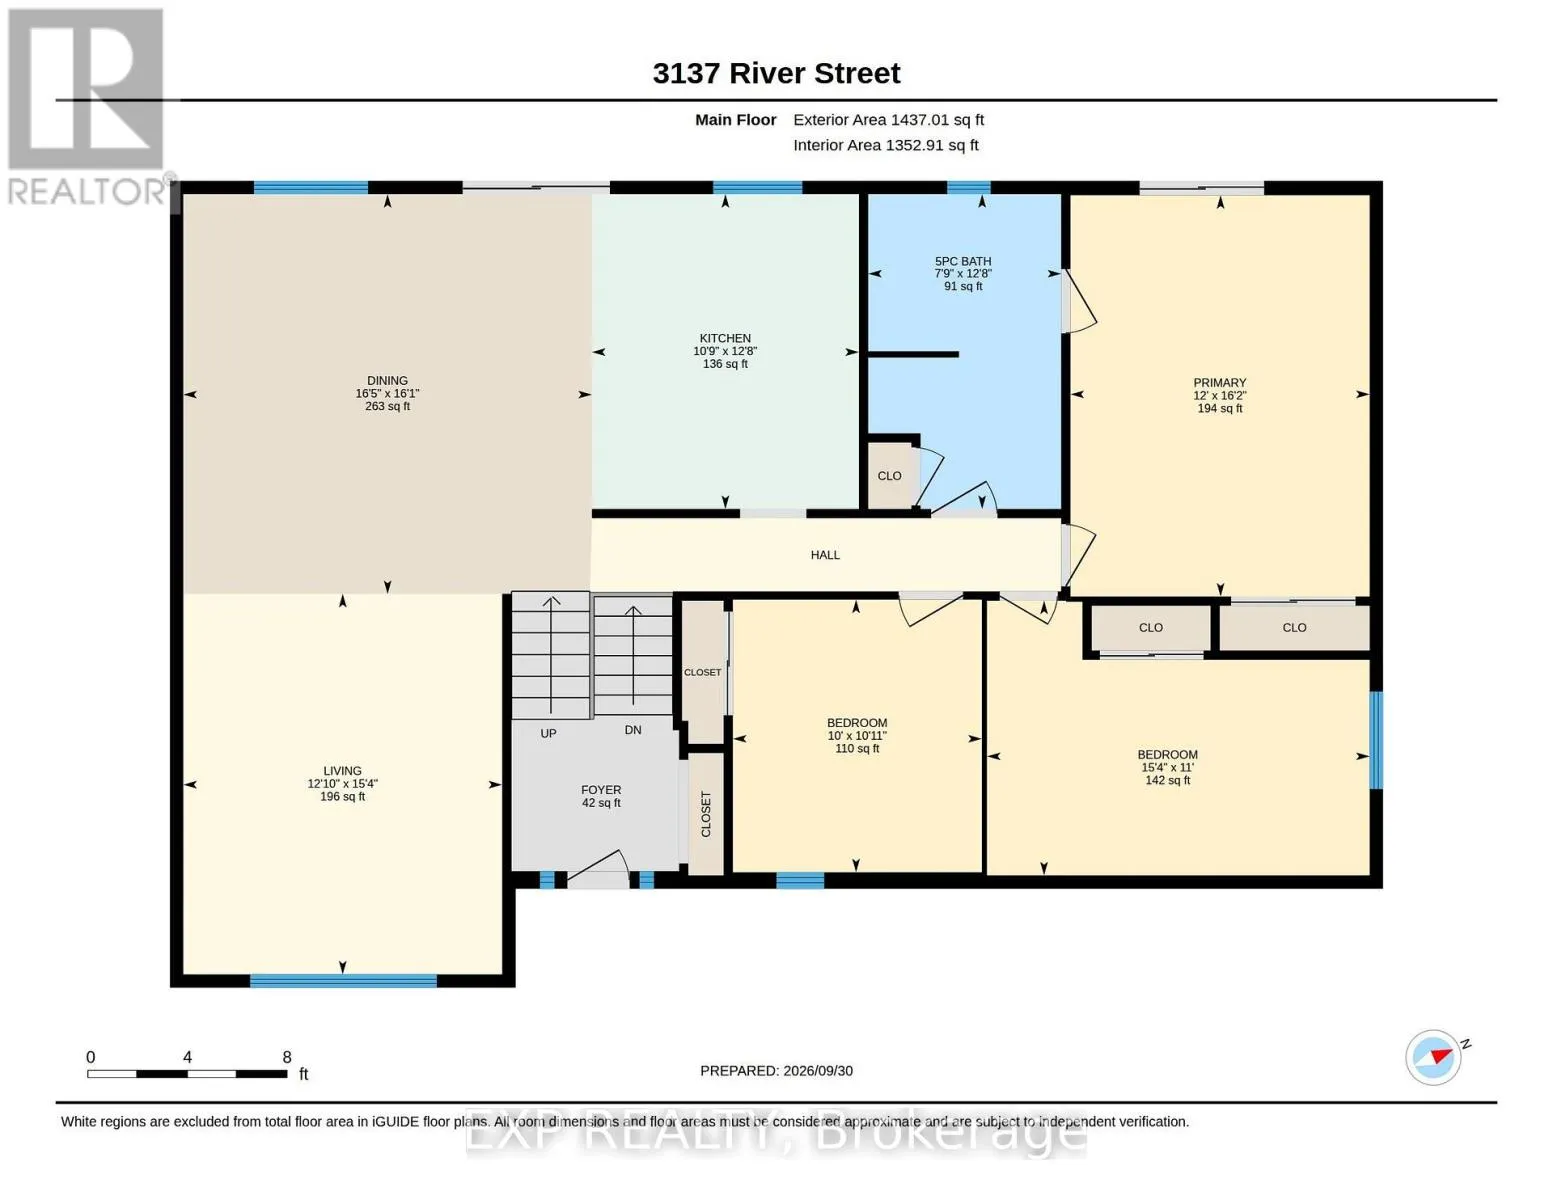
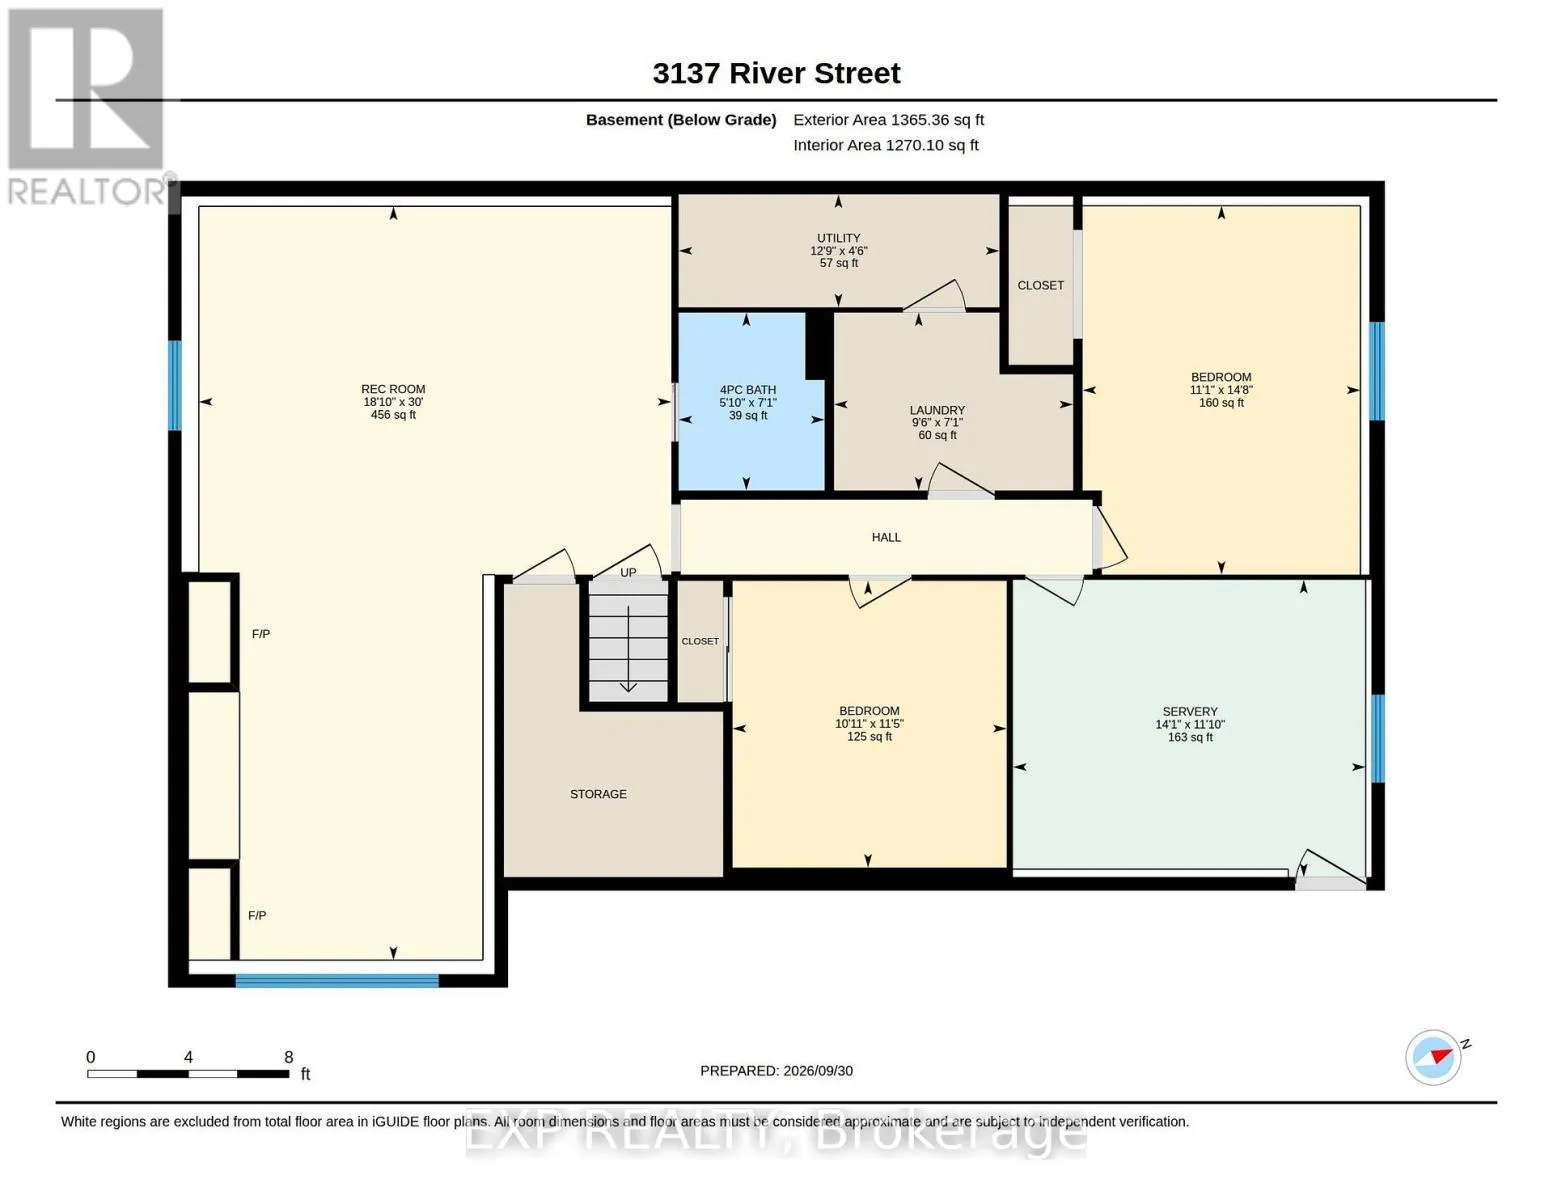
Room Layout

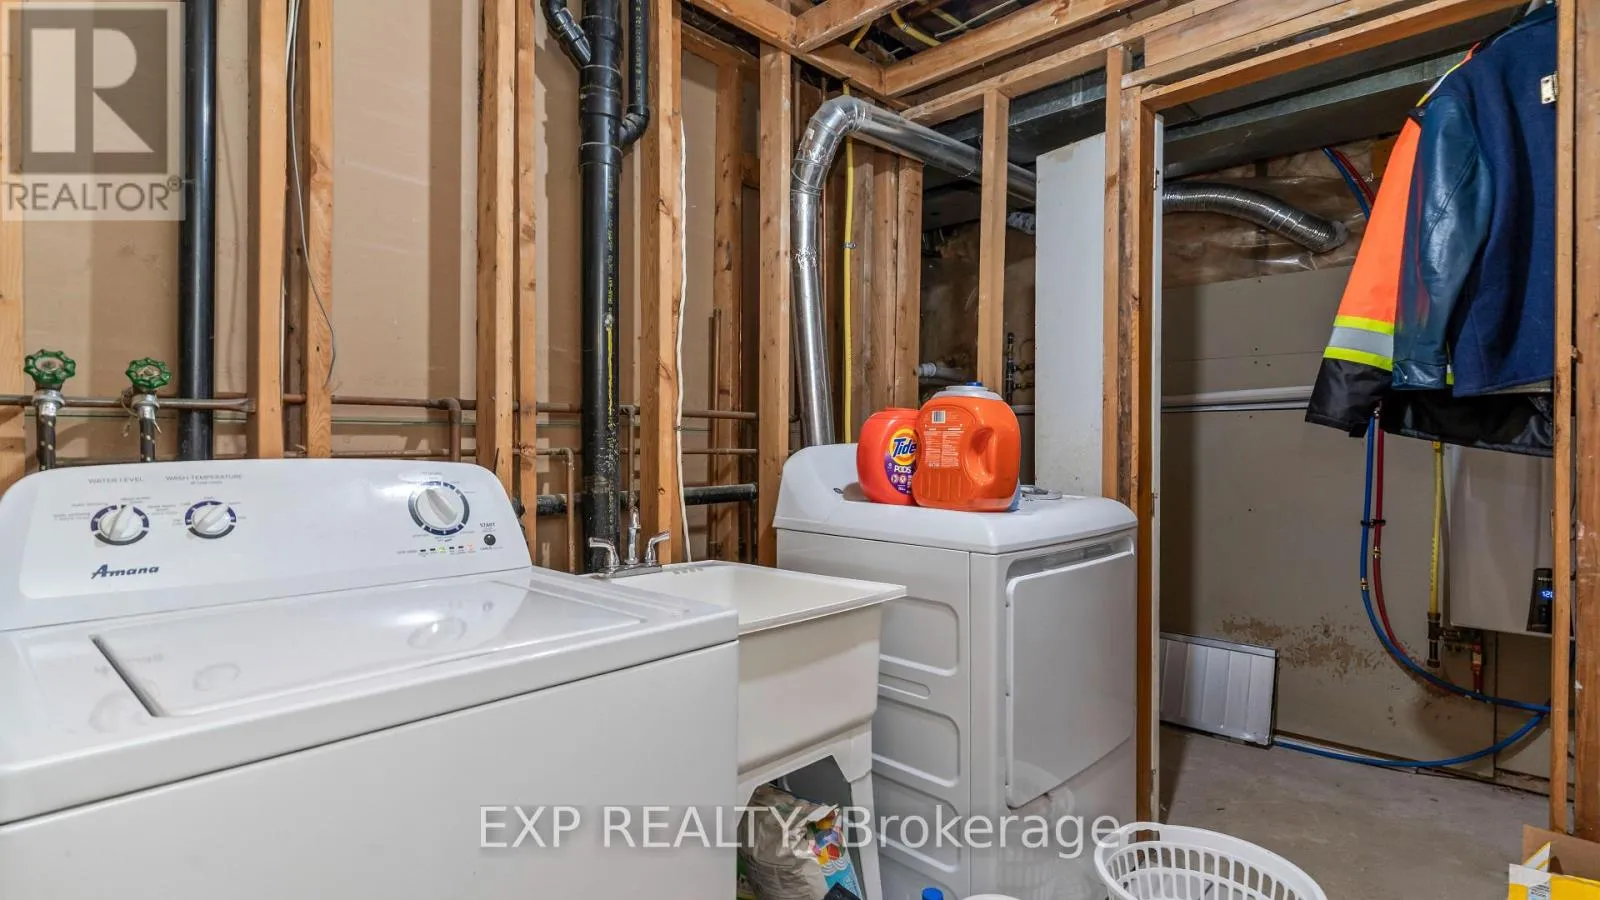
Laundry room
Basement
2.16 m x 2.9 m
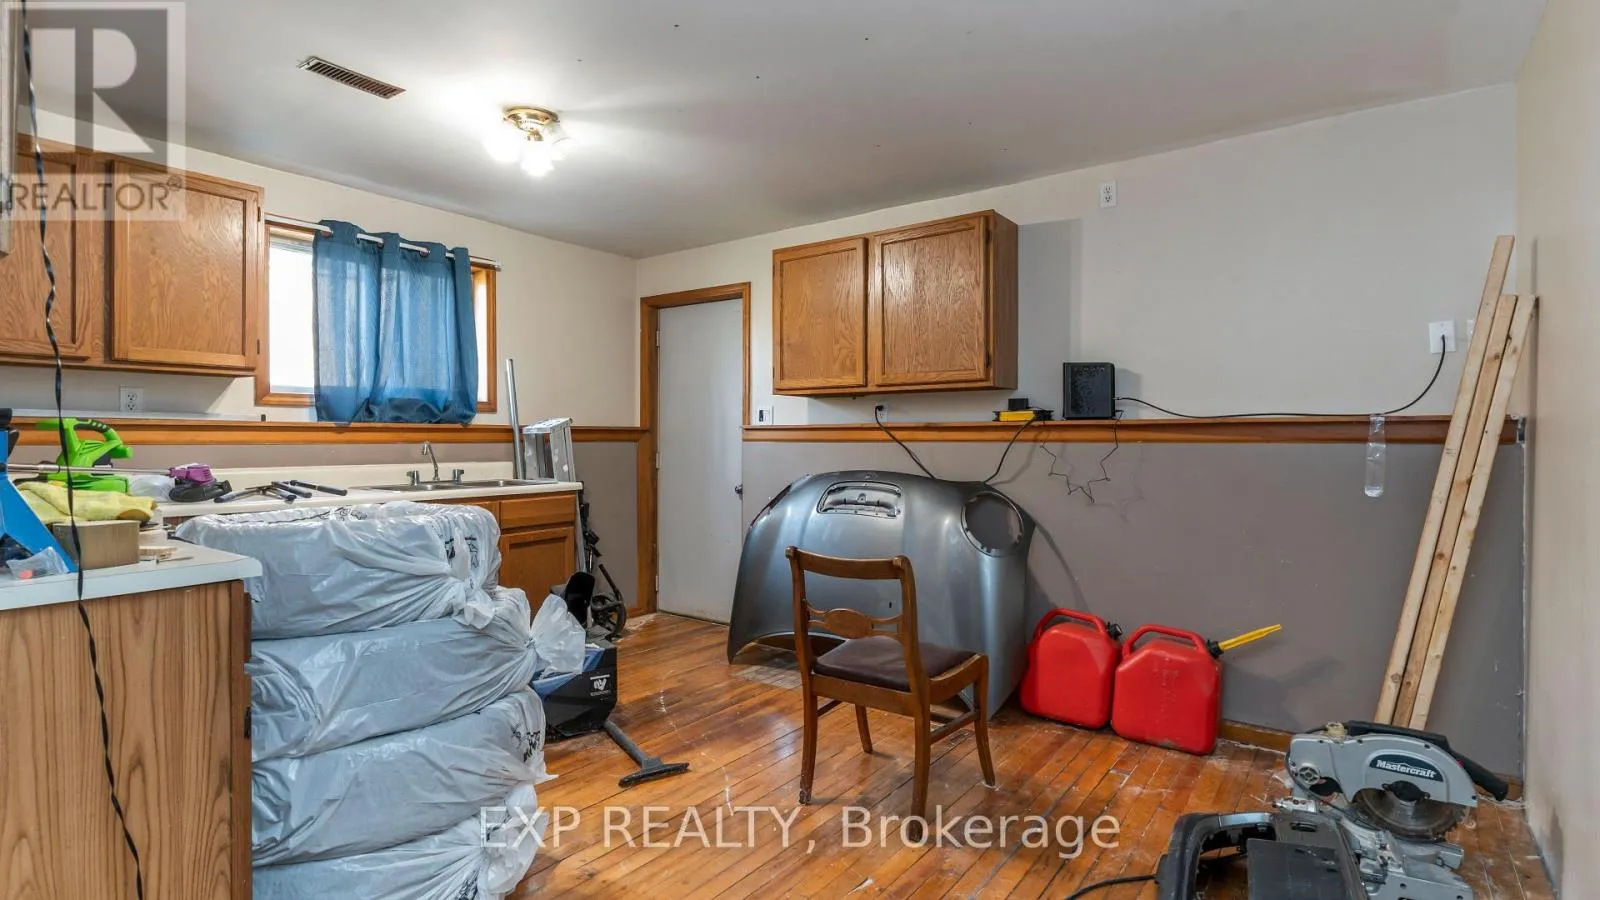
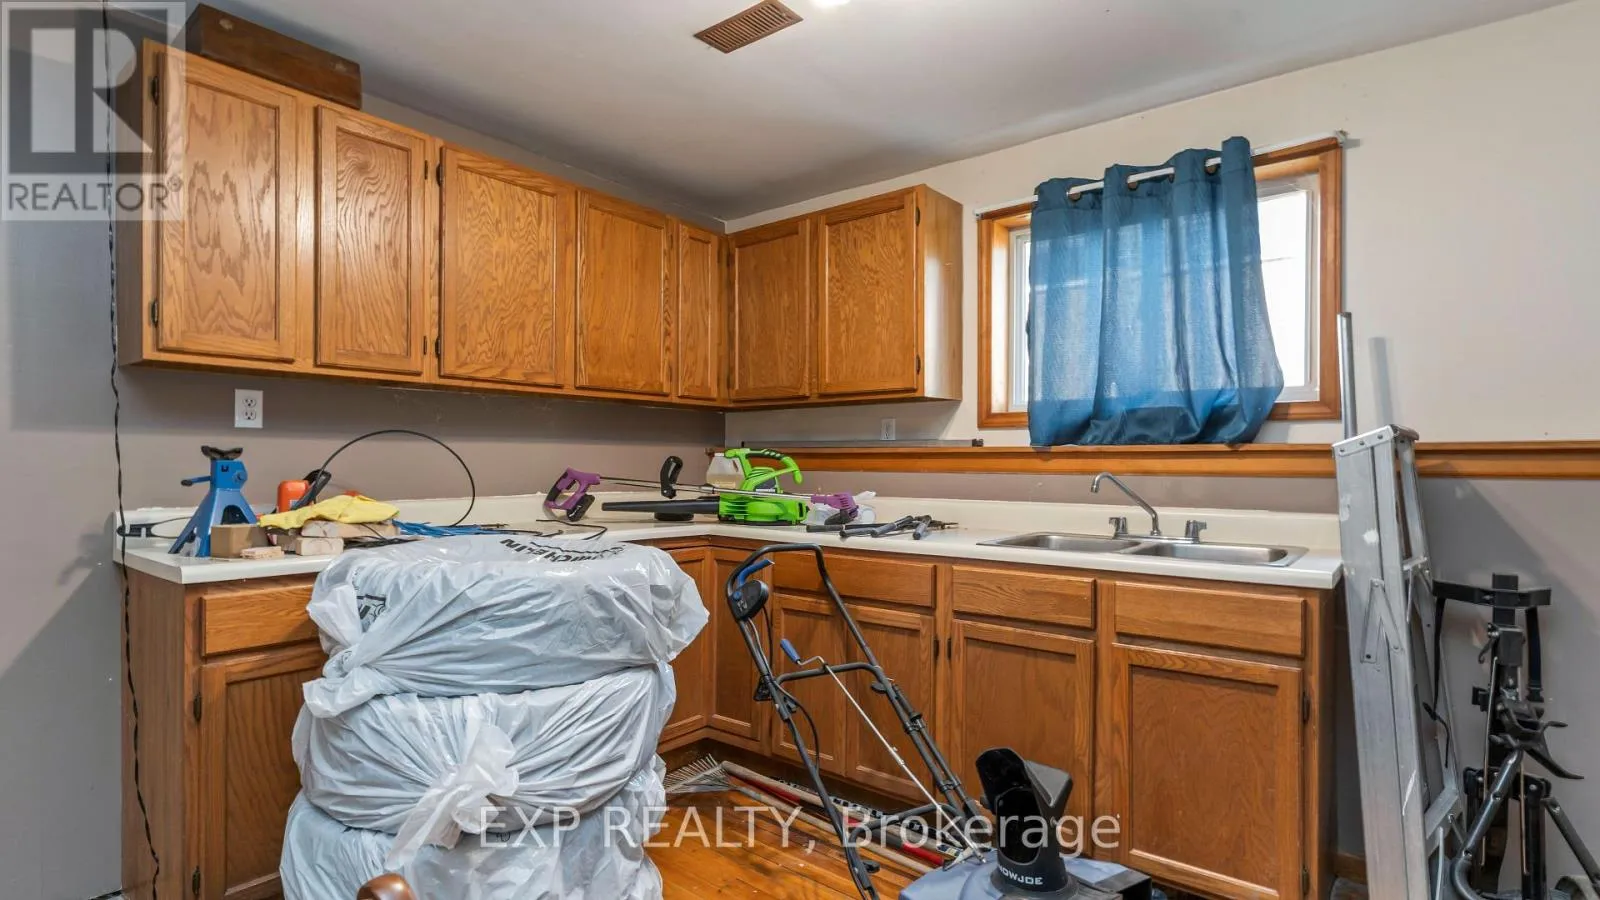
Kitchen
Basement
4.28 m x 3.61 m
Utility room
Basement
3.89 m x 1.37 m
Bathroom
Basement
2.16 m x 1.77 m
Recreational, Games room
Basement
9.15 m x 5.73 m
Bedroom
Basement
4.48 m x 3.37 m
Bedroom 2
Basement
3.48 m x 3.33 m
Living room
Main level
3.9 m x 3.69 m
Kitchen
Main level
3.85 m x 3.27 m
Dining room
Main level
4.9 m x 5 m
Bathroom
Main level
3.85 m x 2.36 m
Primary Bedroom
Main level
4.92 m x 3.66 m
Bedroom 2
Main level
3.37 m x 4.69 m
Bedroom 3
Main level
3.34 m x 3.05 m

Location

Learn more about this property
Listing provided by:
EXP REALTY
MLS® number:
X13845828
Agent:
Denise Mann
*Indicates required field
Name is required
Email is required
Please enter a valid phone number (e.g., 416-111-1111).