995 Schutt Road, Brudenell, Lyndoch and Raglan, Ontario K0J 2E0

Listed for:
$549,900
3 beds
2 baths
Listed 21 days ago
House for rent: 995 Schutt Road, Brudenell, Lyndoch and Raglan, Ontario K0J 2E0

View all 38 photos

About

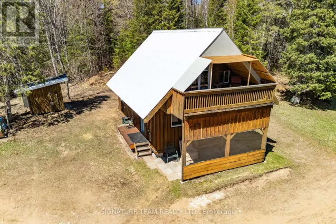
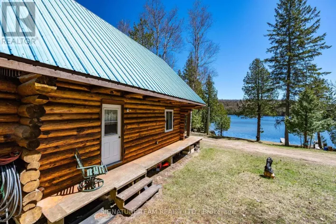
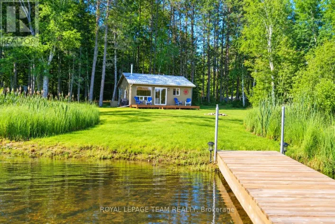
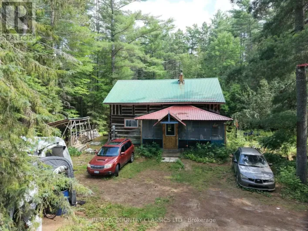
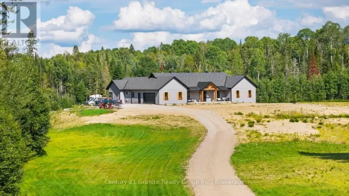
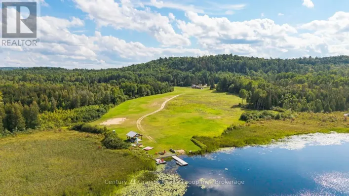
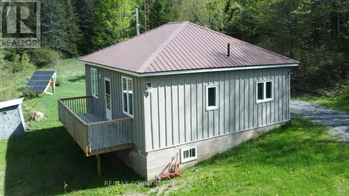
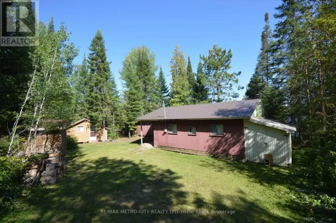
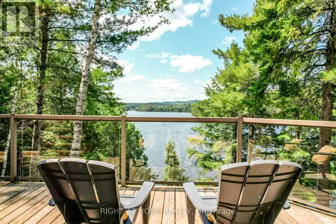
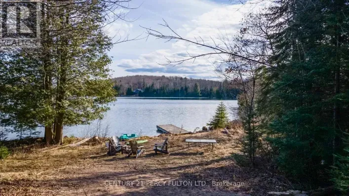
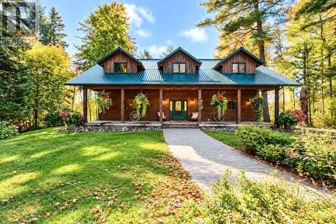
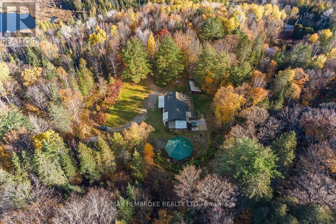
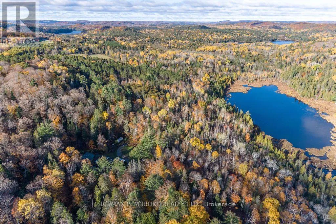
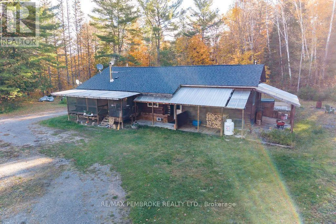
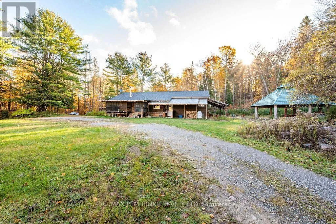
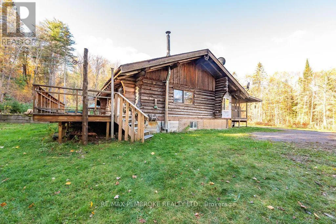
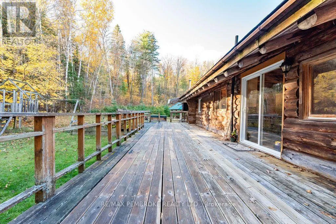
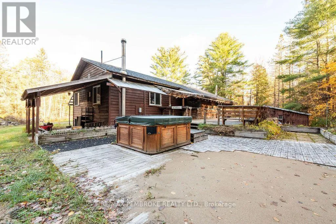
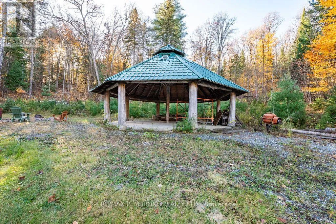
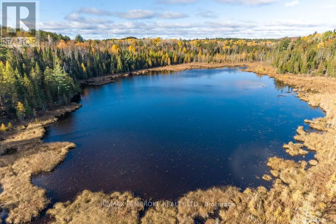
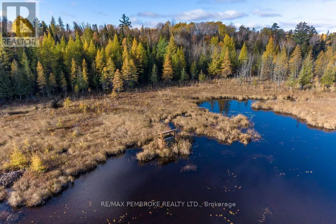
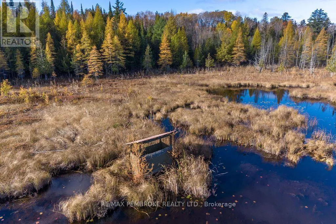
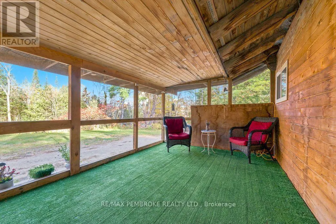
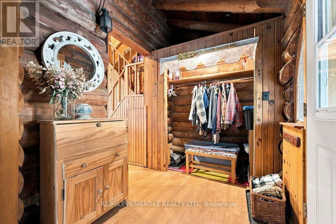
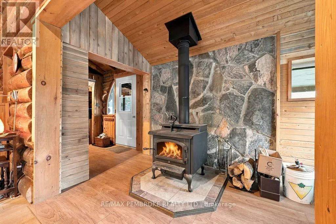
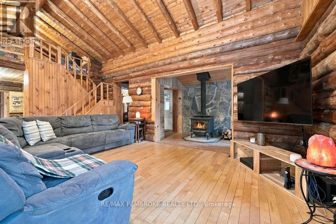
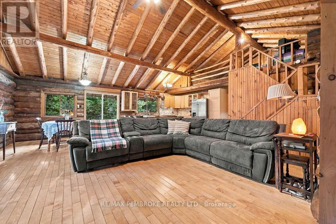
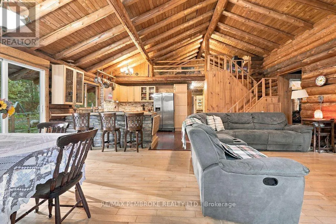
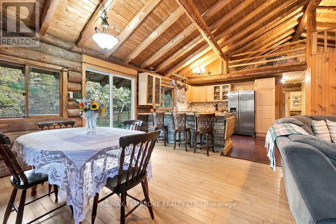
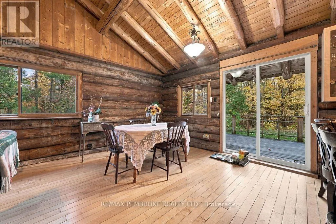
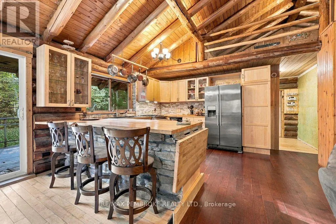
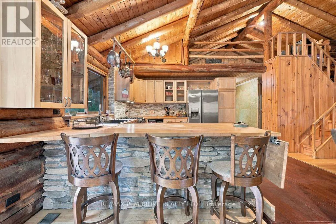
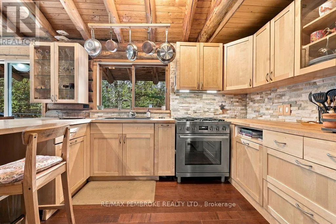
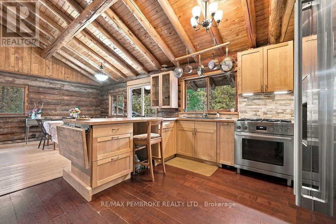
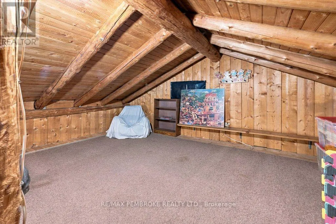
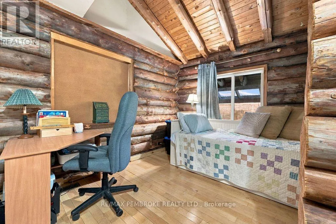
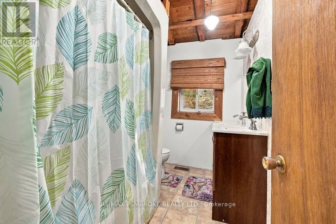
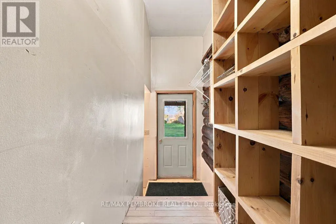
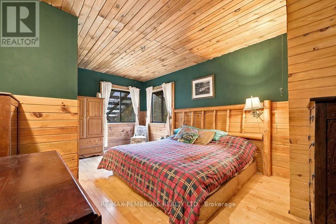
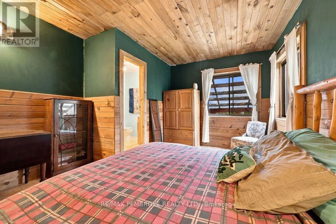
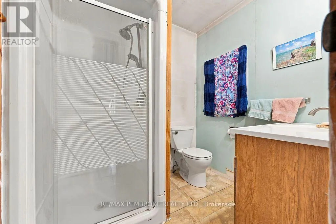
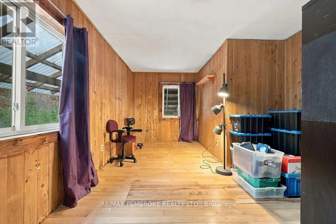
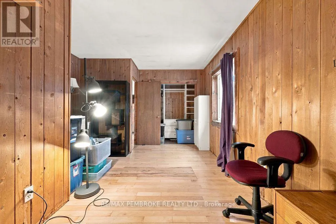
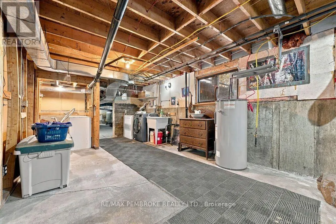
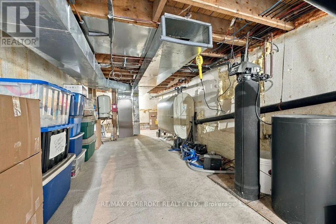
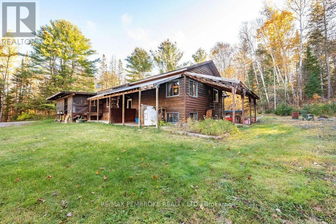
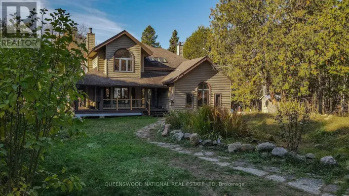
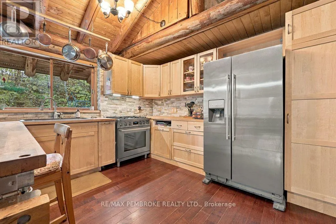
Cross Streets: Liedtke & Schutt. ** Directions: From Highway 28, turn onto Schutt Road and proceed to 995 Schutt Road. A nature lover's dream! Welcome to 995 Schutt Road, 96 breathtaking acres of privacy, natural beauty and incredible outdoor opportunities. Featuring a spectacular pond surrounded by pristine woodland, this property offers a front-row seat to nature at its finest. Nestled among the trees in a picturesque woodland clearing, this charming log home offers 3 bedrooms, 2 bathrooms and a spacious deck ideal for entertaining or simply unwinding. A new roof in 2025 adds peace of mind, while the impressive, oversized gazebo provides an exceptional space for outdoor gatherings, family celebrations and unforgettable evenings under the stars. Completely private and surrounded by the beauty of the natural landscape, this is a rare opportunity to own your own wilderness retreat. Whether your passion is wildlife watching, hunting, exploring the outdoors, enjoying peaceful mornings by the pond or escaping the demands of everyday life, this property offers a lifestyle that is hard to find and even harder to leave. 96 acres of freedom, privacy and possibility - your own little piece of paradise awaits! (id:27476)

Property Highlights

MLS® Number
X14114798
Type
Single Family
Community Name
572 - Brudenell/Lyndoch/Raglan
Ownership Type
Freehold
Land Size
50 - 100 acres
Parking Space Total
20

Building

Building Type
House
Square Footage
1500 - 2000 sqft
Bathrooms Total
2
Bedrooms Above Ground
3
Bedrooms Total
3
Exterior Finish
Log
Fireplace Present
Yes
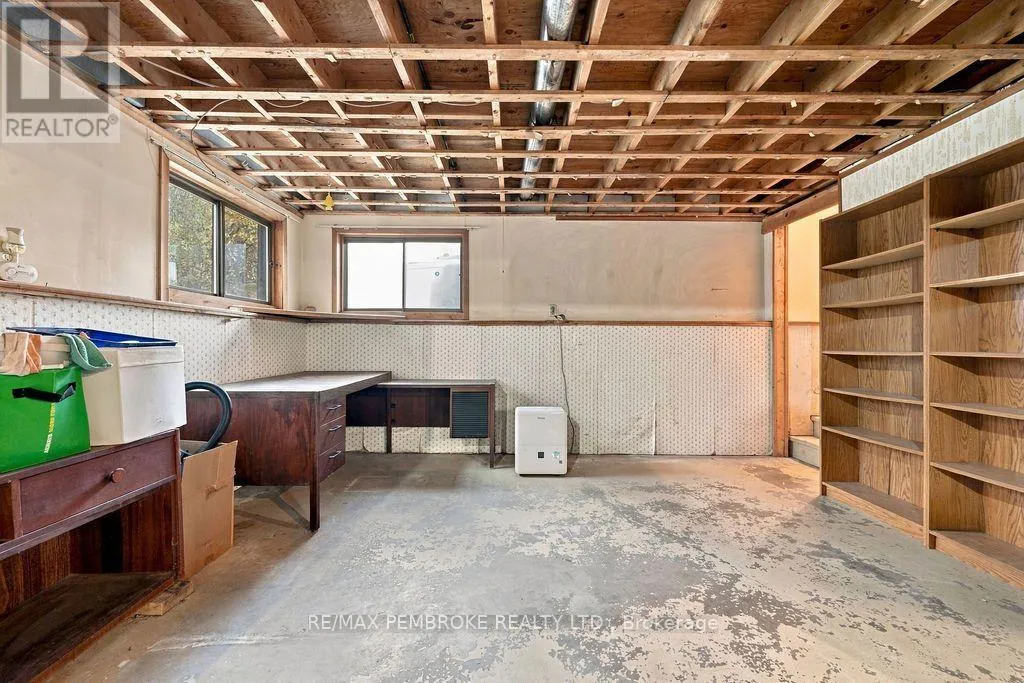
Basement Type
N/A (Unfinished)
Basement Features
Building Heating Type
Other
Heating Fuel
Wood
Building Cooling Type
None

Utilities

Utility Sewer
Septic System

Room Layout

Primary Bedroom
Ground level
3.46 m x 4.95 m
Bedroom
Ground level
4.97 m x 2.34 m
Bedroom 2
Ground level
3.4 m x 2.8 m
Bathroom
Ground level
2.1 m x 1.8 m
Bathroom
Ground level
2.75 m x 1.82 m
Dining room
Ground level
3.8 m x 3.2 m
Kitchen
Ground level
3.8 m x 4.28 m
Living room
Ground level
3.6 m x 5.8 m

Location

Learn more about this property
Listing provided by:
RE/MAX PEMBROKE REALTY LTD.
MLS® number:
X14114798
Agent:
Anita Aubry
*Indicates required field
Name is required
Email is required
Please enter a valid phone number (e.g., 416-111-1111).

Community Spotlight: Homes For sale in Your Neighborhood