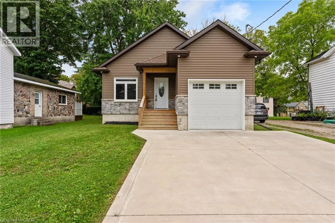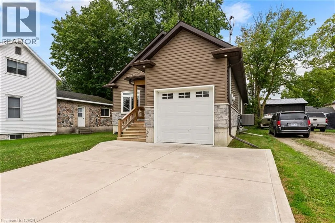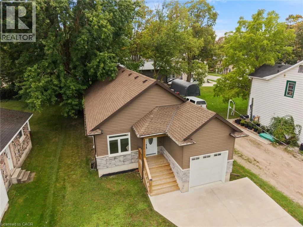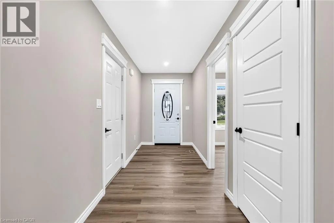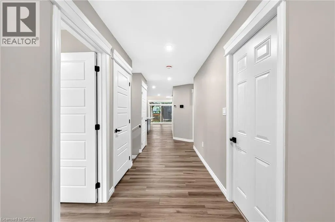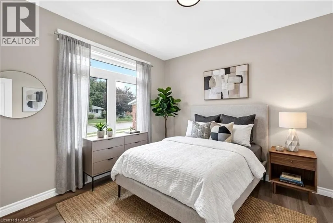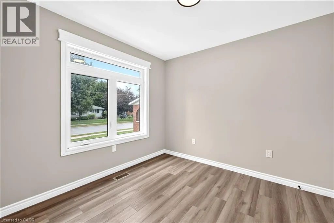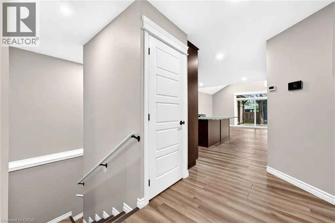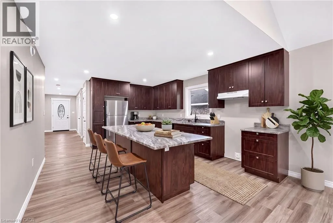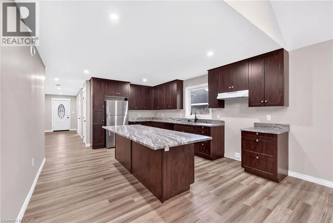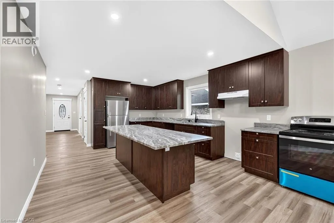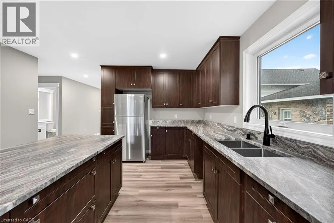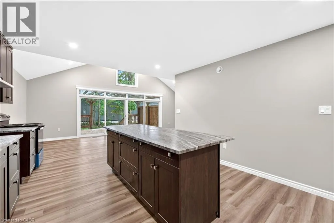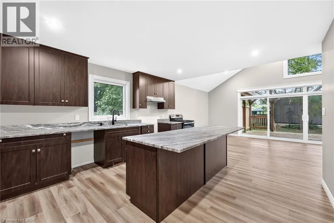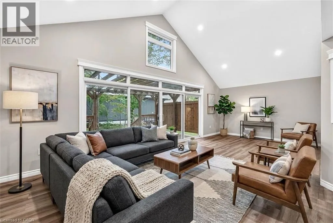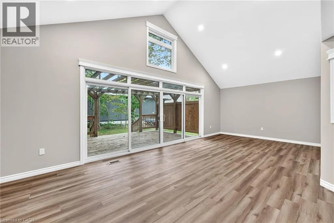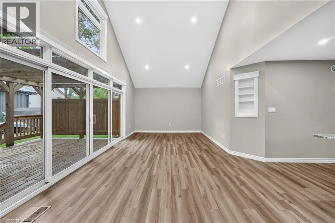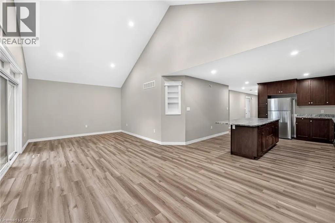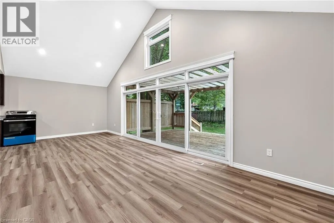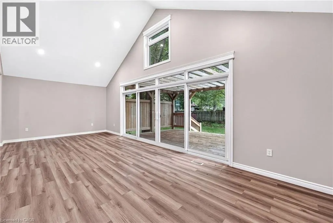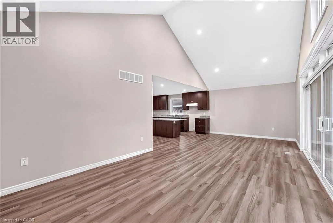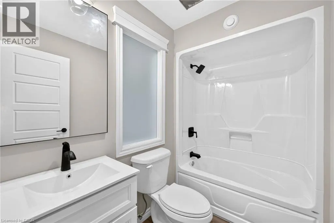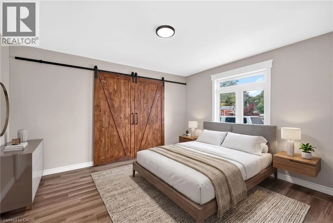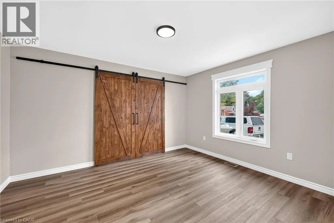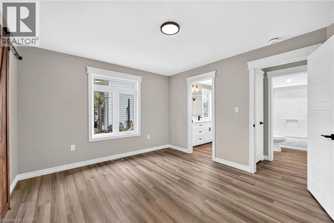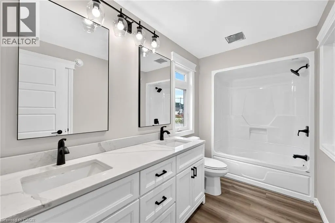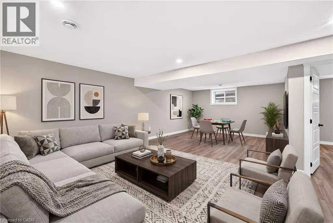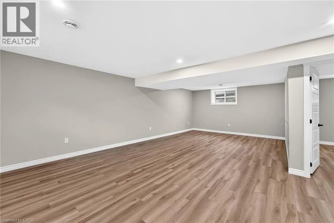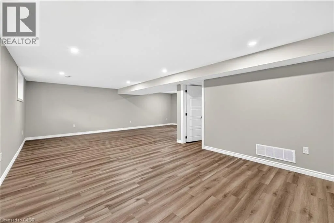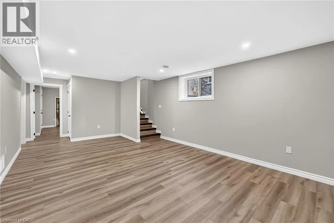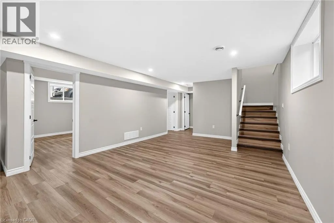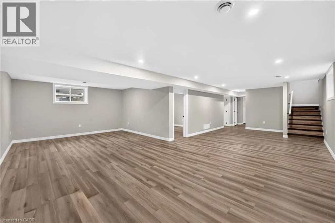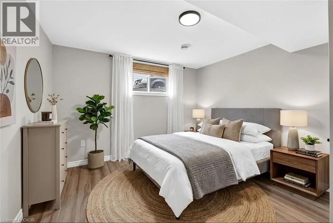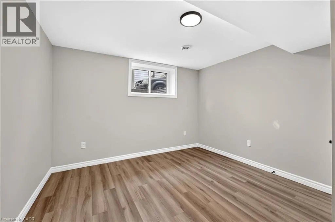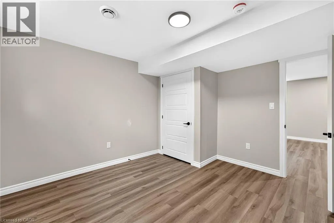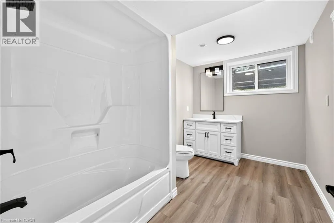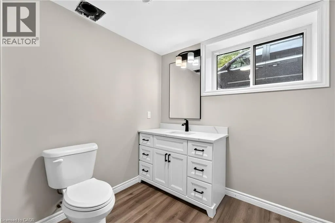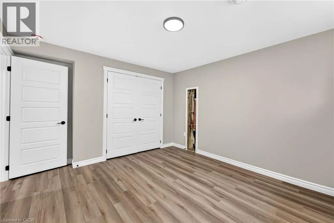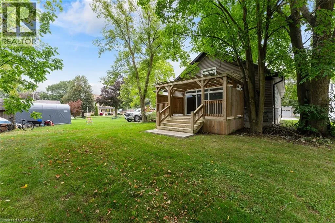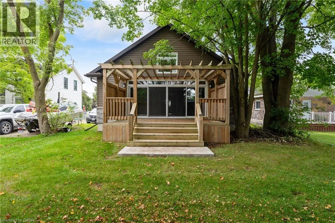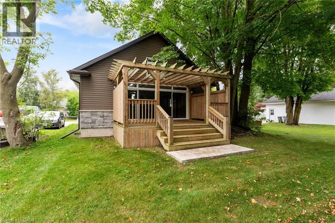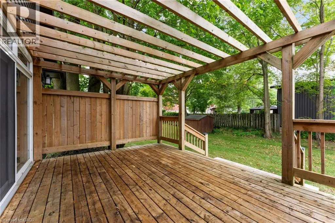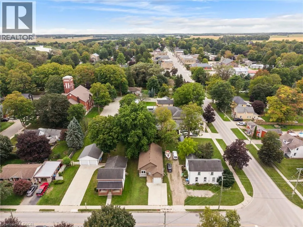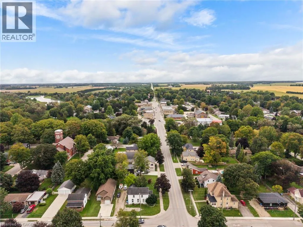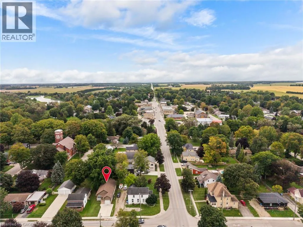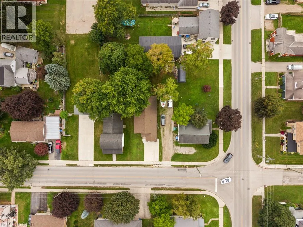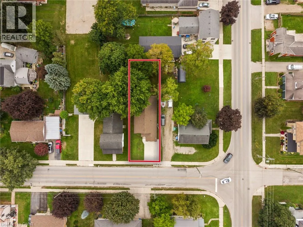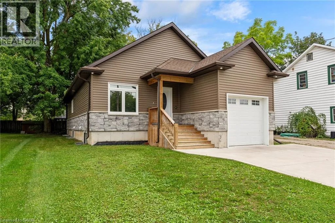
Take Brussels Line passed Elm St, Turn left onto Queen St and the property is on the right. Custom-Built Quality in the Heart of Brussels! This beautifully finished 4-bedroom, 3-bathroom home offers impressive space, style and functionality. The heart of the home is the stunning, open-concept living and dining area, where expansive windows and a soaring vaulted ceiling fill the space with natural light and create an airy, inviting atmosphere. The thoughtfully designed kitchen makes excellent use of the space, featuring a highly functional layout, generous cabinetry, granite countertops and a large island offering plenty of workspace while keeping the kitchen connected to the dining and living areas. Convenient main floor laundry adds to the home's everyday functionality. The main floor offers two bedrooms, including a spacious primary suite with a luxurious ensuite, barn-door closet and plenty of natural light. Step through the patio doors to the expansive covered deck and pergola, creating an exceptional outdoor living space for morning coffee, summer dinners and entertaining with friends and family. The fully finished lower level features large windows and adds two additional bedrooms, a full bathroom and a generous recreation room, offering plenty of flexibility for family, guests or a home office. Quality mechanical features include an on-demand hot water system, Lennox furnace, central air and backup sump pump. Complete with an attached garage and over 2,300 sq. ft. of finished living space, this exceptional home combines thoughtful design with small-town charm. Set in the welcoming community of Brussels, this home offers a relaxed small-town lifestyle with convenient access to Listowel, Wingham and Walkerton, as well as larger centres including Kitchener-Waterloo. Move-in ready and sure to impress! Some photos are virtually staged. (id:27476)