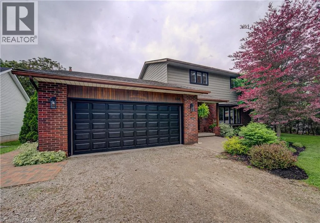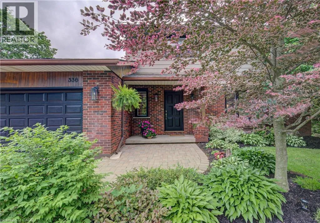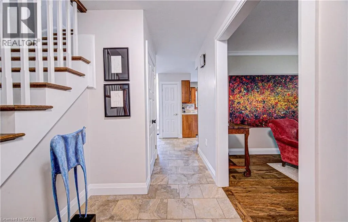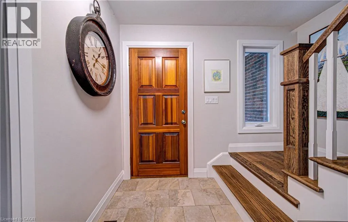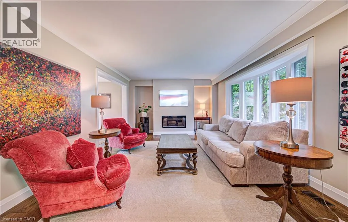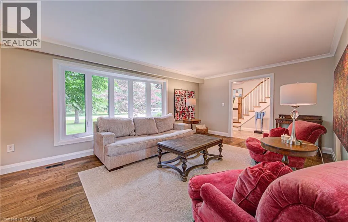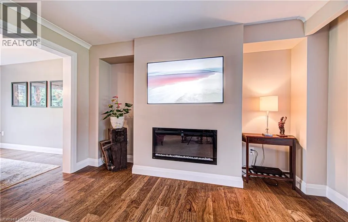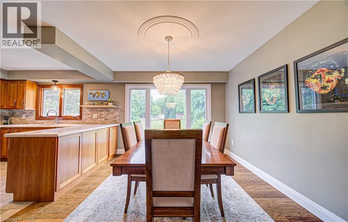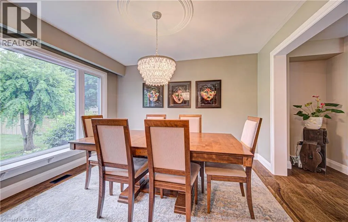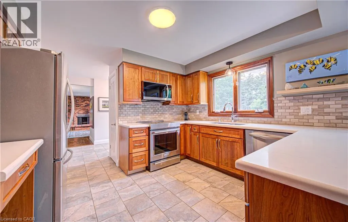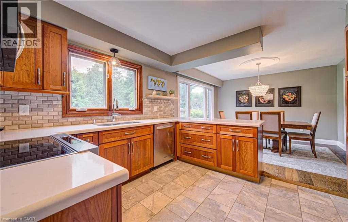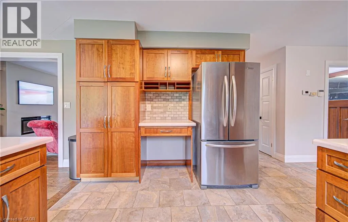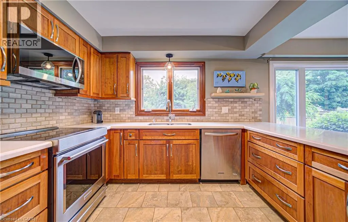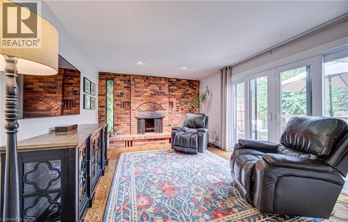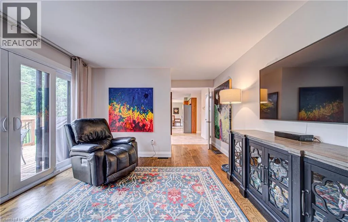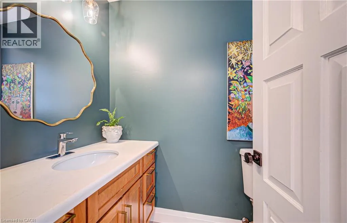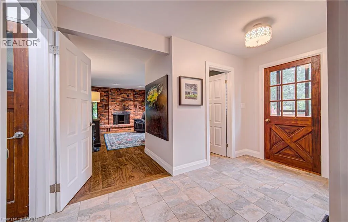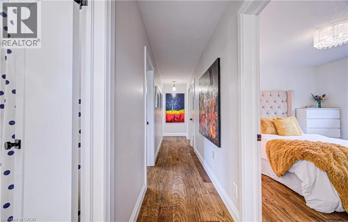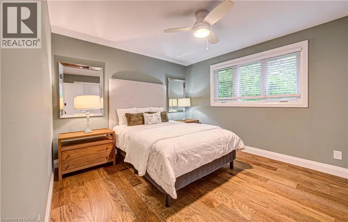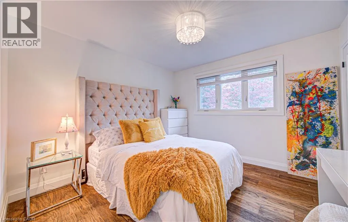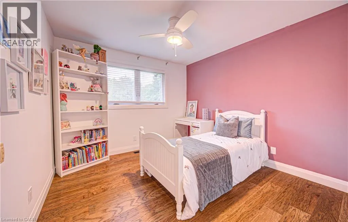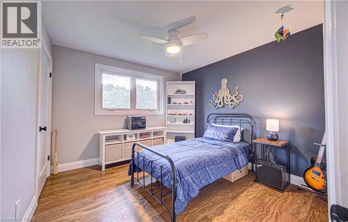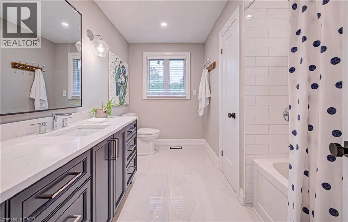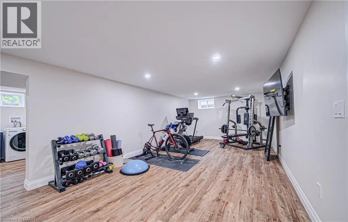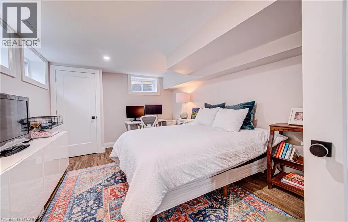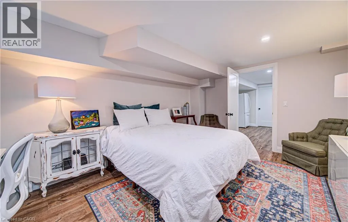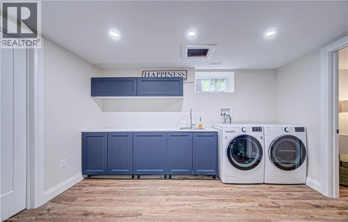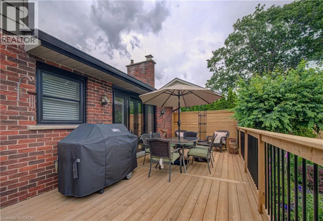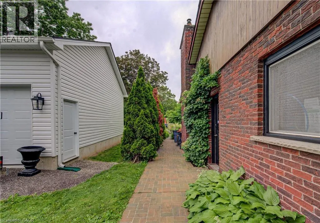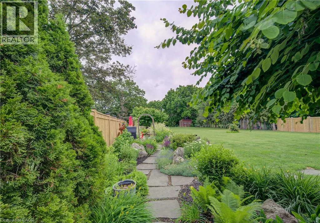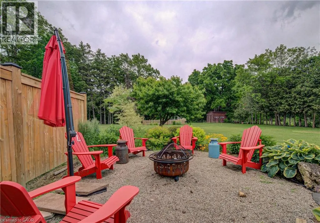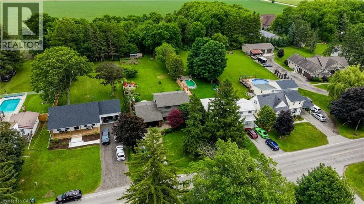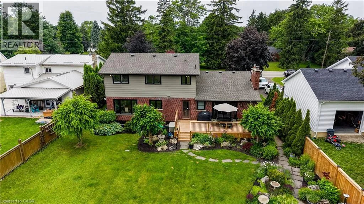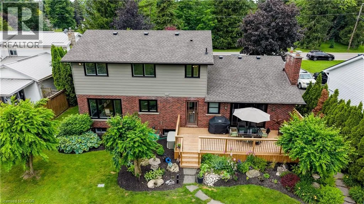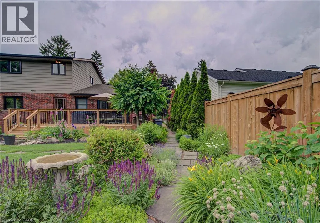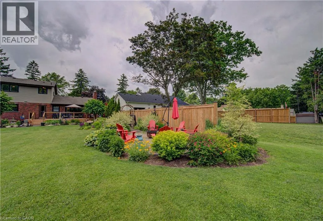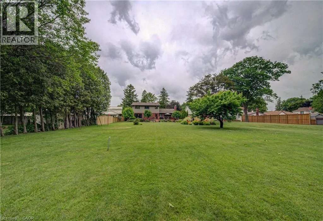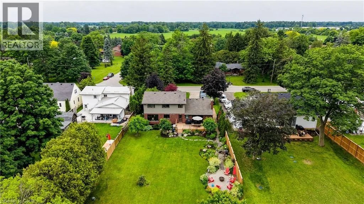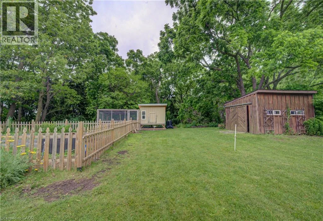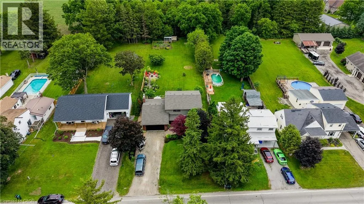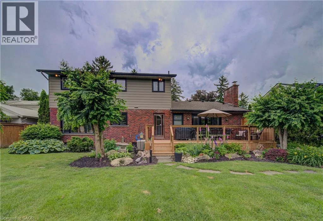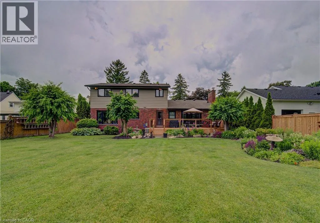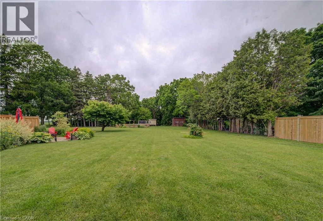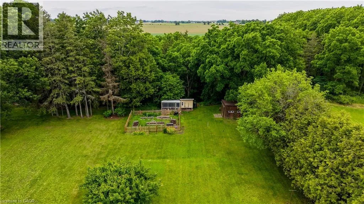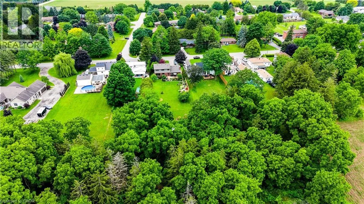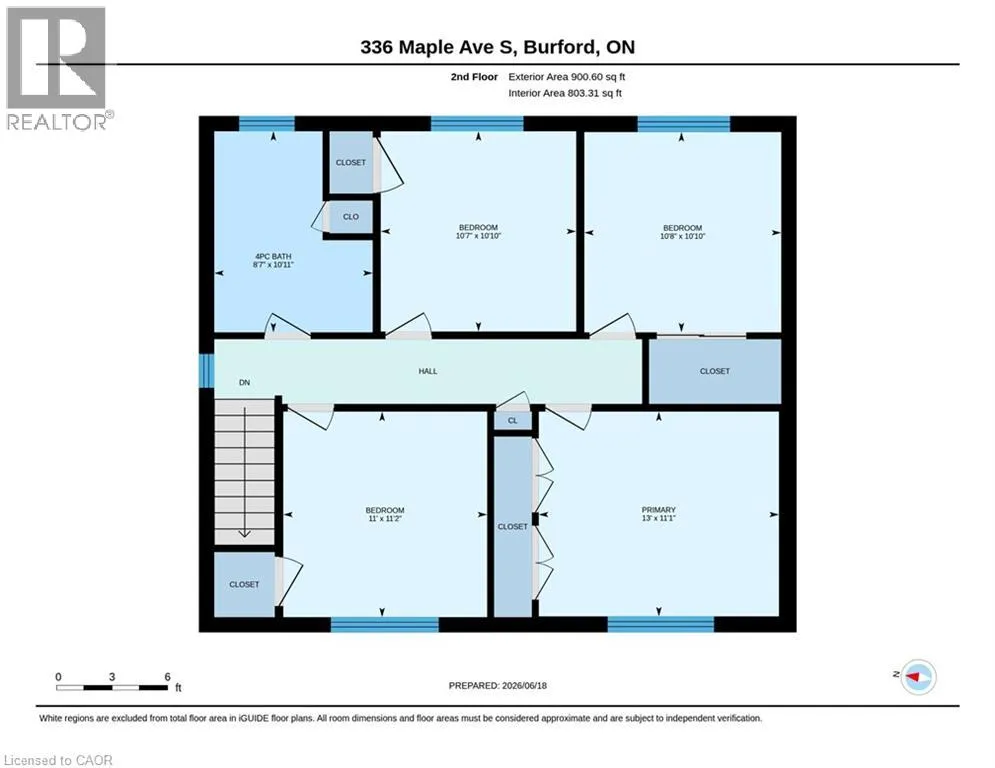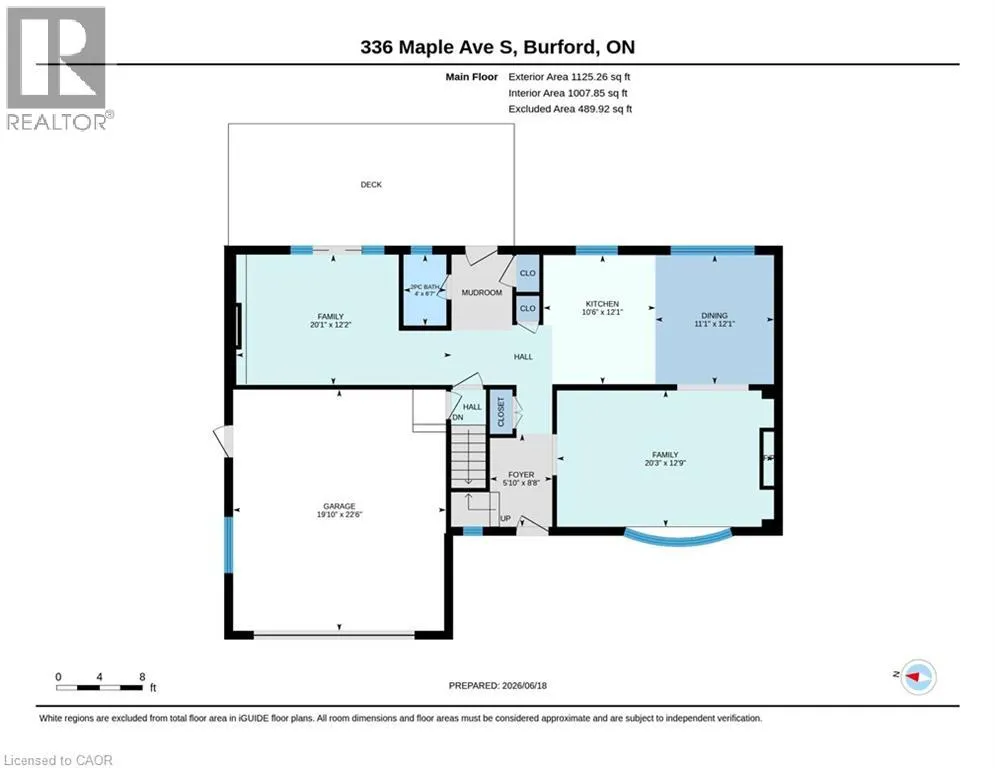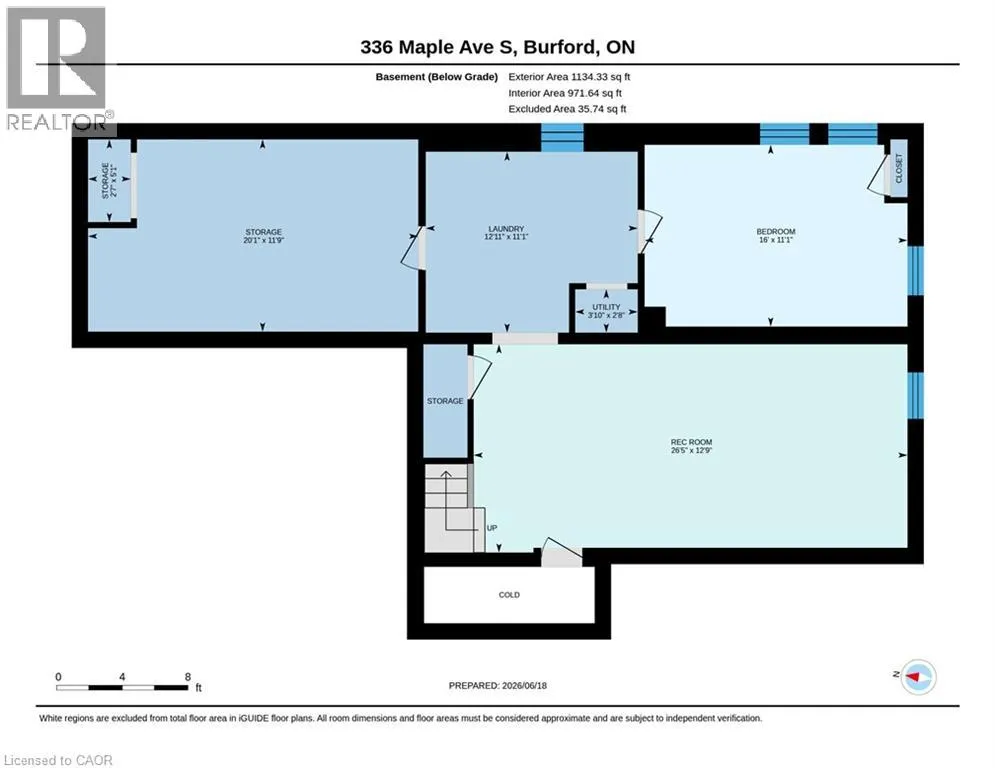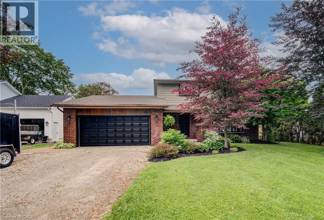
Maple Avenue runs North/South, through Burford. If you've been looking for a stunning, move-in ready family home on a lot that gives you room to breathe, this rare Burford offering deserves a closer look. Set on an impressive 277-foot deep lot backing onto a wooded ravine, the backyard is a true retreat. Mature perennial gardens provide colour from spring through fall, there's plenty of room for kids and pets to play, and the firepit area is perfect for summer evenings with family and friends. Imagine morning coffee overlooking the gardens and quiet evenings spent listening to the sounds of nature from your own backyard sanctuary. Enjoy the charm of small-town living while staying well connected to Brantford, Woodstock, Paris, Hamilton and Hwy 403. Inside, this extensively updated home is carpet-free with hickory hardwood flooring throughout the main and second levels. Fresh paint, spacious principal rooms and an updated kitchen create a warm, inviting space for everyday living. The family room features a wood-burning fireplace, while the living room offers a cozy electric fireplace. Two walkouts lead to the deck and backyard. A convenient powder room and inside access to the garage complete the main floor. A custom oak staircase leads upstairs to four generous bedrooms, with updated doors and hardware throughout, and a fresh and functional renovated family bath. The finished lower level adds valuable living space with an office or potential 5th bedroom, a laundry room with handy laundry chute, ample storage, and spray foam insulation throughout, including the joists. Major updates include the roof (2023), furnace, A/C, windows, patio door, deck, wiring, flooring, bathrooms, light fixtures, interior doors, hardware and paint! Beautifully updated, exceptionally maintained, and set on a deep, private lot, make this the kind of property that is becoming increasingly difficult to find! (id:27476)