360 Bishopsgate Road, Burford, Ontario N3T 5L7

Listed for:
$1,030,000
4 beds
4 baths
Listed 16 days ago
House for rent: 360 Bishopsgate Road, Burford, Ontario N3T 5L7

View all 40 photos

About

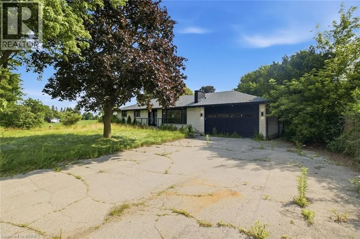
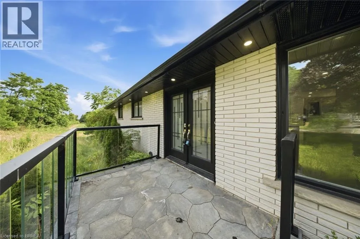
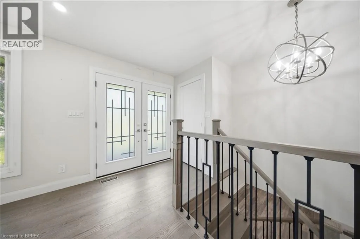
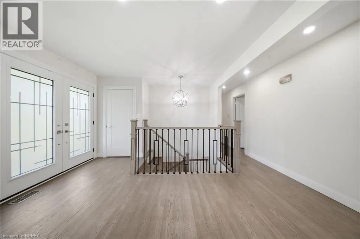
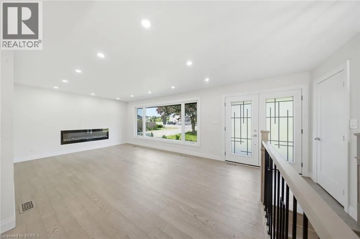
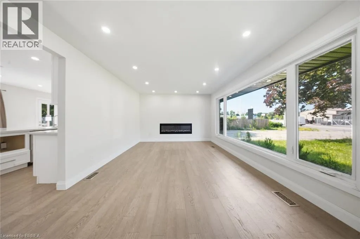
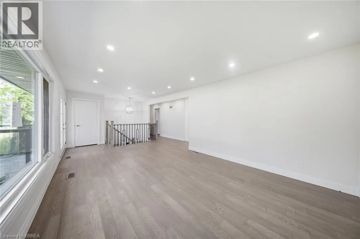
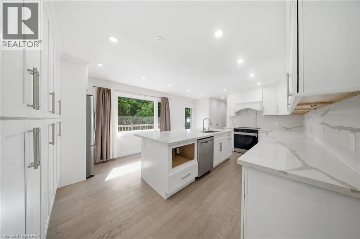
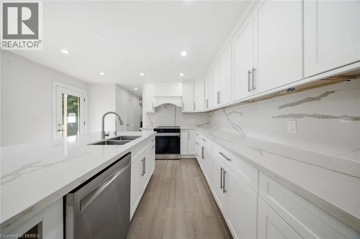
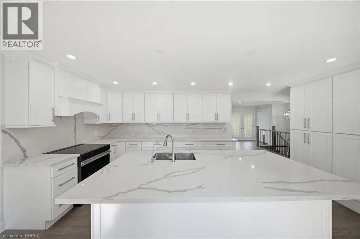
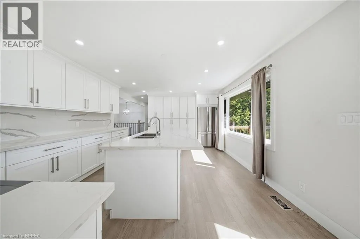
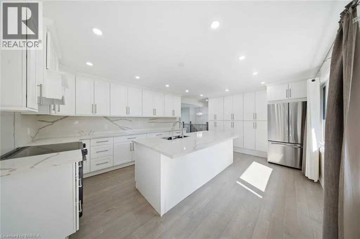
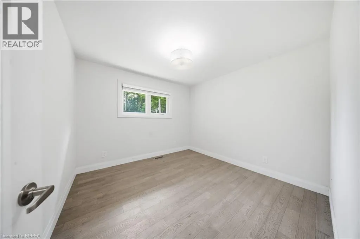
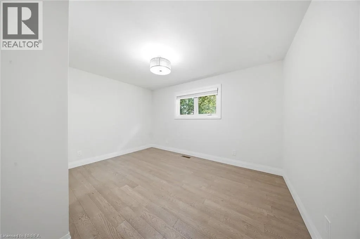
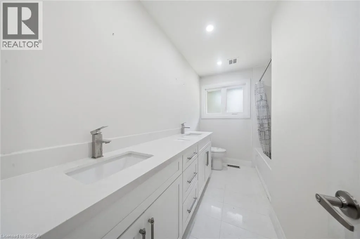
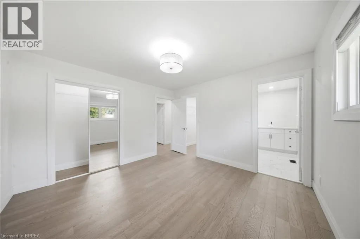
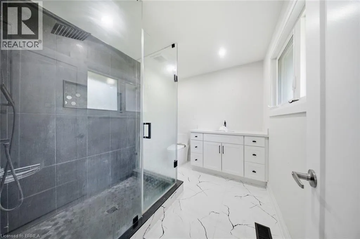
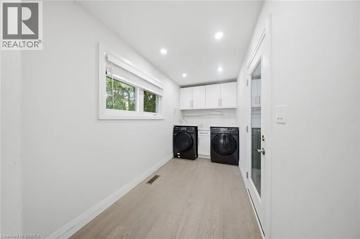
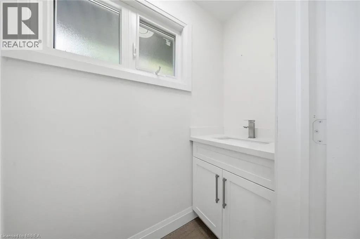
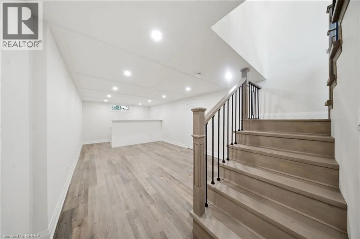
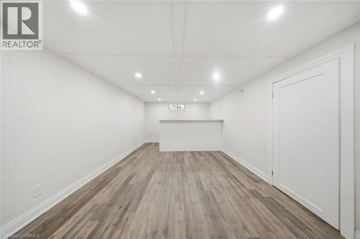
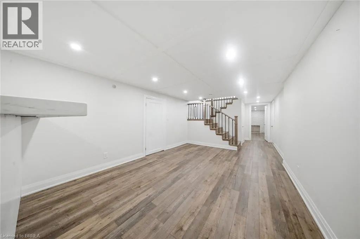
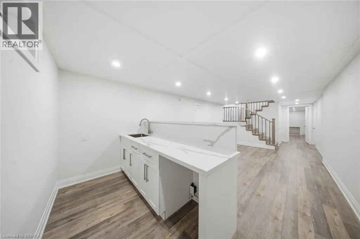
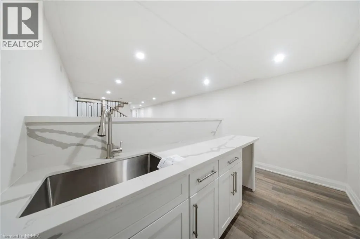
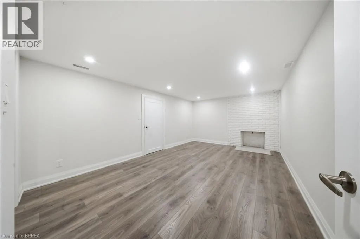
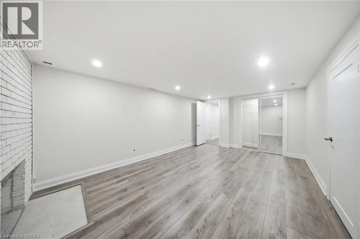
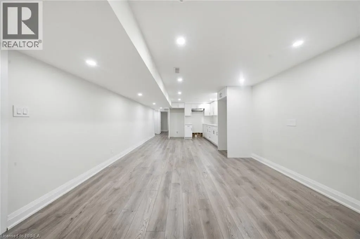
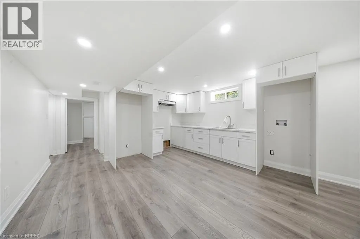
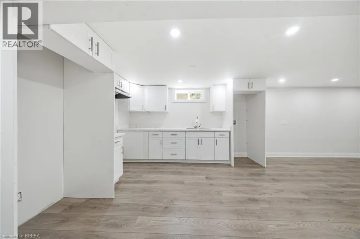
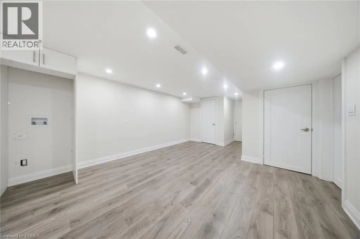
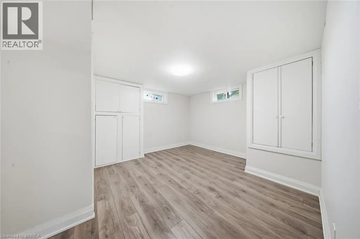
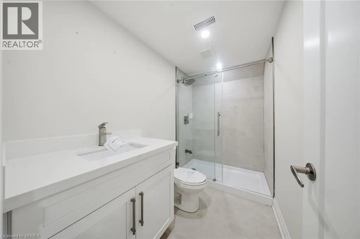
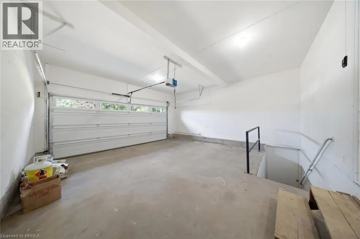
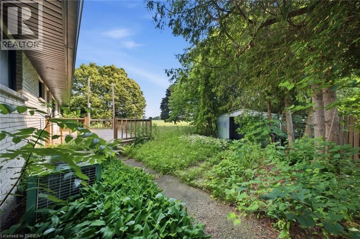
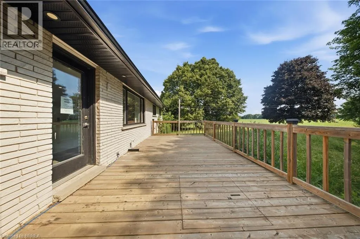
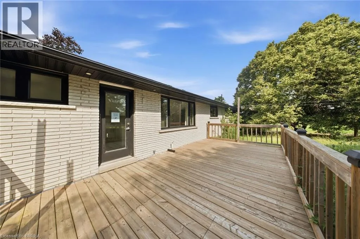
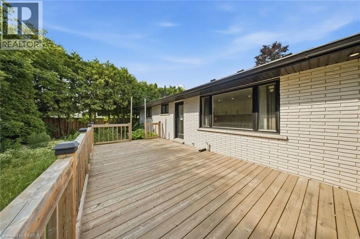
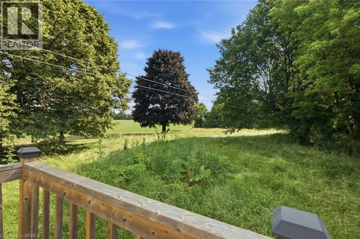
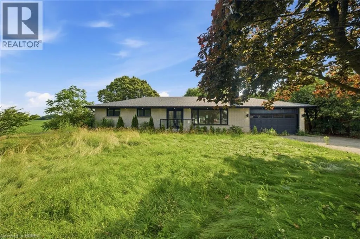
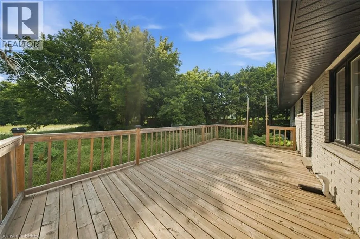
Bishopsgate Rd/ Colborne St Welcome to the charming town of Burford! This beautifully updated bungalow perfectly blends modern luxury with small-town warmth, offering a bright, open-concept layout designed for effortless living. The main floor features a large kitchen, three bedrooms, two full bathrooms, and a powder room. Downstairs you will find a second kitchen, a wet bar, and an additional bedroom and bathroom. The large lot is awaiting your gardening vision, with plenty of space for the whole family and a peaceful view. This renovated home is minutes to Brantford, Paris, and the 403. (id:27476)


Property Highlights

MLS® Number
40842426
Type
Single Family
Ownership Type
Freehold
Land Size
1/2 - 1.99 acres
Parking Space Total
8

Building

Building Type
House
Storeys
1.00
Square Footage
2851 sqft
Bathrooms Total
4
Bedrooms Above Ground
3
Bedrooms Total
4
Amenities
Place of Worship, Schools, Shopping
Exterior Finish
Brick
Fireplace Present
No
Basement Type
Full (Finished)
Basement Features
Building Heating Type
Forced air
Heating Fuel
Natural gas
Building Cooling Type
Central air conditioning

Utilities

Water
Well
Utility Sewer
Septic System

Room Layout

Utility room
Basement
8'5'' x 10'4''
Utility room
Basement
4'3'' x 6'0''
Storage
Basement
8'5'' x 6'2''
3pc Bathroom
Basement
Measurements not available
Dining room
Basement
19'2'' x 13'9''
Kitchen
Basement
12'6'' x 13'9''
Den
Basement
17'7'' x 11'10''
Recreation room
Basement
24'9'' x 11'10''
Bedroom
Basement
12'8'' x 13'9''
2pc Bathroom
Main level
Measurements not available
4pc Bathroom
Main level
Measurements not available
Full bathroom
Main level
Measurements not available
Laundry room
Main level
19'7'' x 5'10''
Bedroom
Main level
12'2'' x 11'10''
Bedroom
Main level
10'7'' x 10'2''
Bedroom
Main level
13'6'' x 10'7''
Kitchen
Main level
18'0'' x 13'9''
Living room
Main level
28'3'' x 11'9''

Location

Learn more about this property
Listing provided by:
Century 21 Heritage House Ltd
MLS® number:
40842426
Agent:
Sandra Rae
*Indicates required field
Name is required
Email is required
Please enter a valid phone number (e.g., 416-111-1111).