54 Fifth Concession Road, Burford, Ontario N0E 1A0

Listed for:
$1,100,000
5 beds
4 baths
Listed 9 days ago
House for rent: 54 Fifth Concession Road, Burford, Ontario N0E 1A0

View all 32 photos

About

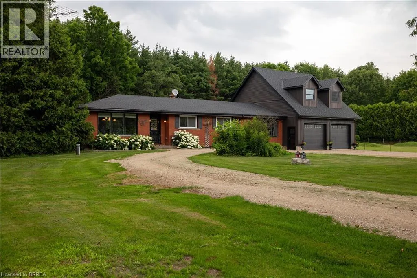
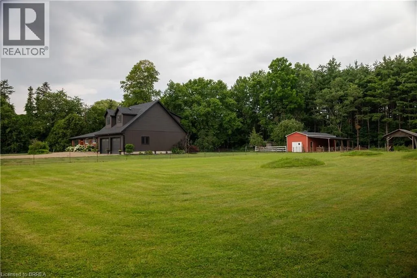
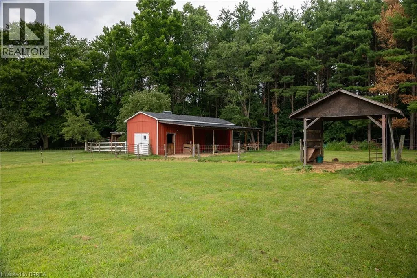
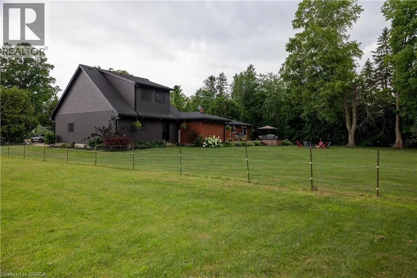
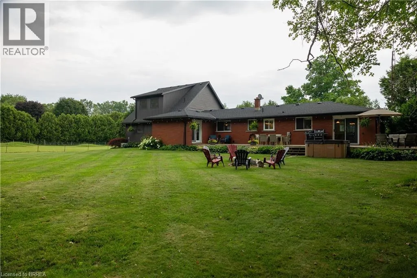
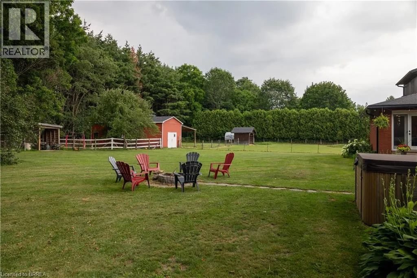
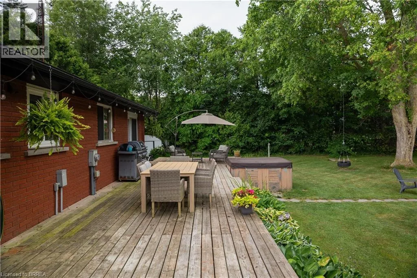
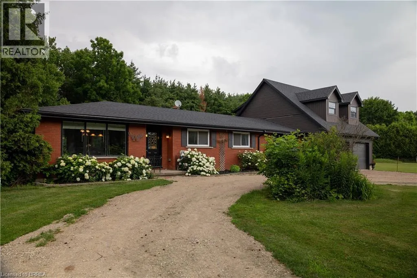
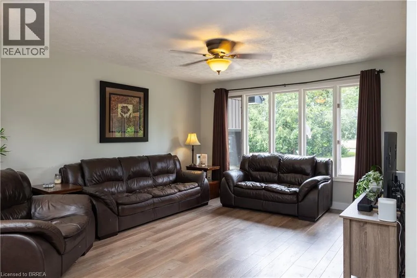
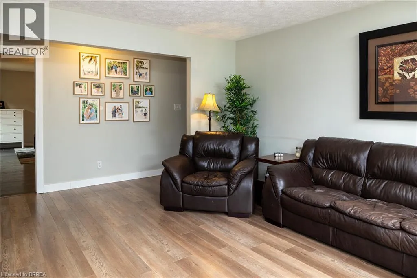
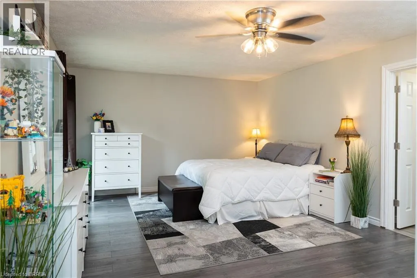
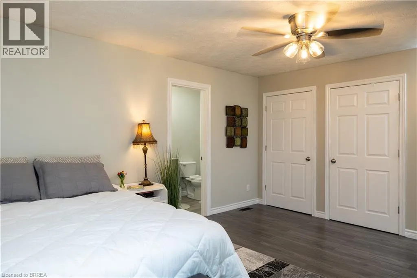
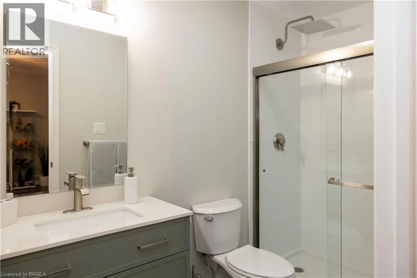
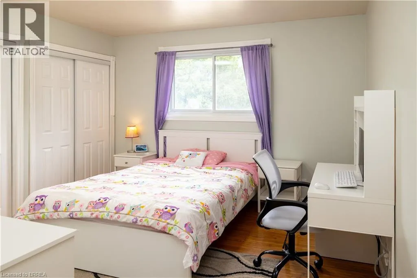
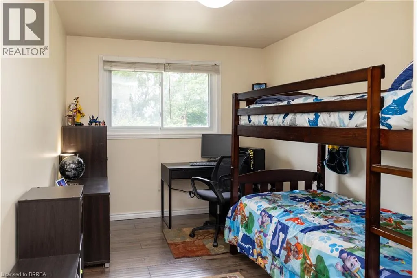
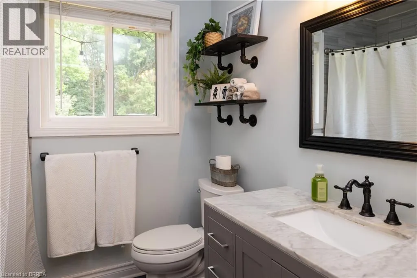
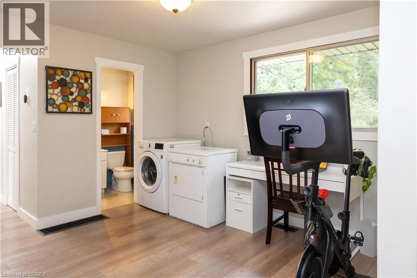
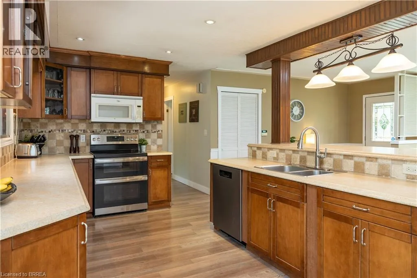
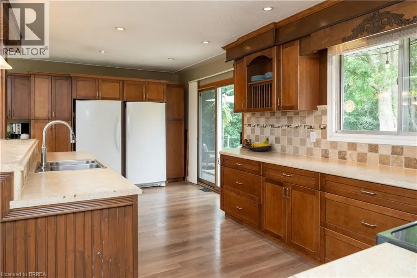
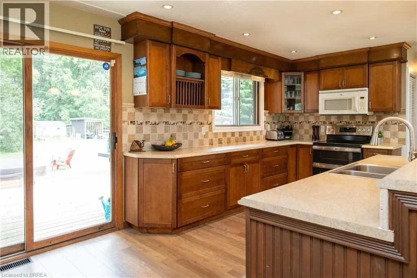
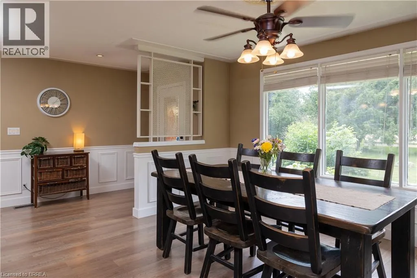
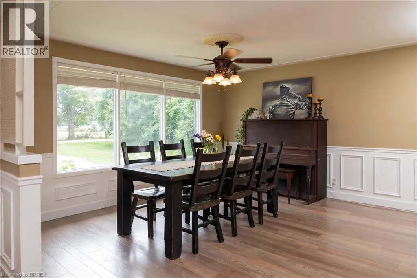
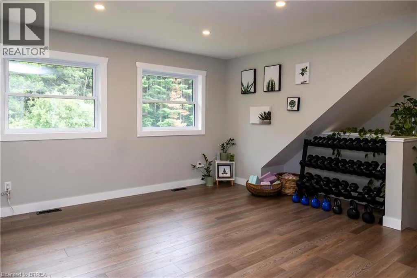
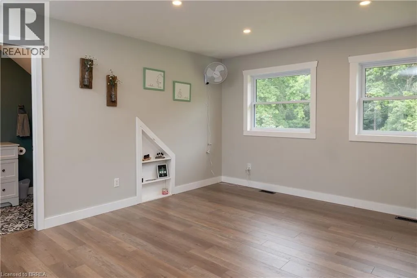
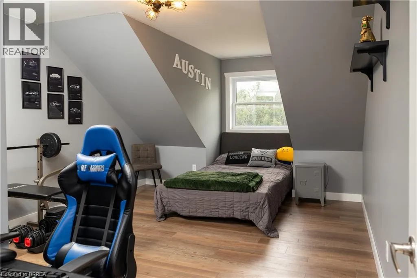
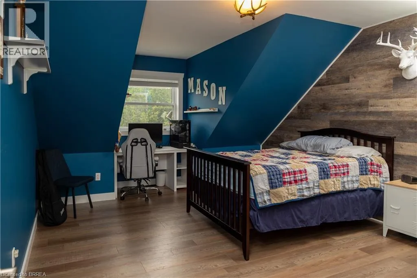
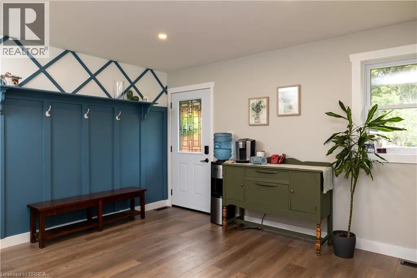
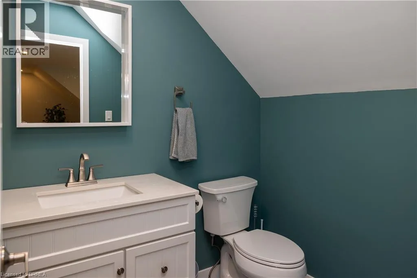
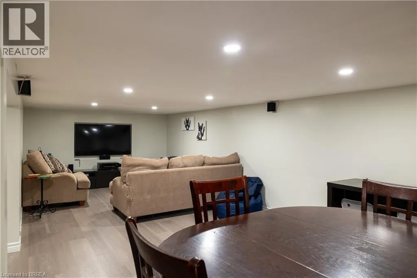
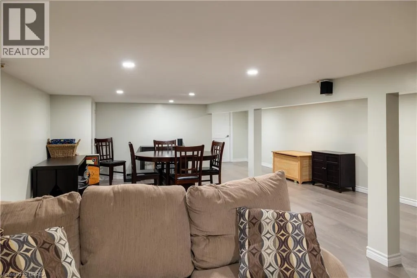
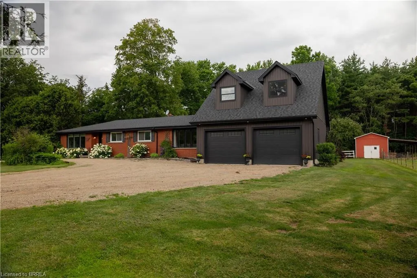
From the main intersection of Burford, head north on Maple Ave N until you reach the fifth concession and head east. Wonderful family home with a barn on a 1.7 acre country lot just south of Hwy 403 access, in the countryside. Opportunities galore! Offering 5 bedrooms, 2 full baths & 2 half baths and approx. 3,000 sf of finished living space with major in-law suite potential. The principal rooms are very spacious and bright, and the addition (2021) is perfect for a home-based office or for future secondary suite conversion. Large backyard deck off both the kitchen and primary suite, with hot tub (included). Three large bedrooms including the primary with a brand new sparkling ensuite, main floor laundry, another full bath and half bath, and a huge mudroom round out the main level. The full, finished basement is great for the kids to hang out and have their own spot. The double car attached garage with inside entry is super handy and comes complete with two upper bedrooms, a two-piece bath and yoga studio. Set back off a quiet country road and surrounded by mature tree lines, offering plenty of privacy, shade, and space to yourself. Have your horses, goats, and donkeys right at home with the 16’x42’ barn with hydro, water, hay loft storage, and runs to the electric fenced pasture. A separate chicken coop and a couple lean-to’s round out the infrastructure. Tons of space for the kids and dogs to still run, or to have an inground pool installed if you so desired in the future. Natural gas and fibre optic internet available at the property. Imagine the family memories that can be made right here! (id:27476)


Property Highlights

MLS® Number
40844821
Type
Single Family
Ownership Type
Freehold
Land Size
1.7 ac|1/2 - 1.99 acres
Parking Space Total
12

Building

Building Type
House
Storeys
1.50
Square Footage
3026 sqft
Bathrooms Total
4
Bedrooms Above Ground
5
Bedrooms Total
5
Amenities
Park, Place of Worship, Playground, Schools, Shopping
Exterior Finish
Brick Veneer, Vinyl siding
Fireplace Present
Yes
Basement Type
Full (Finished)
Basement Features
Building Heating Type
Heat Pump
Heating Fuel
Building Cooling Type
Central air conditioning

Utilities

Water
Drilled Well
Utility Sewer
Septic System

Room Layout

2pc Bathroom
Second level
Measurements not available
Bedroom
Second level
17'1'' x 12'5''
Bedroom
Second level
17'11'' x 12'5''
Family room
Second level
13'11'' x 16'4''
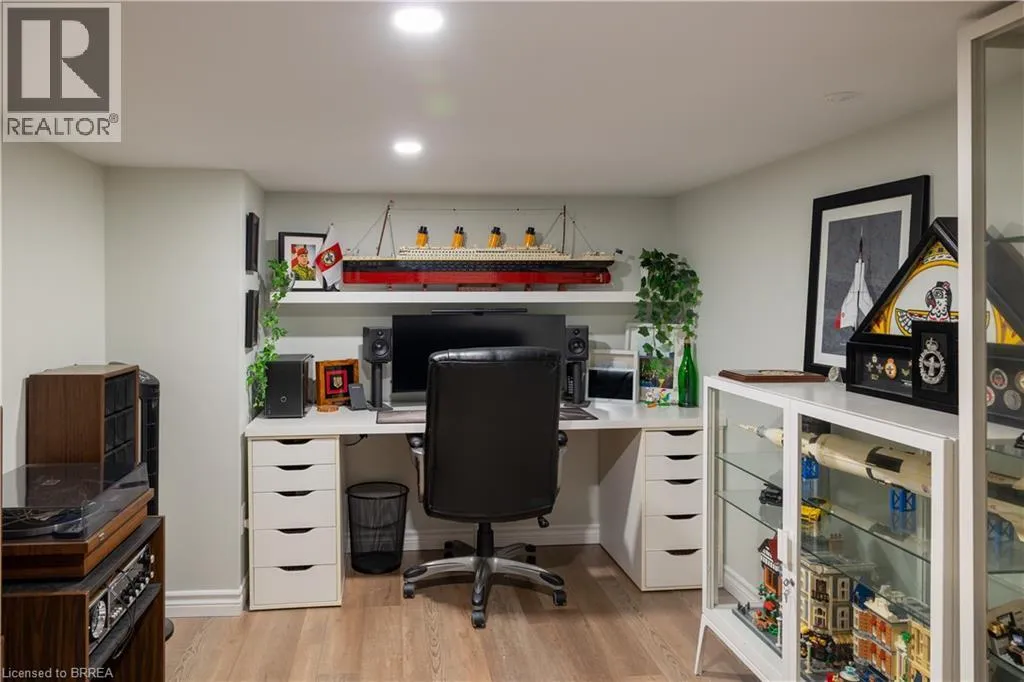
Office
Basement
10'8'' x 8'4''
Recreation room
Basement
17'7'' x 27'0''
Mud room
Main level
14'6'' x 13'4''
3pc Bathroom
Main level
Measurements not available
Primary Bedroom
Main level
17'0'' x 13'3''
Bedroom
Main level
14'8'' x 9'3''
4pc Bathroom
Main level
Measurements not available
Dining room
Main level
13'8'' x 14'6''
Eat in kitchen
Main level
11'6'' x 20'7''
Living room
Main level
13'2'' x 15'8''
Laundry room
Main level
11'4'' x 10'0''
2pc Bathroom
Main level
Measurements not available
Bedroom
Main level
12'5'' x 11'3''

Location

Learn more about this property
Listing provided by:
Re/Max Twin City Realty Inc
MLS® number:
40844821
Agent:
Adam Degroote
*Indicates required field
Name is required
Email is required
Please enter a valid phone number (e.g., 416-111-1111).