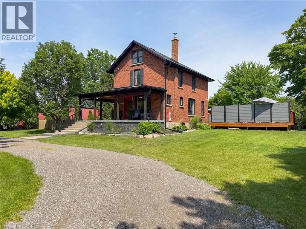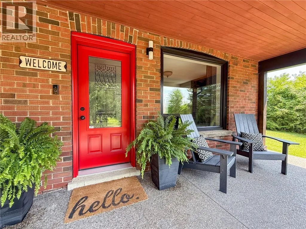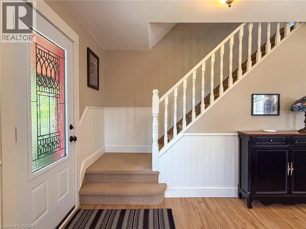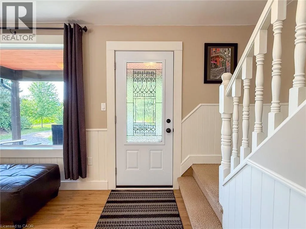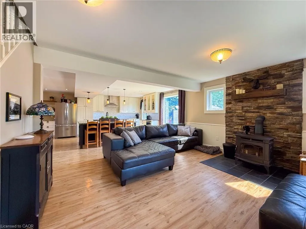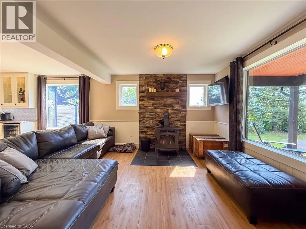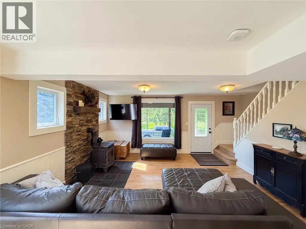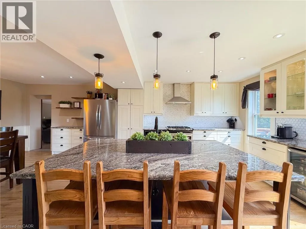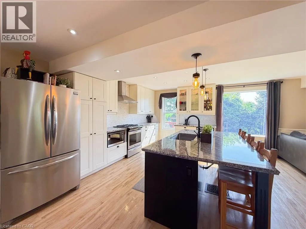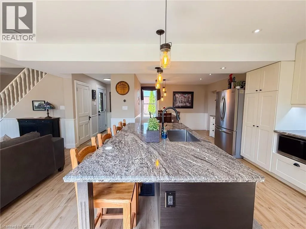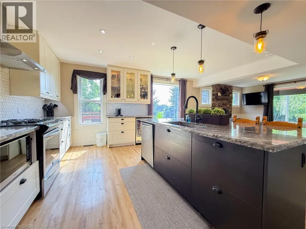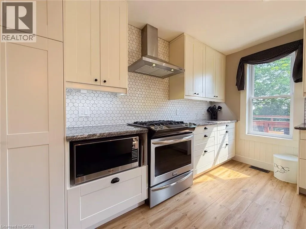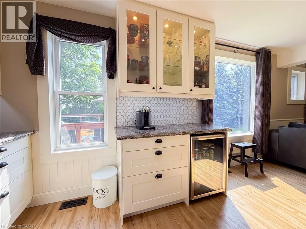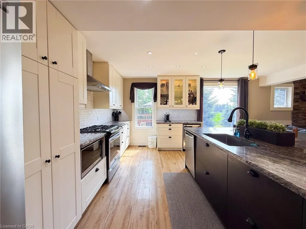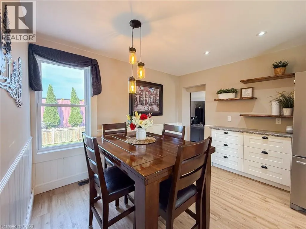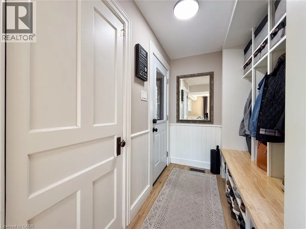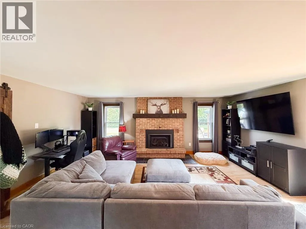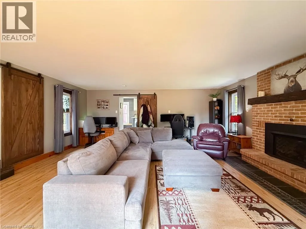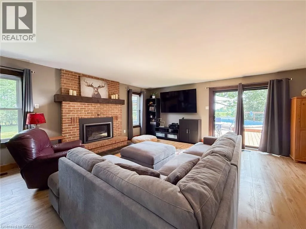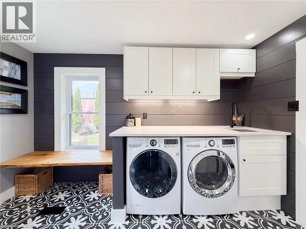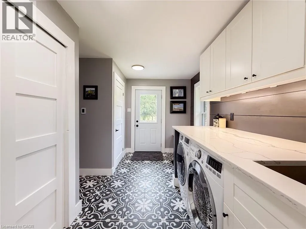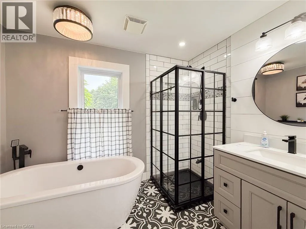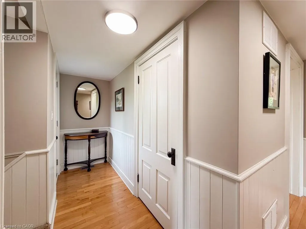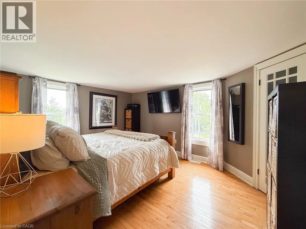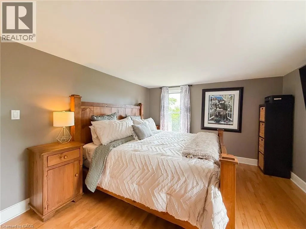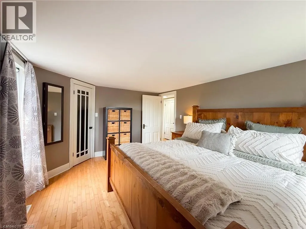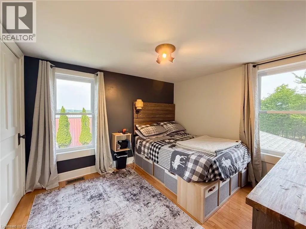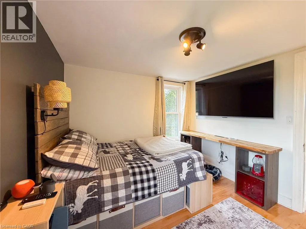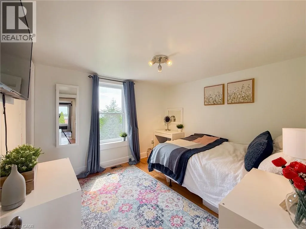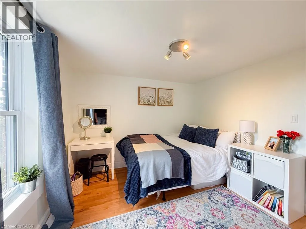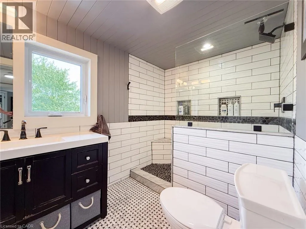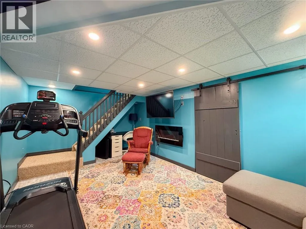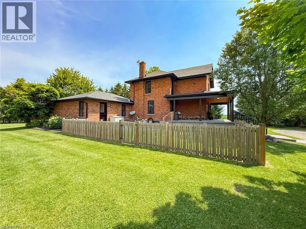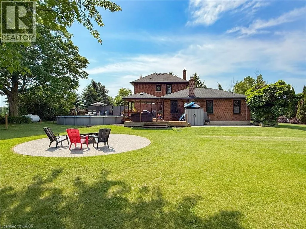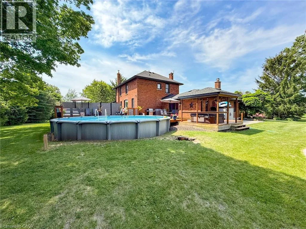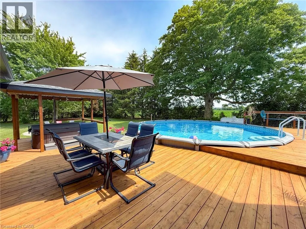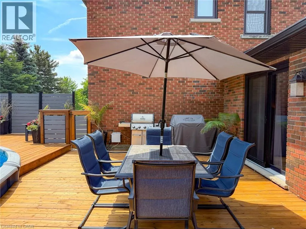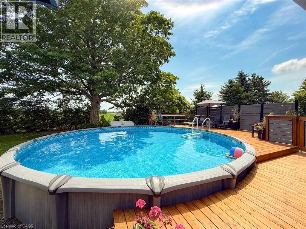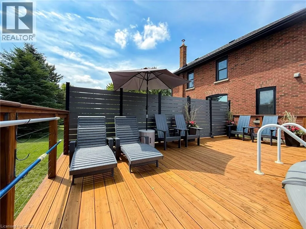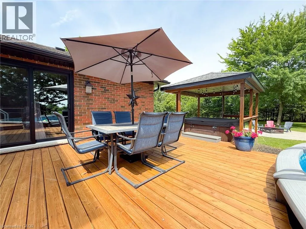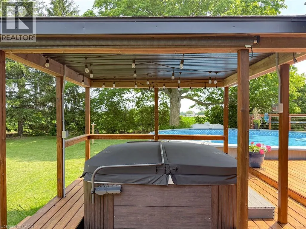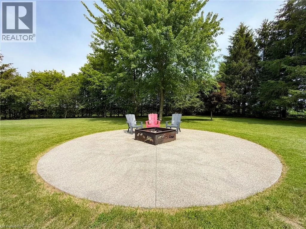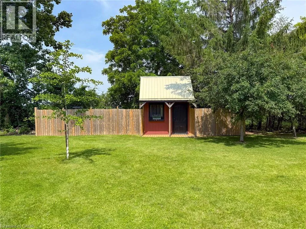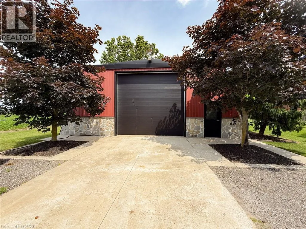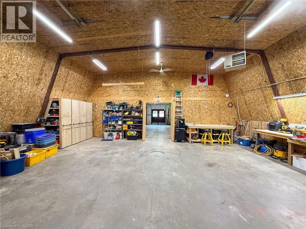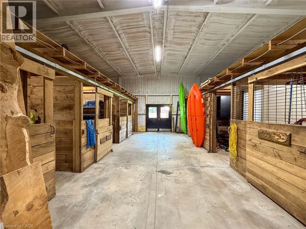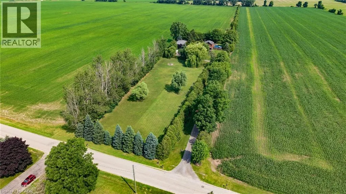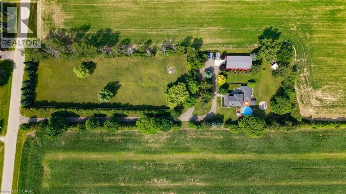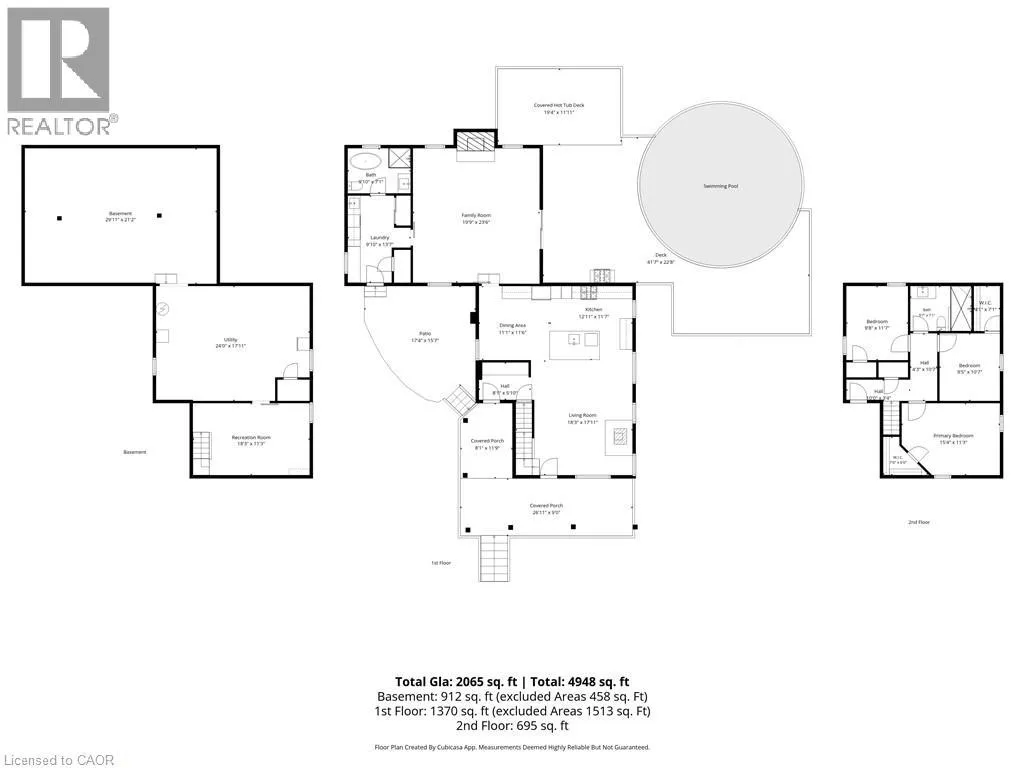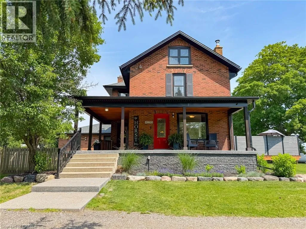
Welcome to 86 Third Concession Road, Burford—a beautifully renovated country retreat nestled on nearly 3 private acres, set well back from the road for exceptional privacy and peaceful rural living. This charming two-storey brick farmhouse has been thoughtfully updated and offers 3 bedrooms and 2 full bathrooms. The bright, open-concept main floor living area is perfect for everyday living and entertaining, featuring a cozy woodstove, the main floor laundry and 4-piece bathroom with heated floors. Upstairs, you'll find three spacious bedrooms, each with generous closet space and beautiful hardwood flooring, along with a 3-piece bathroom showcasing a stunning walk-in shower. The finished basement adds additional living space with a welcoming recreation room complete with an electric fireplace. Step outside to your own backyard oasis, where the beautifully landscaped yard includes a spacious deck, above-ground pool, hot tub, and a concrete fire pit area—ideal for relaxing or hosting family and friends on warm summer evenings. A large, detached shop provides ample space for hobbies, storage, or a workshop. The shop also includes six horse stalls making this property an excellent opportunity for equestrian enthusiasts and hobby farmers. The shop also features a pellet stove for added comfort. Enjoy the best of country living with the convenience of being just minutes from the Highway 403 and just a 12-minute drive to the charming town of Paris, ON. Book your showing today! (id:27476)