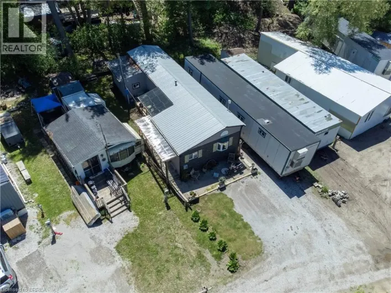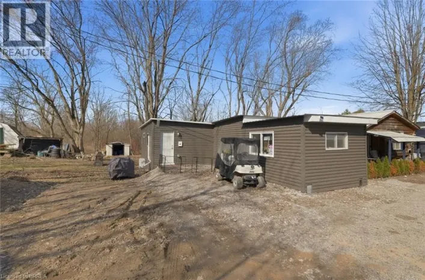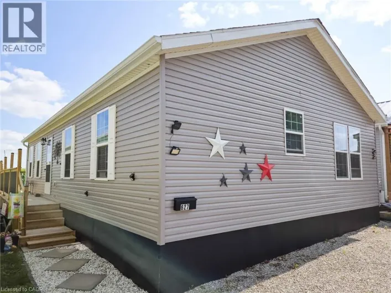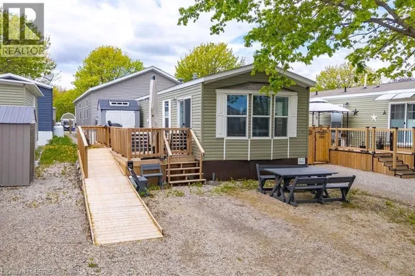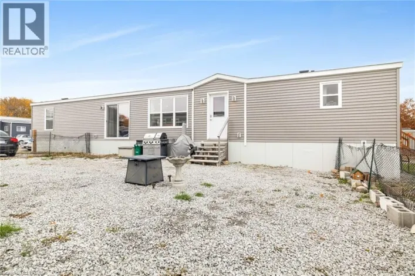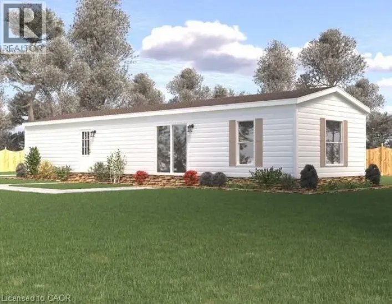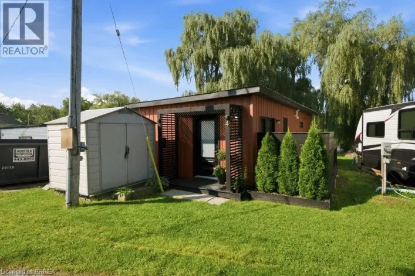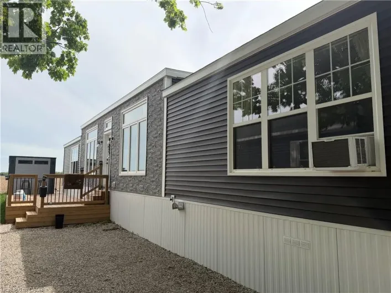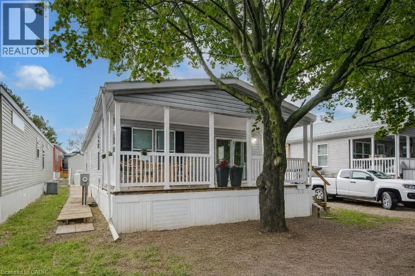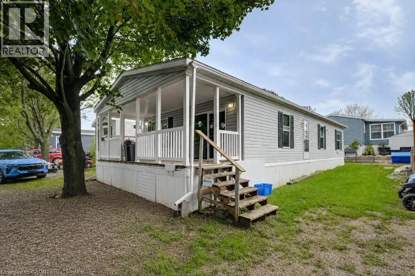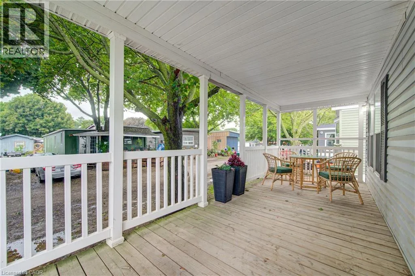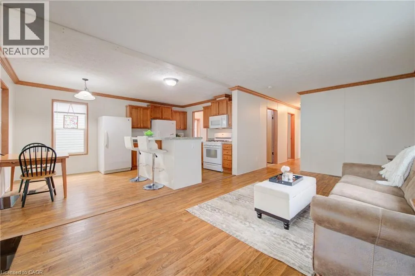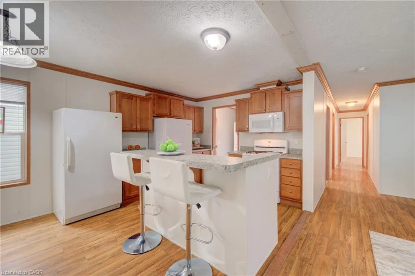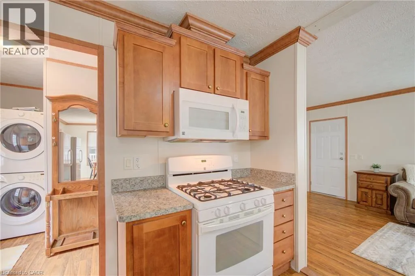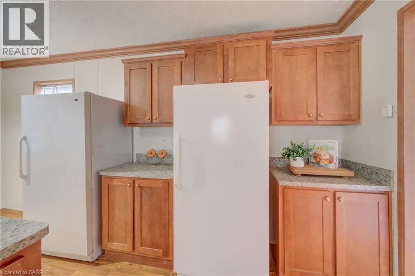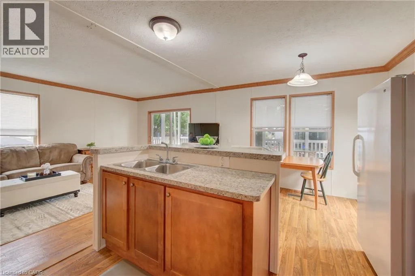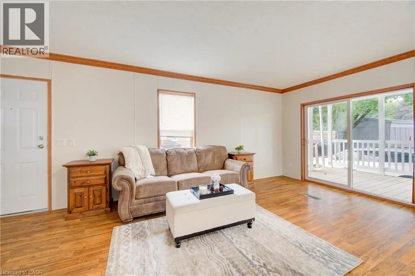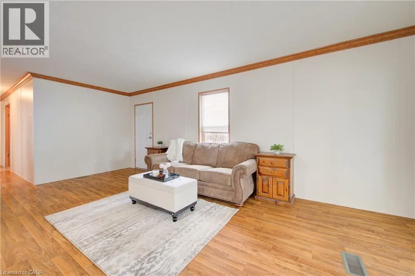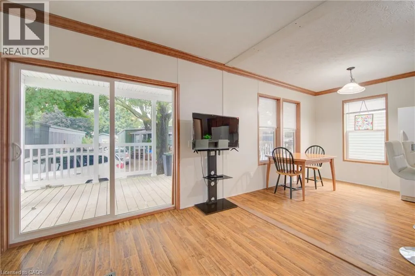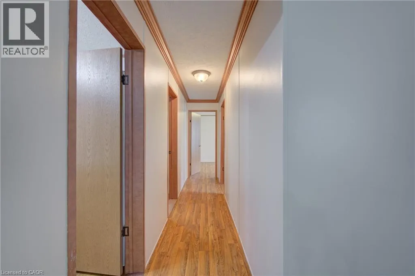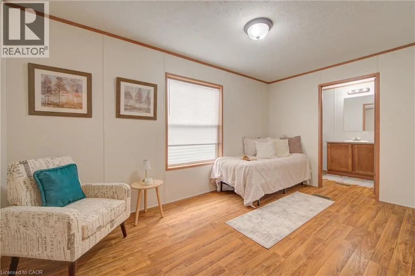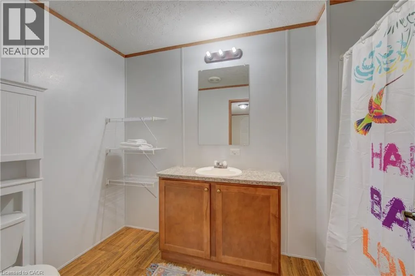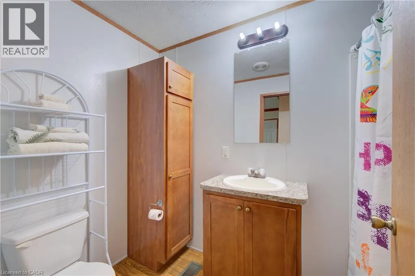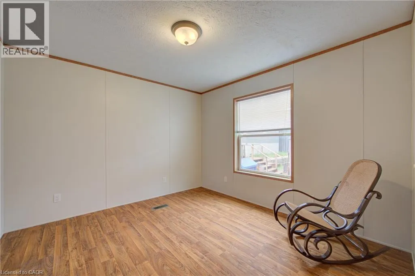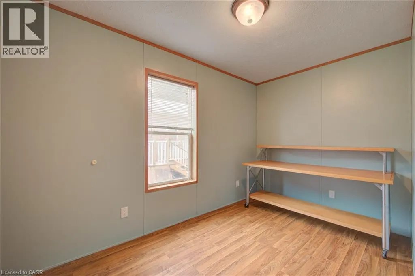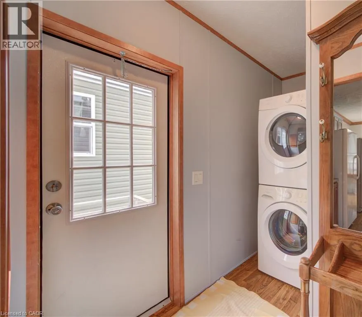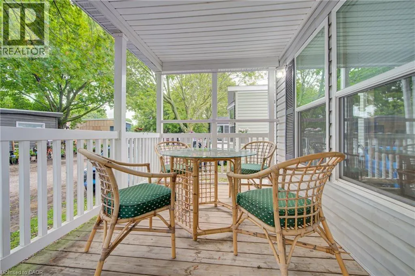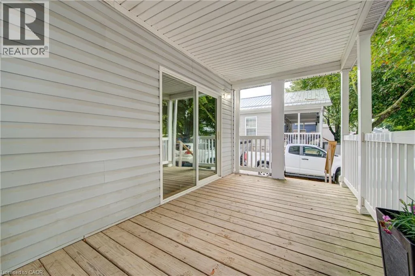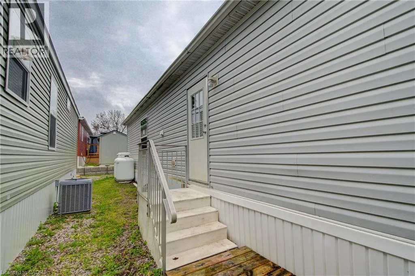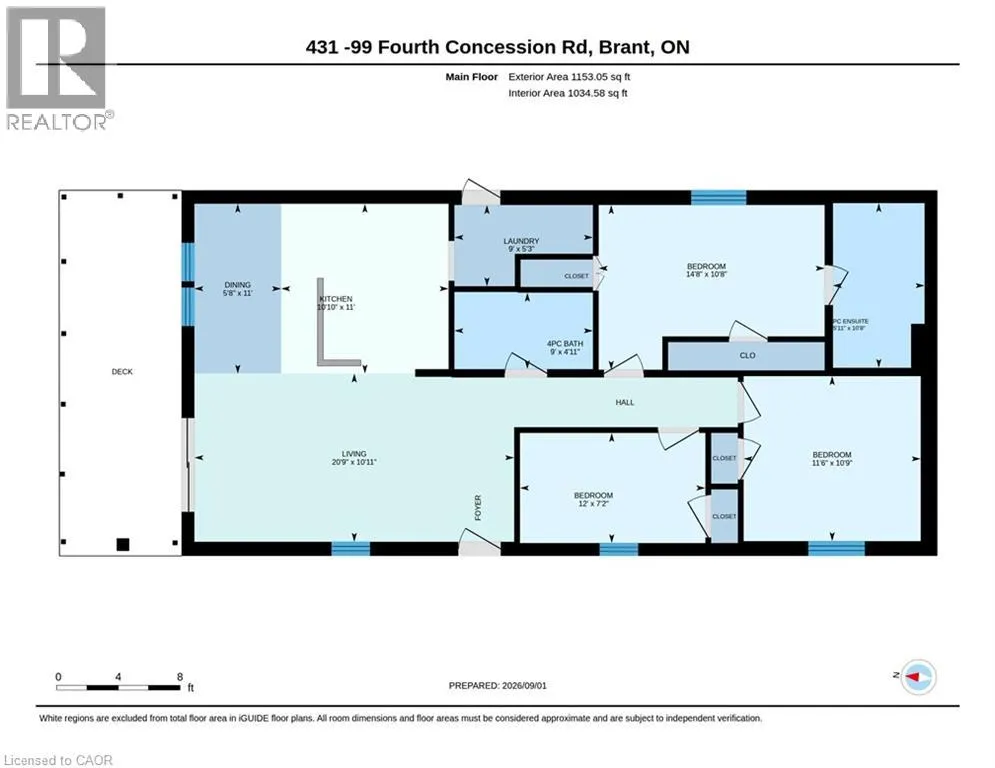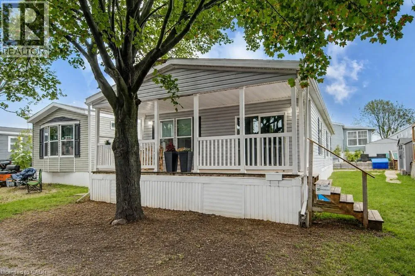
Welcome to year-round living at Twin Springs Cottage Condo Community, where comfortable home ownership meets a relaxed, cottage-country lifestyle. This well-maintained three-bedroom, two-bathroom modular home offers a practical layout with a private primary bedroom and ensuite, plenty of space for family, guests or a home office, and a covered porch that is perfect for enjoying quiet mornings and summer evenings. All utility equipment is owned, with no rental contracts to assume. The monthly land lease fee of $536 includes all property taxes, water supplied through the park’s reverse-osmosis system, septic services, road maintenance and snow removal, helping keep monthly expenses simple and predictable. Residents also enjoy access to the clubhouse, beach, washrooms, showers and laundry facilities, along with pool tables, bingo, fireworks, social events and six complimentary community barbecues throughout the year! The lake offers excellent fishing for bass, pike, catfish and carp, while the park’s Christmas turkey tradition adds another friendly touch to this welcoming community. A new controlled-entry gate is also being installed for added privacy and peace of mind. Located in the year-round section of the park, roughly midway between Brantford and Woodstock with convenient access to major highways, this is a great opportunity for buyers looking to downsize, simplify or enjoy an easygoing lifestyle without giving up the comforts of home. (id:27476)