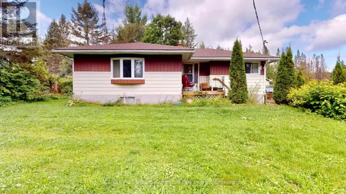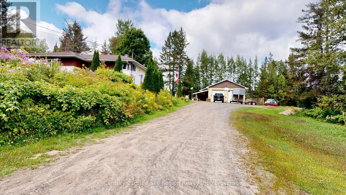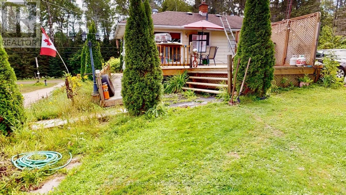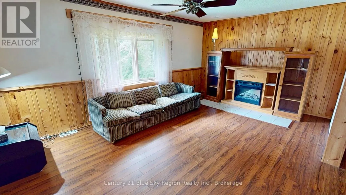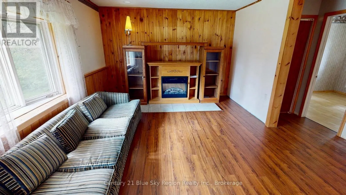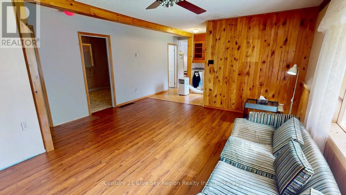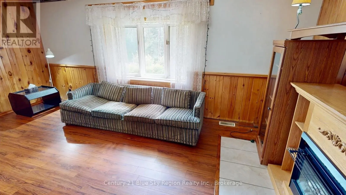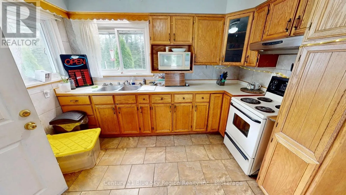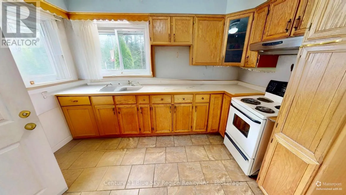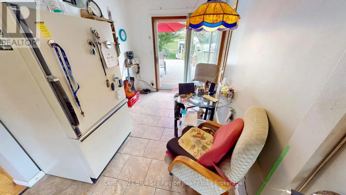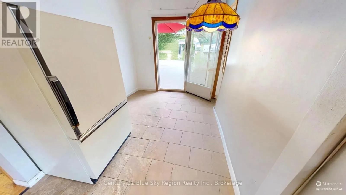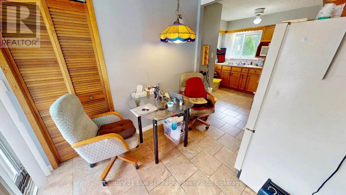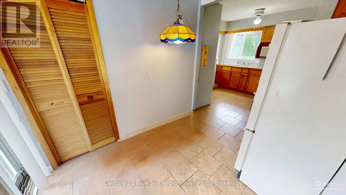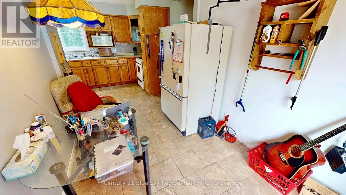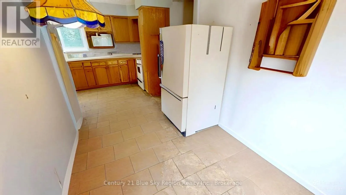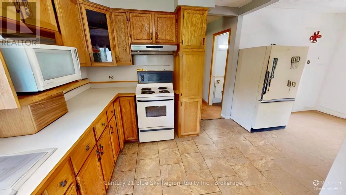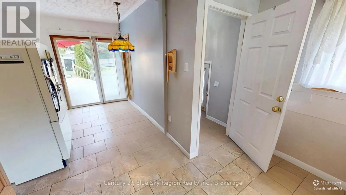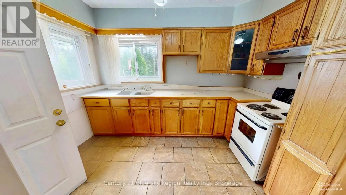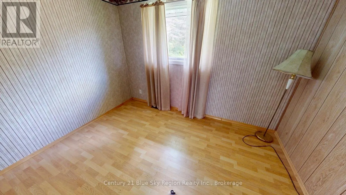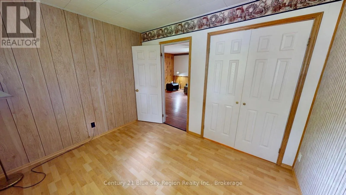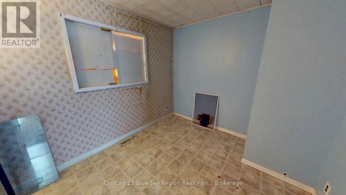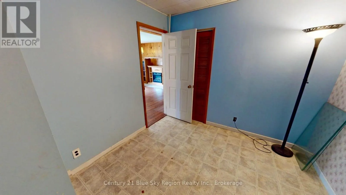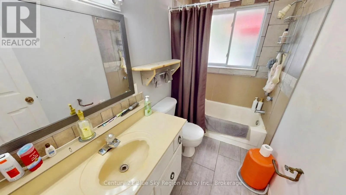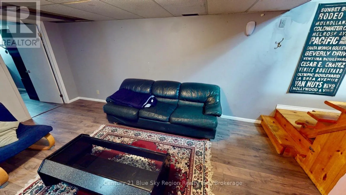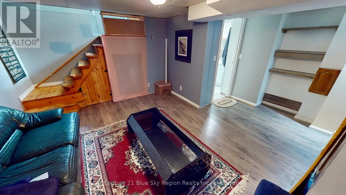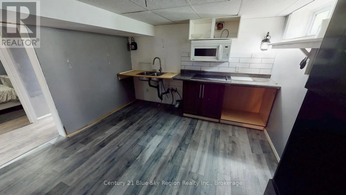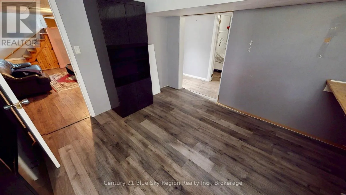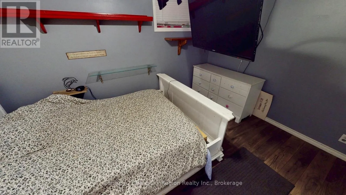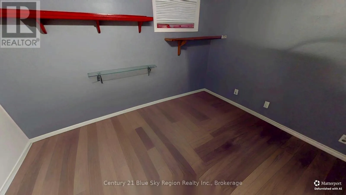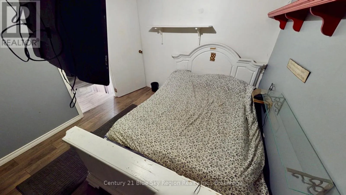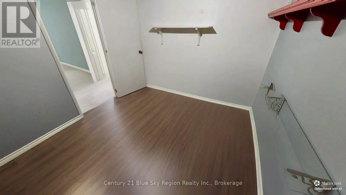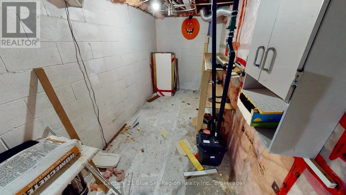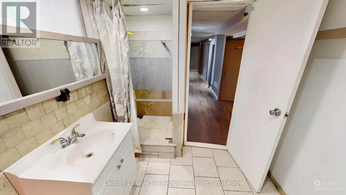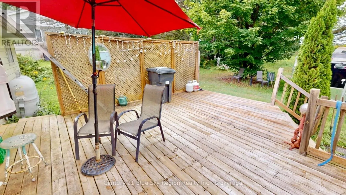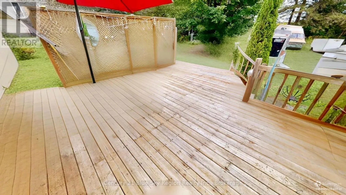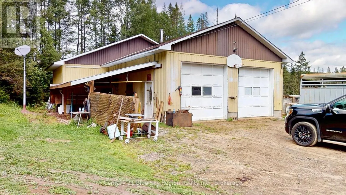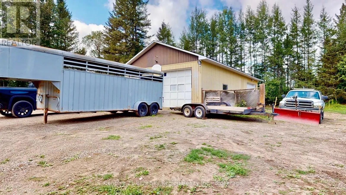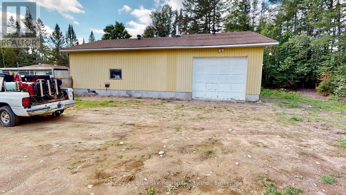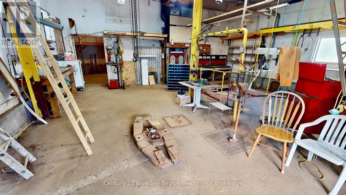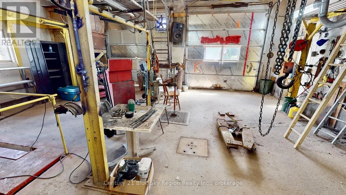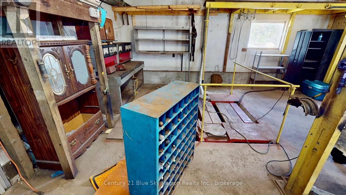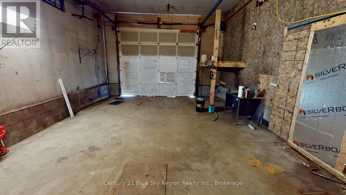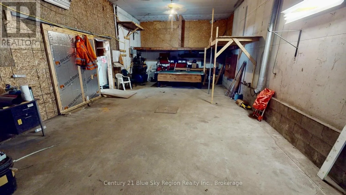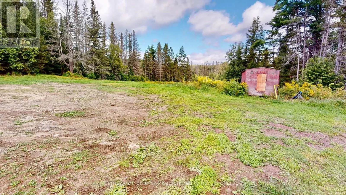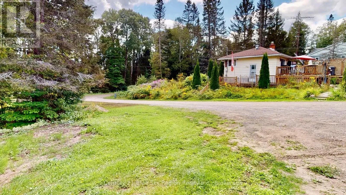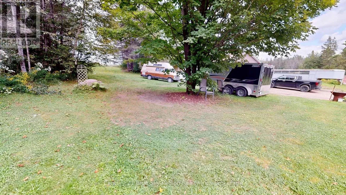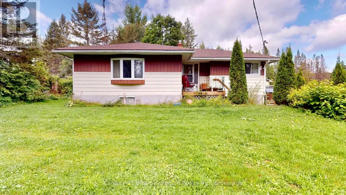
Cross Streets: S. Service Rd. ** Directions: Hwy 11 to exit 261 to Pickerel & Jack Lake Rd. Turn left to Oke Dr turn right on S Service Rd. Turn right on S Horn Lake Road. NOW $299,900 - A UNIQUE OPPORTUNITY WITH A SERIOUS GARAGE!If you need room to work, store, build or operate a small business, 76 South Horn Lake Road deserves a look. This detached bungalow is situated on a spacious property and features an impressive detached 3-bay garage/workshop complete with a hydraulic hoist and mechanic's pit.Whether you're a mechanic, small-engine repair specialist, auto enthusiast, contractor, hobbyist or simply someone who wants a garage that can actually be used as a workshop, this property offers possibilities that are difficult to find at this price point.The property is commercially zoned while being located in an established residential area, offering an interesting combination of home and work space. The residence provides practical living accommodations with the opportunity for a new owner to update and improve it to suit their needs.Serviced by a dug well and septic system, the property is heated by oil.Now offered at $309,900, this is an opportunity for the buyer who sees the value in the land, zoning and exceptional garage/workshop setup.The Seller has never occupied the property and is therefore selling the property on an "AS IS, WHERE IS" basis, without representations or warranties regarding the property, its systems or components. Buyers are encouraged to complete their own due diligence. (id:27476)