5566 Thorn Lane, Burlington, Ontario L7L 6V8

Listed for:
$1,250,000
5 beds
3 baths
Listed 3 days ago
House for rent: 5566 Thorn Lane, Burlington, Ontario L7L 6V8

View all 36 photos

About

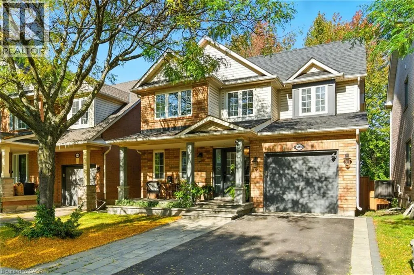
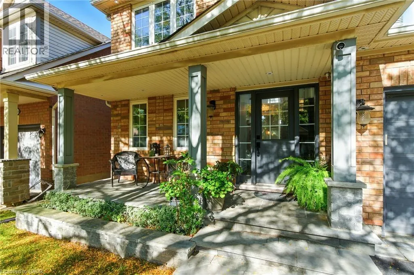
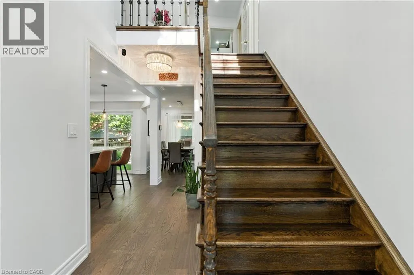
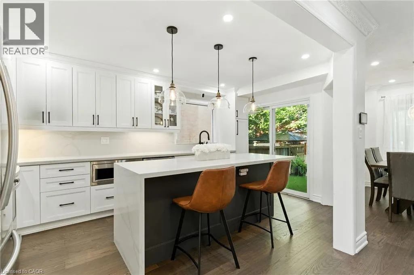
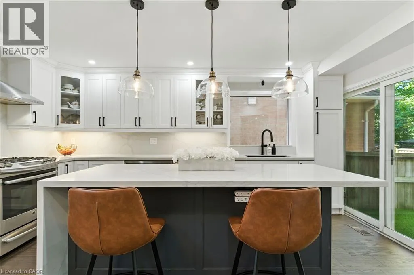
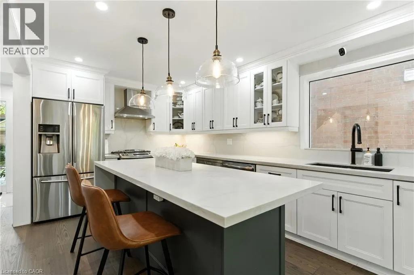
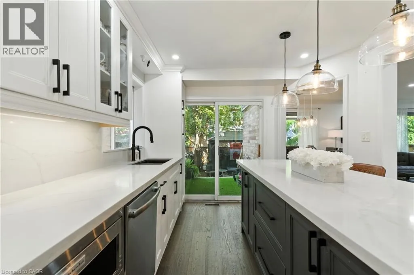
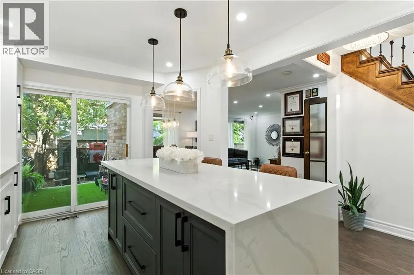
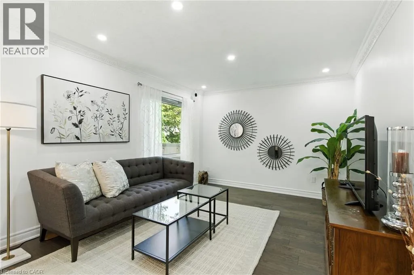
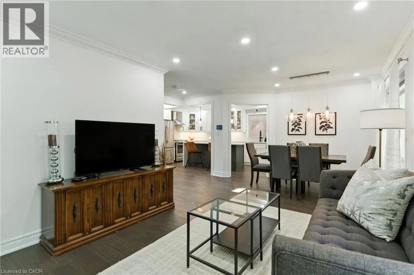
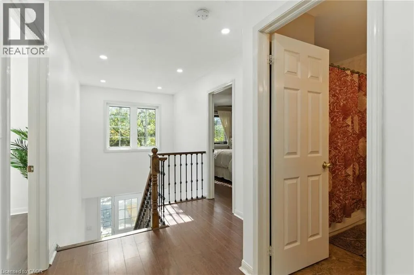
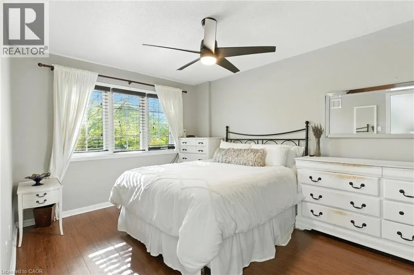
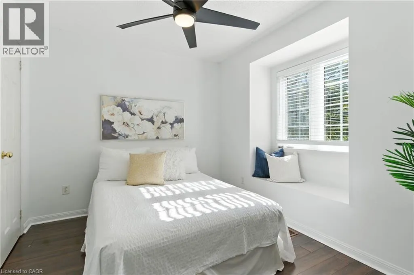
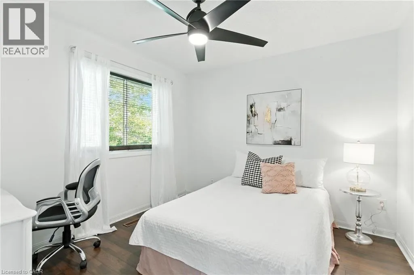
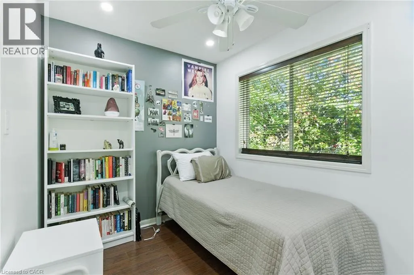
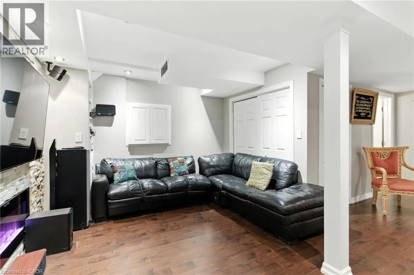
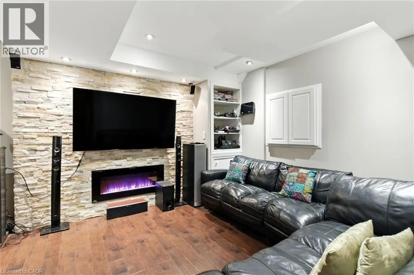
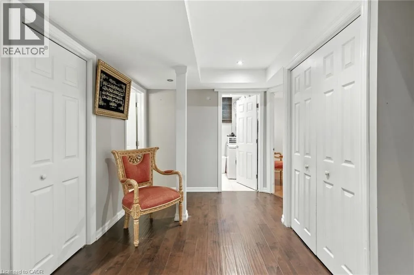
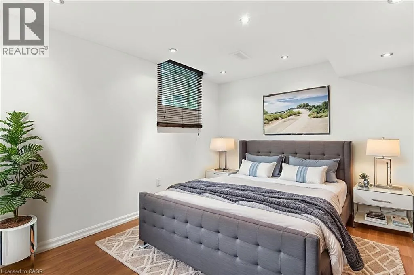
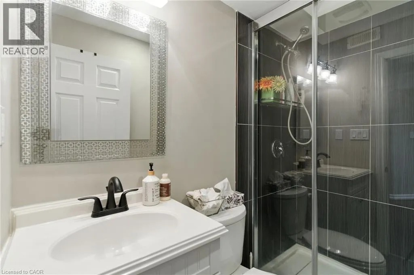
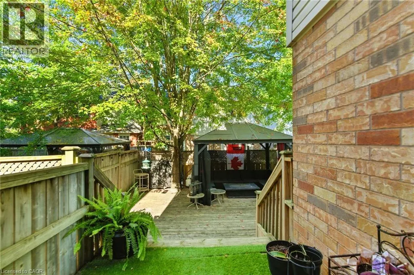
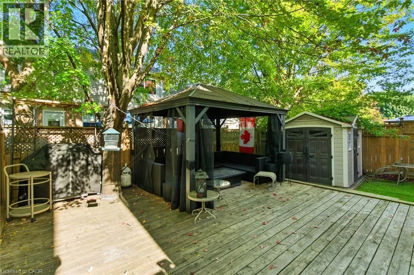
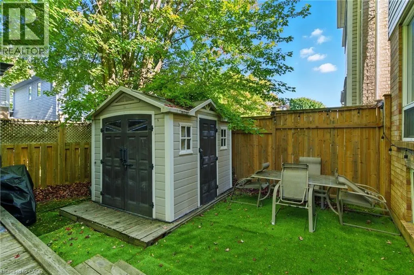
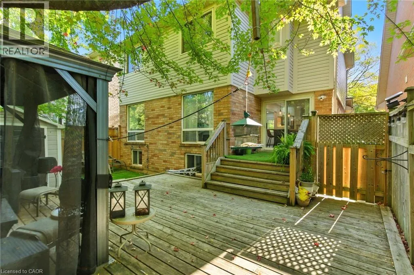
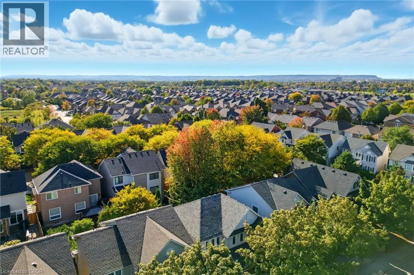
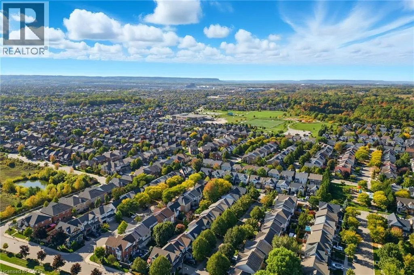
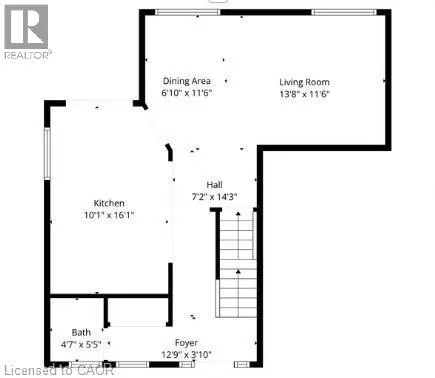
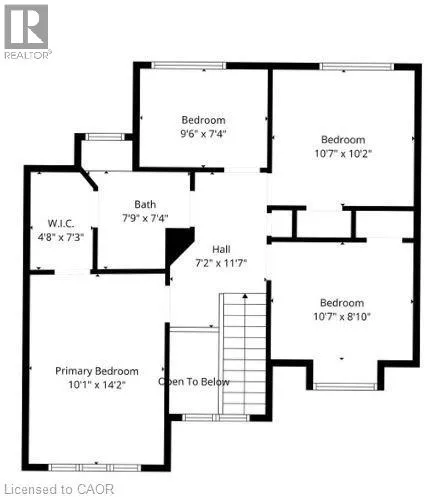
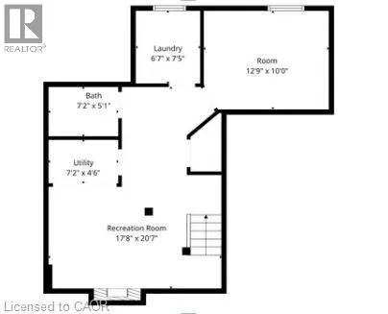
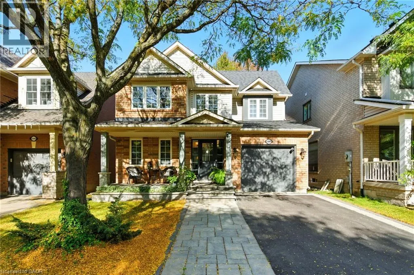
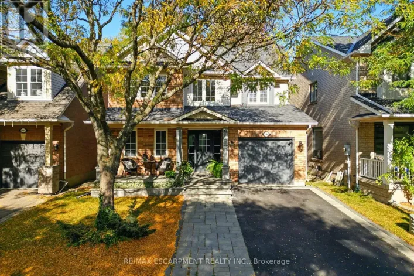
Upper Middle Road to Deer Place to Thorn Lane “Your Dream Home Awaits!” Stunning 4+1 bedroom, 2.5 bath detached home with over 80K in upgrades in Burlington’s desirable Orchard! The bright main floor features a newly renovated white kitchen with quartz countertops, backsplash, functional island, pot lights, and undercounter lighting—perfect for family life and entertaining. Throughout the main level you’ll find engineered hardwood floors and ceramic tile, adding both warmth and style. Upstairs, the spacious primary bedroom boasts a walk-in closet with ensuite privileges, offering a private retreat. The fully finished basement provides an additional bedroom, 3-piece bath, living area, and an electric fireplace—ideal for guests or extended family. Outside, a double-wide driveway and mature trees add charm and curb appeal. Surrounded by parks, trails, and Bronte Creek, with top-rated schools just a short walk away, this home is ideal for families. Nearby shopping, dining, and amenities, plus quick access to major highways and the 407, make everyday living easy and convenient. (id:27476)

Property Highlights

MLS® Number
40775586
Type
Single Family
Ownership Type
Freehold
Land Size
under 1/2 acre
Parking Space Total
3

Building

Building Type
House
Storeys
2.00
Square Footage
2160 sqft
Bathrooms Total
3
Bedrooms Above Ground
4
Bedrooms Total
5
Amenities
Park, Place of Worship, Playground, Public Transit, Schools, Shopping
Exterior Finish
Brick, Vinyl siding
Fireplace Present
Yes
Basement Type
Full (Finished)
Basement Features
Building Heating Type
Forced air
Heating Fuel
Building Cooling Type
Central air conditioning

Utilities

Water
Municipal water
Utility Sewer
Municipal sewage system

Room Layout

Bedroom
Second level
9'6'' x 7'4''
Bedroom
Second level
10'7'' x 10'2''
Bedroom
Second level
10'7'' x 8'10''
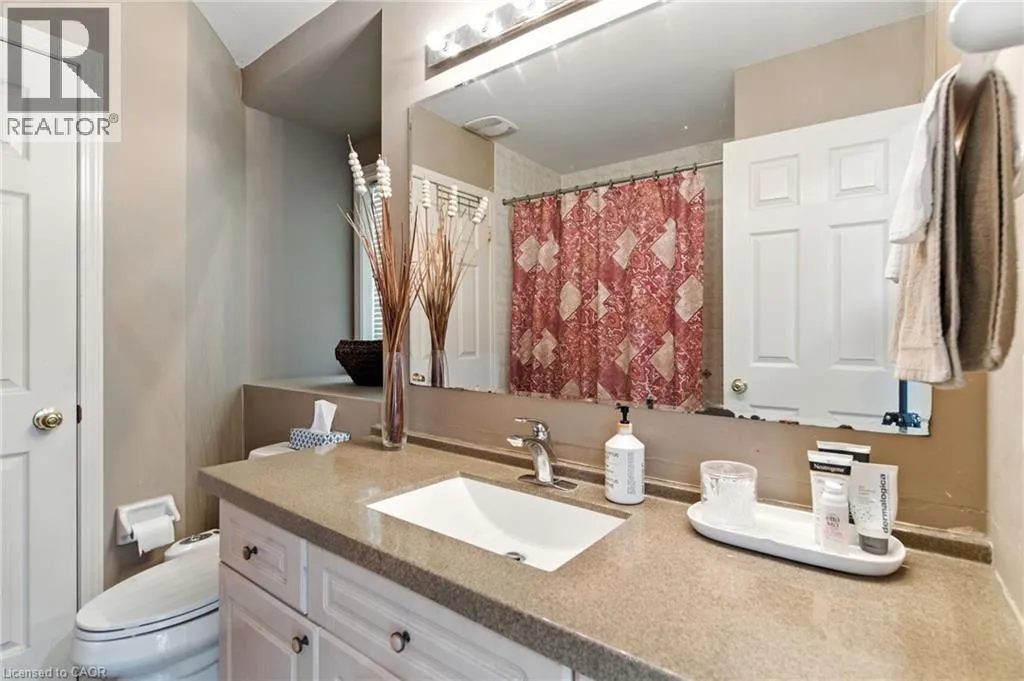
4pc Bathroom
Second level
7'9'' x 7'4''
Primary Bedroom
Second level
10'1'' x 14'2''
Utility room
Basement
7'2'' x 4'6''
3pc Bathroom
Basement
7'2'' x 5'1''
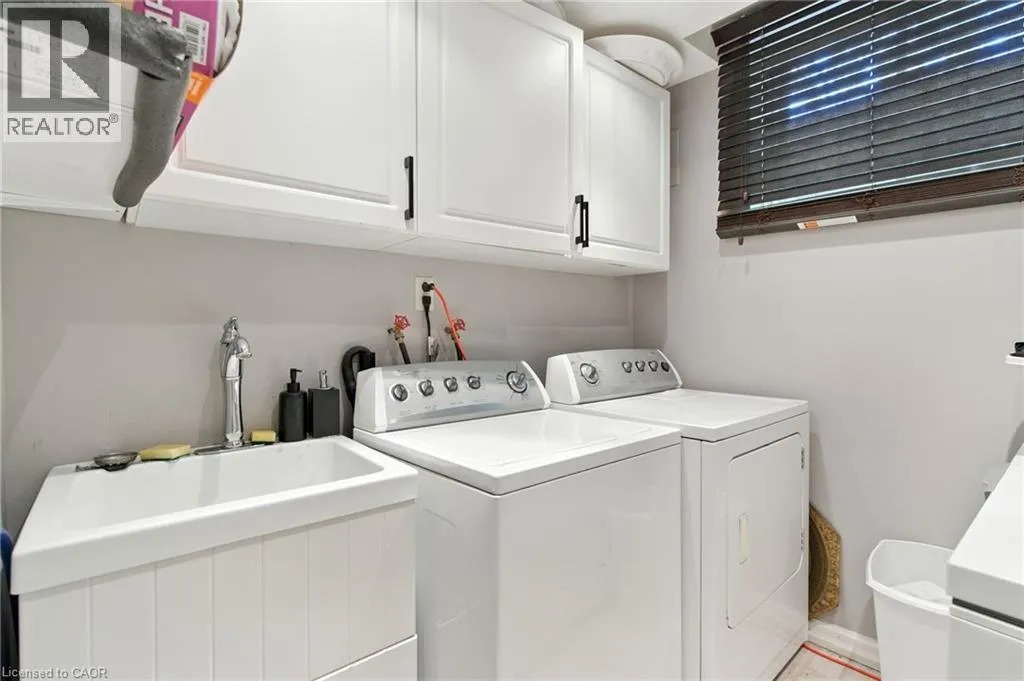
Laundry room
Basement
6'7'' x 7'5''
Bedroom
Basement
12'9'' x 10'0''
Recreation room
Basement
17'8'' x 20'7''
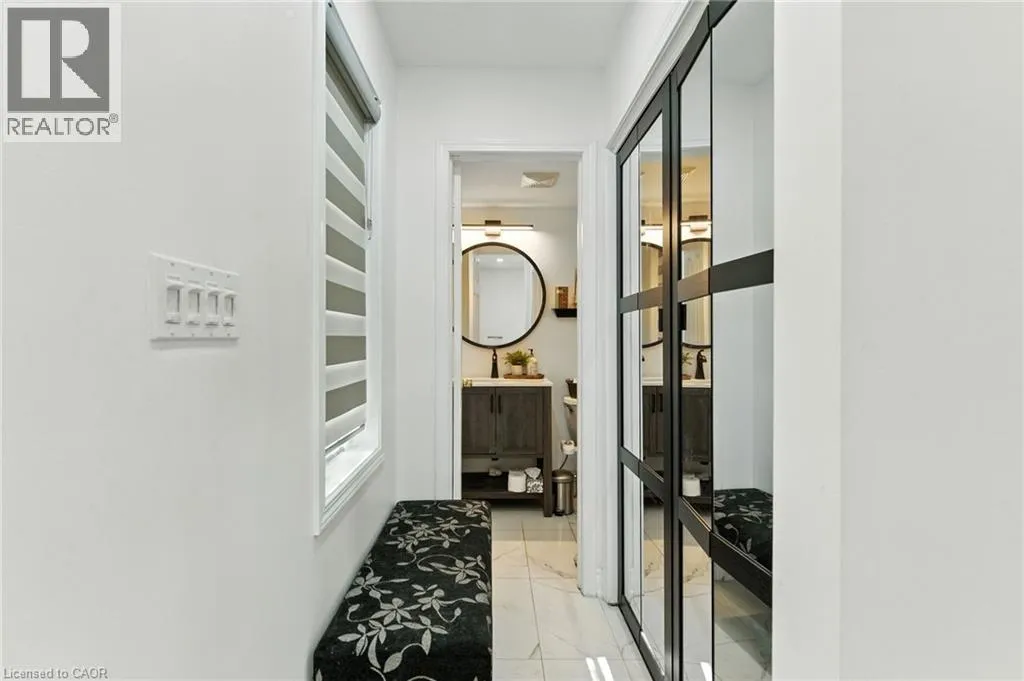
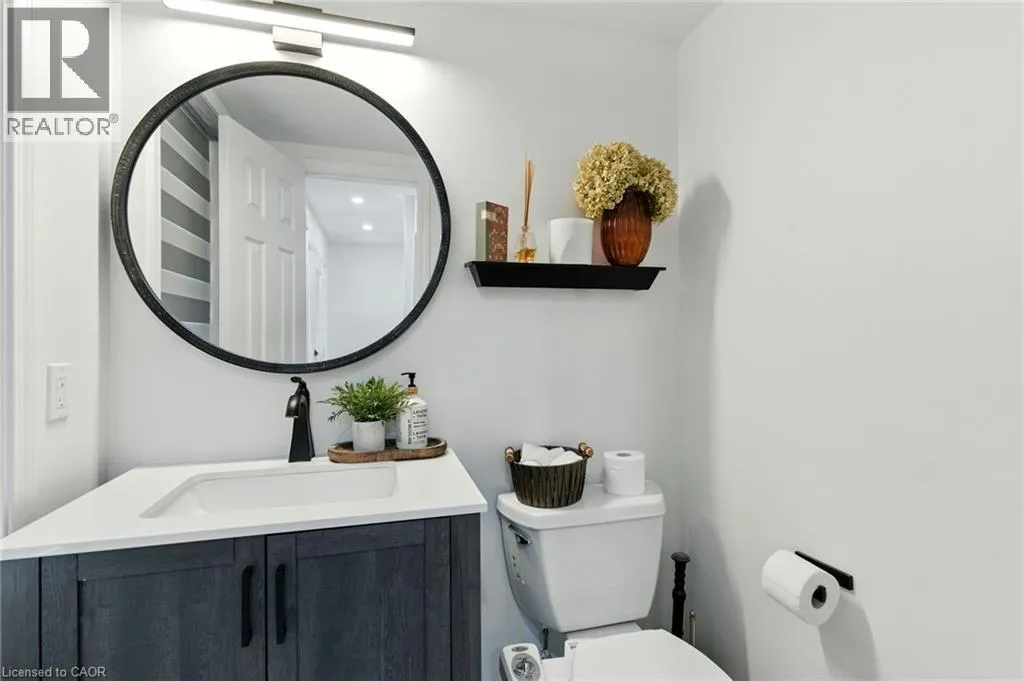
2pc Bathroom
Main level
4'7'' x 5'5''
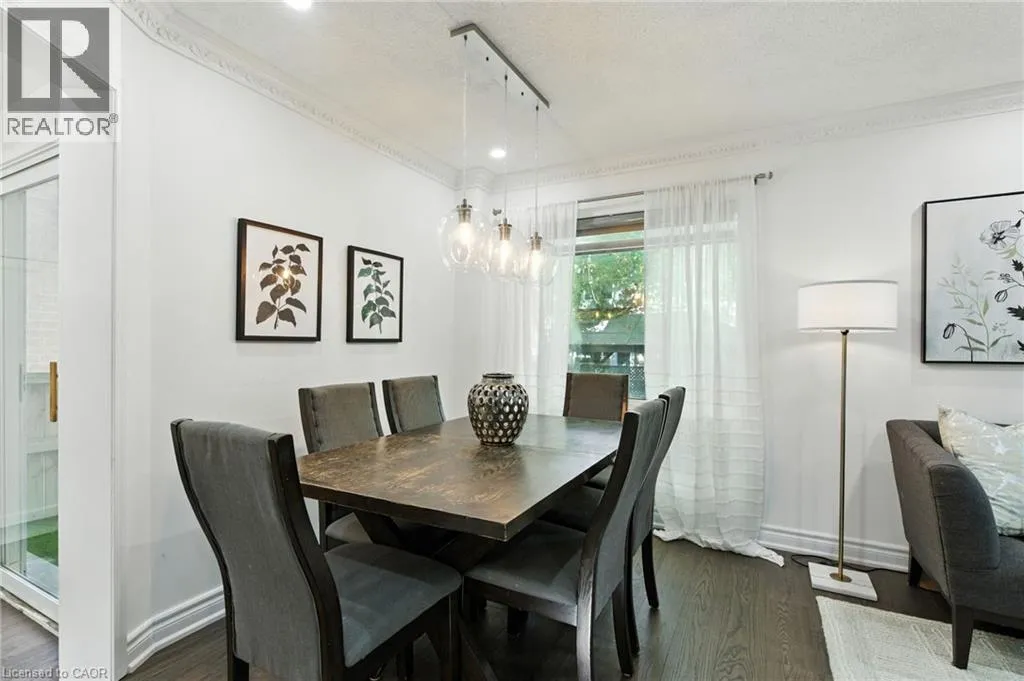
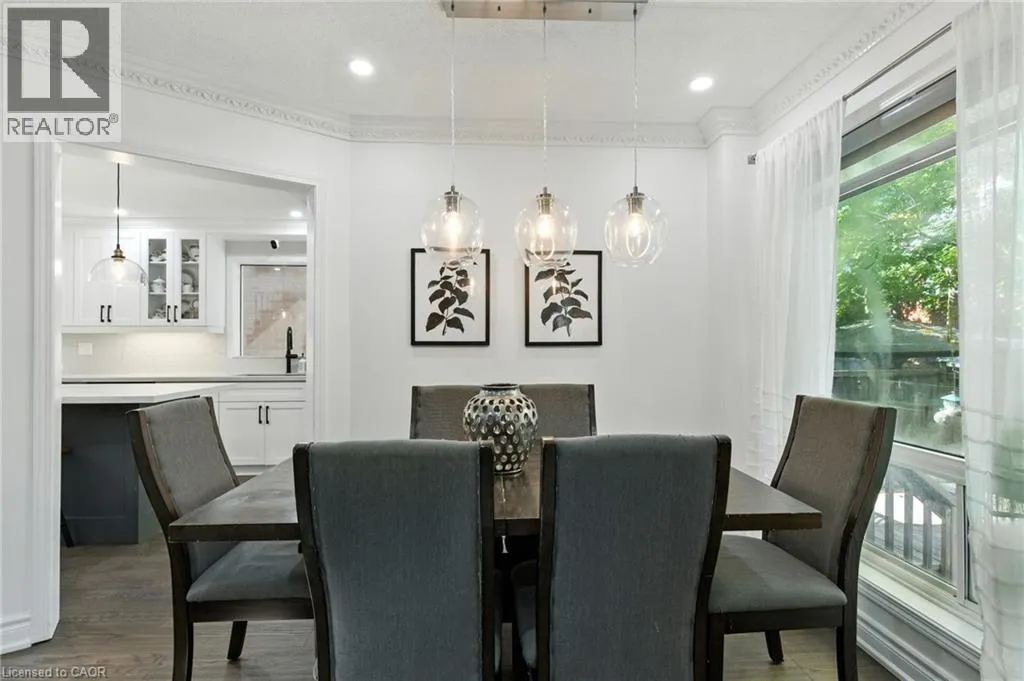
Dining room
Main level
6'10'' x 11'6''
Living room
Main level
13'8'' x 11'6''
Kitchen
Main level
10'1'' x 16'1''

Location

Learn more about this property
Listing provided by:
RE/MAX Escarpment Realty Inc.
MLS® number:
40775586
Agent:
Lisa Baxter
*Indicates required field
Name is required
Email is required
Please enter a valid phone number (e.g., 416-111-1111).