1306-08 Leighland Road, Burlington, Ontario L7R 3S5

Listed for:
$1,369,000
6 beds
4 baths
Listed 12 days ago
House for rent: 1306-08 Leighland Road, Burlington, Ontario L7R 3S5

View all 43 photos

About

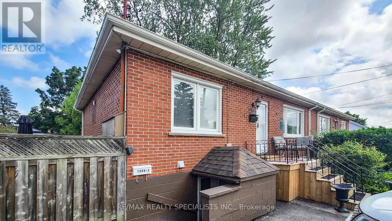
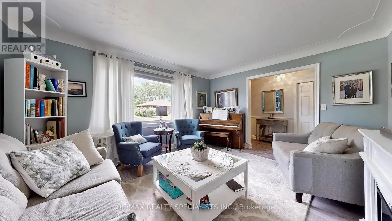
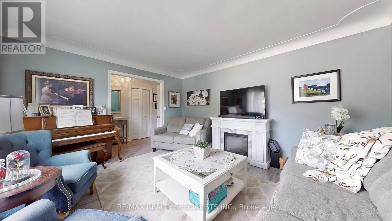
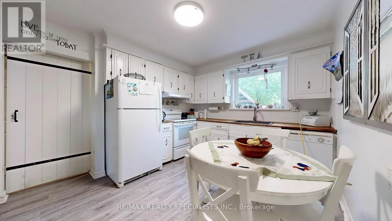
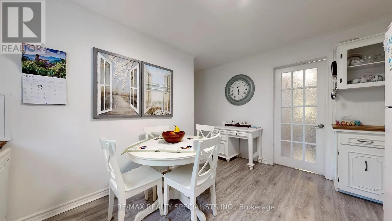
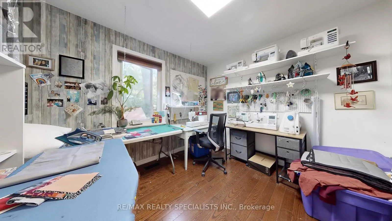
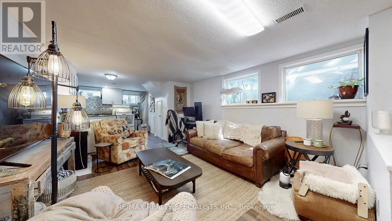
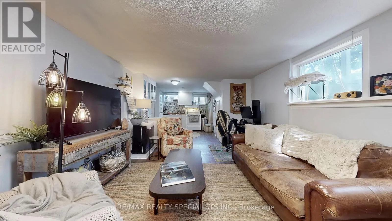
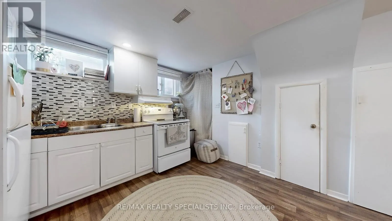
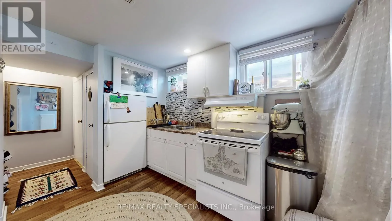
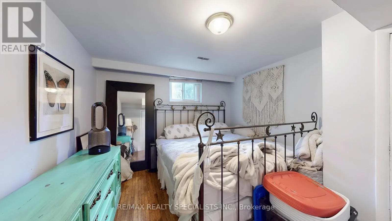
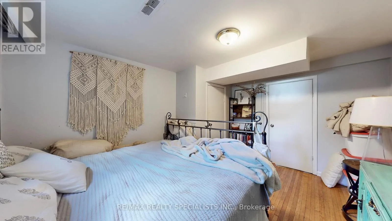
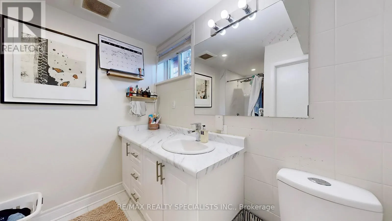
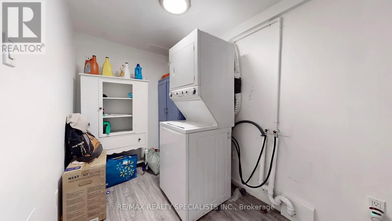
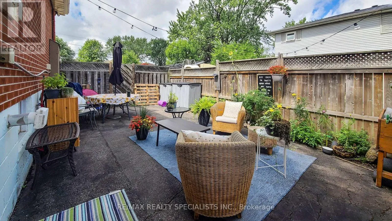
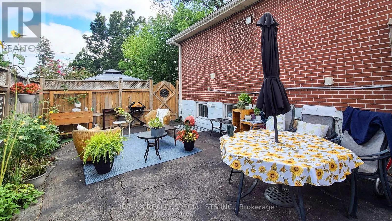
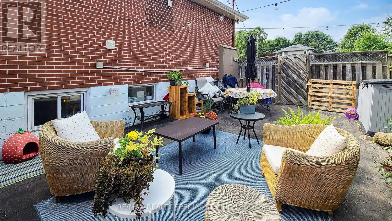
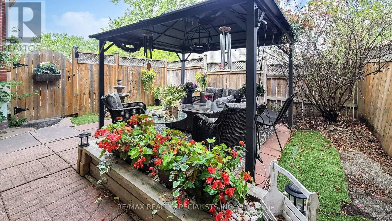
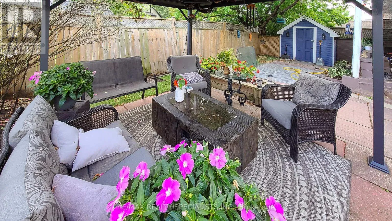
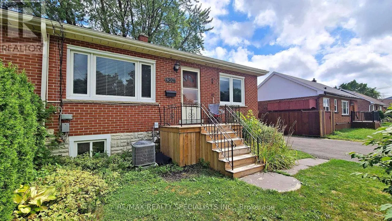
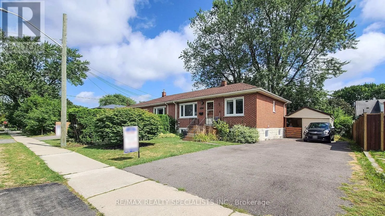
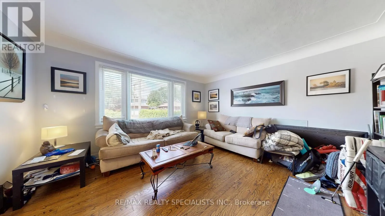
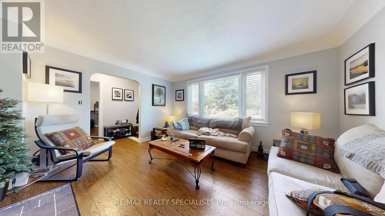
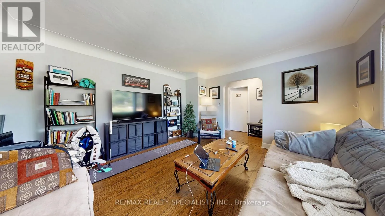
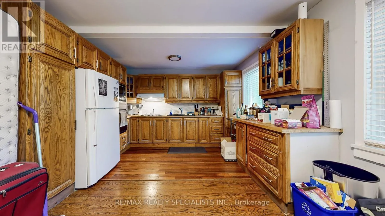
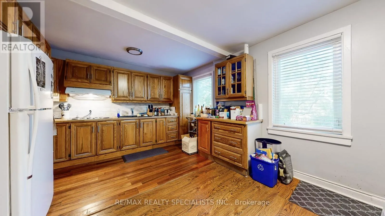
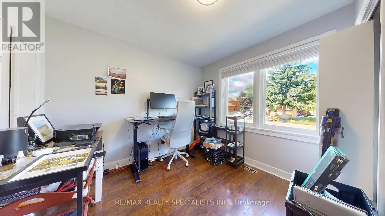
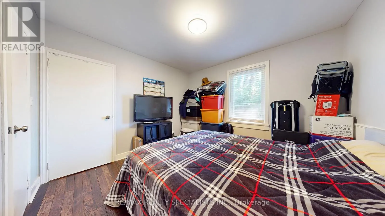
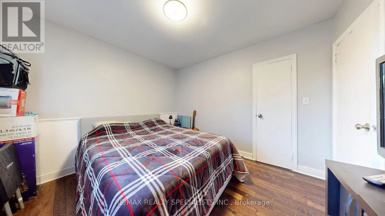
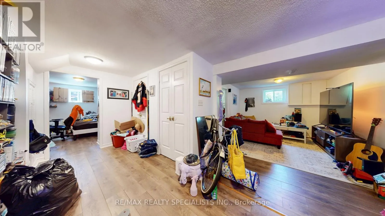
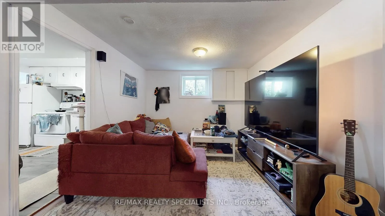
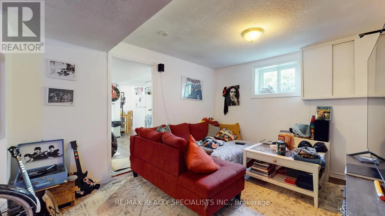
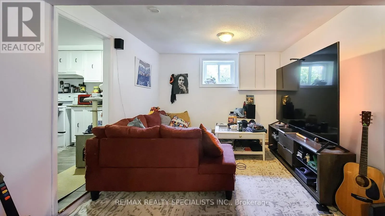
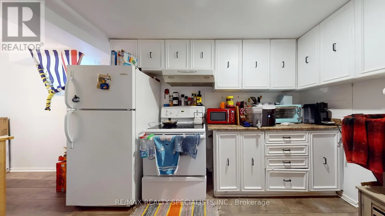
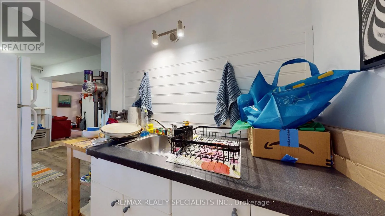
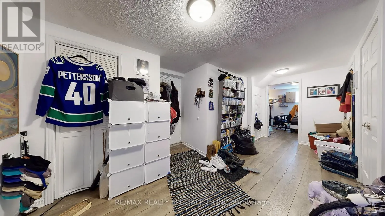
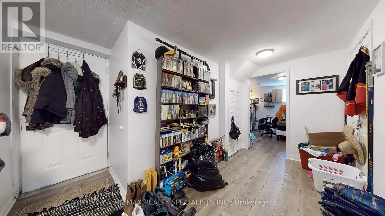
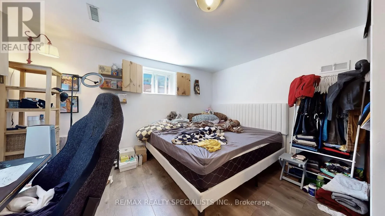
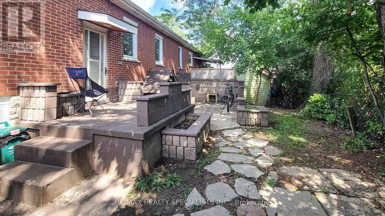
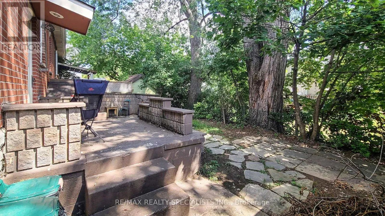
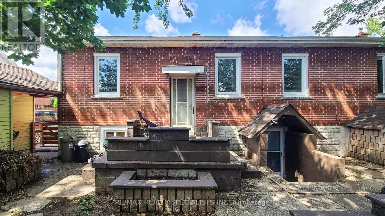
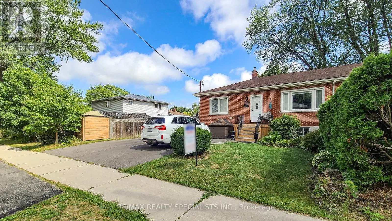
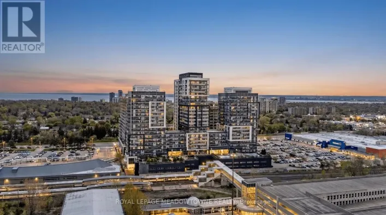
BRANT & LEIGHLAND Over $8,200 Monthly Or $98,449 In Yearly Income From 4-Apartments. Two Semi-Detached Bungalows With 4-Self Contained Apartments. Fabulous And Rare Turnkey Investment Opportunity Offering 5.5% CAP Rate. Buy As An Investment, Or Own And Live In One & Benefit From The 3 Additional Rental Incomes. A Variety Of Possibilities! These Homes Offer A Total Of 6 Bedrooms. On The Main Floor Each Home Features 2-Bedrooms, Living Room, Kitchen and Full Bathrooms. Separate Entry To The Basement Apartments Each Offering 1-Bedroom, Living Room, Large Kitchen & Full Bathroom. Some Updates. Move In As Is Or Improve To Your Taste & Make It Yours. Looking For An Investment? This Is A Fabulous Opportunity With Amazing Income! 4 Kitchens, 2 Laundry Rooms, Basements With Separate Entrances. Oversized Driveways, Each With Room For 6 Cars. Perfect Location In Southwest Burlington, Short Distance To Downtown, All Major Highways, Burlington Go Station, Walking Distance To Restaurants And Many Other Amenities, Including Shopping, Schools, Parks. Great Tenants Can Stay Or Vacant Possession. Opportunity Awaits! (id:27476)

Property Highlights

MLS® Number
W13034232
Type
Single Family
Community Name
Freeman
Ownership Type
Freehold
Land Size
75 x 100 FT
Parking Space Total
4

Building

Building Type
House
Storeys
1.00
Square Footage
1500 - 2000 sqft
Bathrooms Total
4
Bedrooms Above Ground
6
Bedrooms Total
6
Amenities
Park, Public Transit, Schools
Exterior Finish
Brick
Fireplace Present
No
Basement Type
N/A, N/A
Basement Features
Apartment in basement, Separate entrance
Building Heating Type
Forced air
Heating Fuel
Natural gas
Building Cooling Type
Central air conditioning

Utilities

Water
Municipal water
Utility Sewer
Sanitary sewer

Room Layout

Living room
Basement
5.04 m x 3.12 m
Kitchen
Basement
5.51 m x 2.47 m
Bedroom
Basement
3.78 m x 3.48 m
Den
Basement
5.43 m x 2.95 m
Living room
Basement
5.48 m x 3.84 m
Kitchen
Basement
3.6 m x 3.02 m
Bedroom
Basement
4.01 m x 3.34 m
Laundry room
Basement
4.96 m x 3.34 m
Living room
Main level
4.52 m x 3.91 m
Kitchen
Main level
4.31 m x 3.77 m
Living room
Main level
4.42 m x 4.02 m
Kitchen
Main level
5.66 m x 3.93 m
Bedroom
Main level
3.35 m x 3.27 m
Bedroom
Main level
3.35 m x 3.02 m
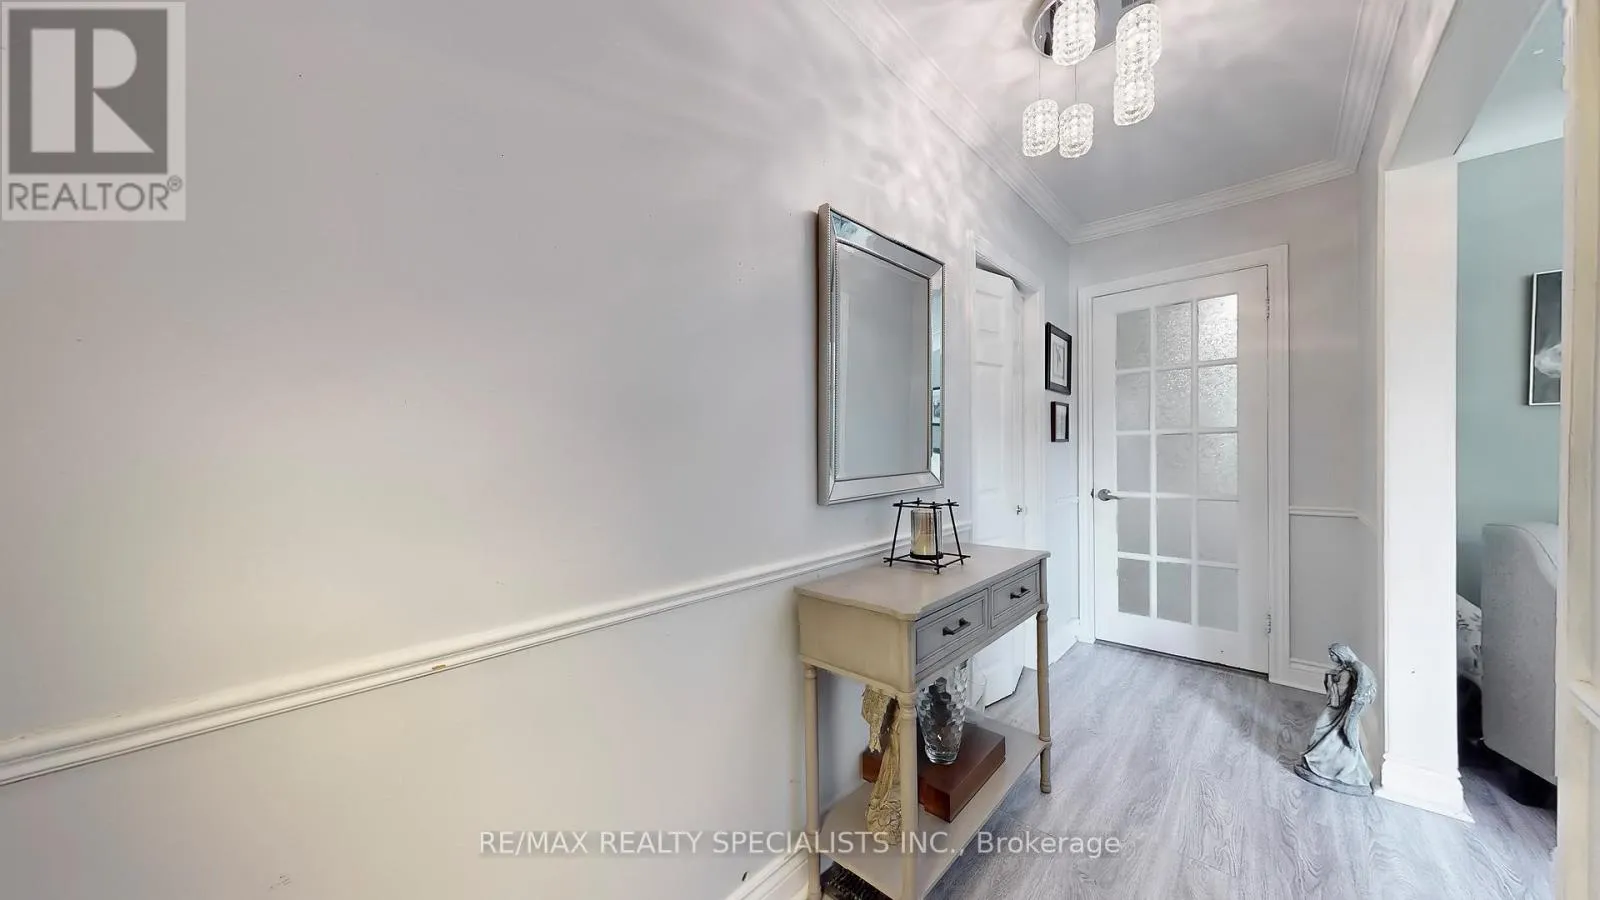
Foyer
Main level
4.02 m x 1.18 m
Bedroom
Main level
3.09 m x 3.03 m
Bedroom
Main level
3.08 m x 3.08 m
Laundry room
Main level
2.98 m x 1.87 m
Foyer
Main level
3.88 m x 1.22 m

Location

Learn more about this property
Listing provided by:
RE/MAX REALTY SPECIALISTS INC.
MLS® number:
W13034232
Agent:
Fernando Sousa
*Indicates required field
Name is required
Email is required
Please enter a valid phone number (e.g., 416-111-1111).

Community Spotlight: Homes For sale in Your Neighborhood