28 - 5110 Fairview Street, Burlington, Ontario L7L 7H6

Listed for:
$1,099,000
3 beds
4 baths
Listed 70 days ago
House for rent: 28 - 5110 Fairview Street, Burlington, Ontario L7L 7H6

View all 28 photos

About

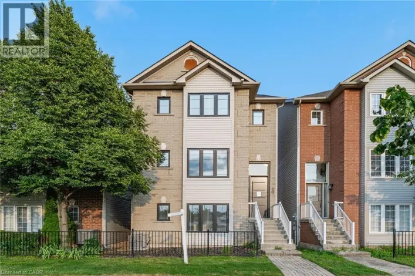
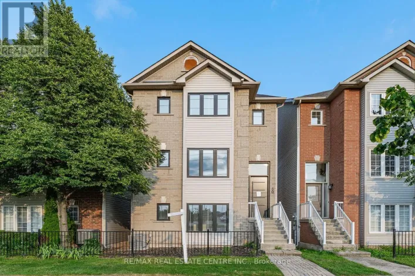
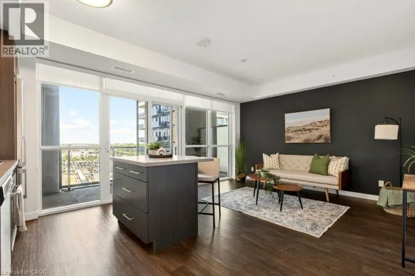
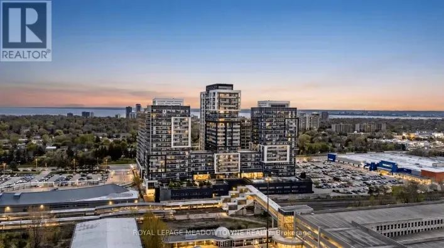
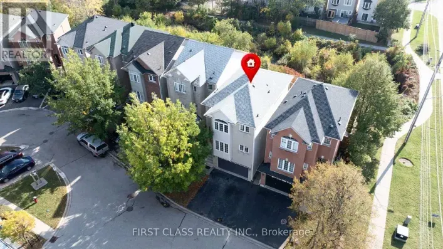
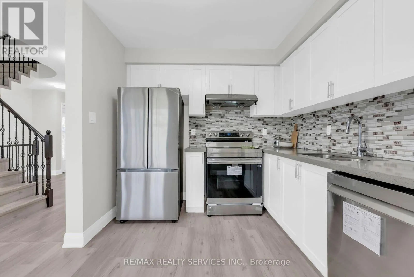
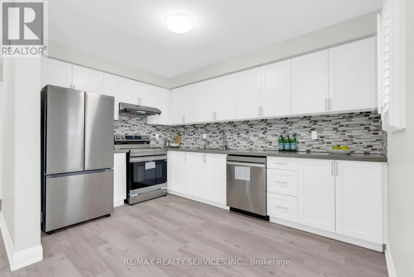
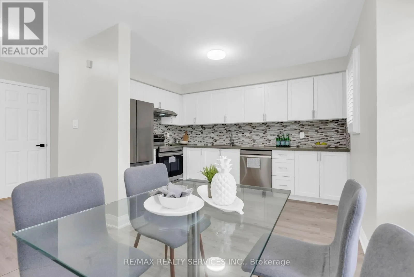
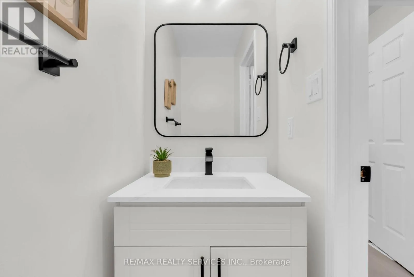
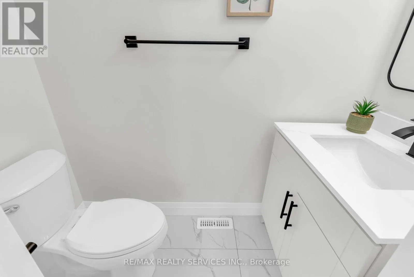
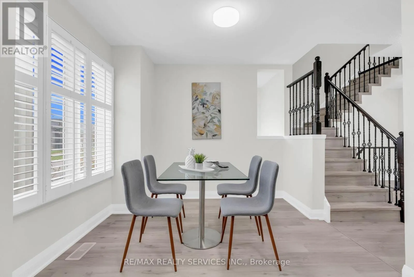
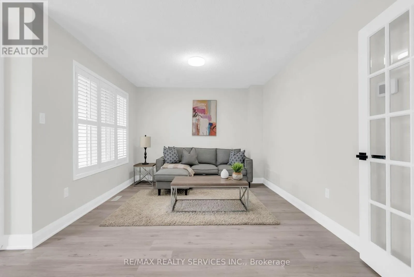
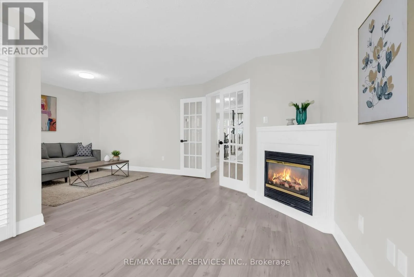
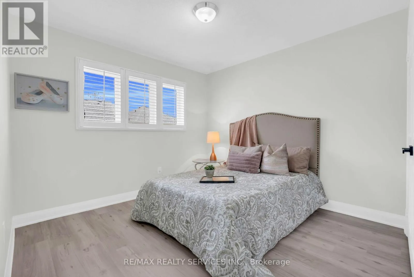
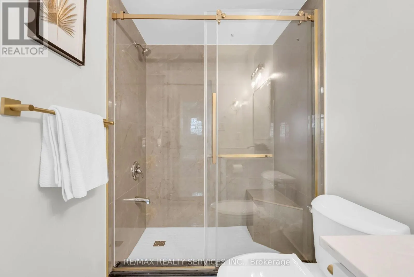
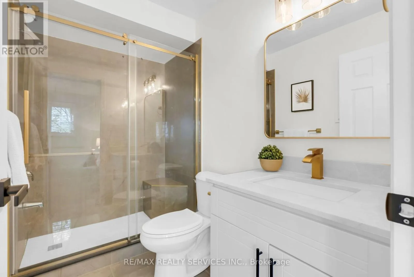
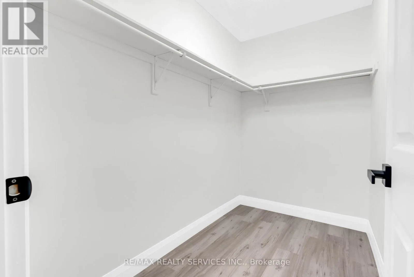
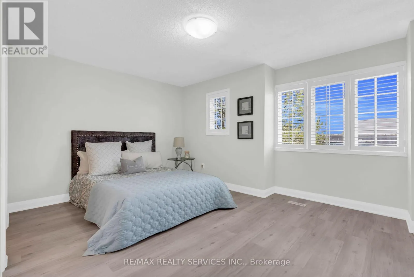
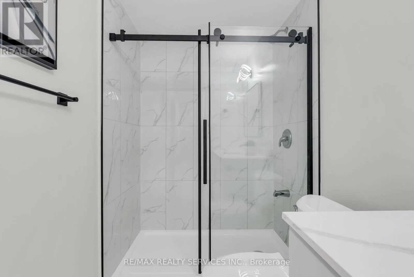
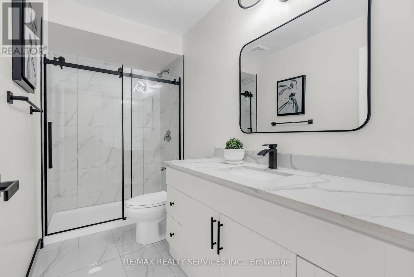
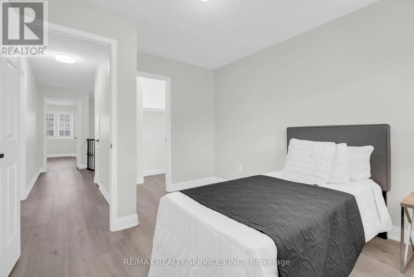
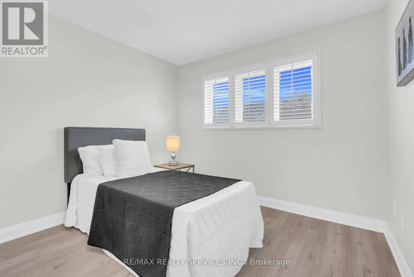
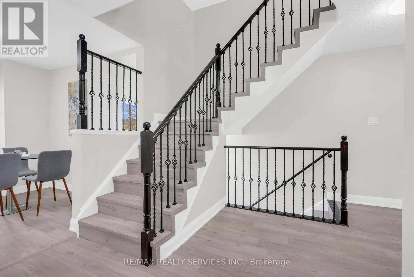
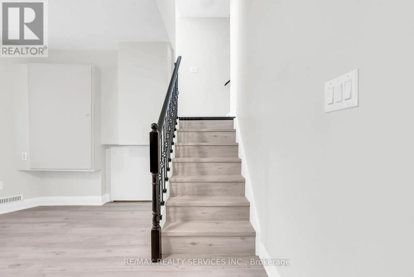
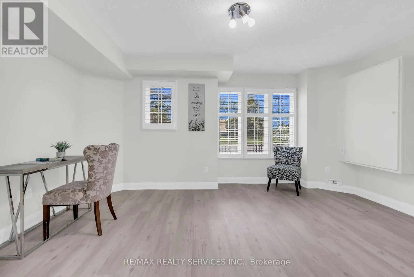
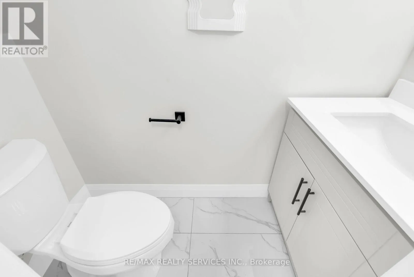
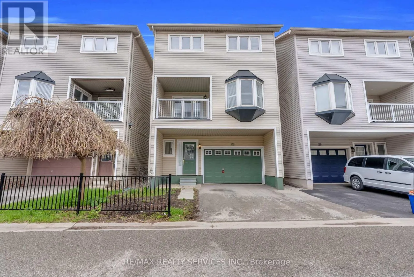
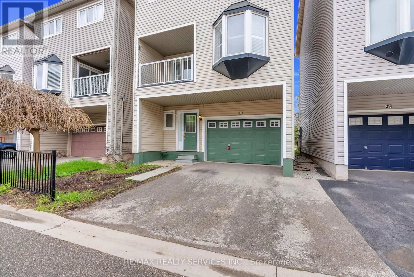
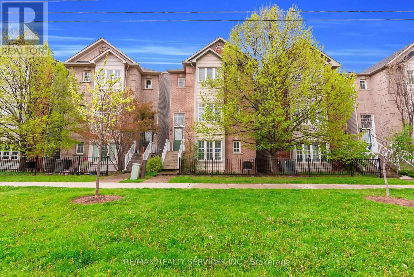
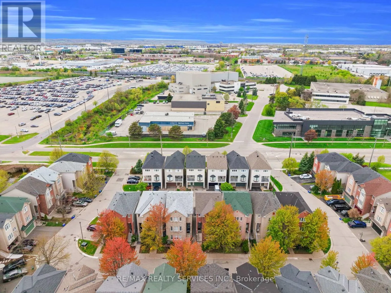
Cross Streets: Appleby/Fairview. ** Directions: Fairview Rd & Appleby Line. Located directly across from Appleby GO Station with easy access to QEW/403. Stunning fully renovated 3-storey detached home offering over 2,000 sq. ft. of beautifully finished living space in Burlington's desirable Appleby community. Never lived in since its complete top-to-bottom renovation, this turnkey home features 3 spacious bedrooms, luxurious spa-inspired bathrooms, a modern chef's kitchen with brand-new stainless steel appliances, custom cabinetry, and premium finishes throughout. Enjoy the privacy of a fully detached home with no shared walls, plus dual private entrances providing excellent flexibility for extended family, a home office, or potential in-law setup. Ideally located directly across from Appleby GO Station with quick access to the QEW and Hwy 403, and just minutes to Sherwood Forest Park, Appleby Community Centre, bike trails, pickleball courts, top-rated schools, shopping, and dining. A rare opportunity to own a move-in-ready home in one of Burlington's most convenient locations. (id:27476)

Property Highlights

MLS® Number
W13137992
Type
Single Family
Community Name
Appleby
Maintenance Fee
110.00
Ownership Type
Freehold
Parking Space Total
3

Building

Building Type
House
Storeys
3.00
Square Footage
1500 - 2000 sqft
Bathrooms Total
4
Bedrooms Above Ground
3
Bedrooms Total
3
Amenities
Fireplace(s)
Exterior Finish
Brick, Vinyl siding
Fireplace Present
Yes
Basement Type
N/A (Finished)
Basement Features
Walk out
Building Heating Type
Forced air
Heating Fuel
Natural gas
Building Cooling Type
Central air conditioning

Utilities

Water
Municipal water
Utility Sewer
Sanitary sewer

Room Layout

Living room
Second level
1.951 m x 1.6072 m
Kitchen
Second level
0.8454 m x 1.2914 m
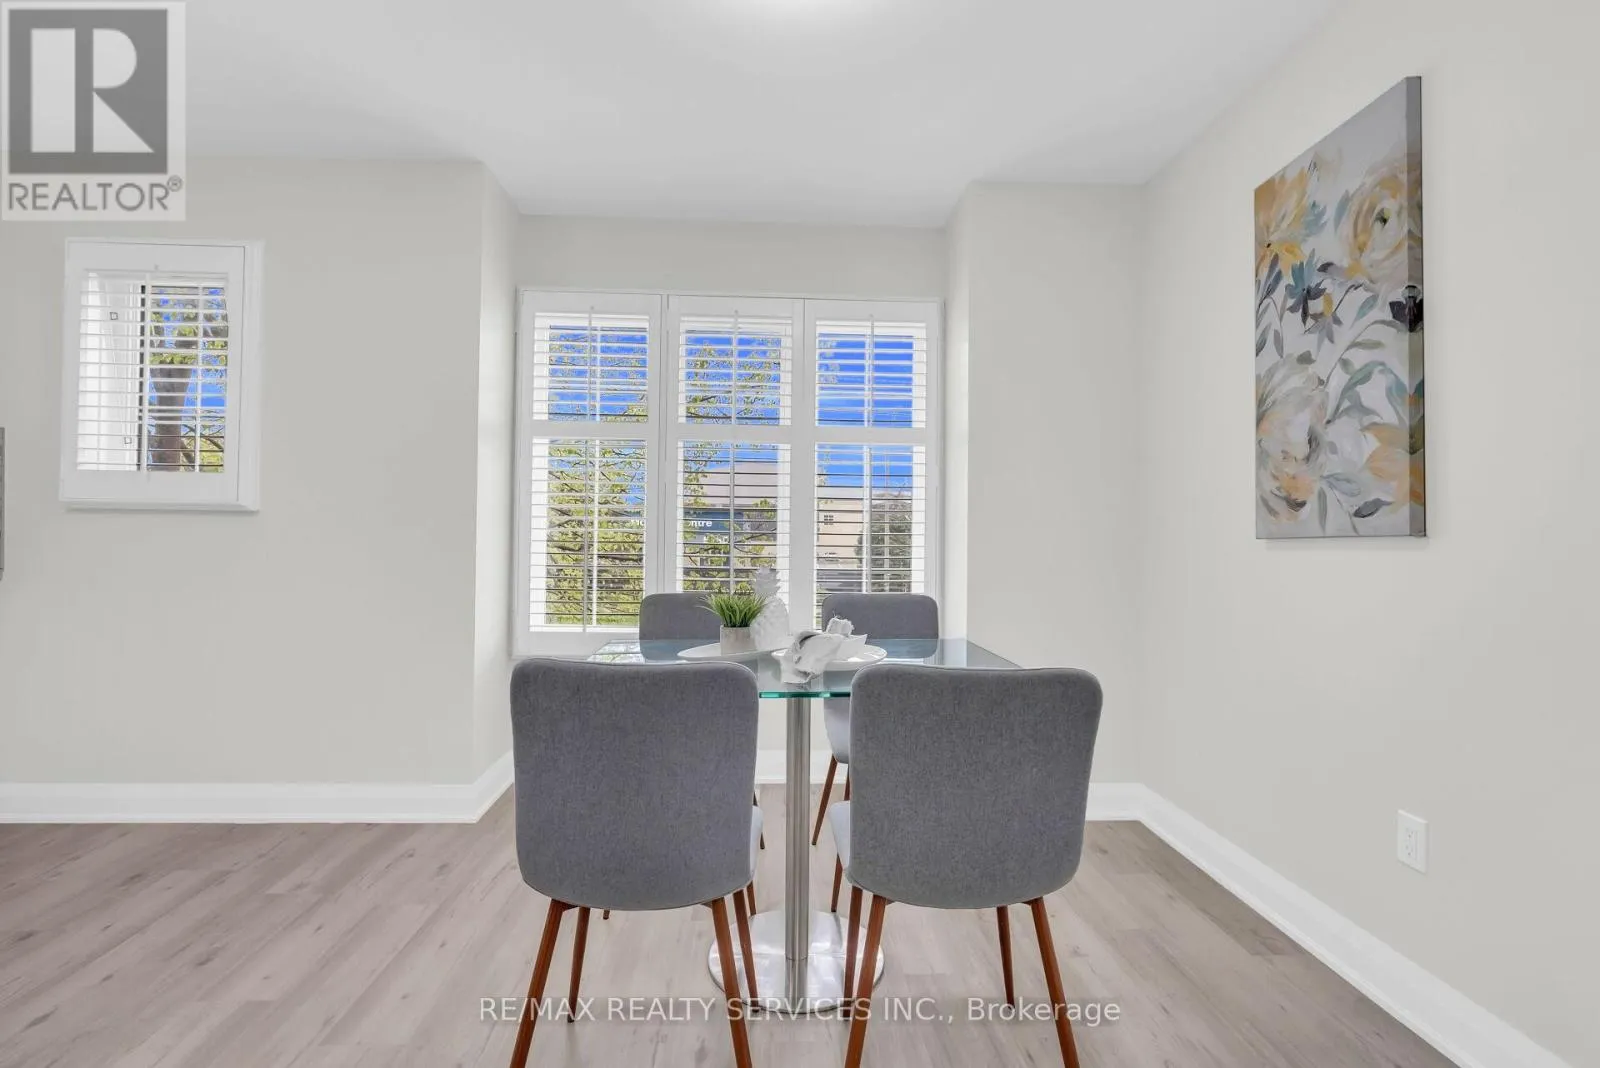
Dining room
Second level
0.5676 m x 0.864 m
Primary Bedroom
Third level
1.95 m x 1.31 m
Bedroom 2
Third level
0.966 m x 1.124 m
Bedroom 3
Third level
0.956 m x 1.142 m

Location

Learn more about this property
Listing provided by:
RE/MAX REALTY SERVICES INC.
MLS® number:
W13137992
Agent:
Suranji Fernando
*Indicates required field
Name is required
Email is required
Please enter a valid phone number (e.g., 416-111-1111).

Street Spotlight - For sale