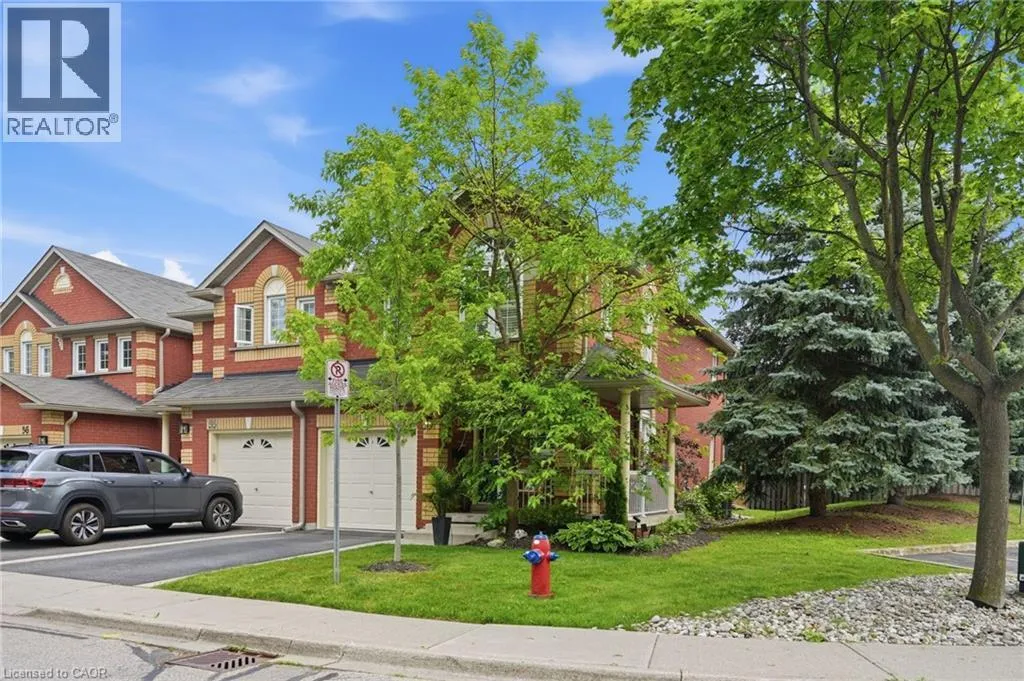
2022 Atkinson Drive Unit# 34, Burlington, Ontario L7M 4H6

Listed for:
$849,900
3 beds
3 baths
Listed 13 days ago
Row / Townhouse for rent: 2022 Atkinson Drive Unit# 34, Burlington, Ontario L7M 4H6

View all 37 photos

About

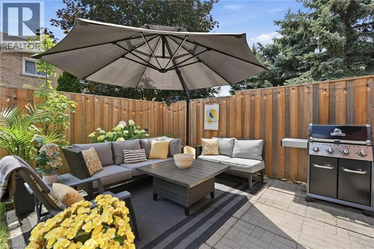
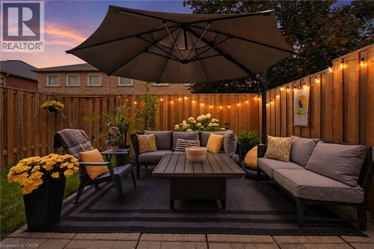
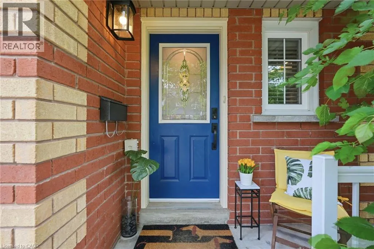
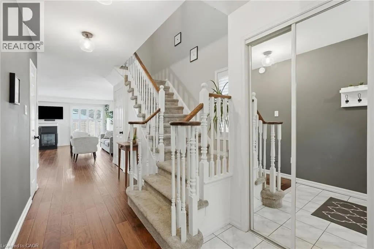
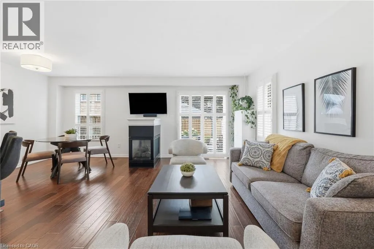
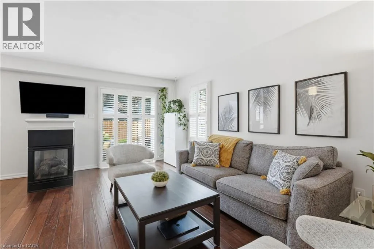
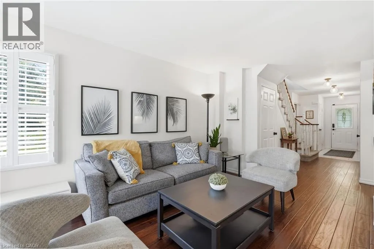
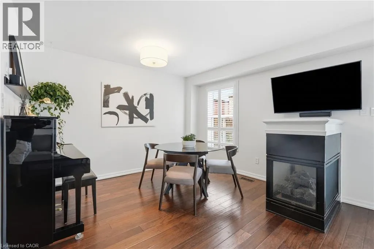
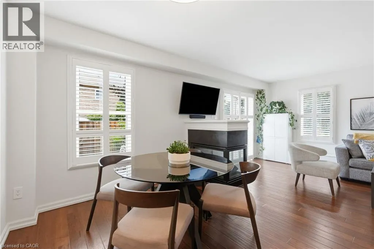
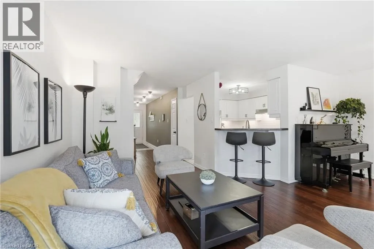
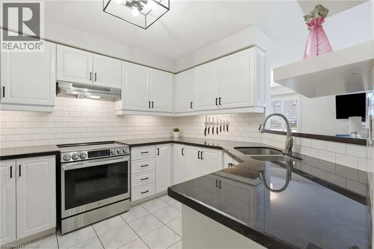
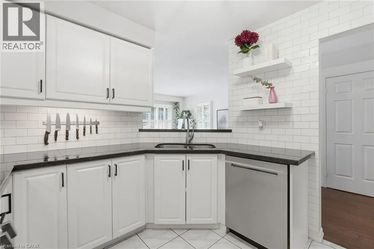
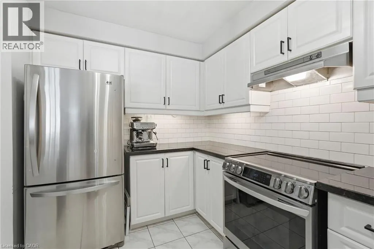
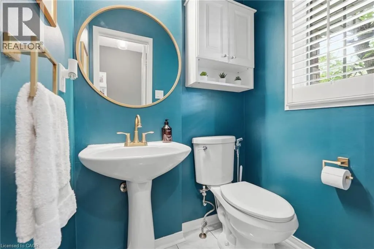
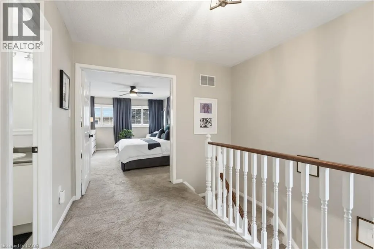
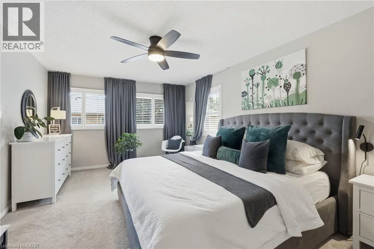
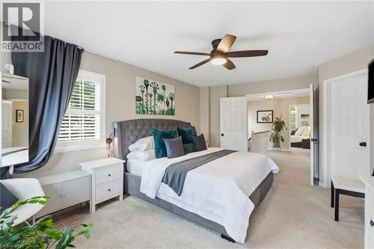
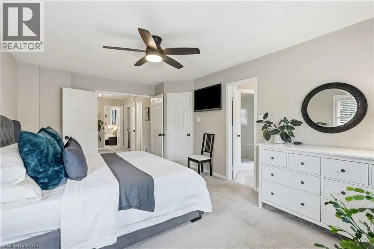
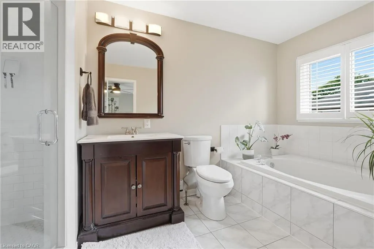
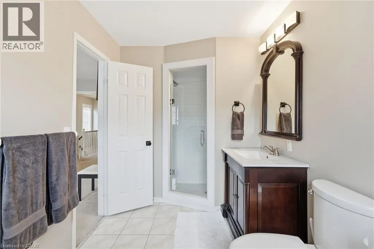
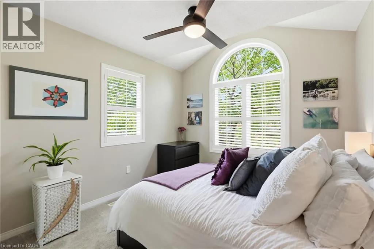
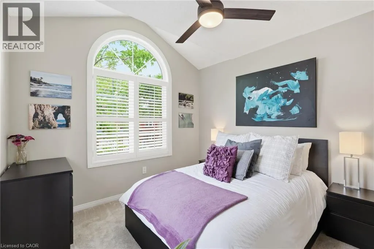
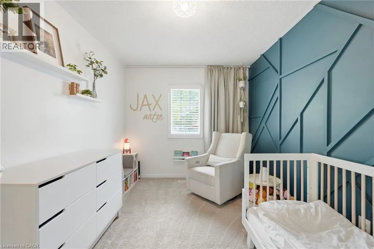
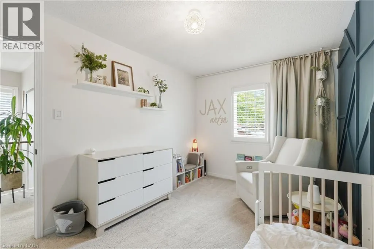
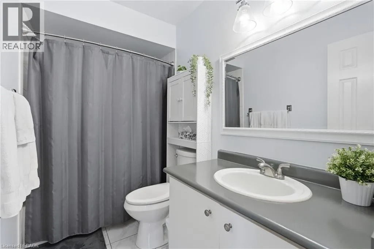
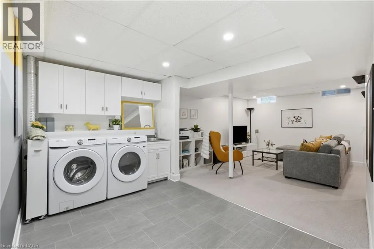
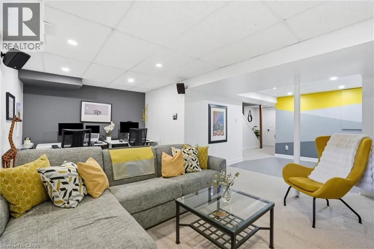
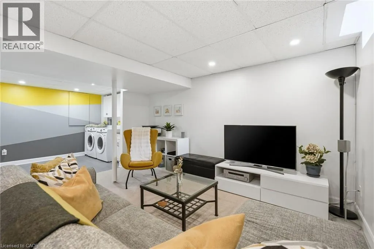
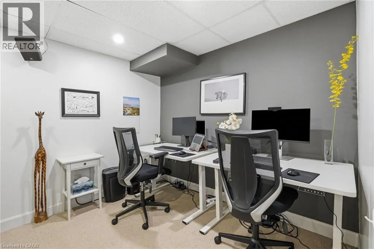
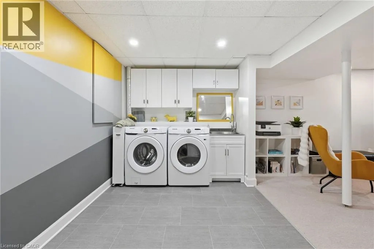
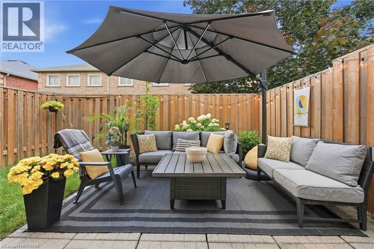
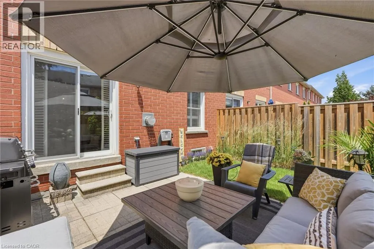
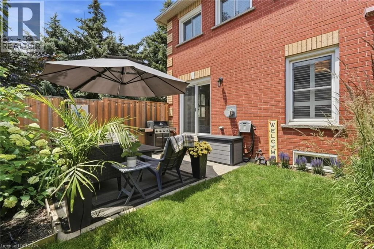
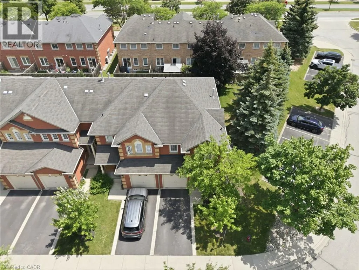
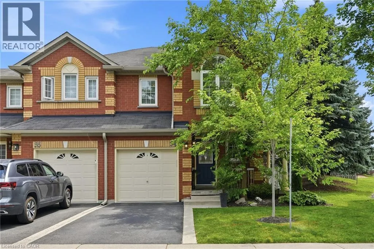
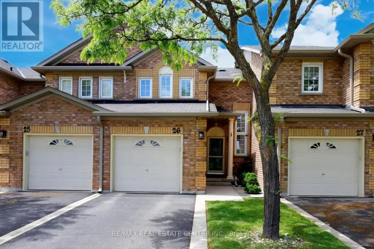
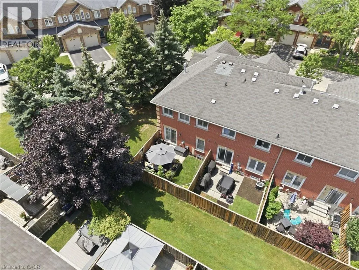
Upper Middle Road and Atkinson Drive Enjoy the space and comfort of this beautifully updated 3-bedroom, 2.5-bathroom townhome offering over 1,800 sq. ft. of finished living space in the heart of the highly sought after Millcroft neighbourhood. The main level features a spacious open-concept layout designed for comfortable everyday living, while the upper level offers 3 generous bedrooms and 2 full bathrooms. The finished basement adds valuable flexible space perfect for a recreation room, home office, gym, or playroom. Step outside to your private backyard, where you can enjoy outdoor living without the upkeep. Condo fees include lawn care (including the backyard), snow removal, building insurance, roof and window maintenance, exterior doors, landscaping, parking, playground, and common element upkeep, offering a low-maintenance lifestyle with more time to focus on what matters most. Set in a quiet, family-friendly complex with a park just steps from your front door, this home is ideally located near top-rated schools, Millcroft Golf Club, shopping, restaurants, transit, and major highways. Recent updates include: backyard irrigation system (2026), induction stove (2025), humidifier (2021), washer and dryer (2020), laundry room floors, storage and wash basin (2020), pot lights in basement (2020), motorized garage door opener (2020), sump pump (2020), furnace & A/C (2019), owned water heater (2019). (id:27476)

Property Highlights

MLS® Number
40844602
Type
Single Family
Maintenance Fee
438.34
Ownership Type
Condominium
Land Size
under 1/2 acre
Parking Space Total
2

Building

Building Type
Row / Townhouse
Storeys
2.00
Square Footage
1565 sqft
Bathrooms Total
3
Bedrooms Above Ground
3
Bedrooms Total
3
Amenities
Golf Nearby, Park, Playground, Public Transit, Schools, Shopping
Exterior Finish
Brick
Fireplace Present
Yes
Basement Type
Full (Finished)
Basement Features
Building Heating Type
Forced air
Heating Fuel
Natural gas
Building Cooling Type
Central air conditioning

Utilities

Water
Municipal water
Utility Sewer
Municipal sewage system

Room Layout

4pc Bathroom
Second level
9'0'' x 5'0''
Bedroom
Second level
13'0'' x 9'0''
Bedroom
Second level
12'5'' x 10'0''
Full bathroom
Second level
7'0'' x 13'2''
Primary Bedroom
Second level
17'6'' x 12'0''
Office
Basement
9'3'' x 9'4''
Family room
Basement
14'5'' x 11'5''
Laundry room
Basement
11'9'' x 7'6''
2pc Bathroom
Main level
Measurements not available
Kitchen
Main level
9'5'' x 11'3''
Dining room
Main level
10'0'' x 11'9''
Living room
Main level
16'1'' x 9'4''

Location

Learn more about this property
Listing provided by:
RE/MAX Escarpment Golfi Realty Inc.
MLS® number:
40844602
Agent:
Rob Golfi
*Indicates required field
Name is required
Email is required
Please enter a valid phone number (e.g., 416-111-1111).