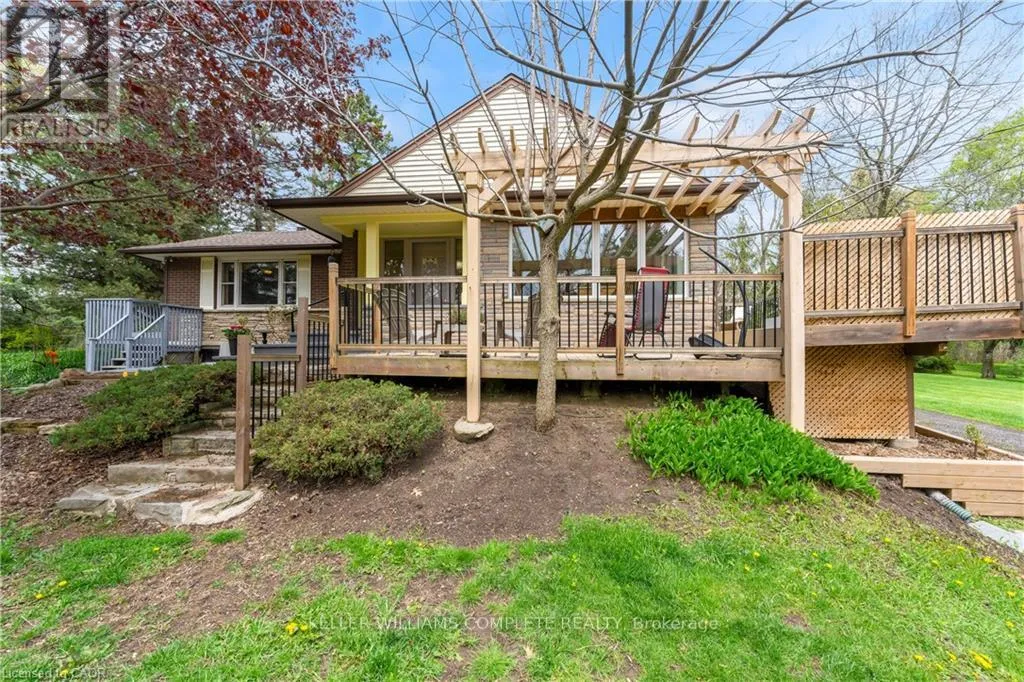
569 Crane Court, Burlington, Ontario L7P 4Y8

Listed for:
$999,000
2 beds
1 baths
Listed 13 days ago
House for rent: 569 Crane Court, Burlington, Ontario L7P 4Y8

View all 27 photos

About

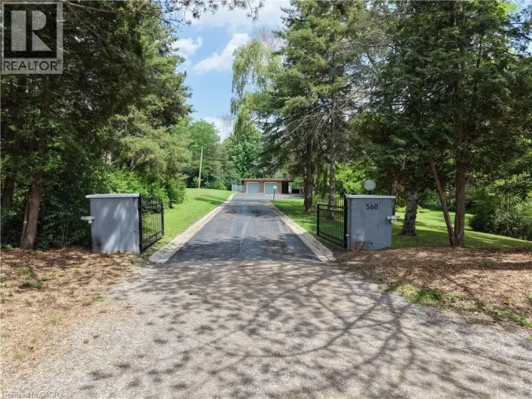
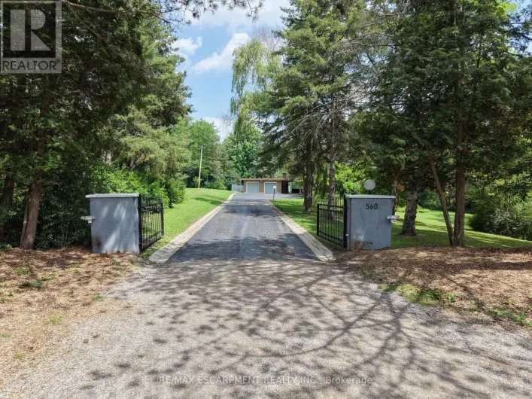
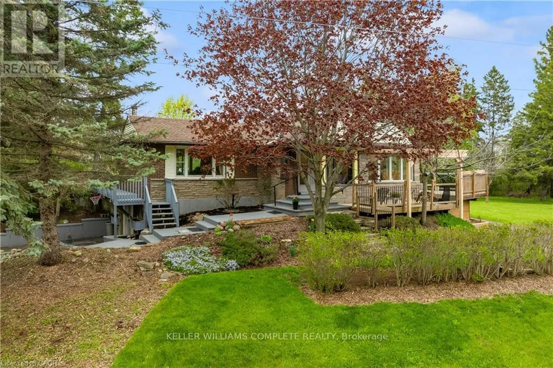
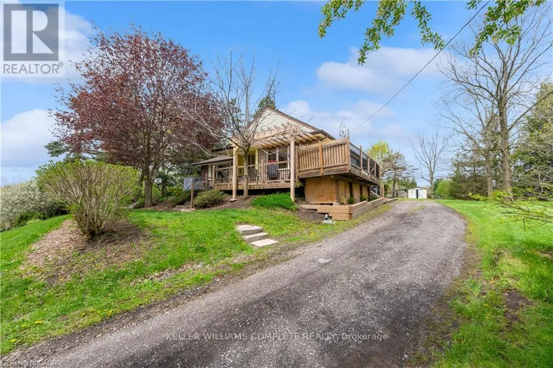
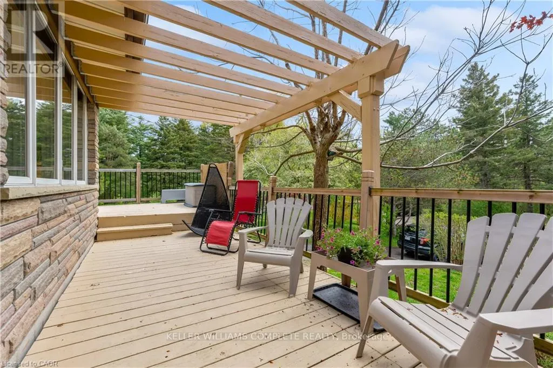
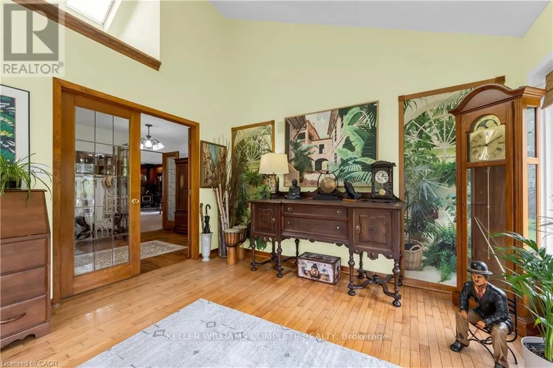
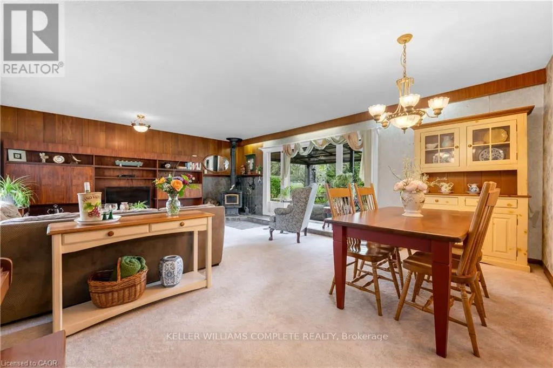
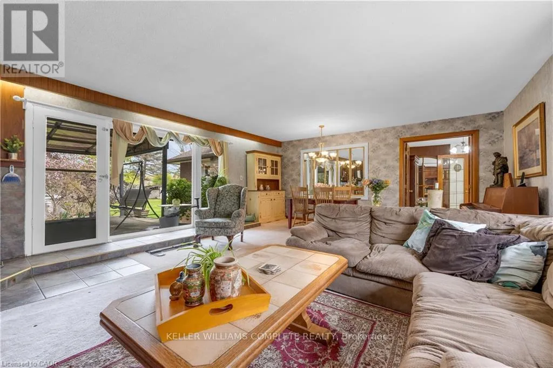
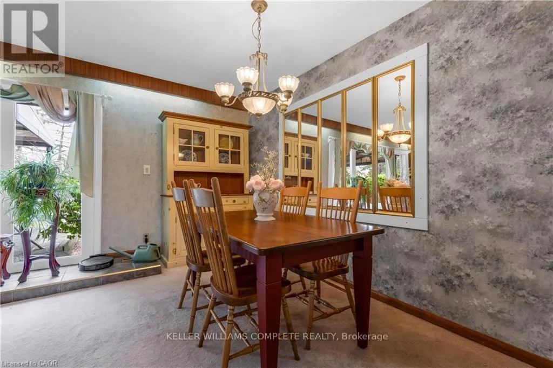
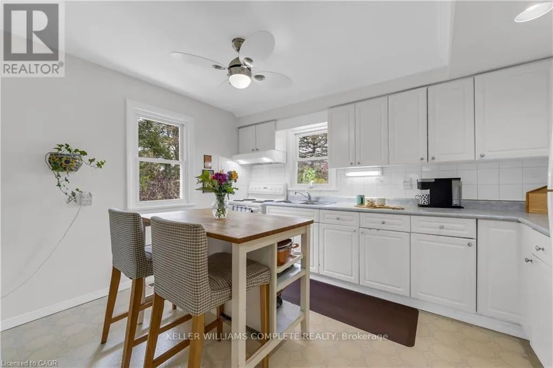
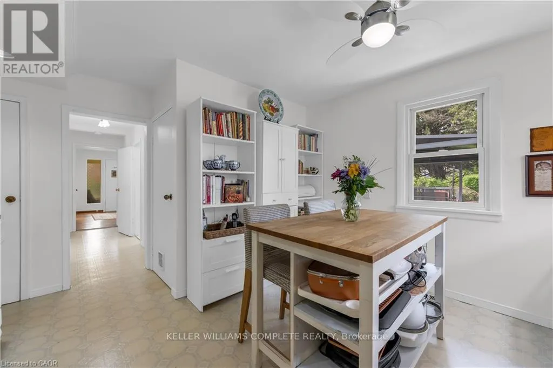
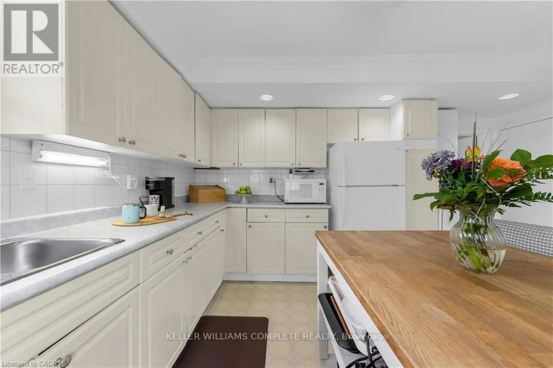
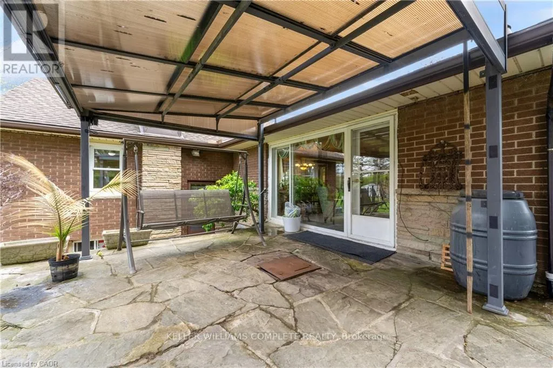
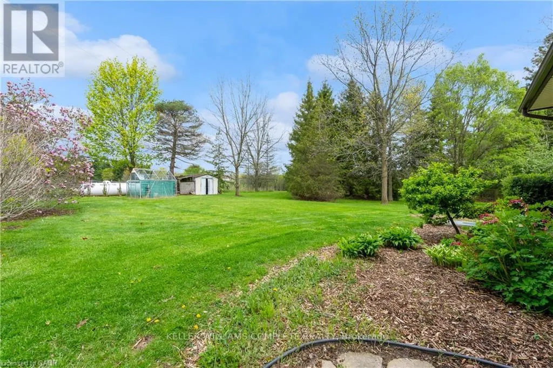
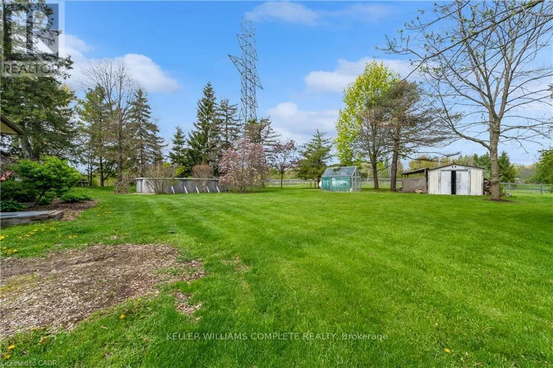
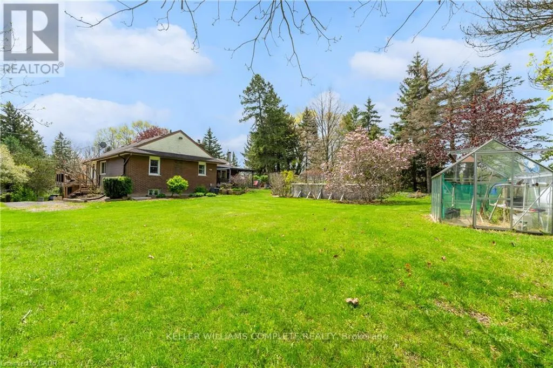
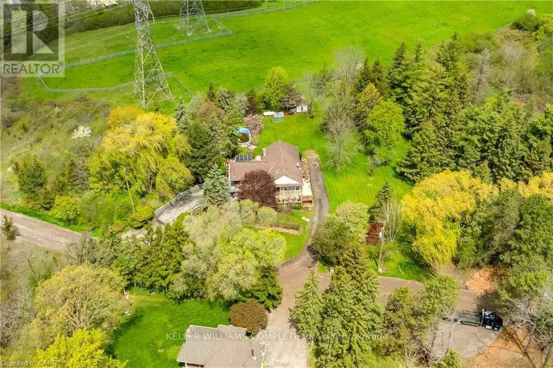
Cross Streets: Snake Rd/Crane Court. ** Directions: turn onto Crane Court, home is located on southside of road. This beautiful home is located on a private road with only three homes in total on a private cul-de-sac. It has been owned by one family who has cared for and love it since it was built. This home has just over .5 acers of land which is surrounded by farms, on a tree lot with lots of open space. This is nature at it's best with deer passing through the yard and the sound of birds living in a variety of trees. This home surely is a natures lover dream come true. There is a green house and shed in back which are included allowing you to use your green thumb and still give you lots of land and parking for family events. The home has been well cared for and still holds the the feel of the era it was built in and is move in ready. All of this and yet, the home is only minutes to major highways taking you to Toronto, Hamilton, Burlington and Niagara. (id:27476)

Property Highlights

MLS® Number
W13517916
Type
Single Family
Community Name
Grindstone
Ownership Type
Freehold
Land Size
249.1 x 211.4 FT ; IN A TRIANGULAR FORMATION DEPTH IS APPX|1/2 - 1.99 acres
Parking Space Total
8

Building

Building Type
House
Storeys
1.00
Square Footage
1100 - 1500 sqft
Bathrooms Total
1
Bedrooms Above Ground
2
Bedrooms Total
2
Amenities
Fireplace(s) Golf Nearby, Hospital, Place of Worship
Exterior Finish
Brick
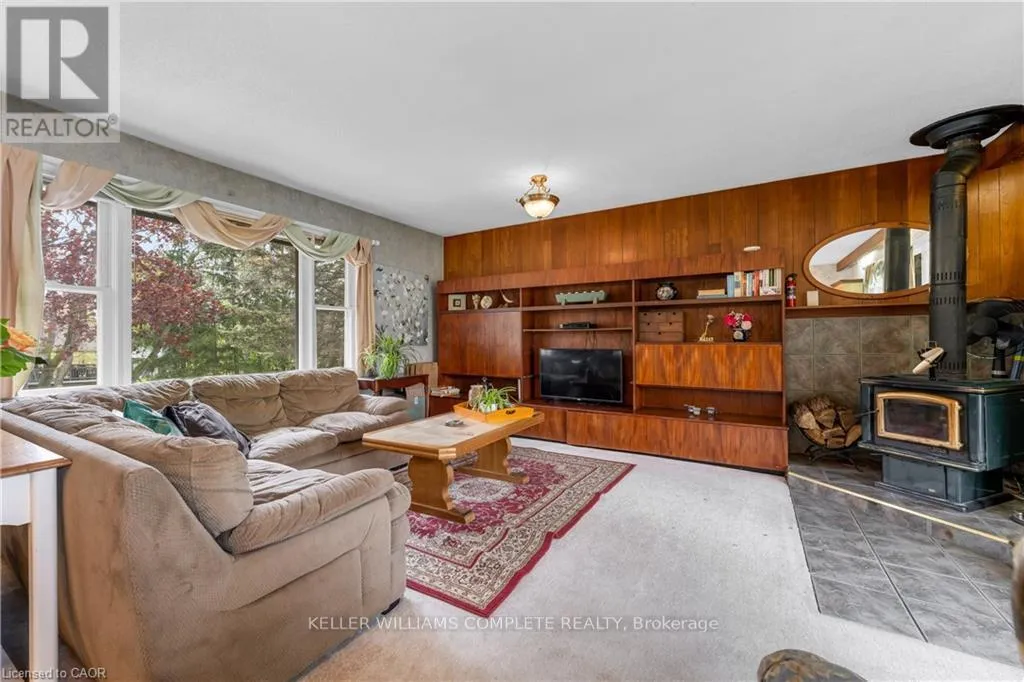
Fireplace Present
Yes
Basement Type
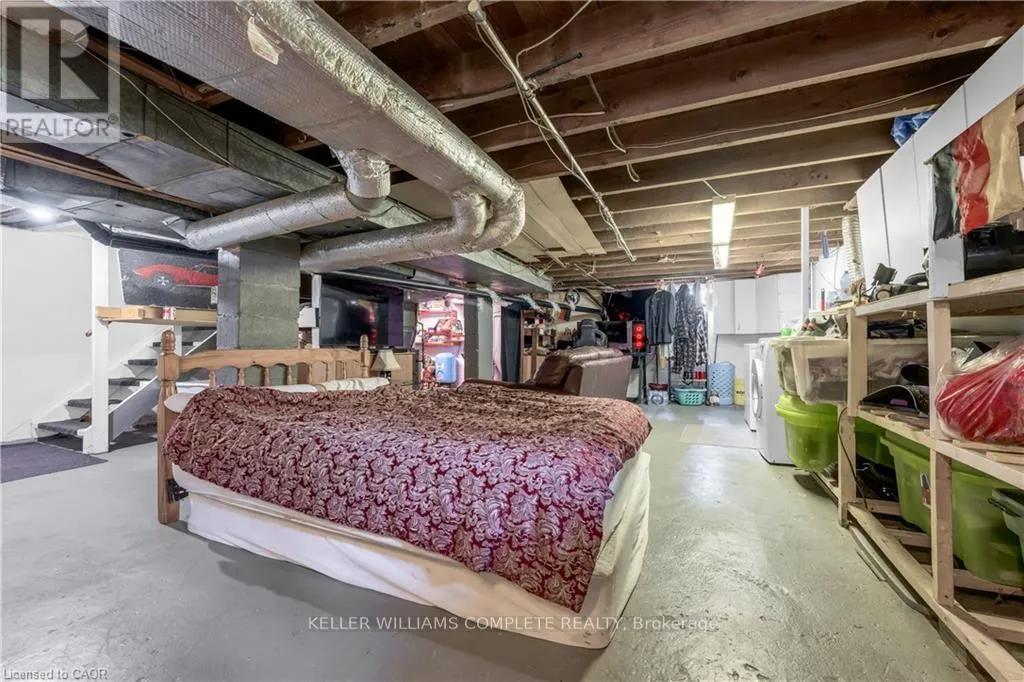
N/A (Unfinished)
Basement Features
Building Heating Type
Forced air
Heating Fuel
Propane
Building Cooling Type
Central air conditioning

Utilities

Utility Sewer
Septic System

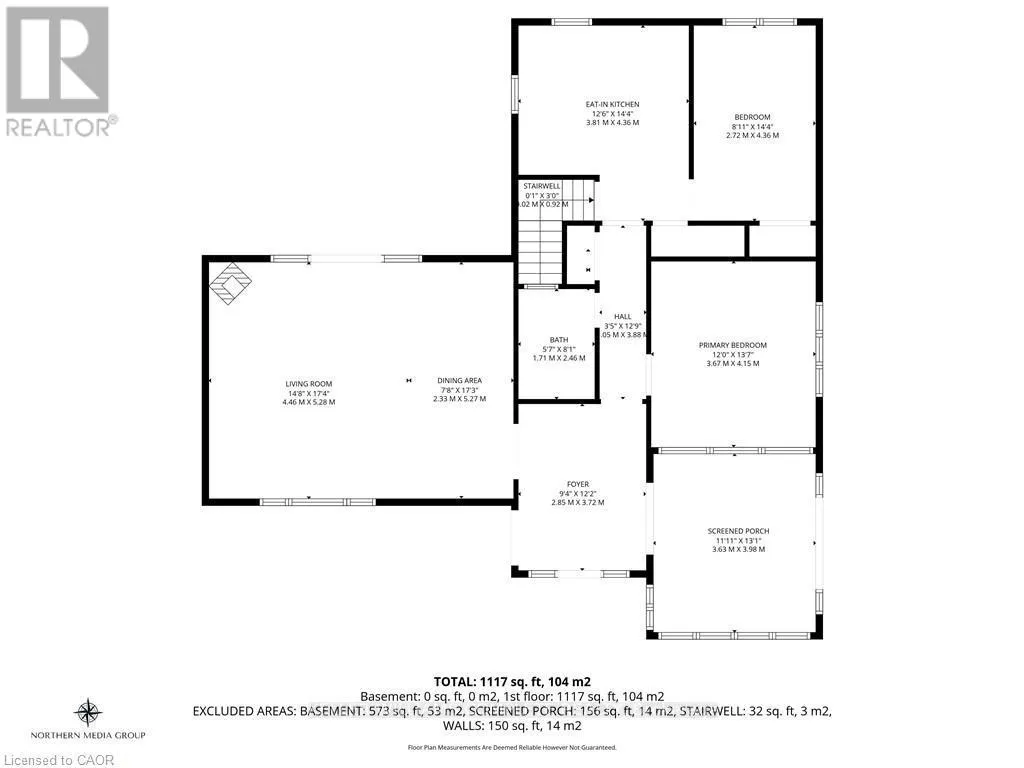
Room Layout

Laundry room
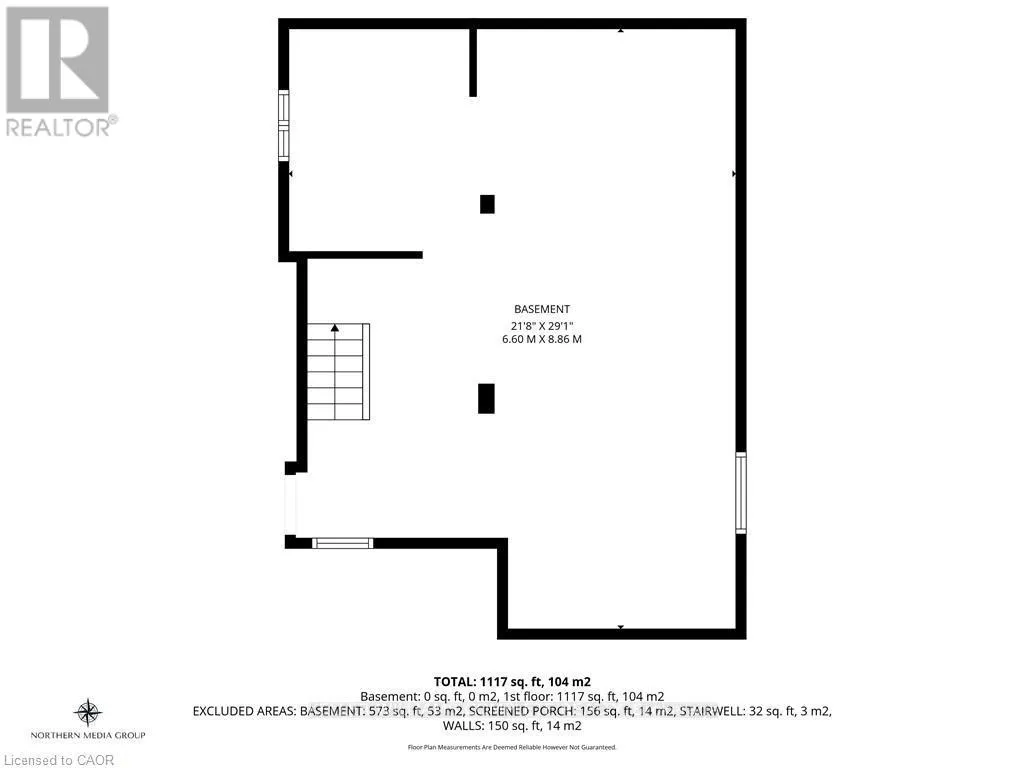
Basement
6.6 m x 8.86 m
Living room
Main level
6.86 m x 10.54 m
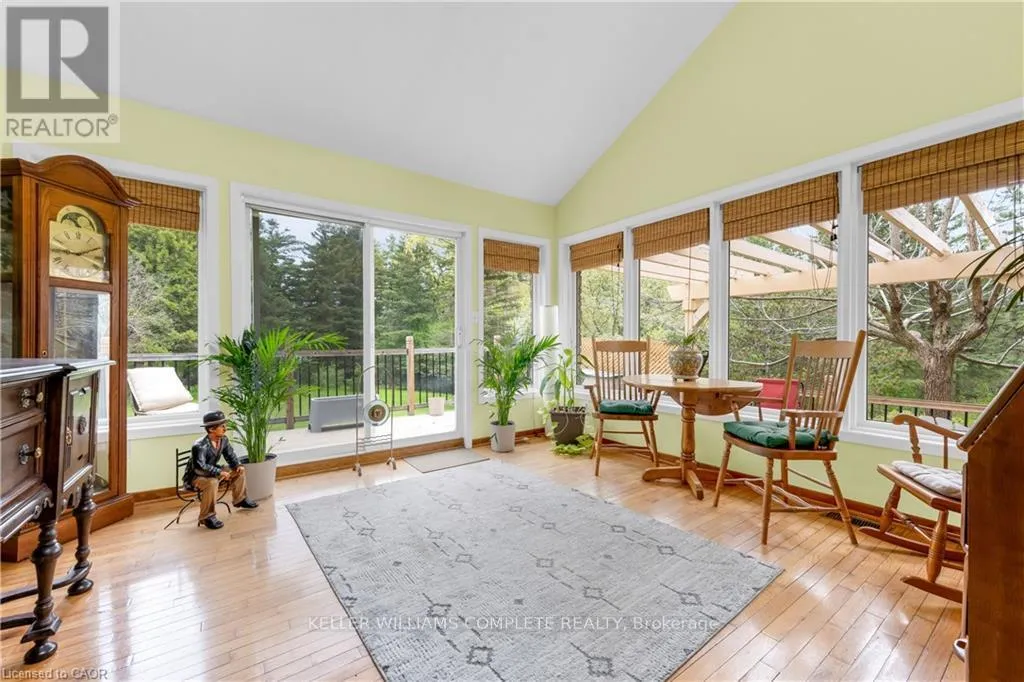
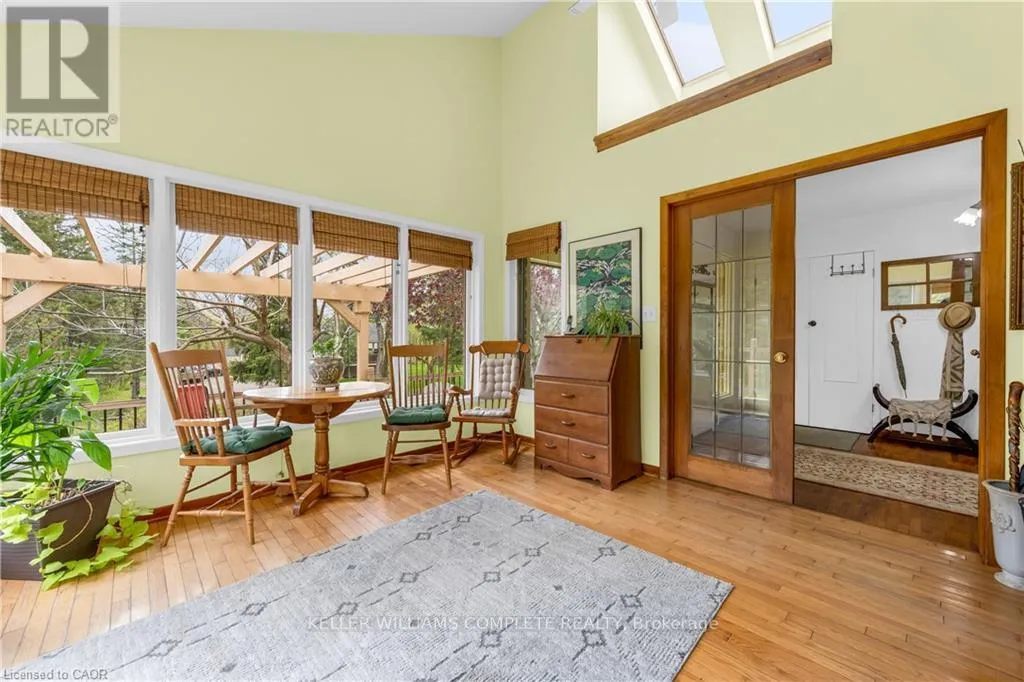
Sunroom
Main level
3.63 m x 3.98 m
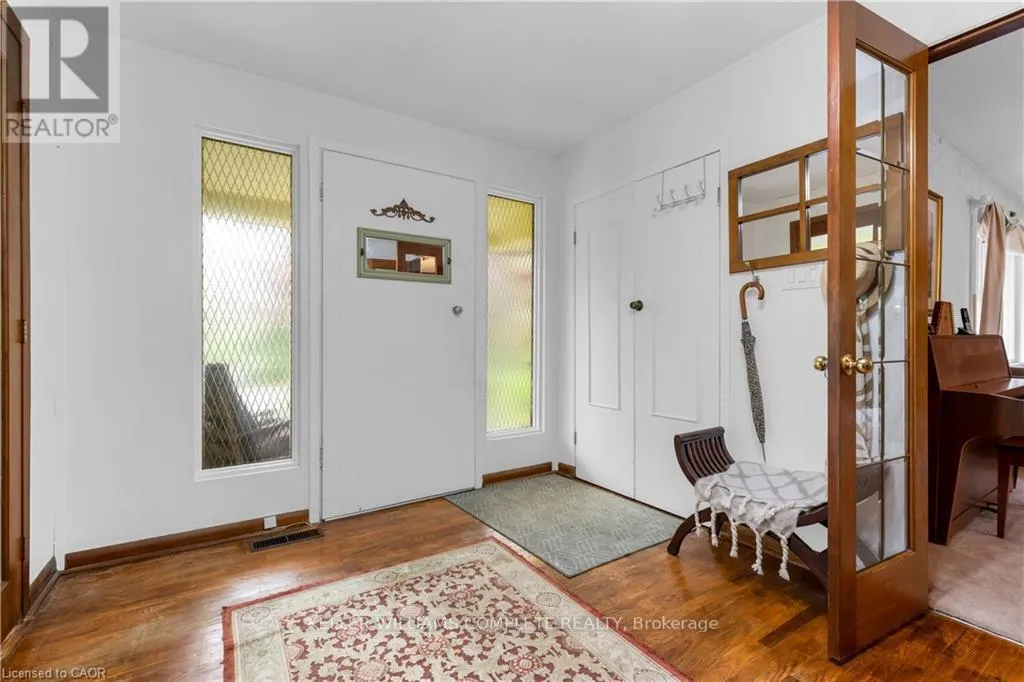
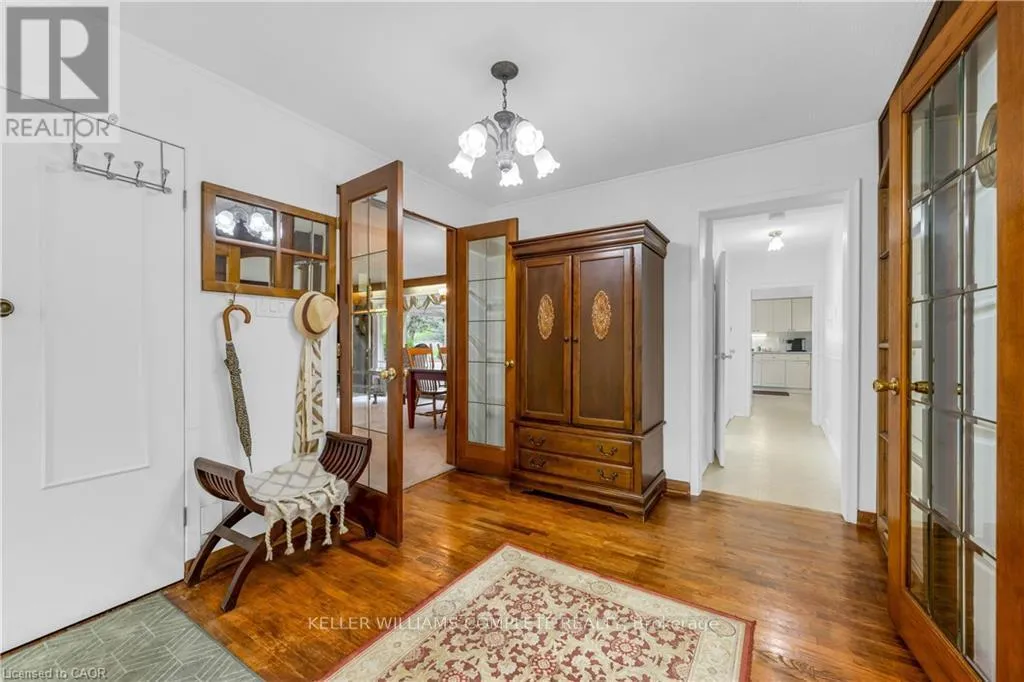
Foyer
Main level
3.63 m x 3.99 m
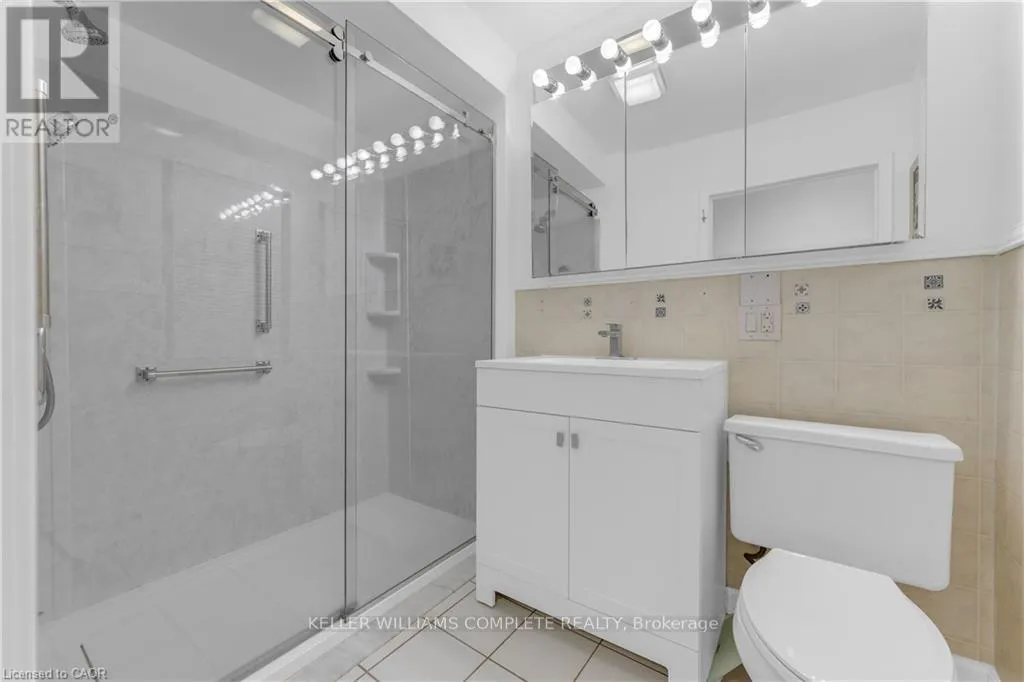
Bathroom
Main level
1.7 m x 2.46 m
Kitchen
Main level
3.81 m x 4.37 m
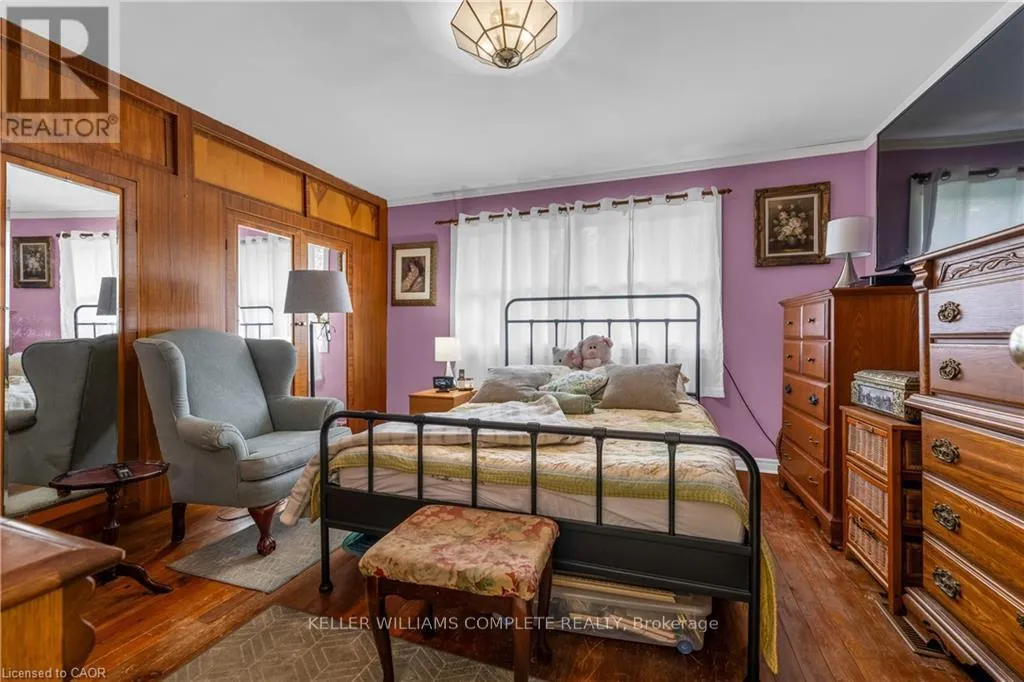
Primary Bedroom
Main level
3.66 m x 4.14 m
Bedroom 2
Main level
2.72 m x 4.37 m

Location

Learn more about this property
Listing provided by:
KELLER WILLIAMS COMPLETE REALTY
MLS® number:
W13517916
Agent:
Andrew Bruce Robertson
*Indicates required field
Name is required
Email is required
Please enter a valid phone number (e.g., 416-111-1111).