1276 Maple Crossing Boulevard Unit# 1406, Burlington, Ontario L7S 2J9

Listed for:
$645,900
2 beds
2 baths
Listed 3 days ago
Apartment for rent: 1276 Maple Crossing Boulevard Unit# 1406, Burlington, Ontario L7S 2J9

View all 41 photos

About

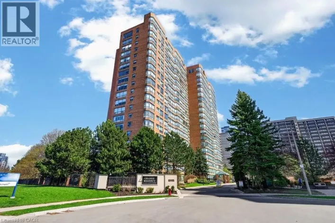
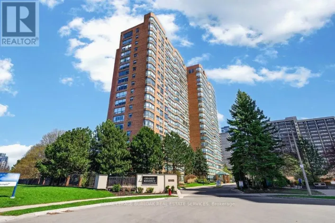
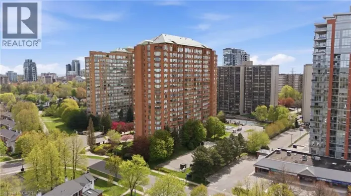
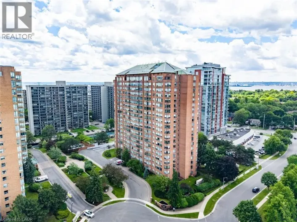
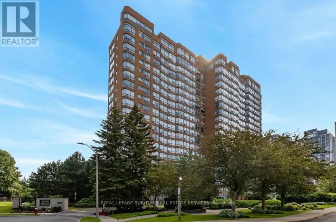
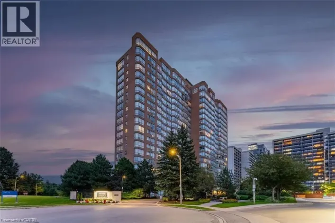
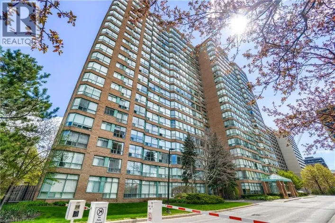
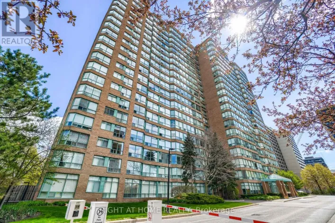
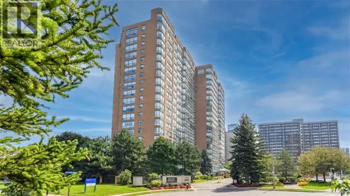
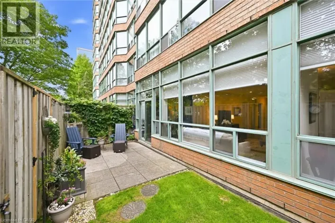
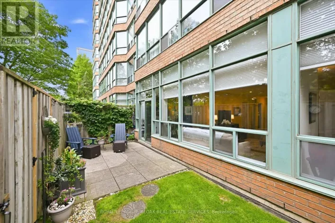
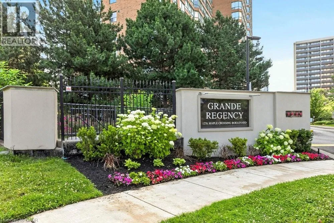
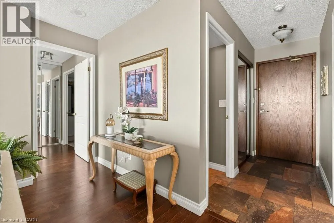
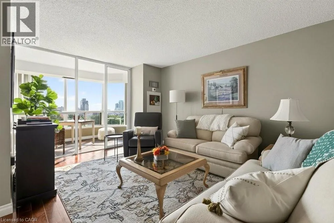
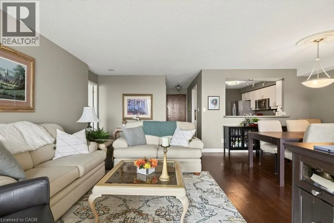
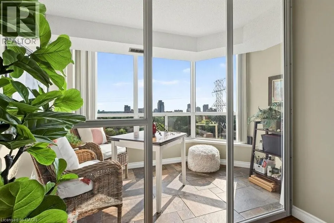
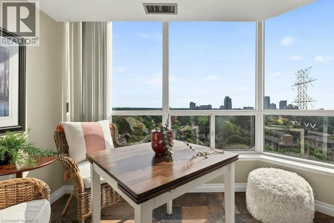
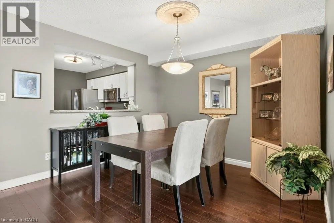
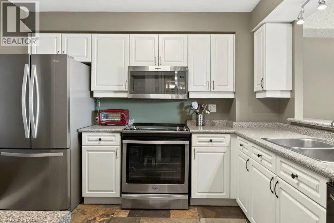
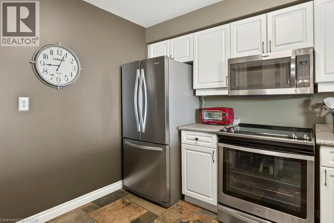
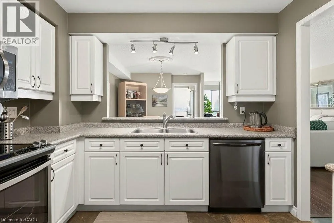
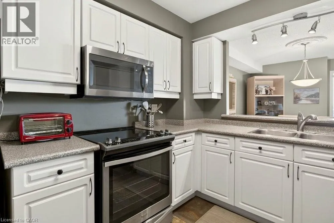
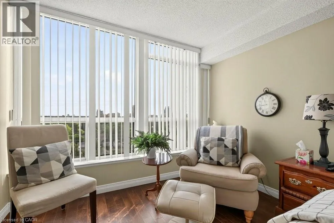
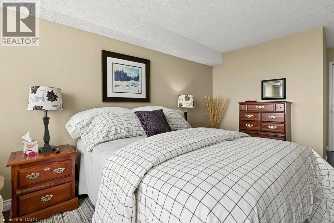
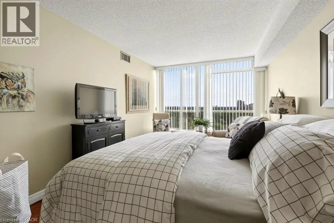
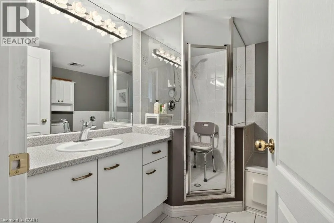
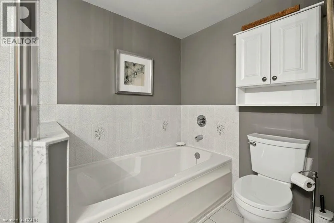
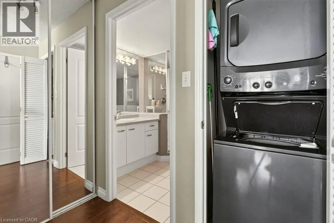
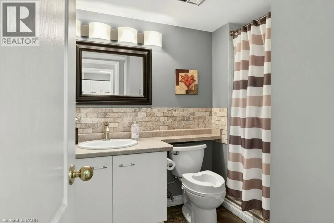
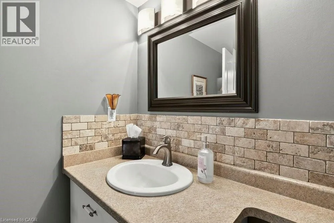
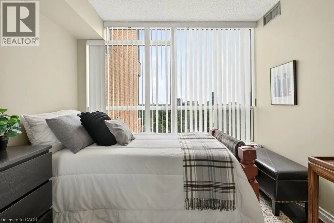
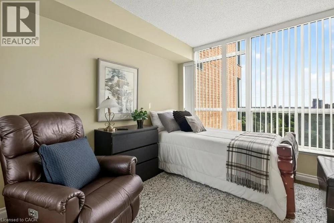
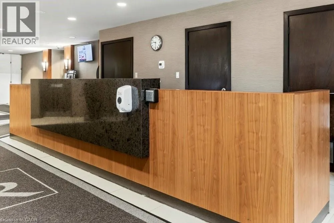
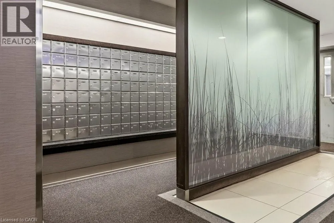
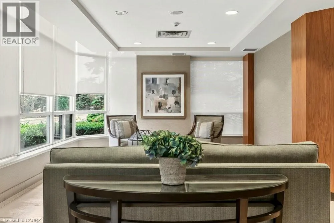
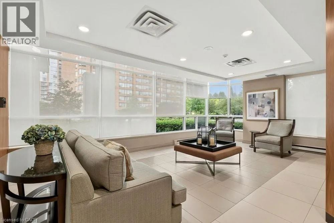
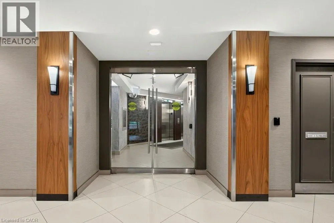
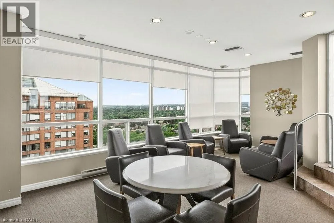
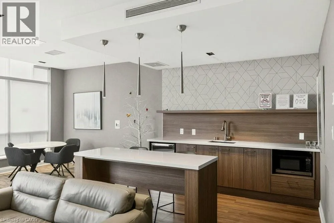
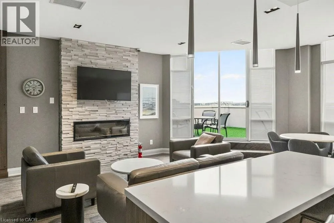
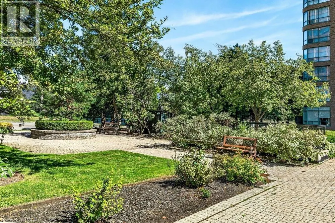
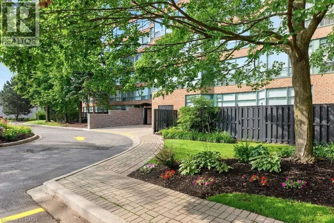
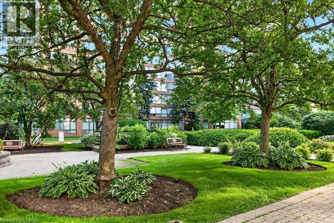
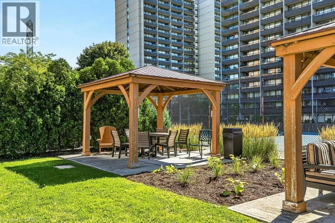
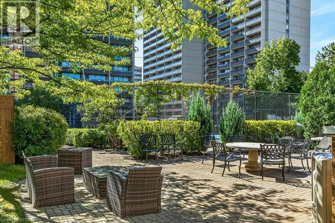
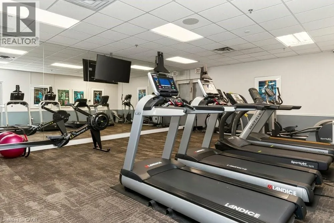
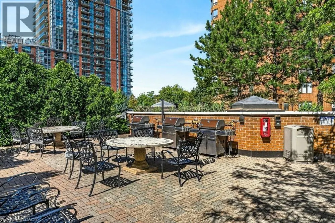
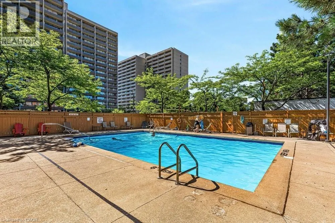
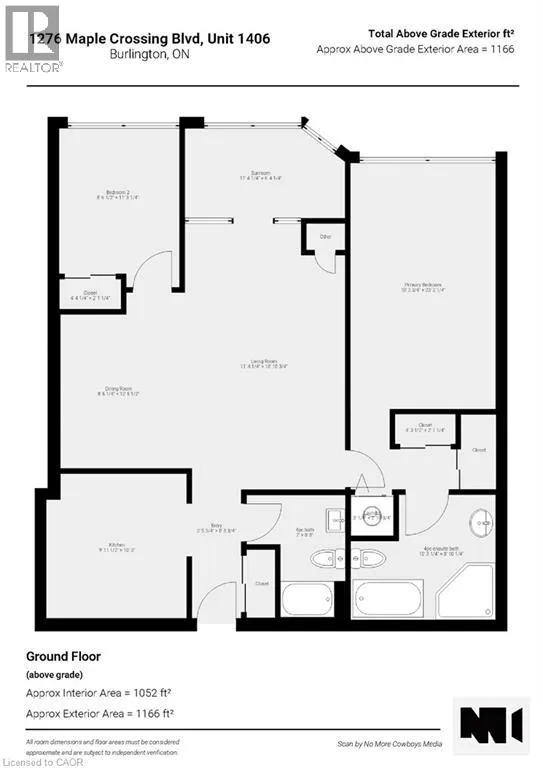
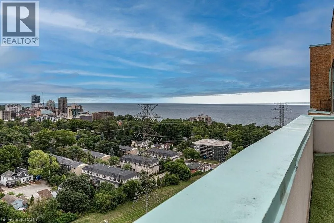
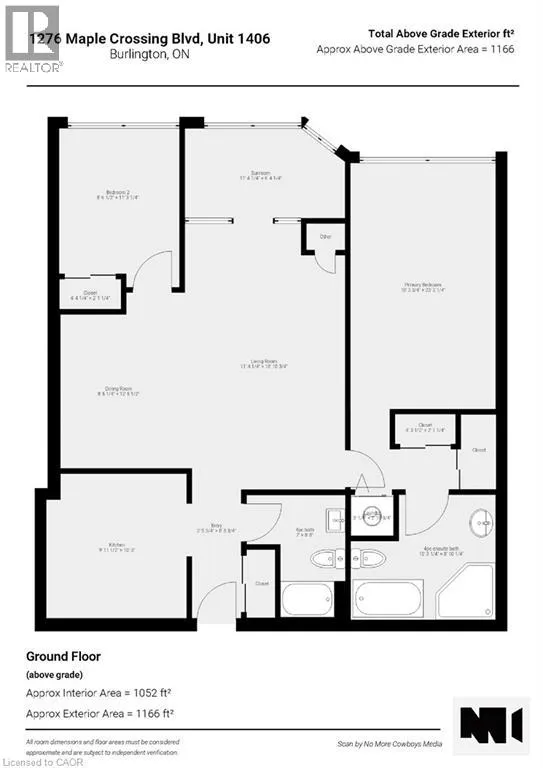
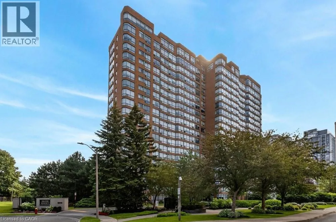
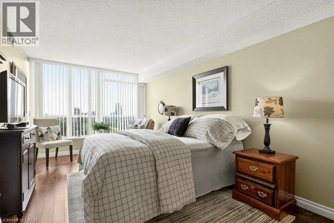
Maple Ave to Maple Crossing Blvd. Welcome to the Grand Regency at Maple Crossing Boulevard, located in downtown Burlington! Unit #1406 is a meticulously maintained suite featuring 2 bedrooms, 2 bathrooms, and a versatile sunroom with breathtaking lake views. The primary bedroom is spacious and light- filled, boasting a 4-piece ensuite and double closets. The kitchen is well-equipped with plenty of cabinets and seamlessly connects to the dining room, creating an inviting space for entertaining. Enjoy panoramic views of Lake Ontario and downtown from the comfort of your home! All inclusive condo fees cover the essentials, while residents enjoy a suite of premium amenities, including underground parking, exercise room, an outdoor pool, tennis courts, rooftop patio, workshop, guest suites, and more! Unit includes one owned underground parking spot, and one storage locker. A second rented parking spot is currently assigned to the unit for $40/month and billed directly with the condo fee. This condo offers a truly exceptional living experience, blending comfort, convenience, and style! (id:27476)
Property Highlights

MLS® Number
40844713
Type
Single Family
Maintenance Fee
889.42
Ownership Type
Condominium
Land Size
Unknown
Parking Space Total
1

Building

Building Type
Apartment
Storeys
1.00
Square Footage
1052 sqft
Bathrooms Total
2
Bedrooms Above Ground
2
Bedrooms Total
2
Amenities
Car Wash, Exercise Centre, Guest Suite, Party Room Hospital, Park, Place of Worship, Playground, Public Transit, Schools, Shopping
Exterior Finish
Brick
Fireplace Present
No
Basement Type
None
Basement Features
Building Heating Type
Forced air
Heating Fuel
Building Cooling Type
Central air conditioning

Utilities

Water
Municipal water
Utility Sewer
Municipal sewage system

Room Layout

Full bathroom
Main level
10'3'' x 8'10''
Primary Bedroom
Main level
10'4'' x 23'2''
3pc Bathroom
Main level
7'0'' x 8'8''
Bedroom
Main level
8'6'' x 11'3''
Sunroom
Main level
11'4'' x 6'4''
Living room
Main level
11'4'' x 18'11''
Dining room
Main level
8'5'' x 12'6''
Kitchen
Main level
10'0'' x 10'3''

Location

Learn more about this property
Listing provided by:
Royal LePage Burloak Real Estate Services
MLS® number:
40844713
Agent:
Dave Cole
*Indicates required field
Name is required
Email is required
Please enter a valid phone number (e.g., 416-111-1111).

Street Spotlight - For sale