5342 Linbrook Road, Burlington, Ontario L7L 3T9

Listed for:
$999,900
4 beds
2 baths
Listed 13 days ago
House for rent: 5342 Linbrook Road, Burlington, Ontario L7L 3T9

View all 34 photos

About

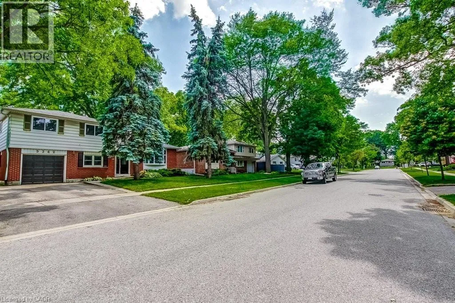
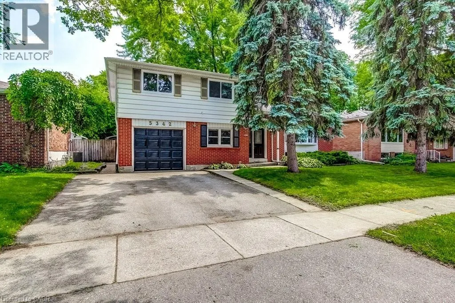
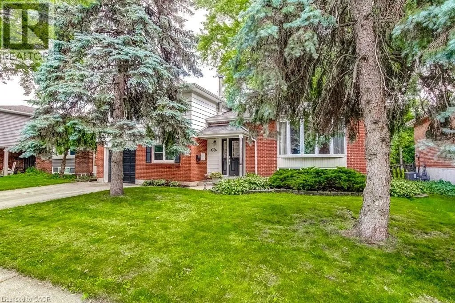
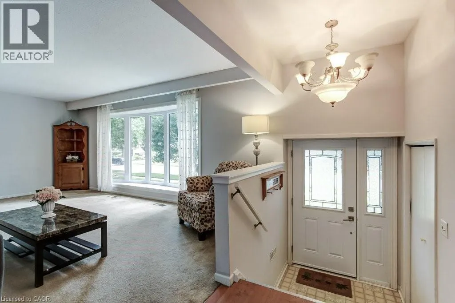
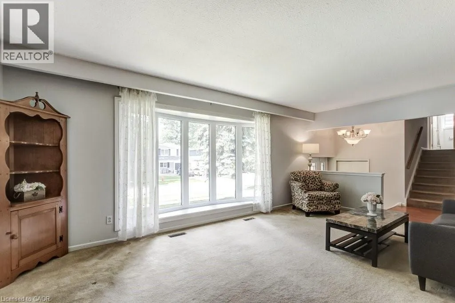
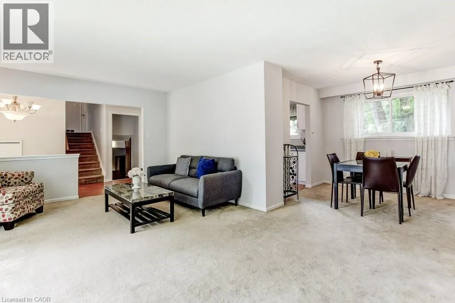
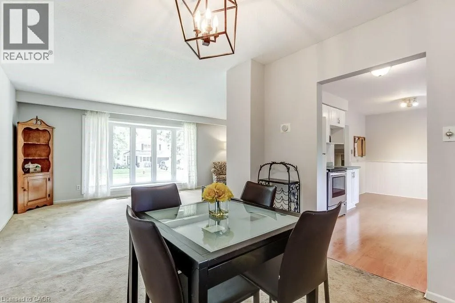
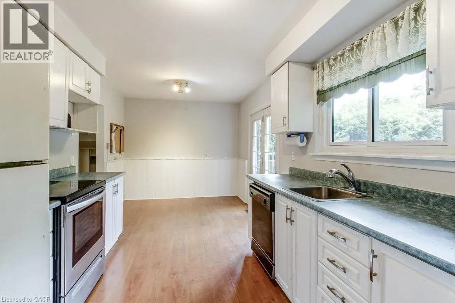
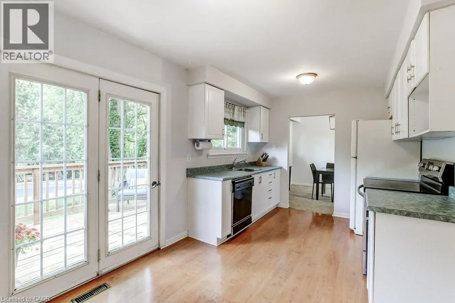
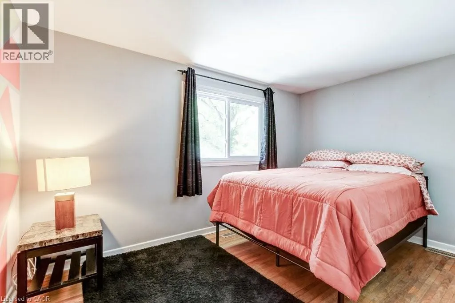
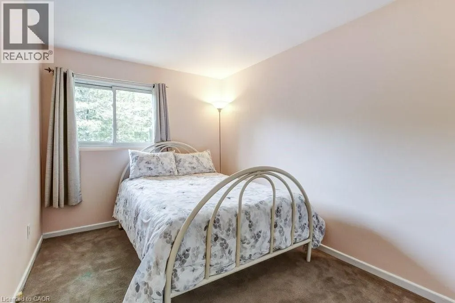
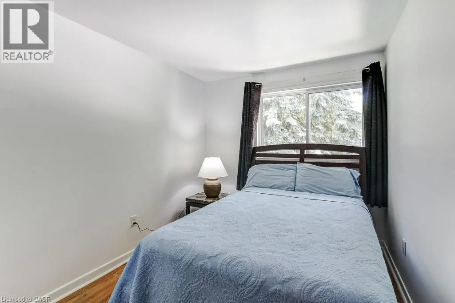
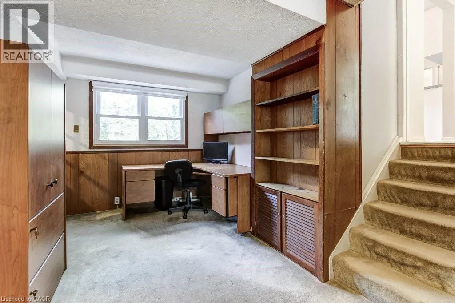
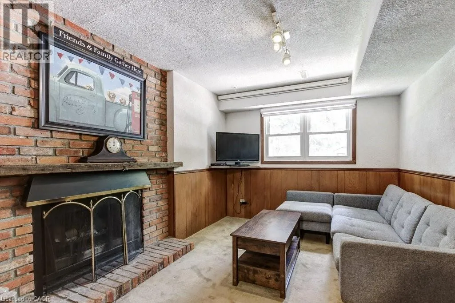
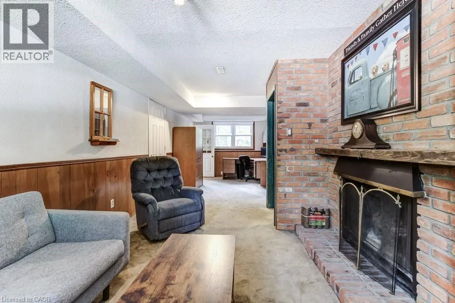
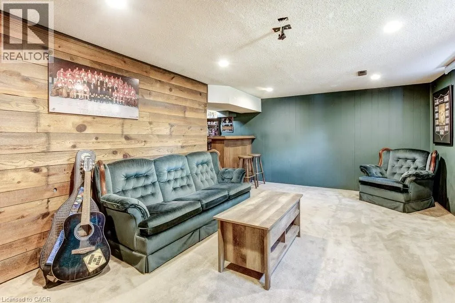
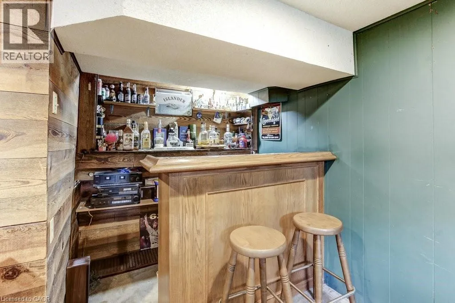
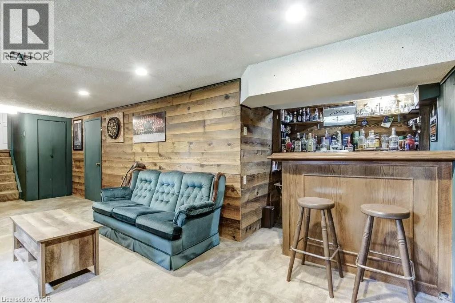
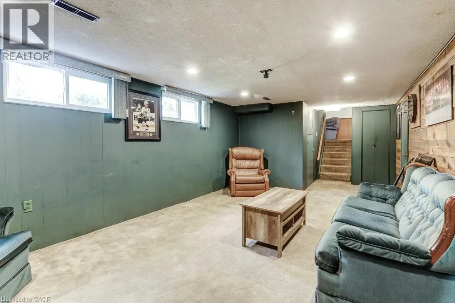
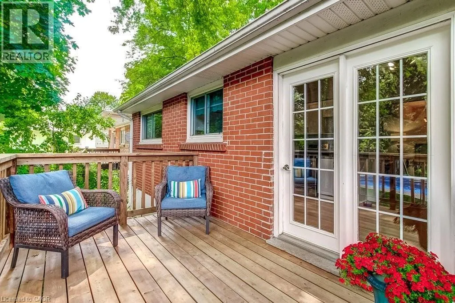
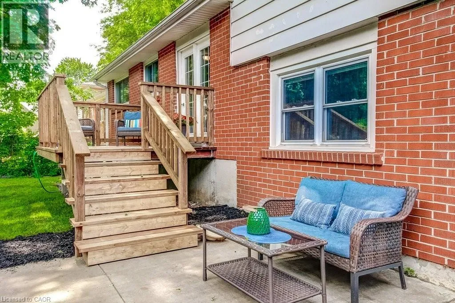
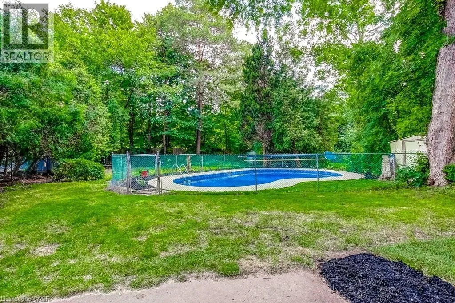
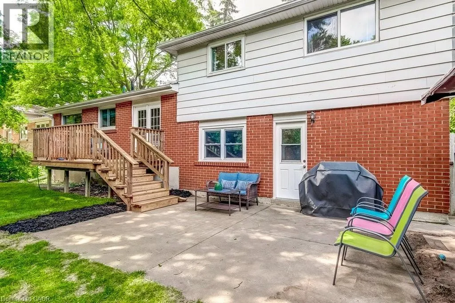
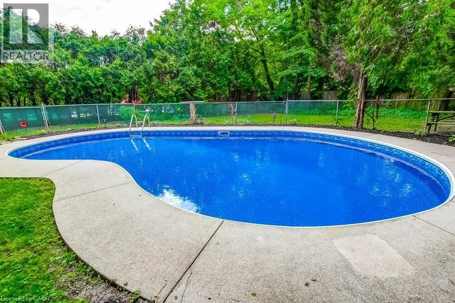
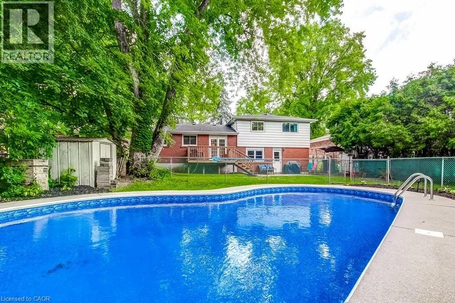
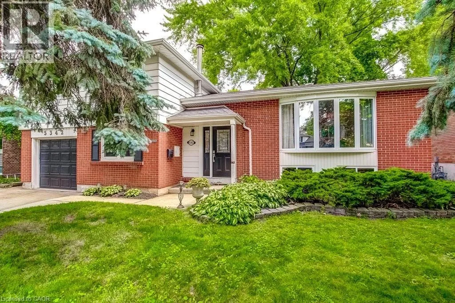
New Street to Pinedale, right on Linbrook Road Spacious side-split in prime Burlington location! Set on a mature, tree-lined street, this spacious 4-bedroom side-split offers room for everyone to feel at home, whether gathering in the living-dining area, or relaxing by the fireplace in the family room, or enjoying game nights in the rec room. From the kitchen, step outside to your fully fenced backyard with a deck, patio, in-ground pool, and beautiful tree-lined views. The separate entrance to the lower level offers excellent potential for multi-generational living or added flexibility as your family's needs evolve. Just minutes from Centennial Bikeway, where scenic walks and bike rides lead to vibrant downtown Burlington. Burloak Waterfront Park is also nearby, offering beautiful lake views and a rubberized playground where children can play safely. Families will appreciate excellent schools and outstanding community amenities, including Appleby Village Mall, Centennial Pool, and the brand-new Robert Bateman Community Centre with its pool, gym, library, and recreation facilities. Quick access to Appleby GO Station and major highways. Don't miss this opportunity to become part of a welcoming neighbourhood you'll enjoy for years to come! (id:27476)

Property Highlights

MLS® Number
40844933
Type
Single Family
Ownership Type
Freehold
Land Size
under 1/2 acre
Parking Space Total
3

Building

Building Type
House
Storeys
2.00
Square Footage
2381 sqft
Bathrooms Total
2
Bedrooms Above Ground
4
Bedrooms Total
4
Amenities
Park, Playground, Public Transit, Schools, Shopping
Exterior Finish
Aluminum siding, Brick
Fireplace Present
Yes
Basement Type
Full (Partially finished)
Basement Features
Building Heating Type
Forced air
Heating Fuel
Natural gas
Building Cooling Type
Central air conditioning

Utilities

Water
Municipal water
Utility Sewer
Municipal sewage system

Room Layout

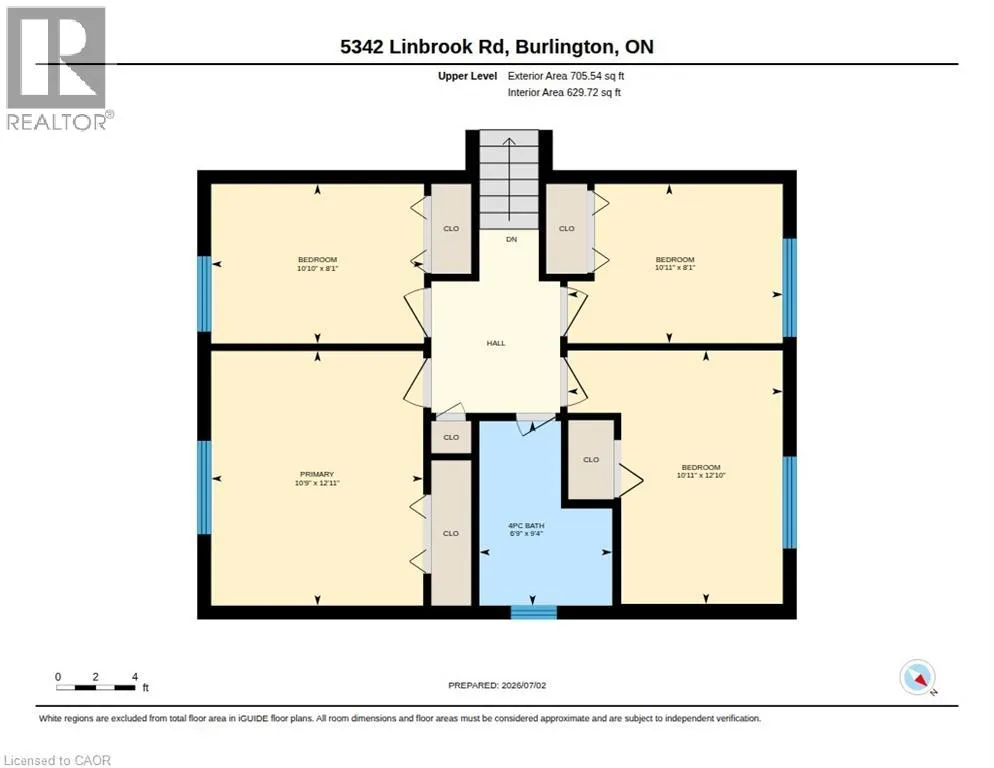
Bedroom
Second level
10'10'' x 8'1''
Bedroom
Second level
10'11'' x 8'1''
Bedroom
Second level
12'10'' x 10'11''
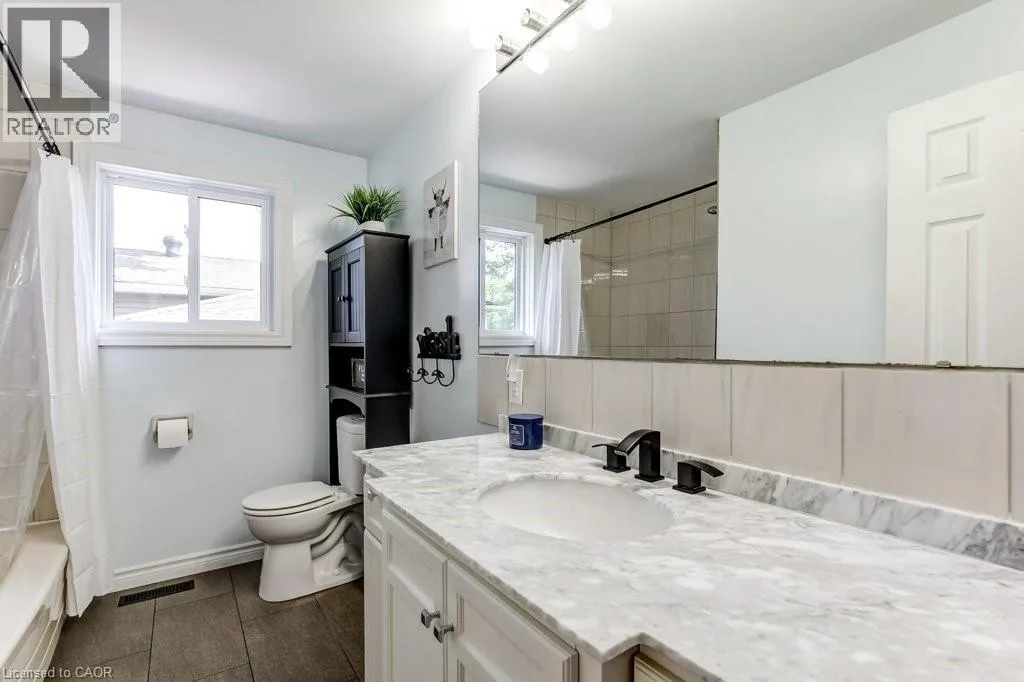
4pc Bathroom
Second level
9'4'' x 6'9''
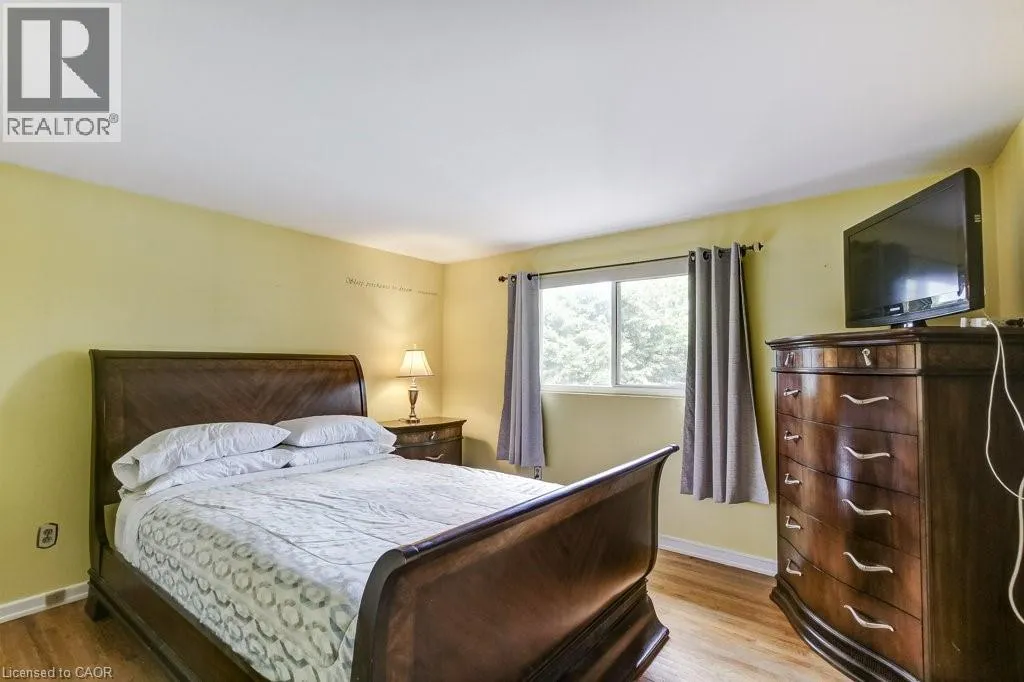
Primary Bedroom
Second level
12'11'' x 10'9''
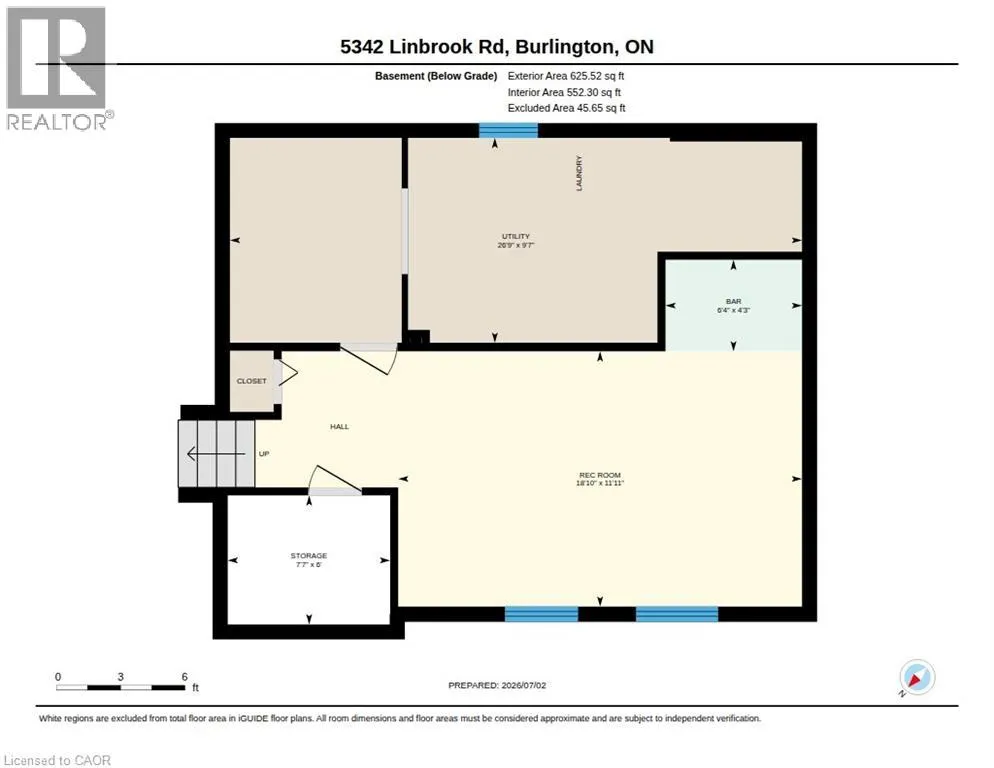
Storage
Basement
7'7'' x 6'0''
Laundry room
Basement
26'9'' x 9'7''
Other
Basement
6'4'' x 4'3''
Recreation room
Basement
18'10'' x 11'11''
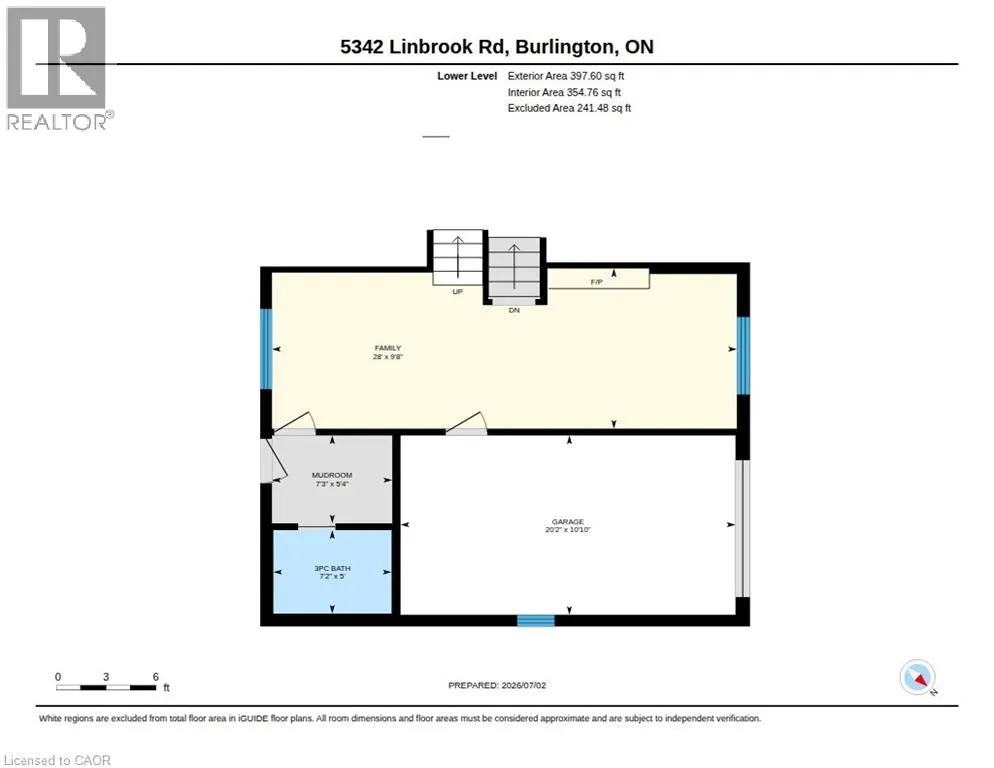
Family room
Lower level
28'0'' x 9'8''
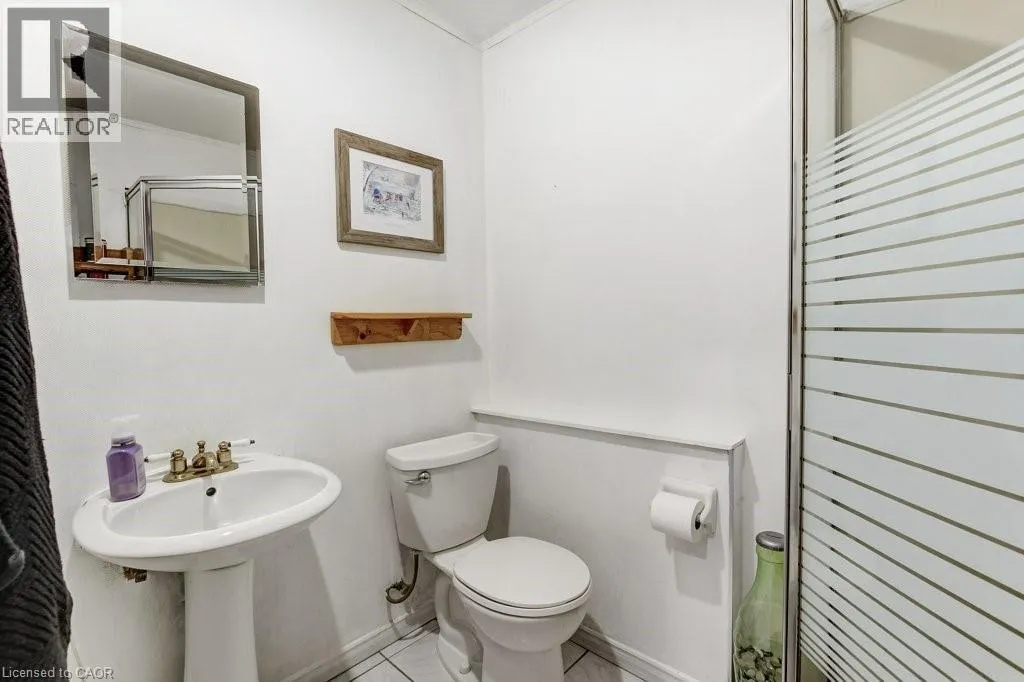
3pc Bathroom
Lower level
7'2'' x 5'0''
Mud room
Lower level
7'3'' x 5'4''
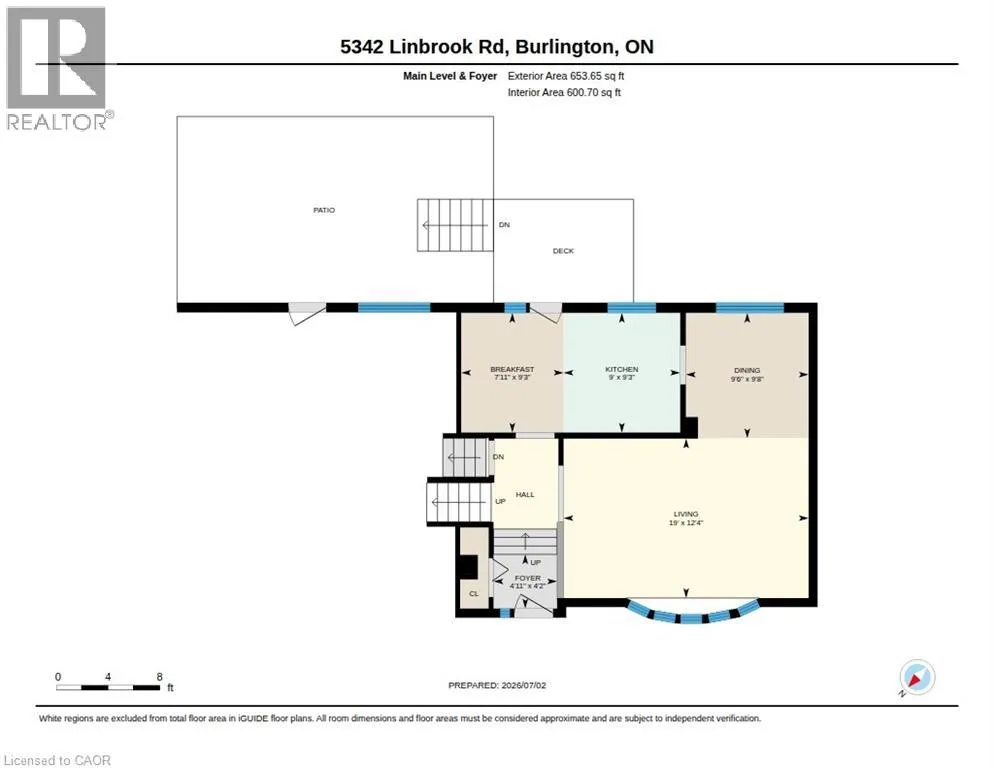
Eat in kitchen
Main level
16'11'' x 9'3''
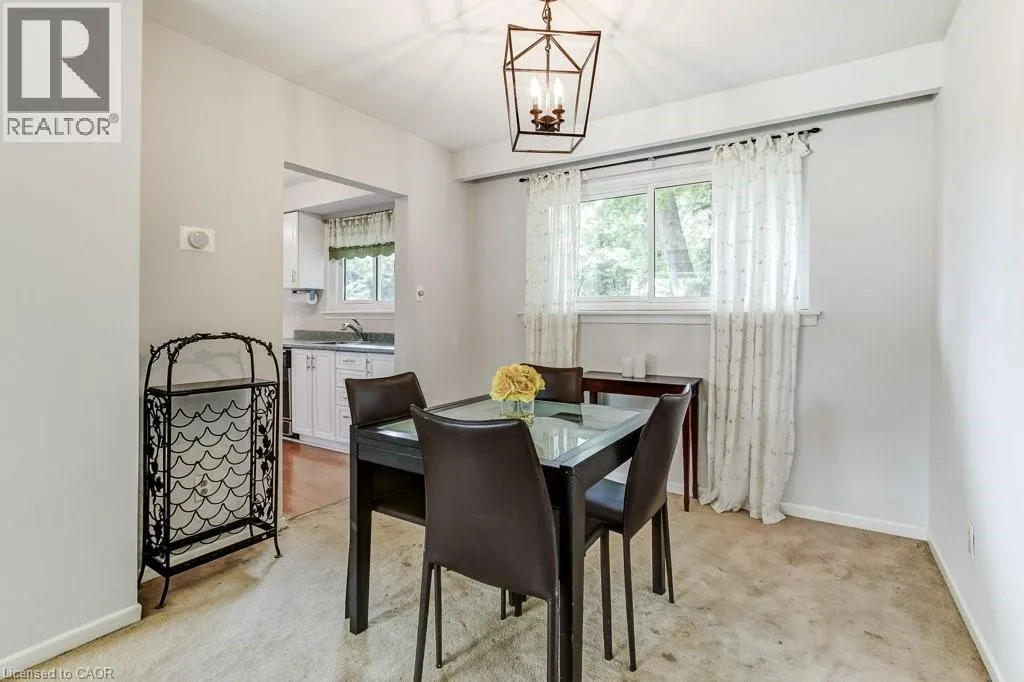
Dining room
Main level
9'8'' x 9'6''
Living room
Main level
19'0'' x 12'4''
Foyer
Main level
4'11'' x 4'2''

Location

Learn more about this property
Listing provided by:
RE/MAX Escarpment Realty Inc.
MLS® number:
40844933
Agent:
Philip Hollett
*Indicates required field
Name is required
Email is required
Please enter a valid phone number (e.g., 416-111-1111).