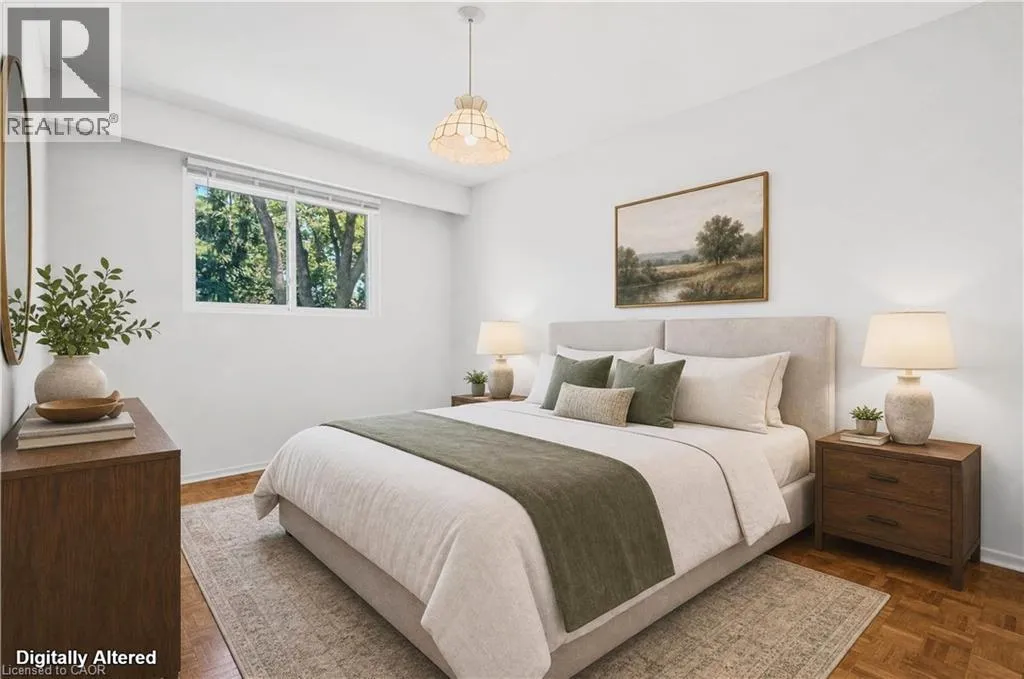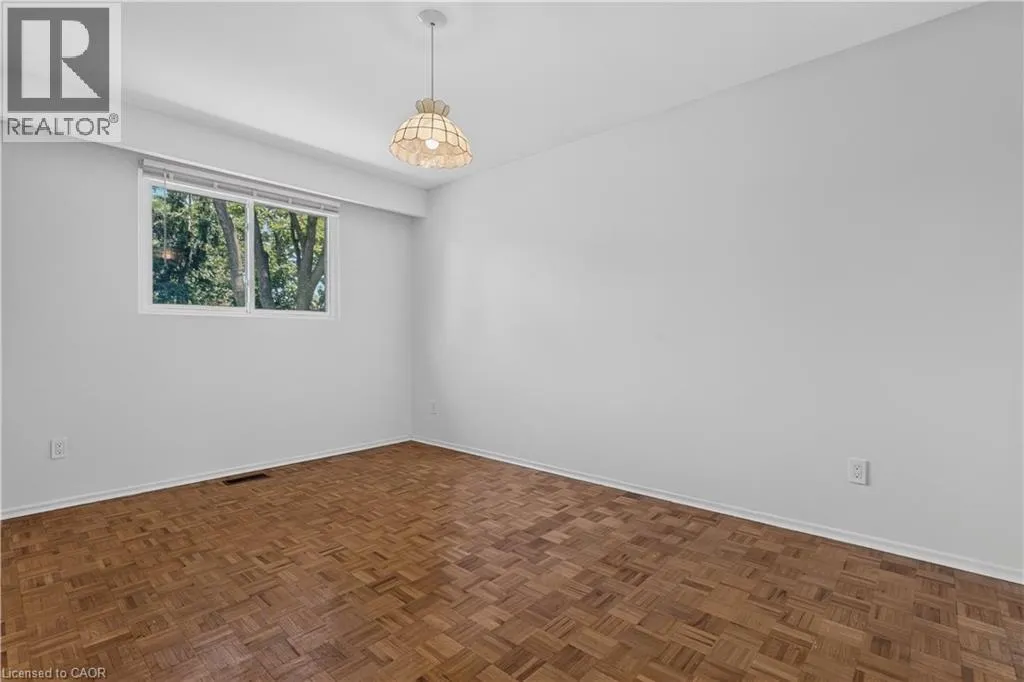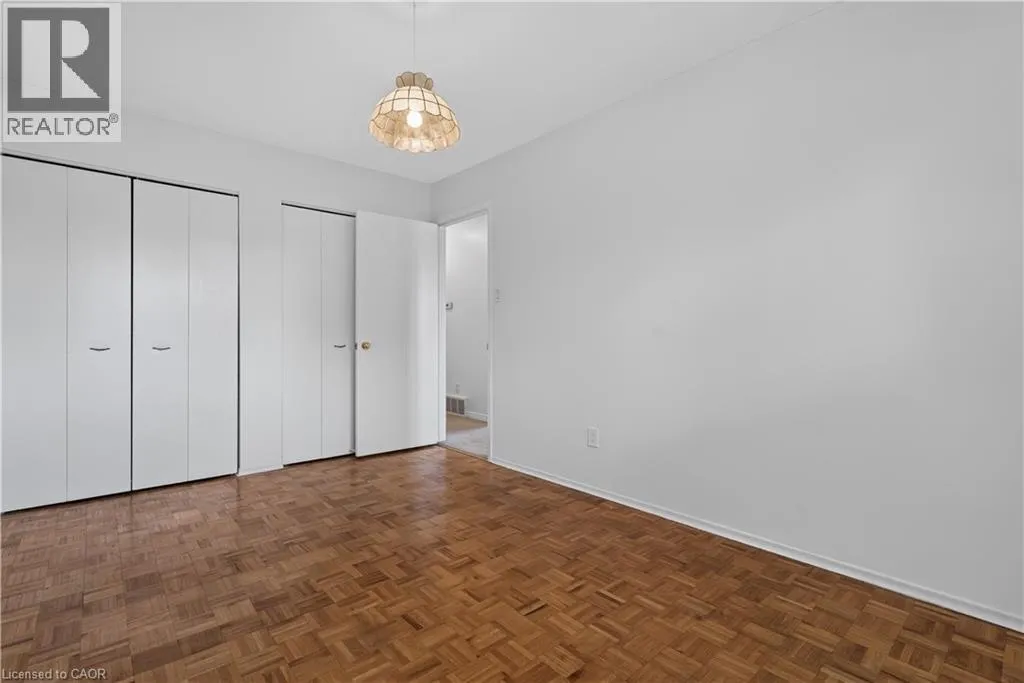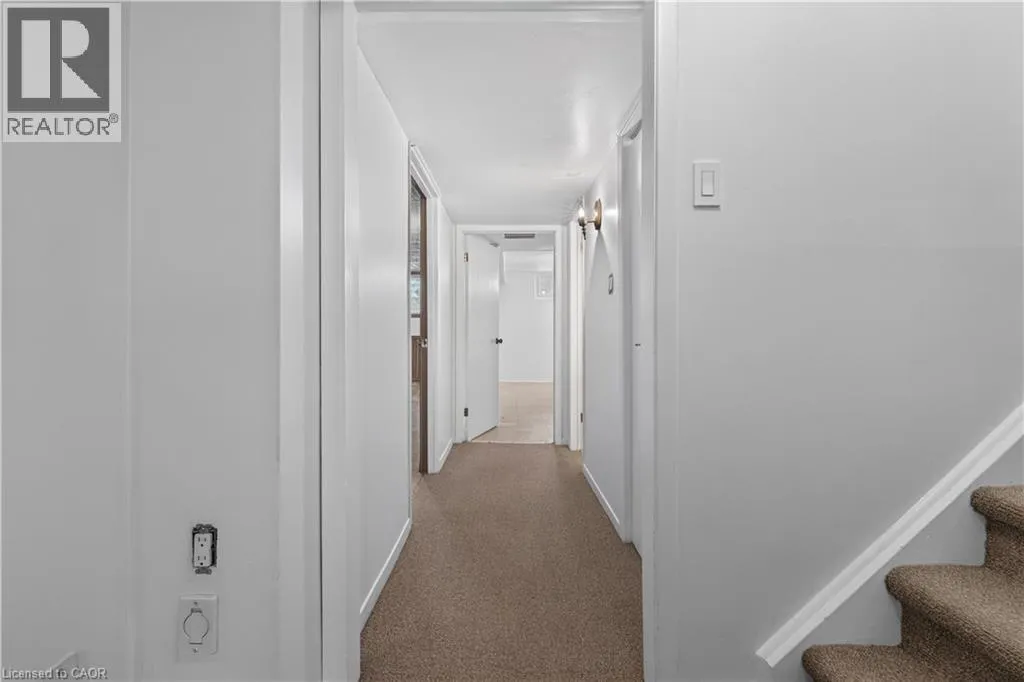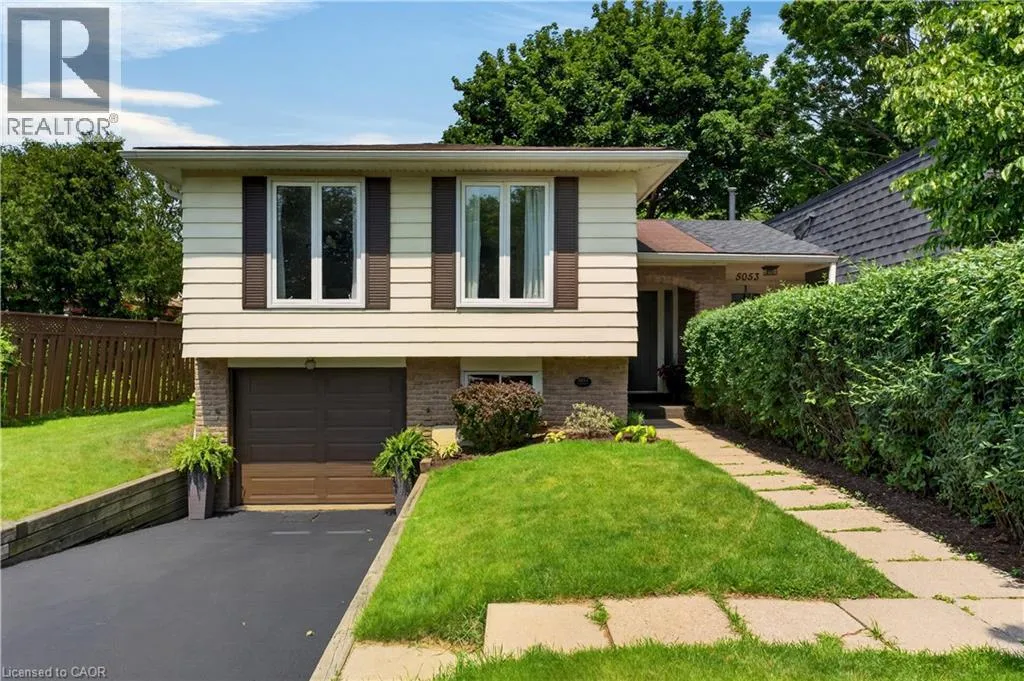
5051 Brady Avenue, Burlington, Ontario L7L 3X5

Listed for:
$859,000
4 beds
2 baths
Listed 42 days ago
House for rent: 5051 Brady Avenue, Burlington, Ontario L7L 3X5

View all 50 photos

About

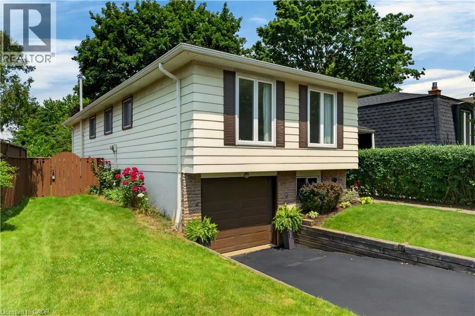
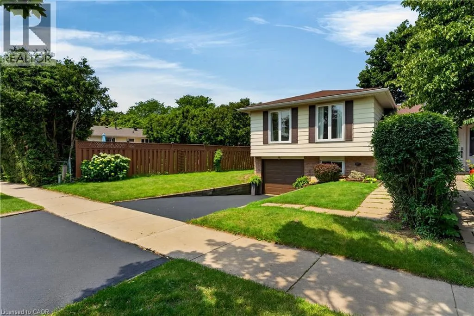
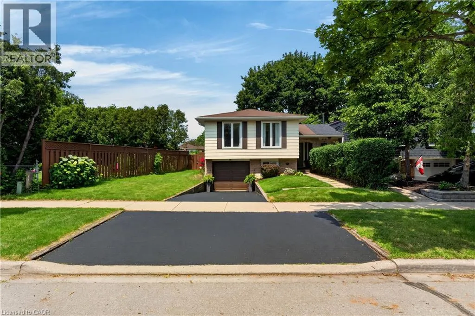
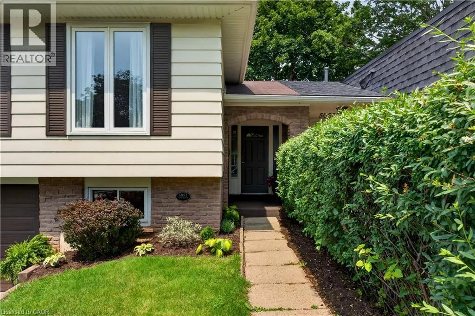
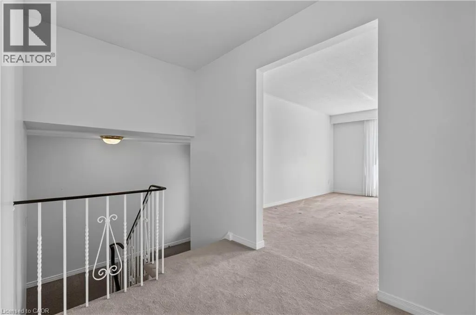
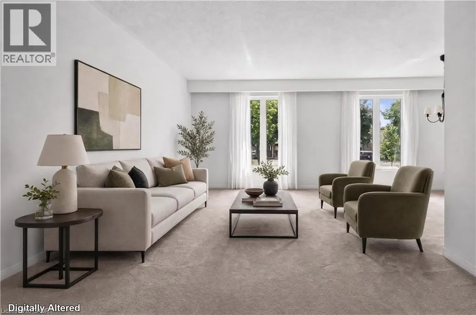
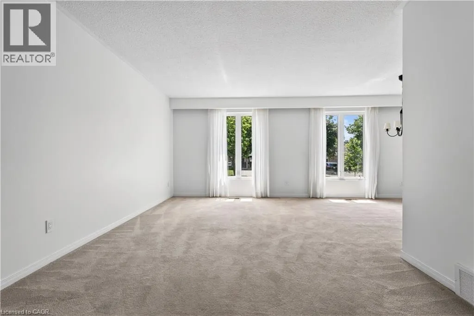
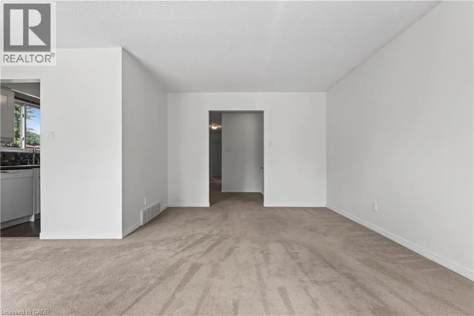
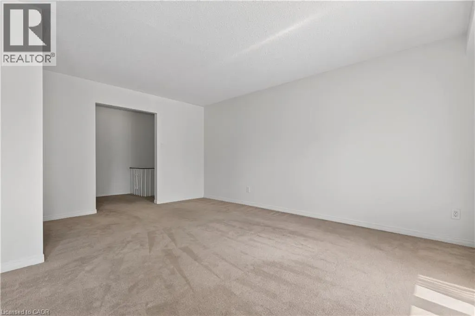
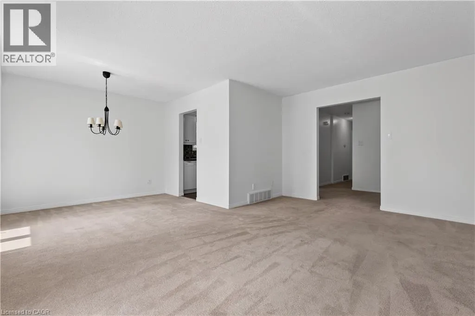
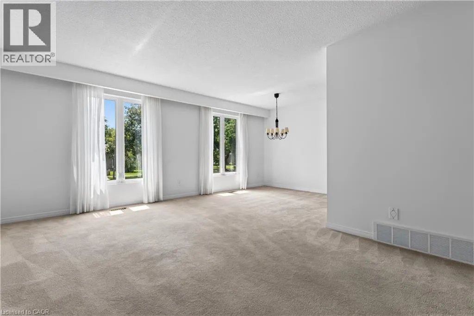
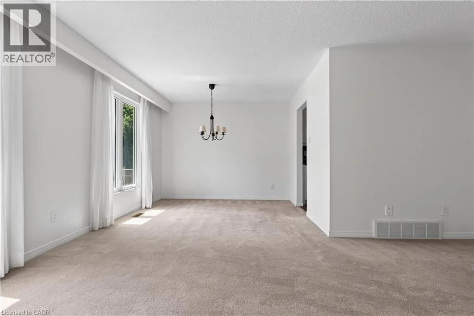
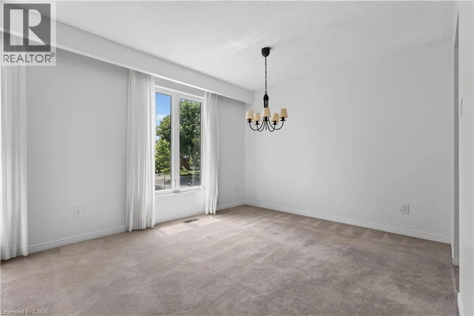
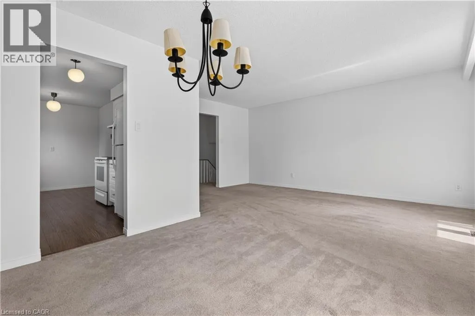
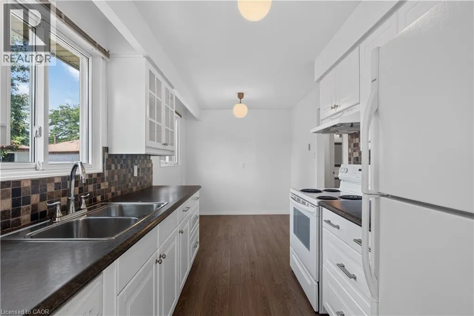
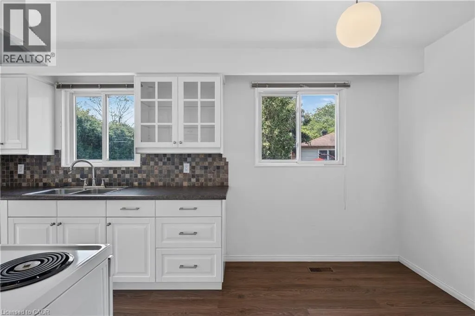
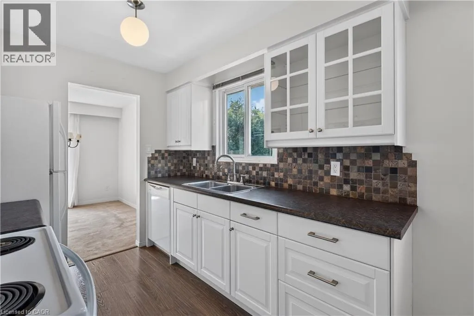
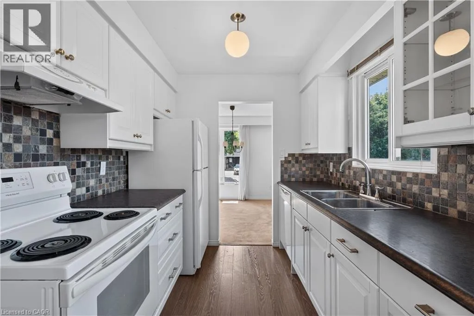
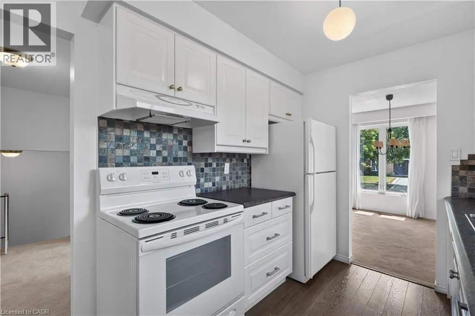
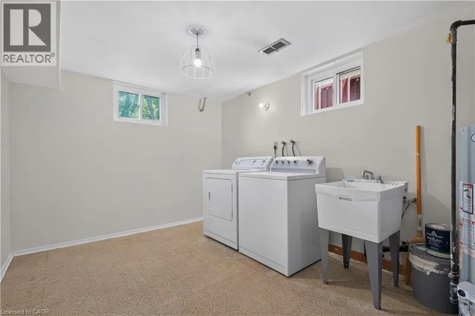
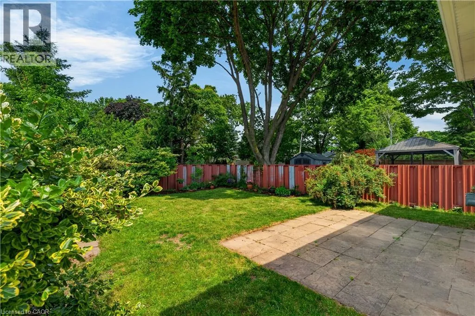
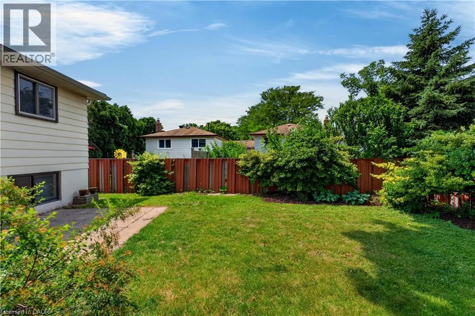
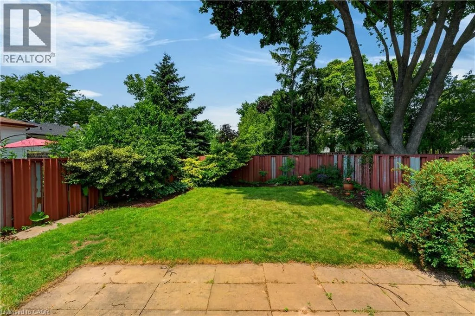
Appleby Line to Sheraton Rd. to Brady Ave. Welcome home to this beautifully maintained semi-detached gem, where pride of ownership shines from the moment you step inside. Clean, bright, and thoughtfully cared for, this inviting home offers the perfect blend of comfort, style, and everyday convenience. Sunlight pours through the windows, creating cheerful living spaces that are ready for your next chapter—whether you're hosting friends, enjoying a quiet evening, or simply savoring your morning coffee. The location is where this home truly sparkles. Leave the car behind and stroll to shops, restaurants, parks, the library, and everyday essentials. Commuters will love being within walking distance of the GO Station, making trips to work or spontaneous outings to catch a Blue Jays game easy and enjoyable. Whether you're a first-time buyer, downsizer, or simply looking for a home that offers both charm and convenience, this delightful property checks all the boxes. All that's left to do is unpack, settle in, and start making wonderful new memories and adding your personal touches in your new home! (id:27476)


Property Highlights

MLS® Number
40845205
Type
Single Family
Ownership Type
Freehold
Land Size
under 1/2 acre
Parking Space Total
2

Building

Building Type
House
Storeys
1.00
Square Footage
1213 sqft
Bathrooms Total
2
Bedrooms Above Ground
3
Bedrooms Total
4
Amenities
Park, Place of Worship, Playground, Public Transit, Schools, Shopping
Exterior Finish
Aluminum siding, Brick
Fireplace Present
No
Basement Type
Full (Finished)
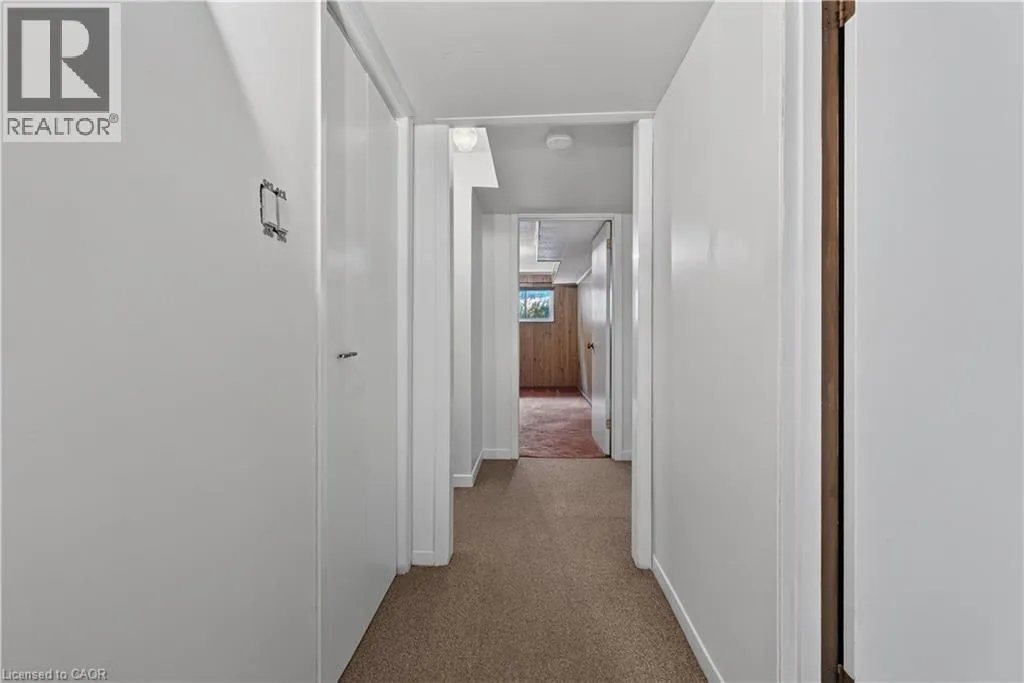
Basement Features
Building Heating Type
Forced air
Heating Fuel
Building Cooling Type
Central air conditioning

Utilities

Water
Municipal water
Utility Sewer
Municipal sewage system

Room Layout

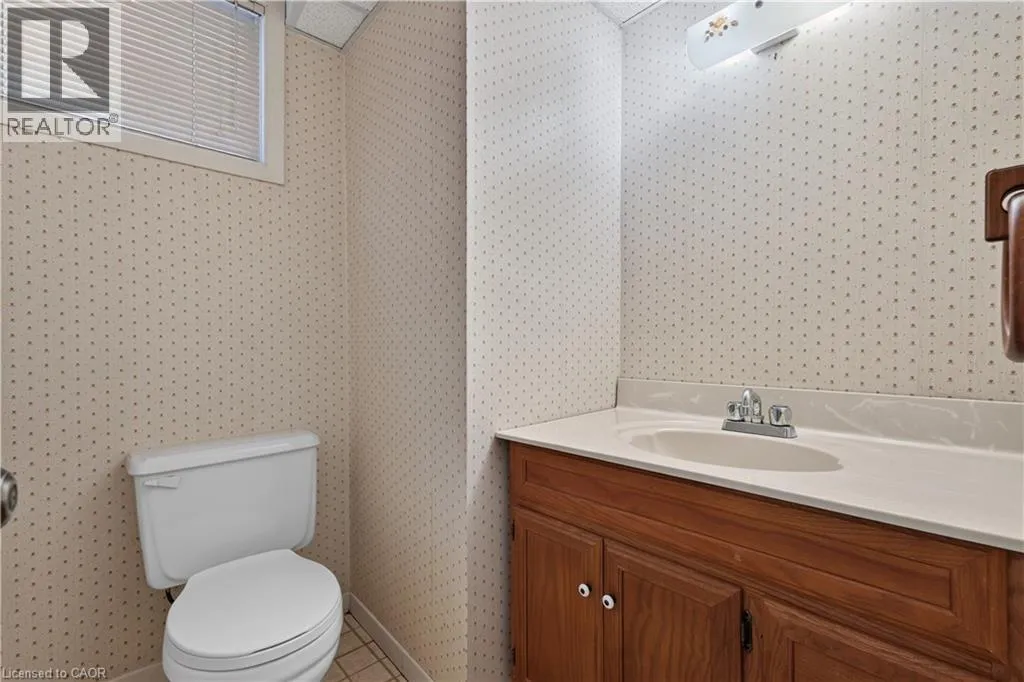
2pc Bathroom
Basement
Measurements not available
Utility room
Basement
16'2'' x 9'2''
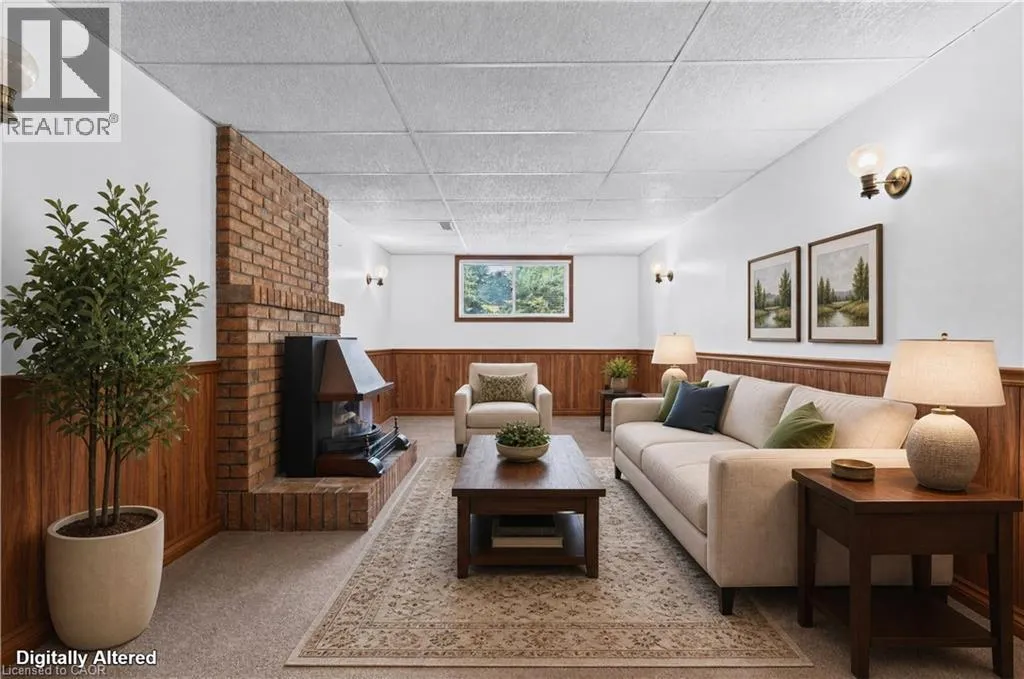
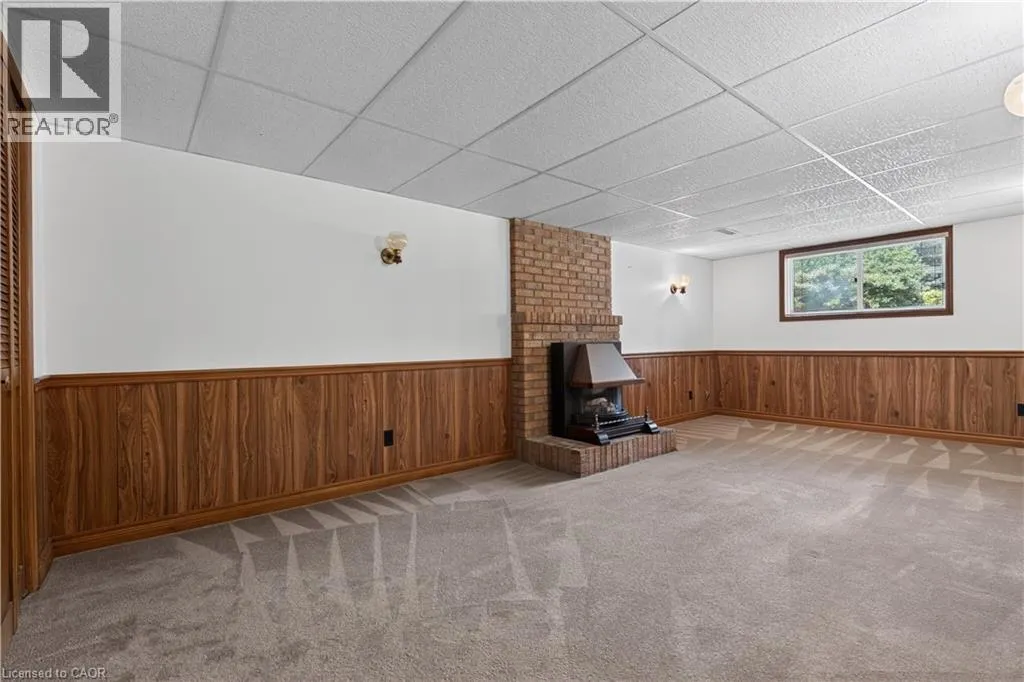
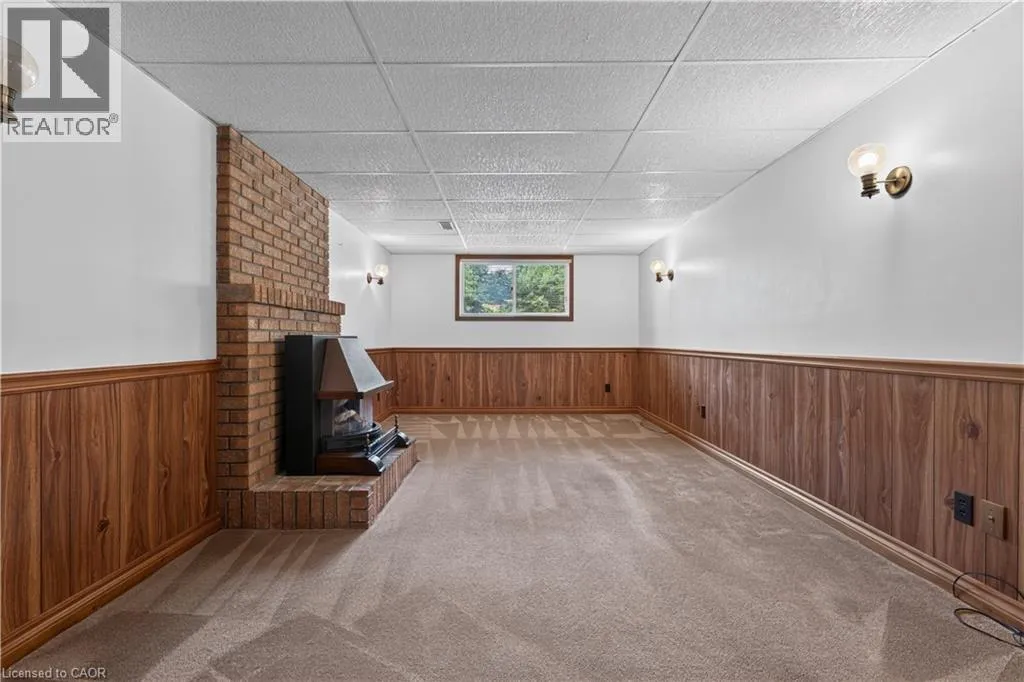

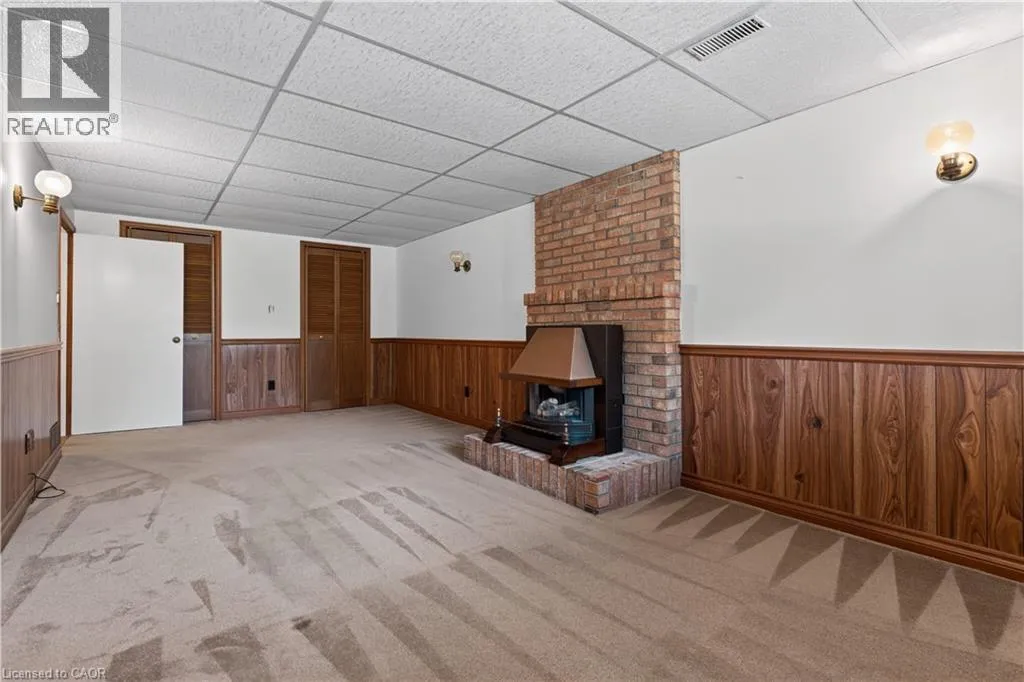
Recreation room
Basement
21'10'' x 10'11''
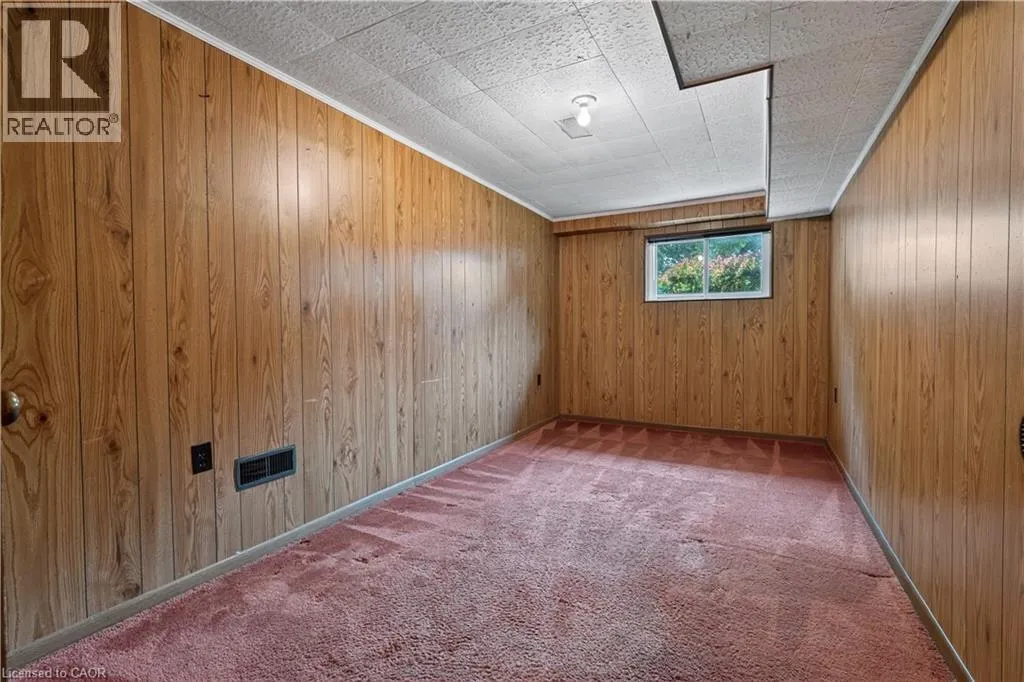
Bedroom
Basement
15'11'' x 8'0''
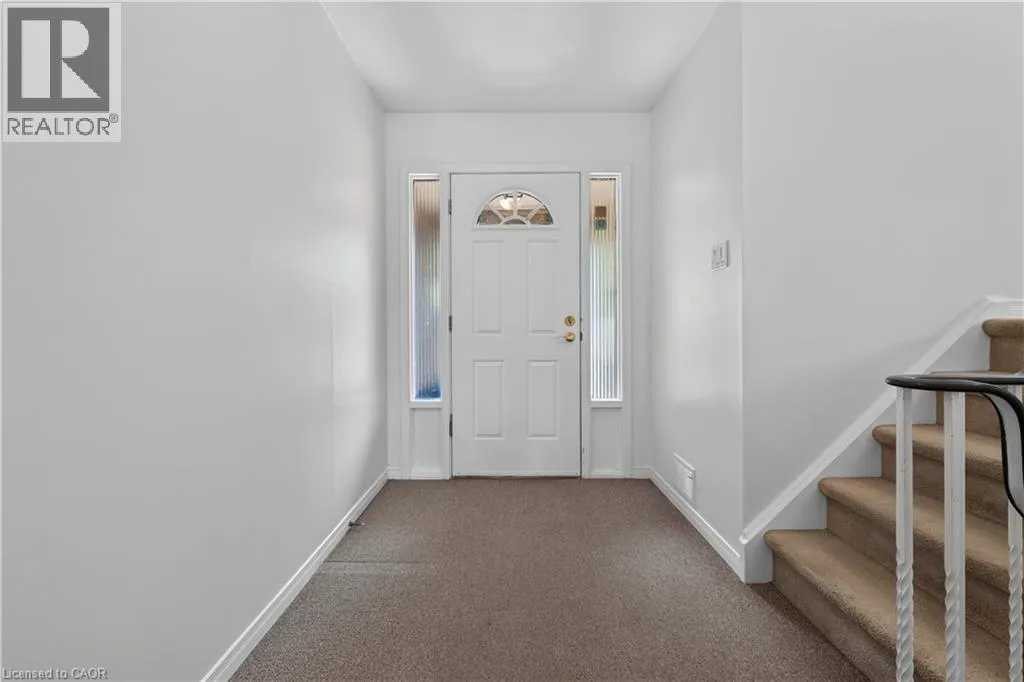
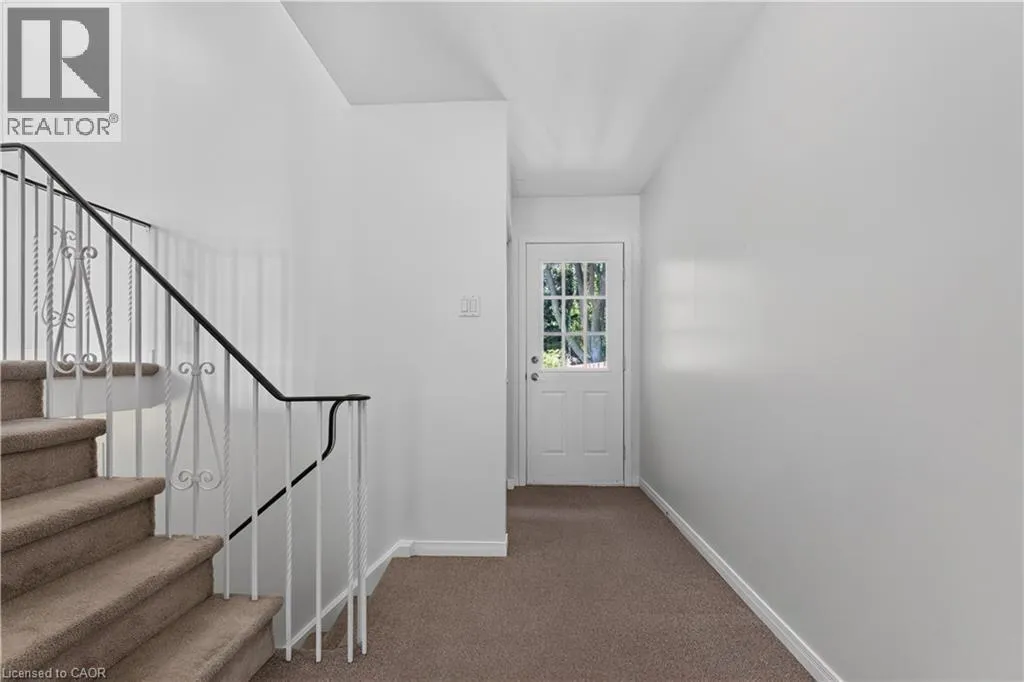
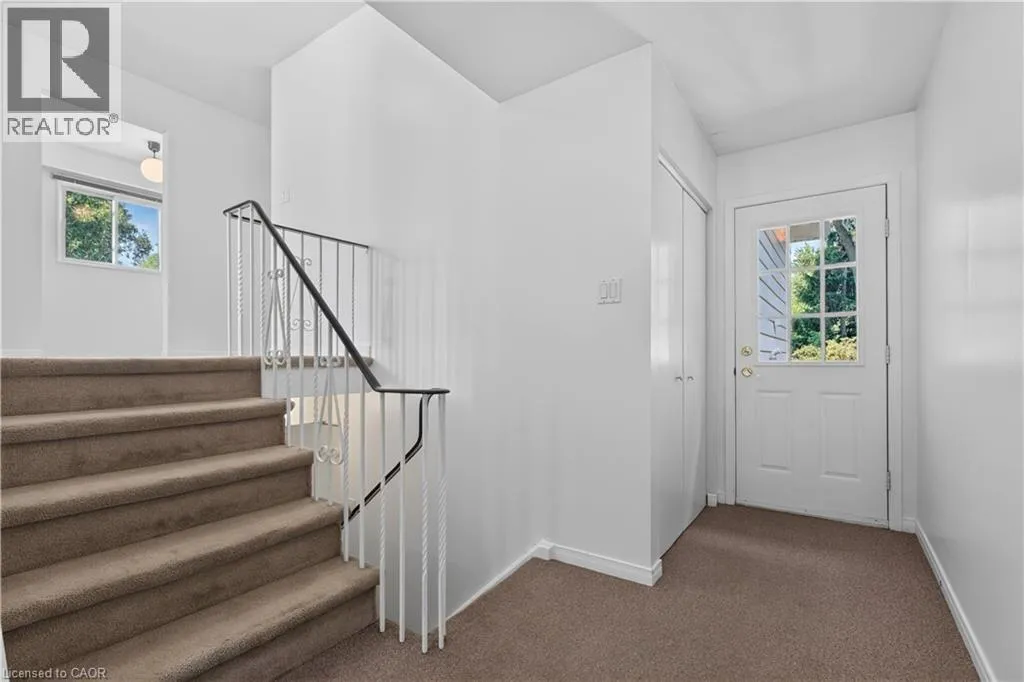
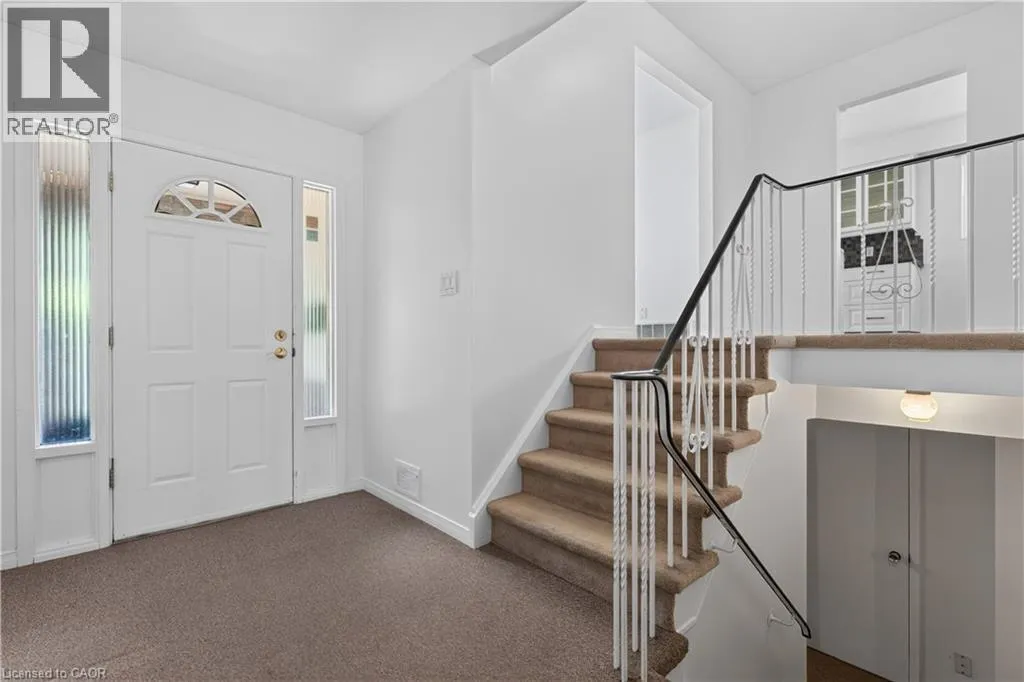
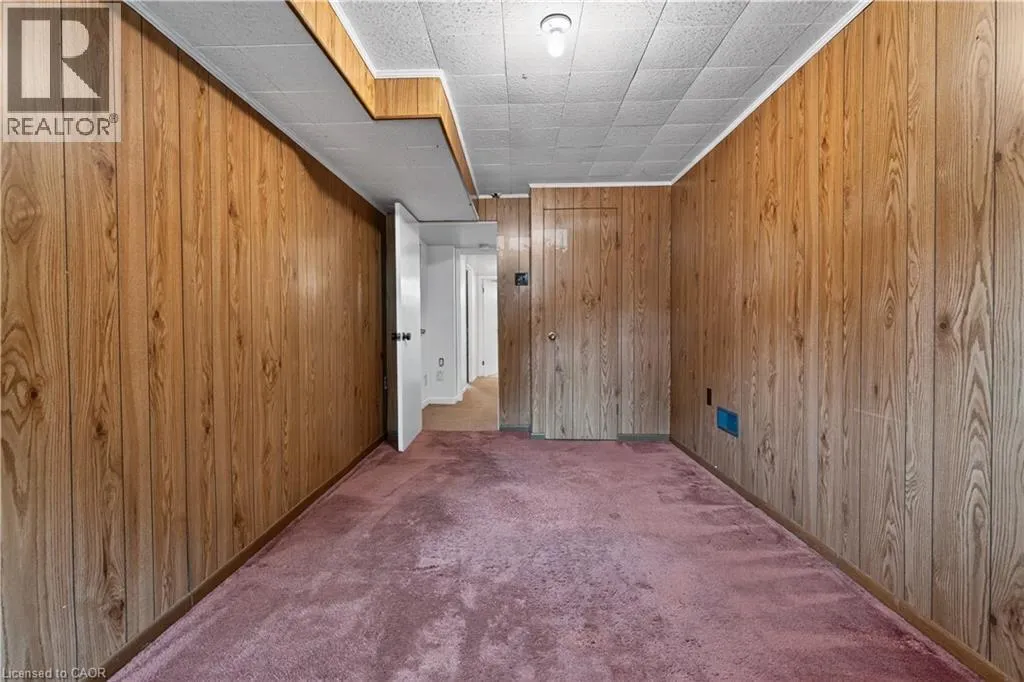
Foyer
Lower level
15'1'' x 5'9''
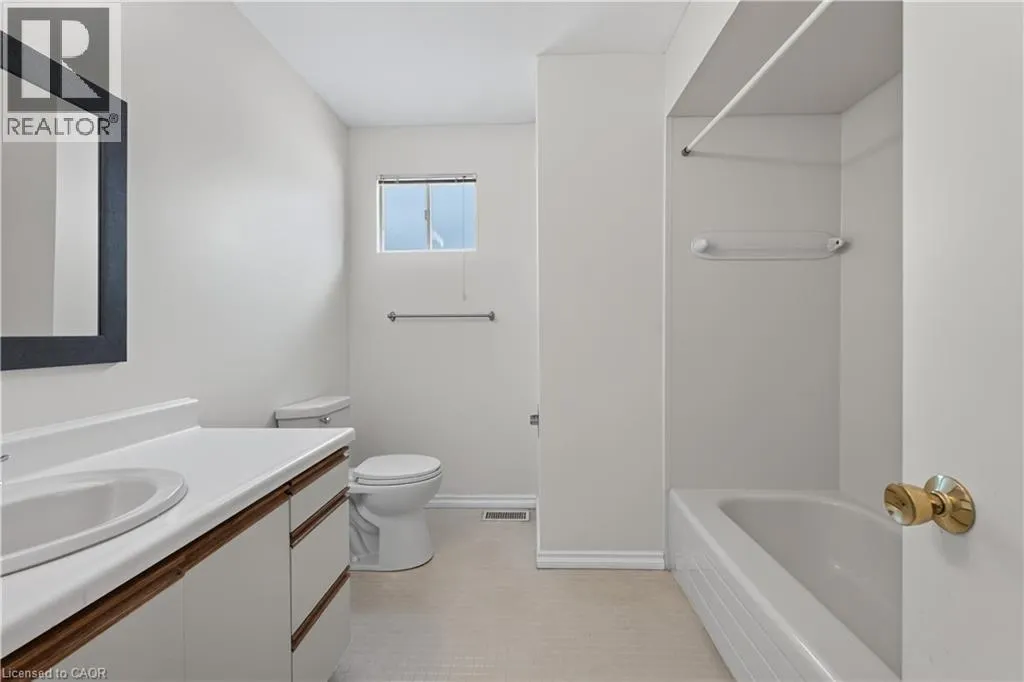
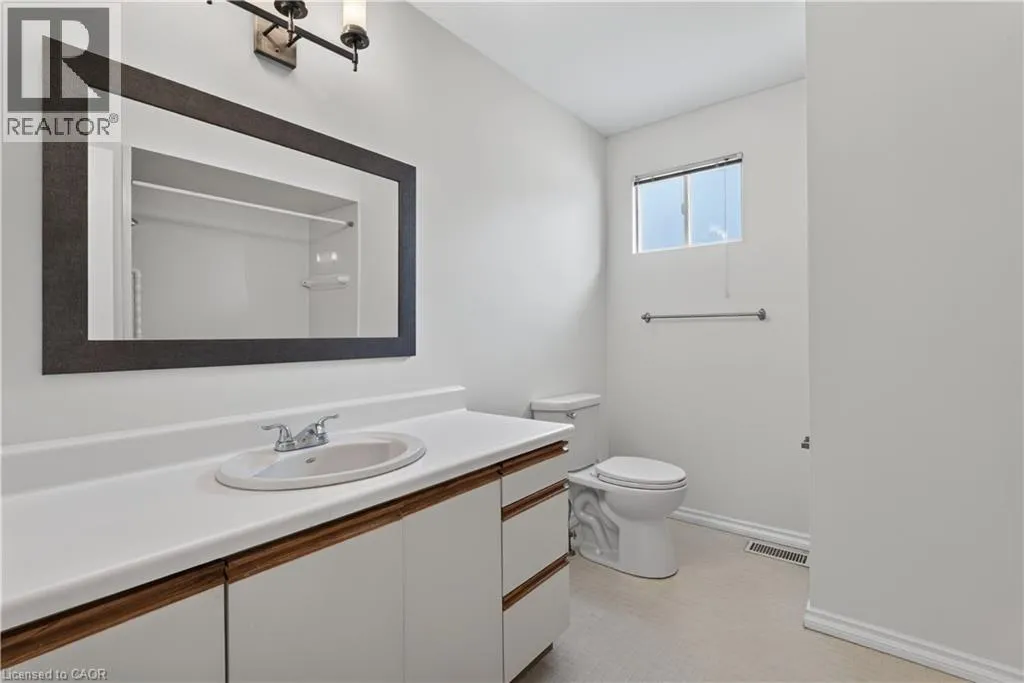
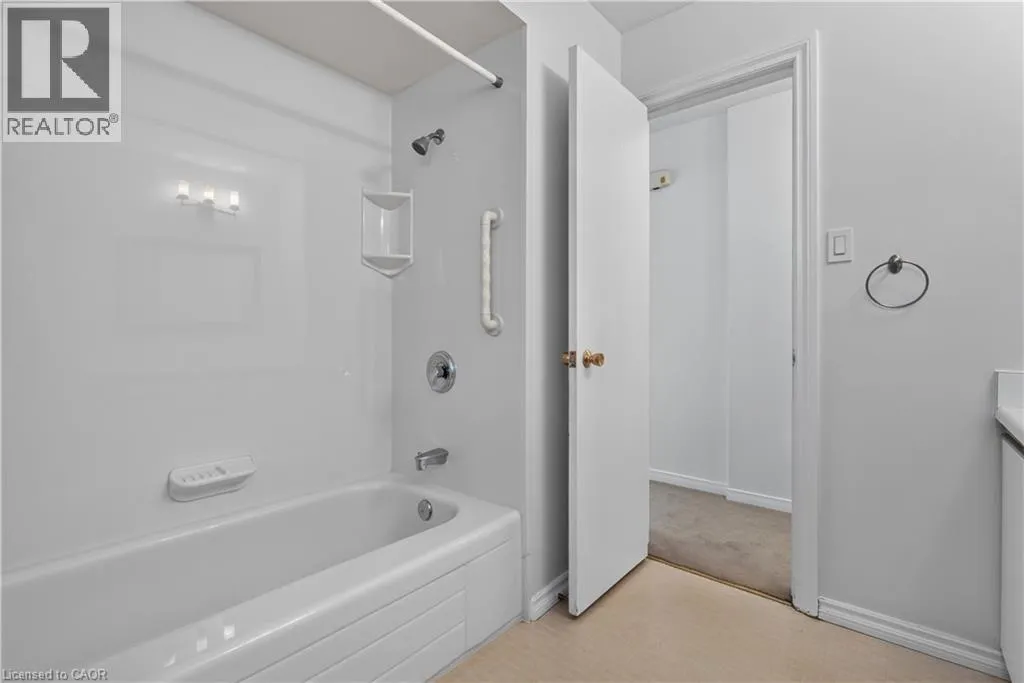
4pc Bathroom
Main level
9'7'' x 8'7''
Primary Bedroom
Main level
14'4'' x 9'7''
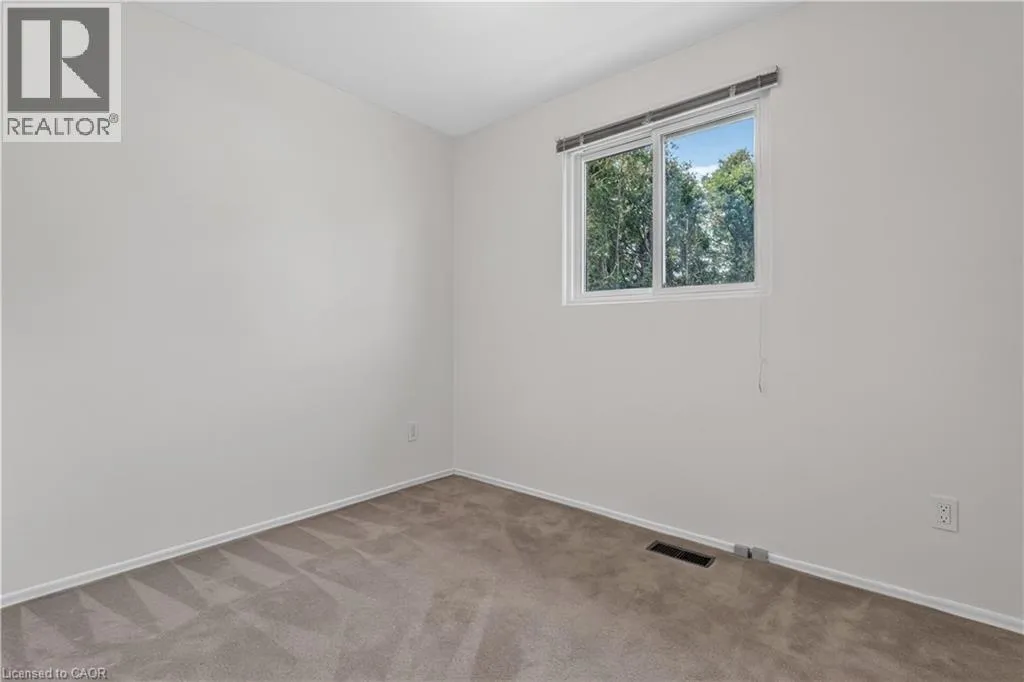
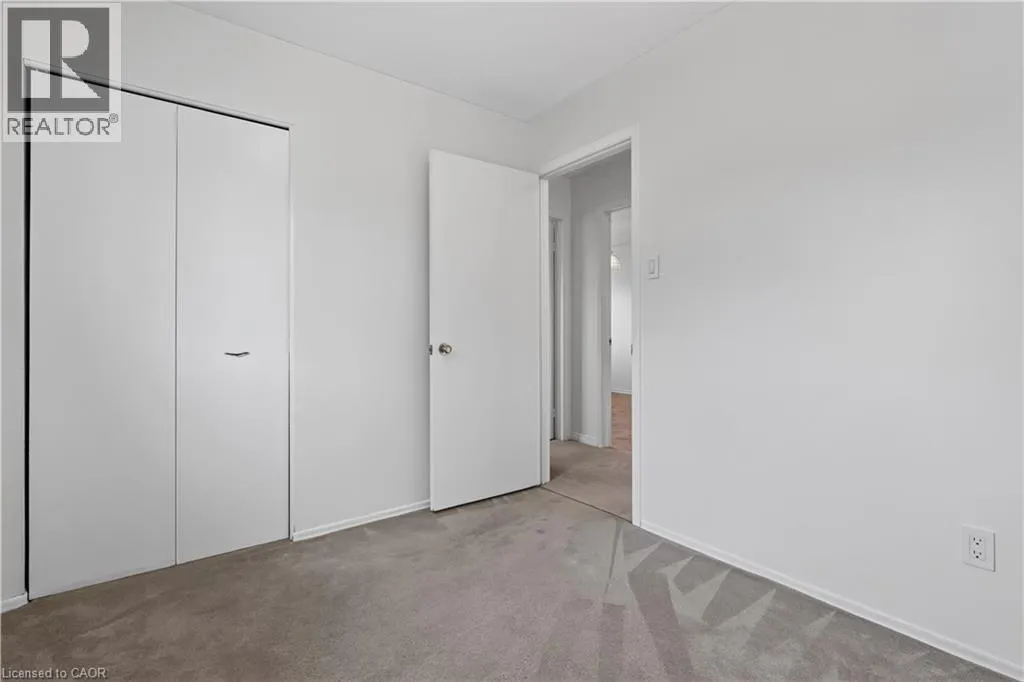
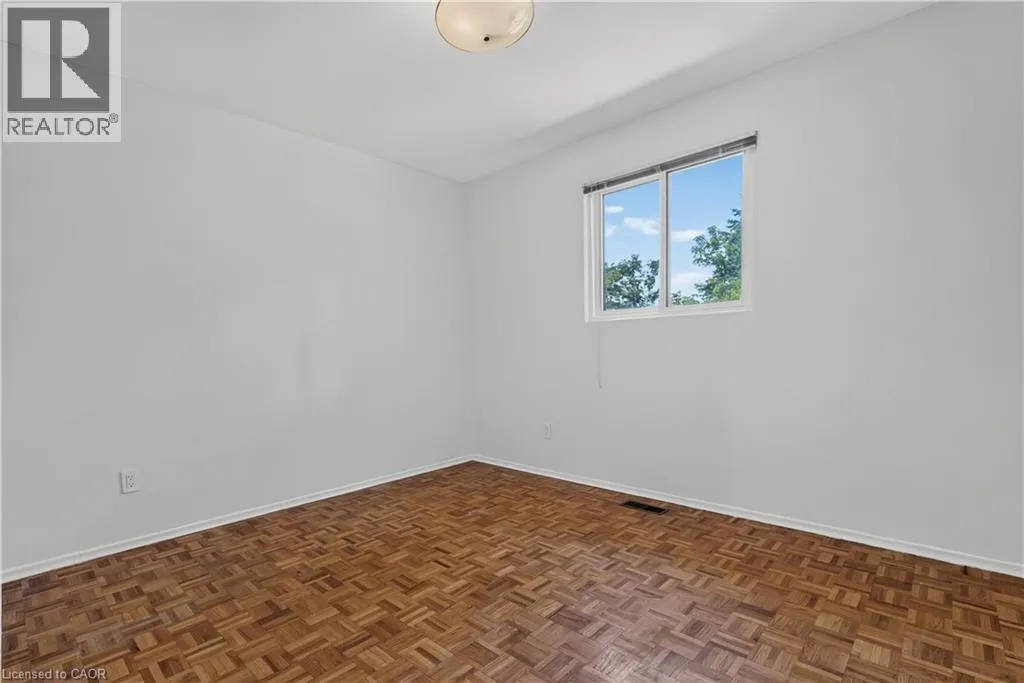
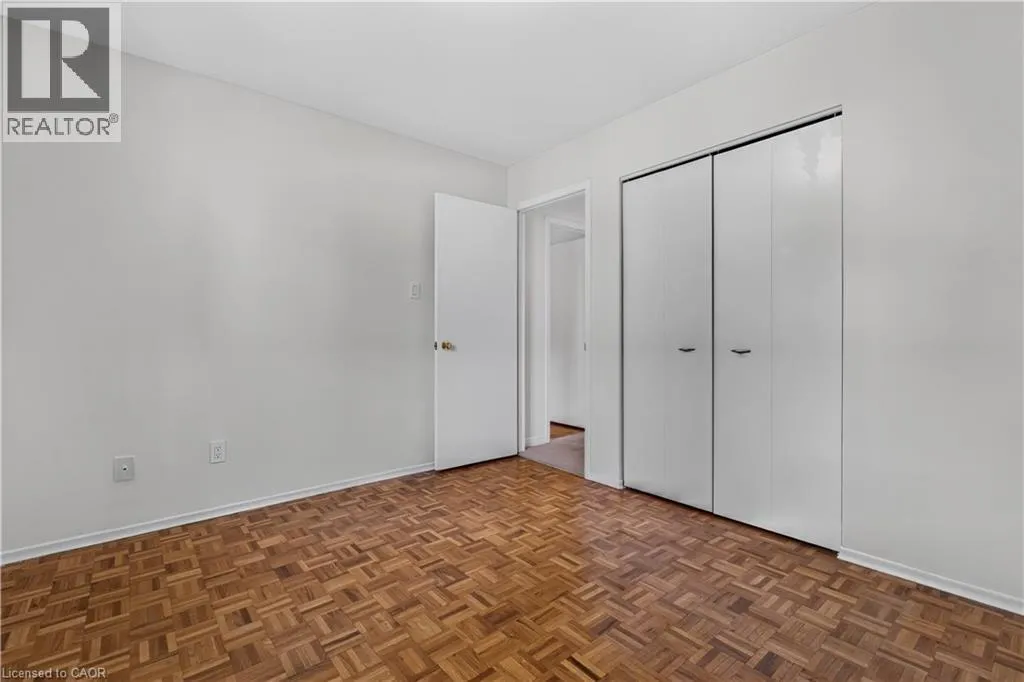
Bedroom
Main level
11'8'' x 9'10''
Bedroom
Main level
9'8'' x 8'1''
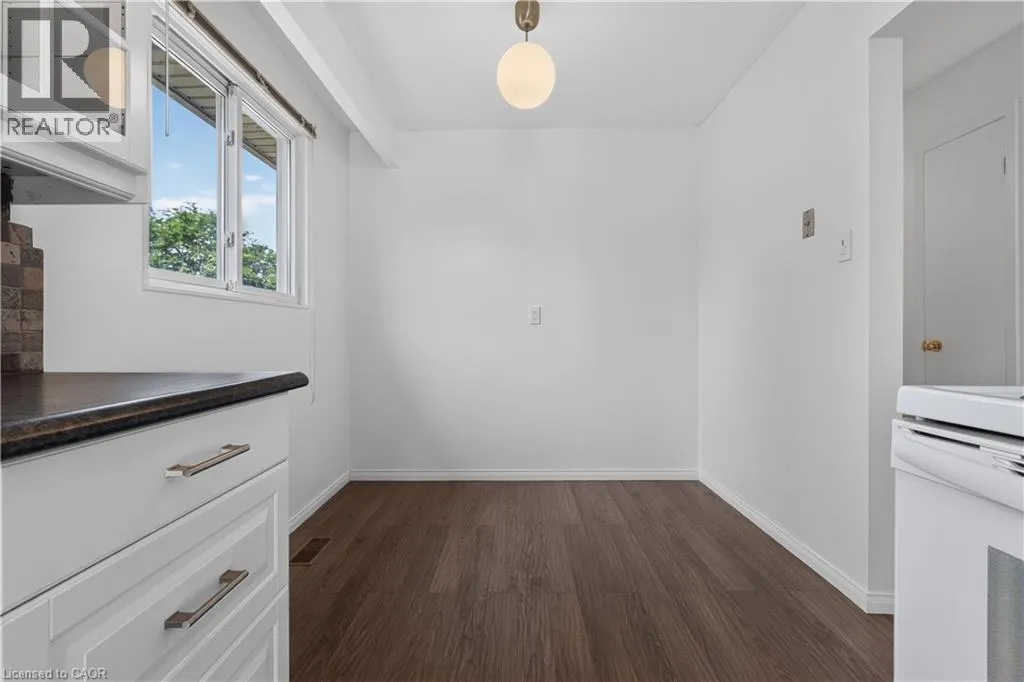
Breakfast
Main level
7'11'' x 7'11''
Kitchen
Main level
8'0'' x 7'11''
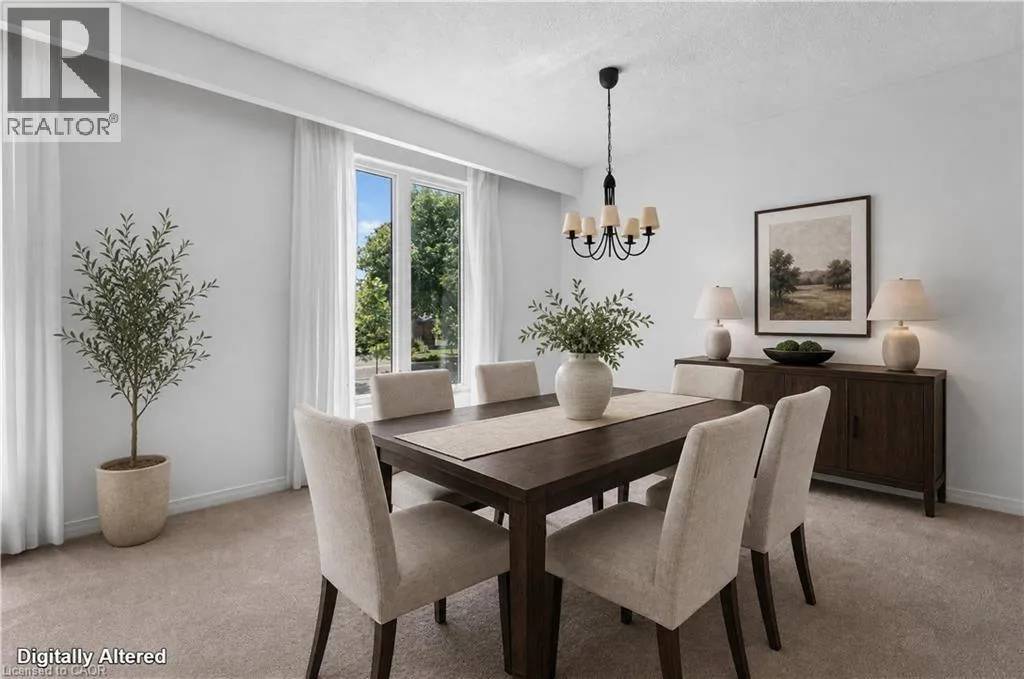
Dining room
Main level
10'8'' x 8'4''
Living room
Main level
16'7'' x 11'1''

Location

Learn more about this property
Listing provided by:
Keller Williams Edge Realty
MLS® number:
40845205
Agent:
Bryna Cosgrove
*Indicates required field
Name is required
Email is required
Please enter a valid phone number (e.g., 416-111-1111).