2410 Cavendish Drive, Burlington, Ontario L7P 3B9

Listed for:
$799,000
3 beds
1 baths
Listed 10 days ago
House for rent: 2410 Cavendish Drive, Burlington, Ontario L7P 3B9

View all 31 photos

About

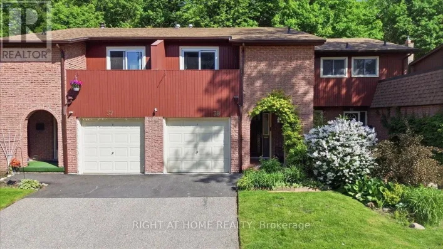
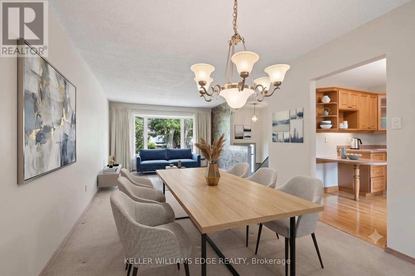
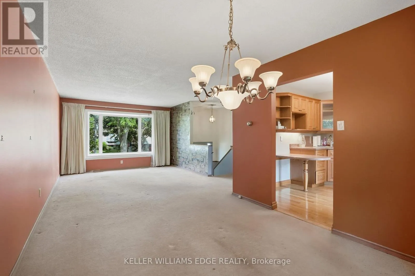
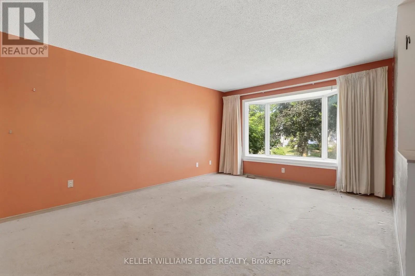
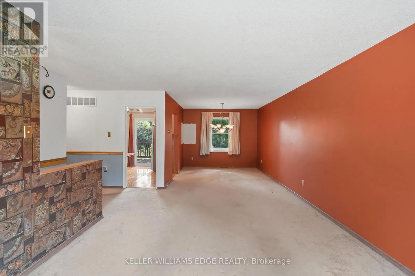
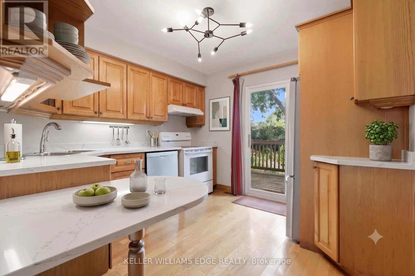
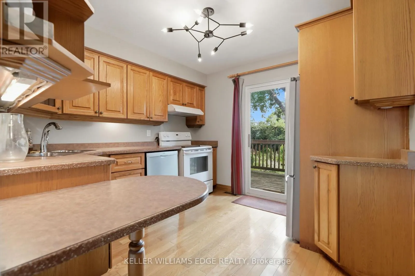
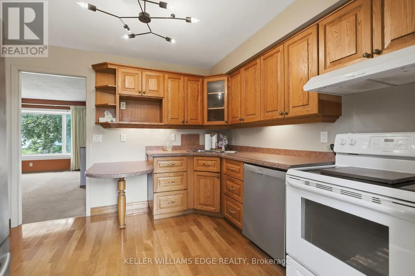
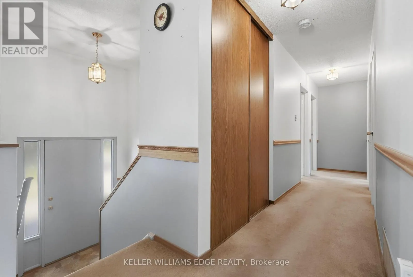
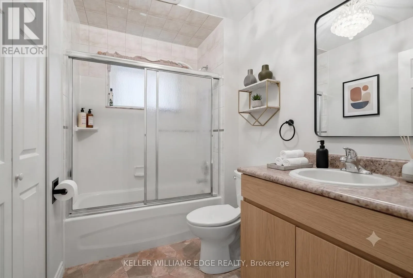
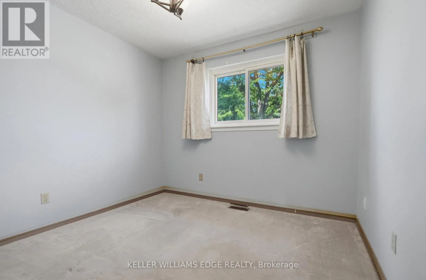
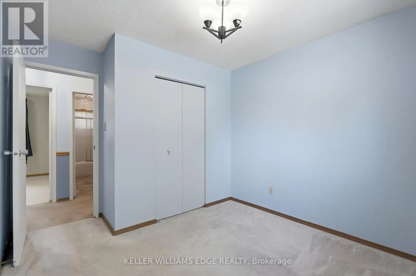
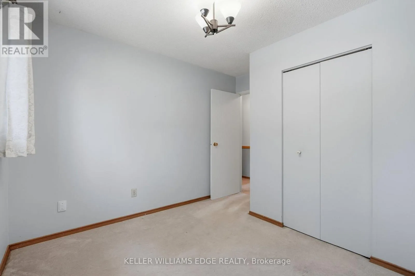
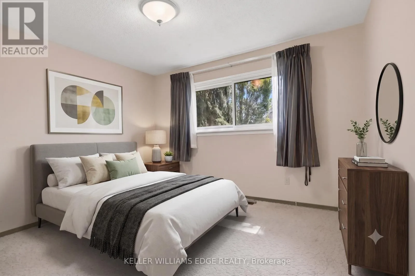
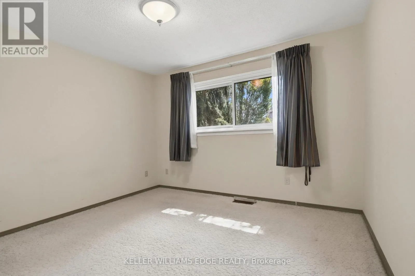
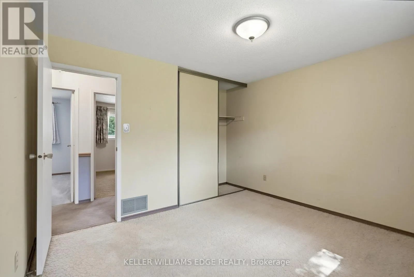
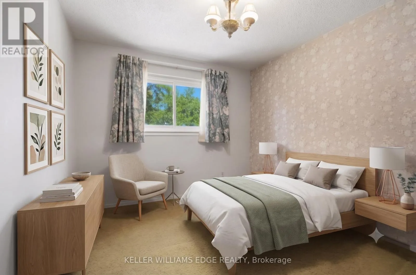
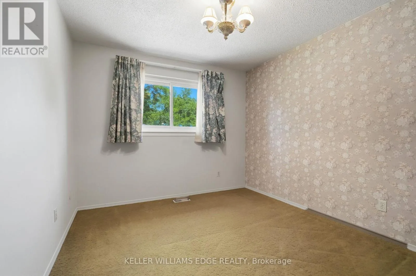
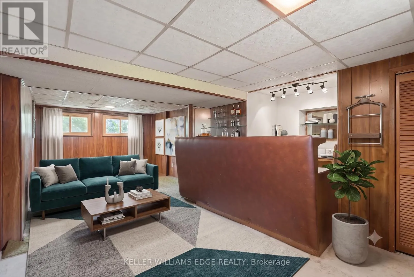
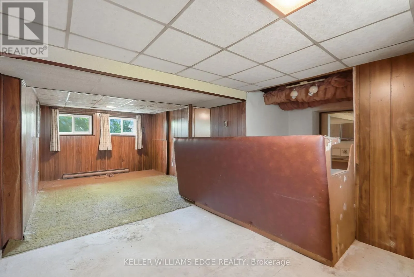
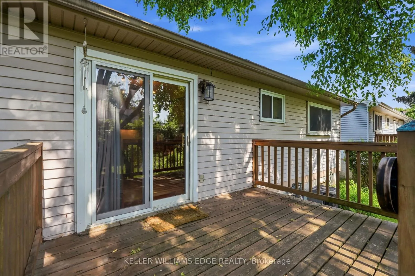
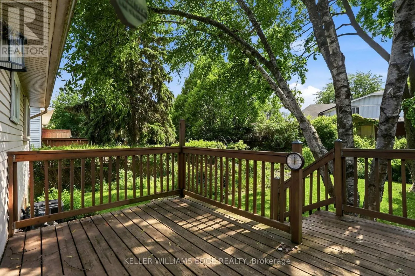
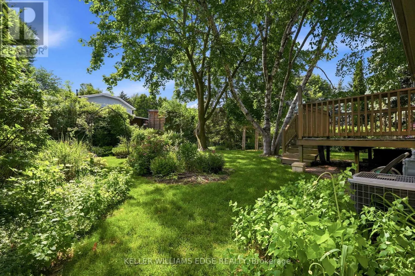
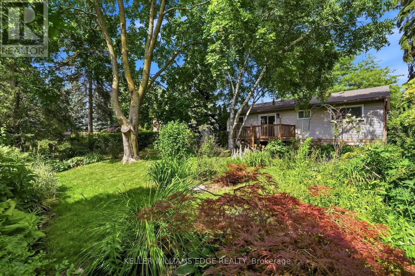
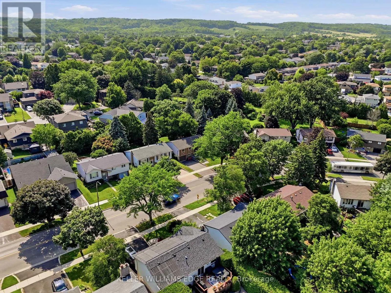
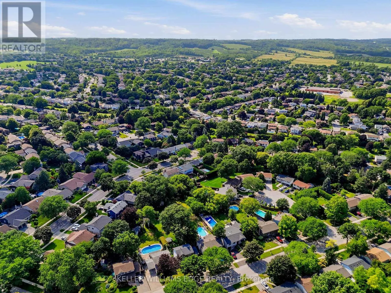
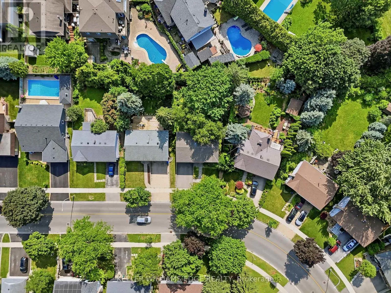
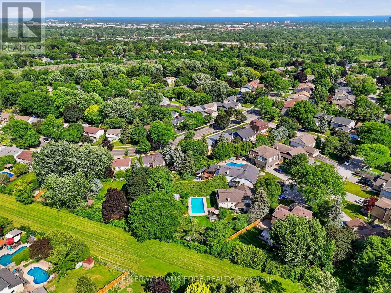
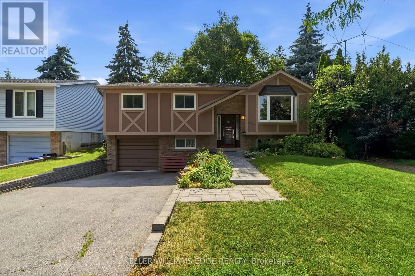
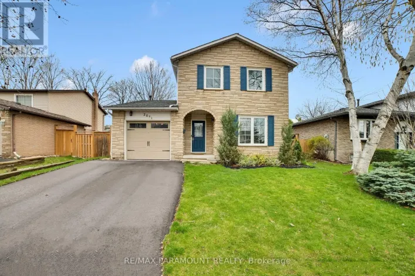
Upper Middle & Cavendish Nestled in the highly sought-after Brant Hills neighbourhood, this charming 3-bedroom, 1-bathroom bungalow offers a wonderful opportunity to create your dream home. This solid property is full of character, structural integrity, and incredible potential. Step inside to a classic, functional layout featuring three well-sized bedrooms and a bright living space. The home is completely in its original condition, making it the perfect blank canvas for first-time buyers, down-sizers, or investors looking to bring their own design ideas to life and add instant equity. One of the true highlights of this property is the massive, sprawling backyard. With so much outdoor space, the possibilities are endless-whether you want to build an incredible entertainment deck, plant a massive garden, or leave plenty of room for kids and pets to play. Located in a quiet, family-friendly community just minutes from great schools, parks, shopping, and highway access. Don't miss your chance to put your personal touch on this fantastic home! (id:27476)

Property Highlights

MLS® Number
W13525714
Type
Single Family
Community Name
Brant Hills
Ownership Type
Freehold
Land Size
44.8 x 110 FT
Parking Space Total
3

Building

Building Type
House
Storeys
1.00
Square Footage
700 - 1100 sqft
Bathrooms Total
1
Bedrooms Above Ground
3
Bedrooms Total
3
Exterior Finish
Wood, Brick
Fireplace Present
No
Basement Type
Full (Partially finished)
Basement Features
Building Heating Type
Forced air
Heating Fuel
Natural gas
Building Cooling Type
Central air conditioning

Utilities

Water
Municipal water
Utility Sewer
Sanitary sewer

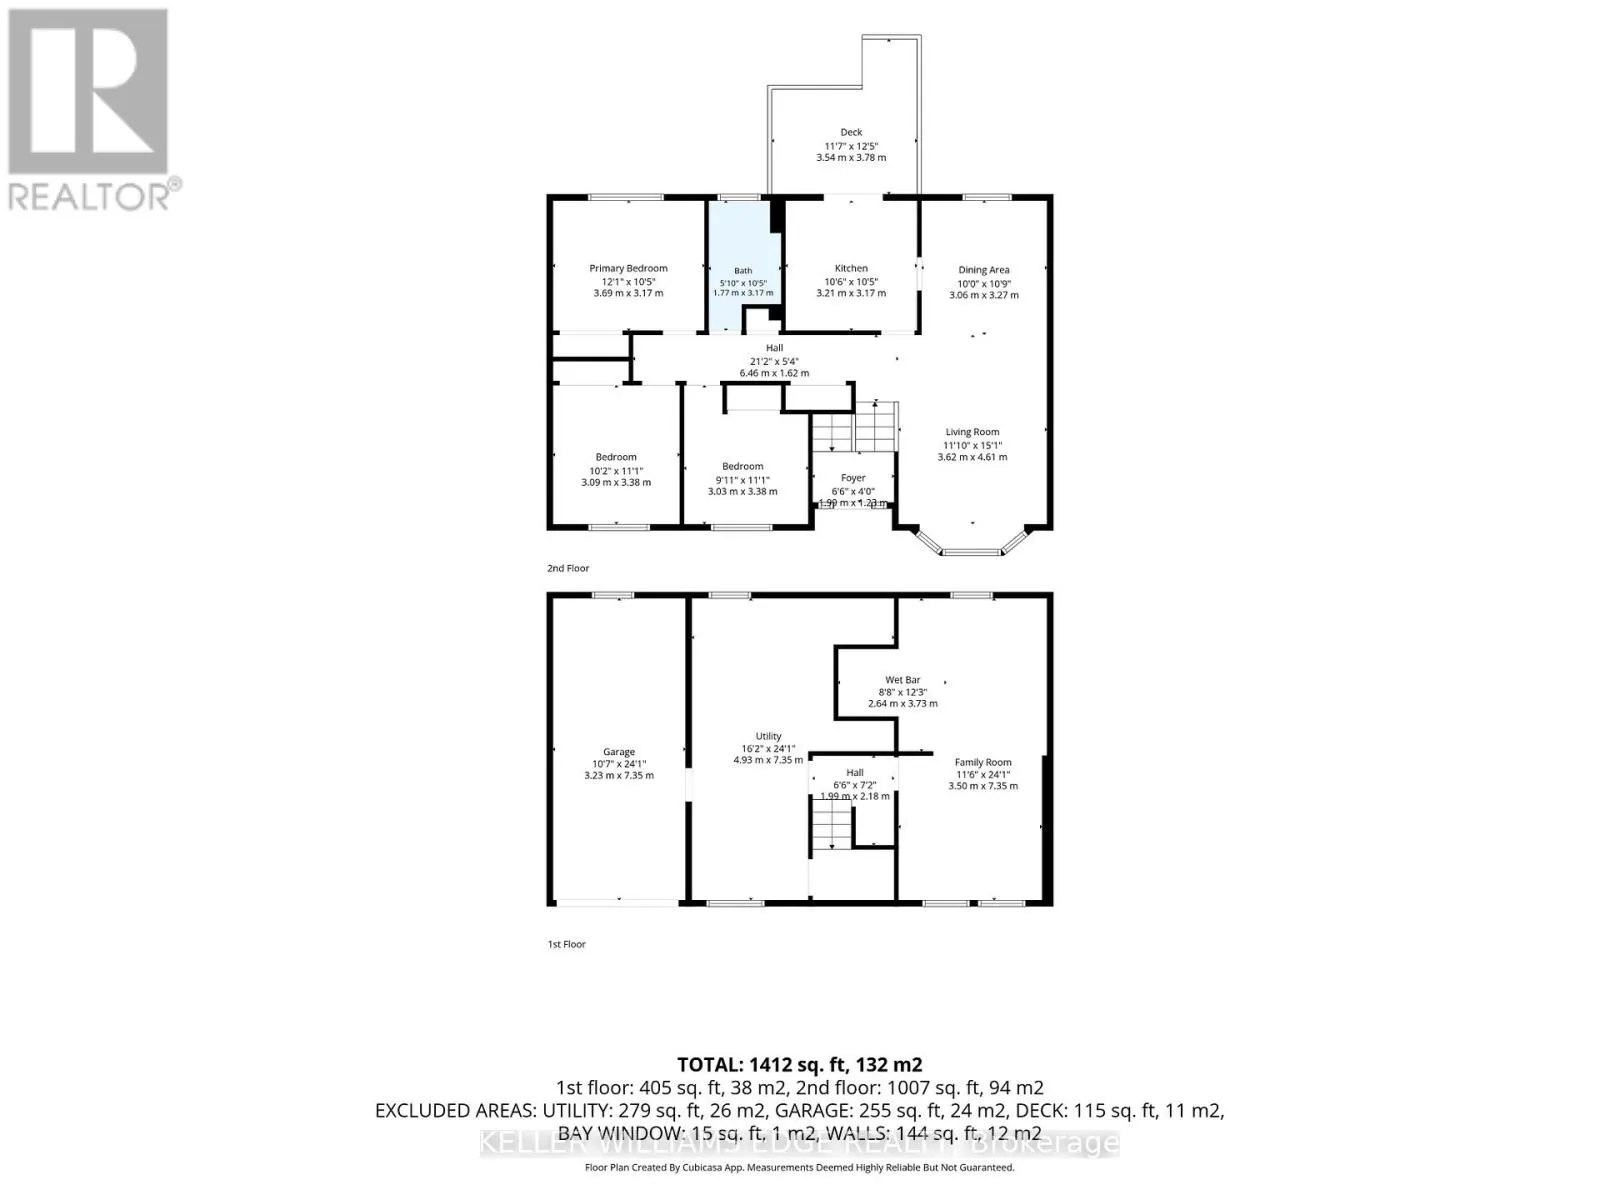
Room Layout

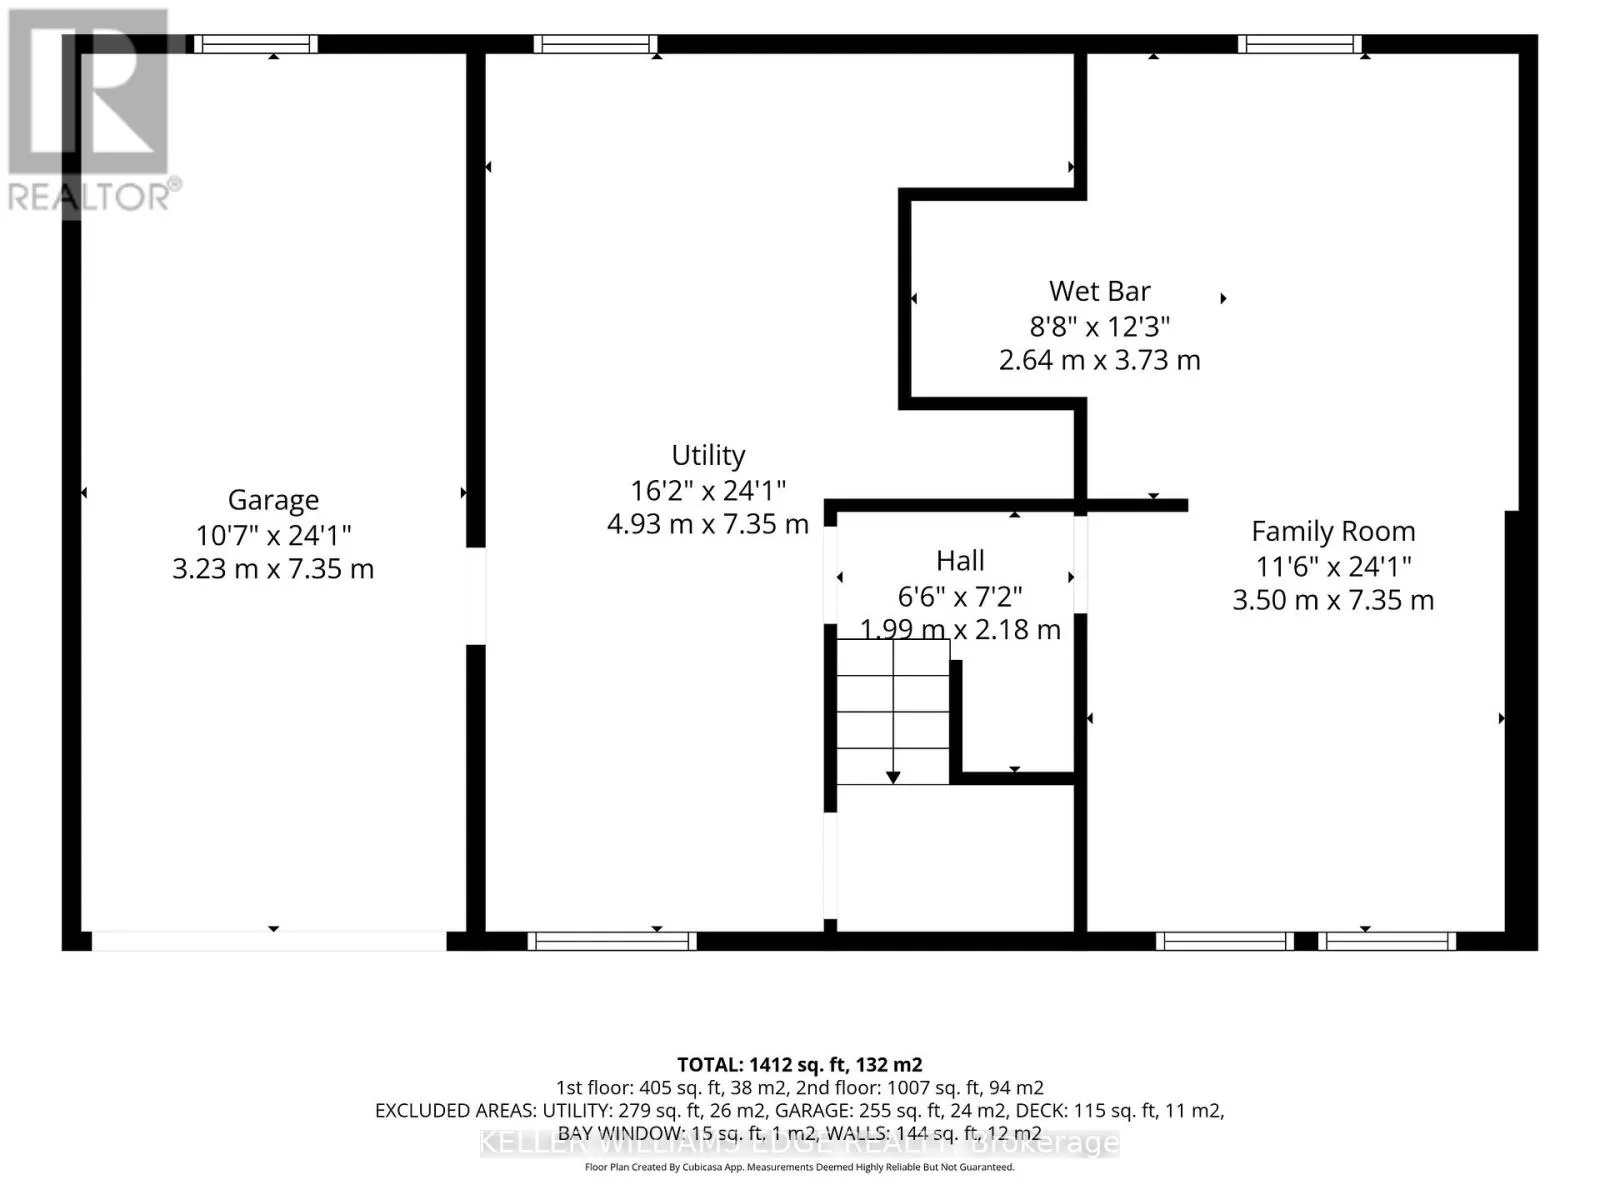
Family room
Basement
7.35 m x 3.5 m
Other
Basement
3.73 m x 2.64 m
Utility room
Basement
7.35 m x 4.93 m
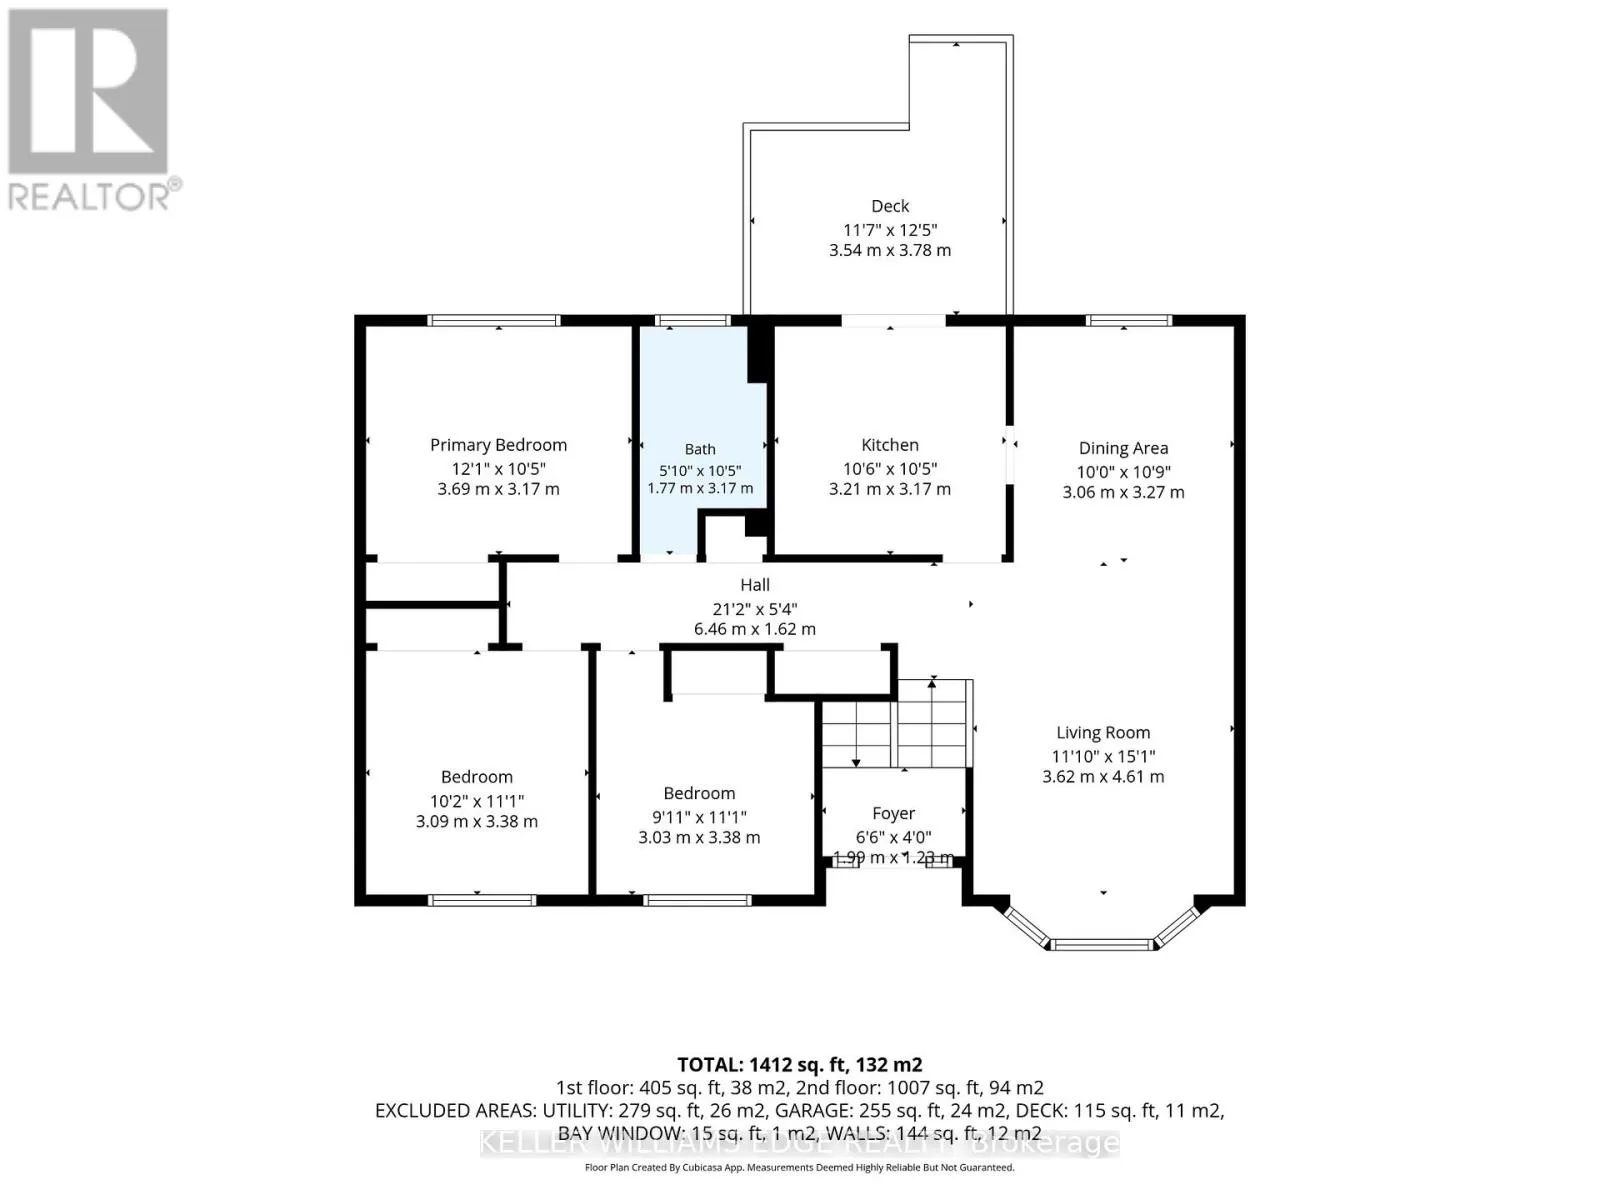
Living room
Main level
4.61 m x 3.62 m
Dining room
Main level
3.27 m x 3.06 m
Kitchen
Main level
3.17 m x 3.21 m
Bathroom
Main level
3.17 m x 1.77 m
Primary Bedroom
Main level
3.17 m x 3.69 m
Bedroom
Main level
3.38 m x 3.09 m
Bedroom 2
Main level
3.38 m x 3.09 m

Location

Learn more about this property
Listing provided by:
KELLER WILLIAMS EDGE REALTY
MLS® number:
W13525714
Agent:
Nick Daymond
*Indicates required field
Name is required
Email is required
Please enter a valid phone number (e.g., 416-111-1111).