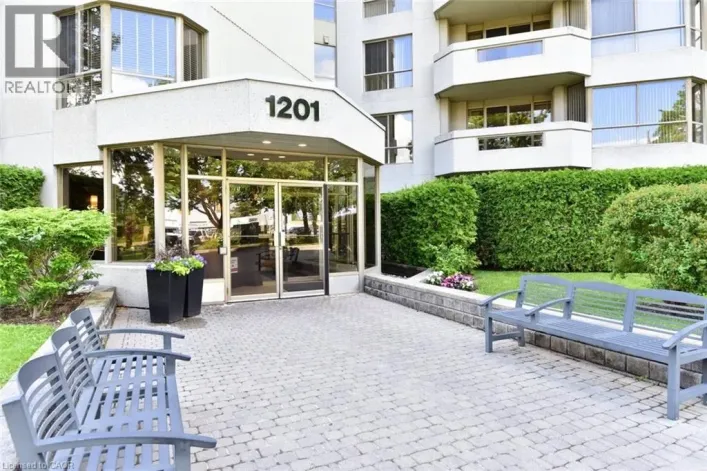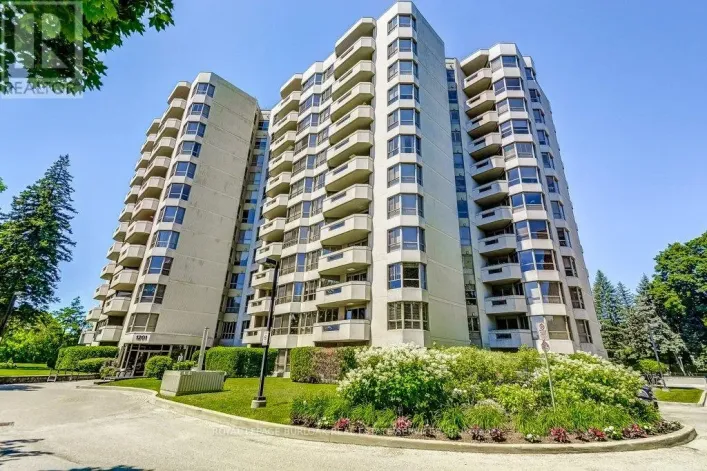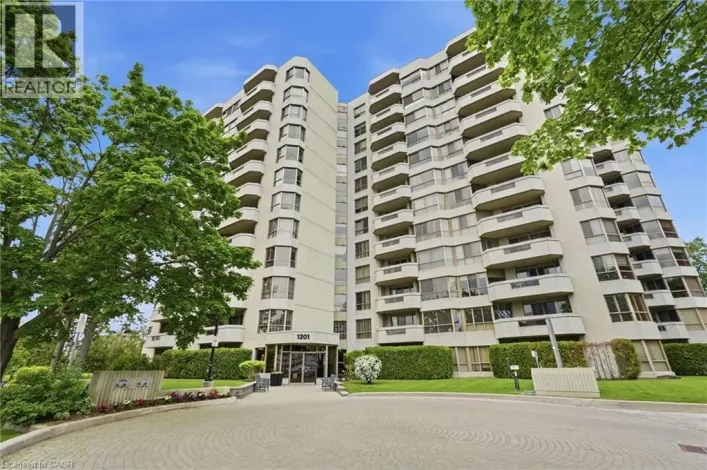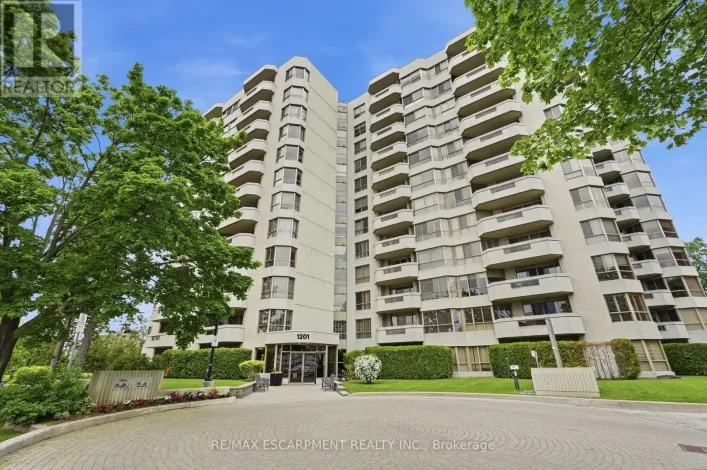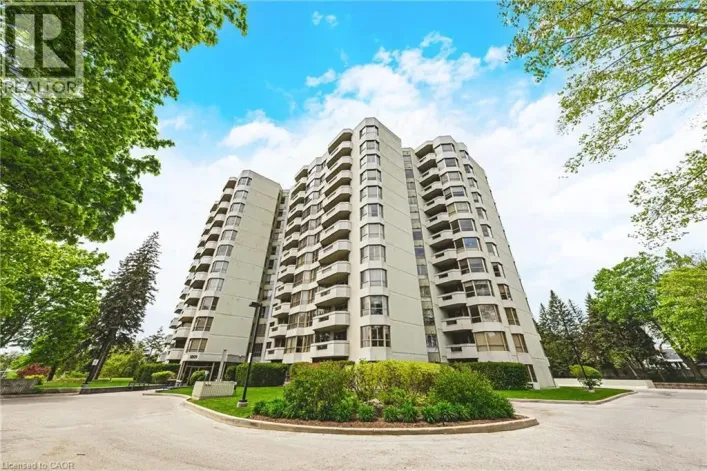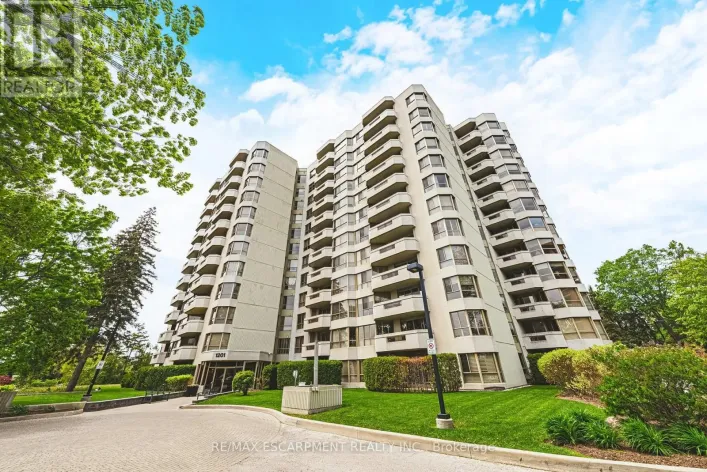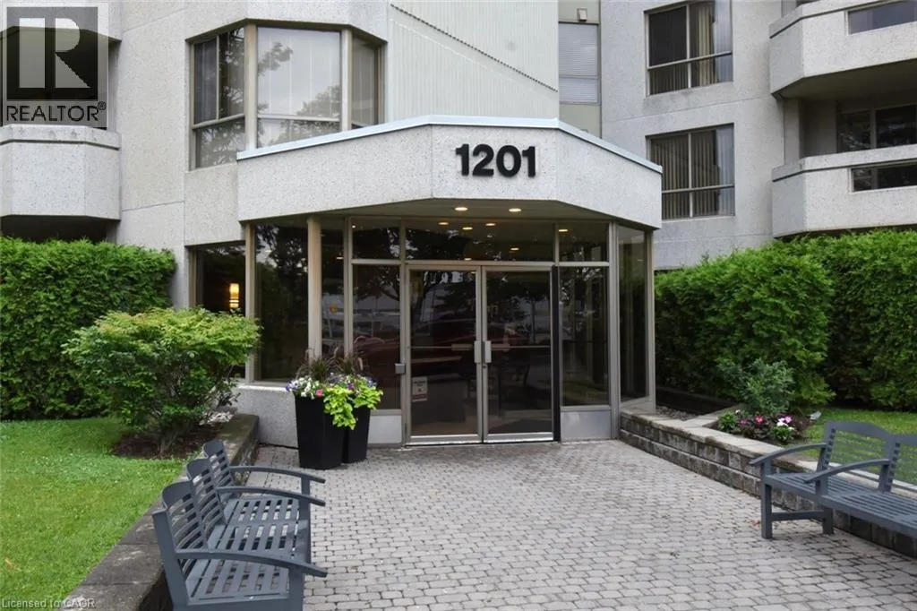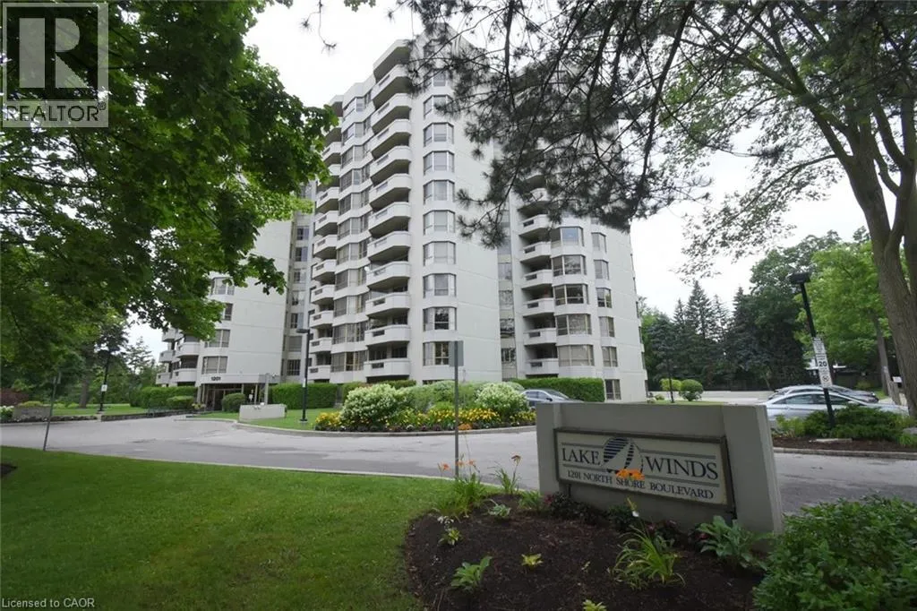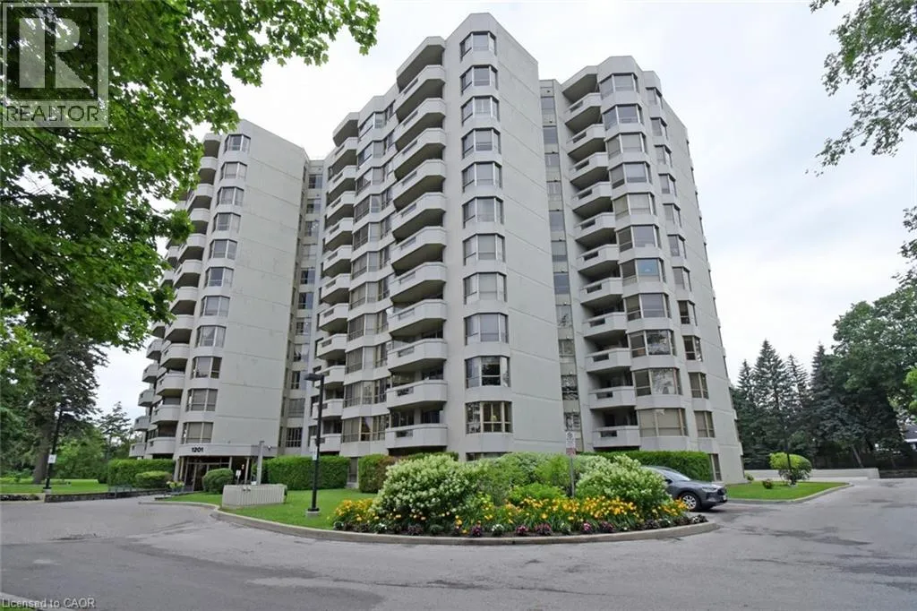
1201 North Shore Boulevard E Unit# 405, Burlington, Ontario L7S 1Z5

Listed for:
$769,000
2 beds
2 baths
Listed 18 days ago
Apartment for rent: 1201 North Shore Boulevard E Unit# 405, Burlington, Ontario L7S 1Z5

View all 44 photos

About

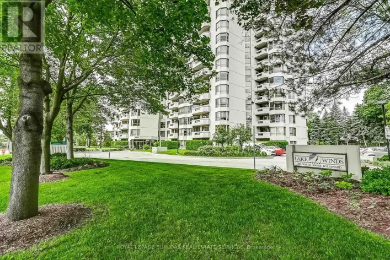
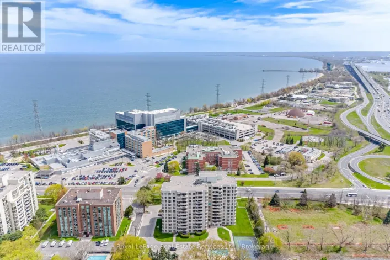
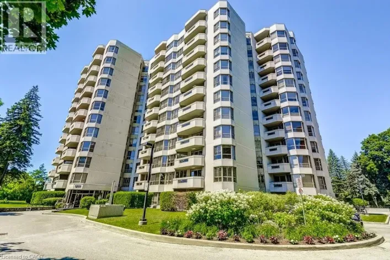
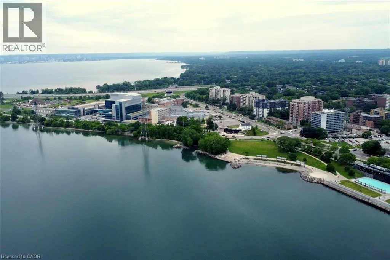
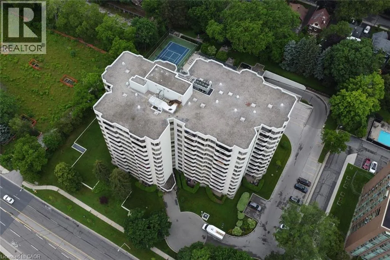
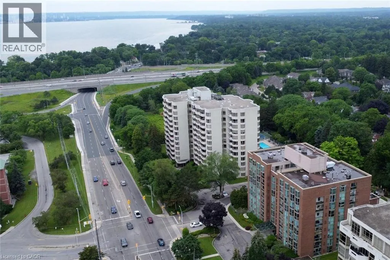
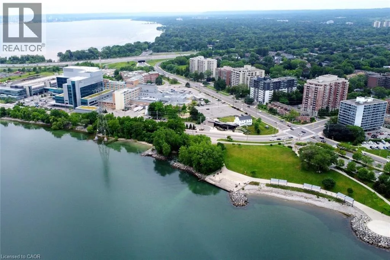
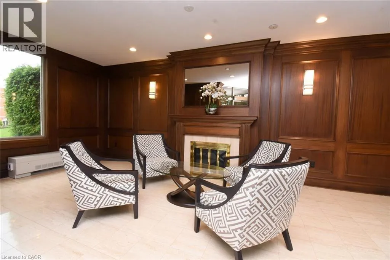
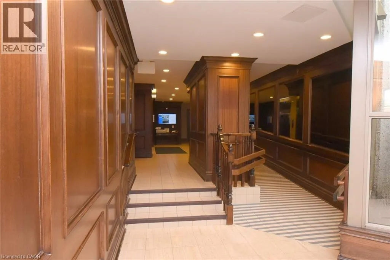
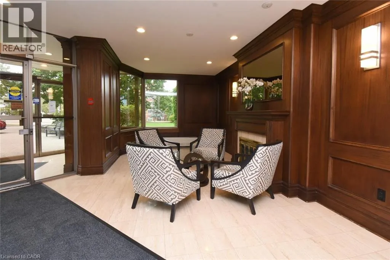
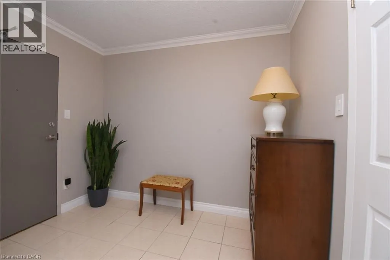
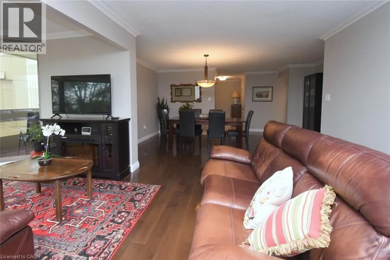
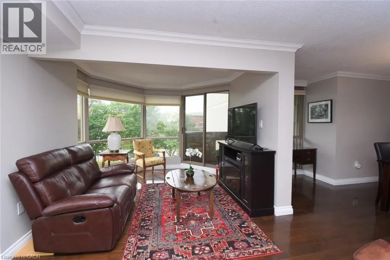
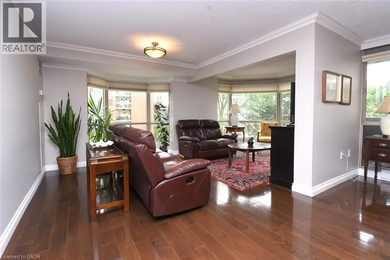
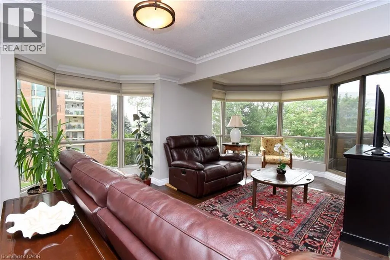
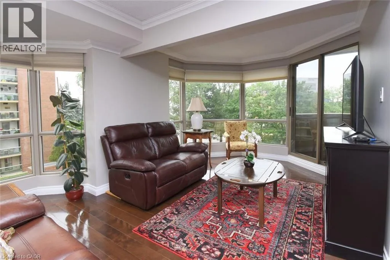
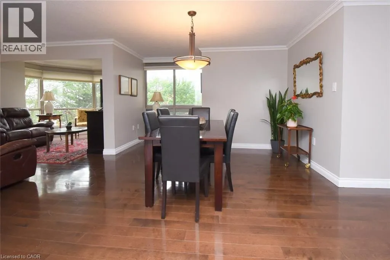
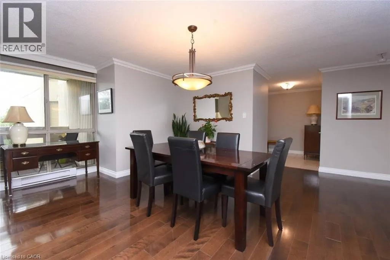
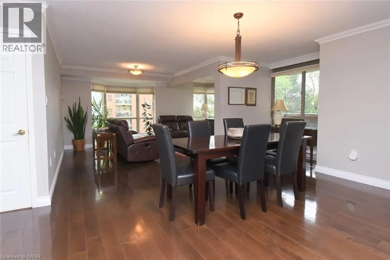
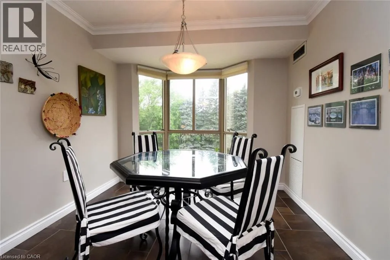
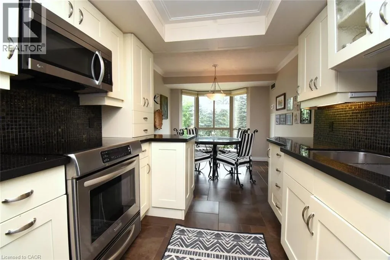
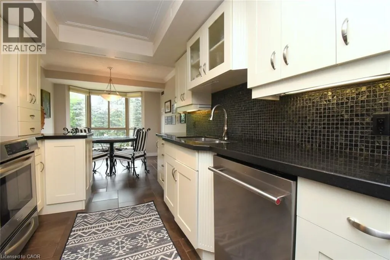
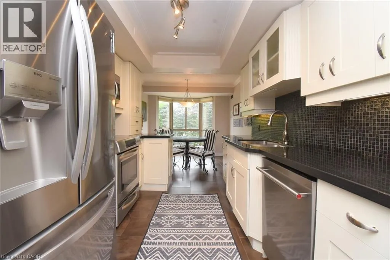
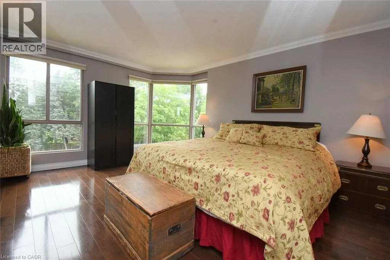
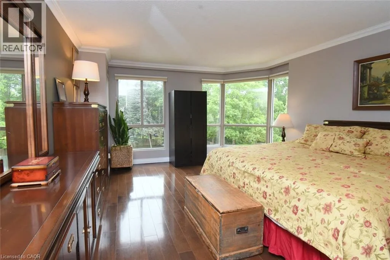
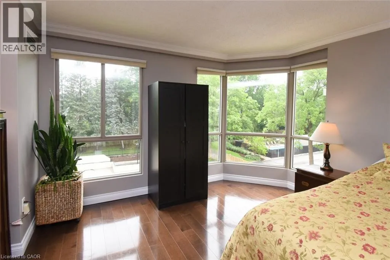
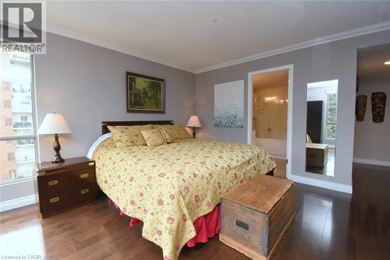
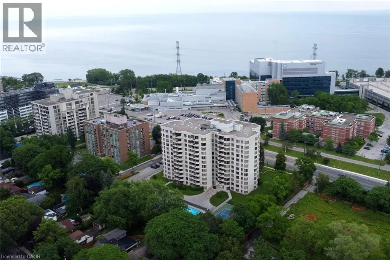
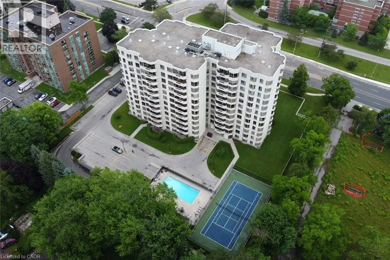
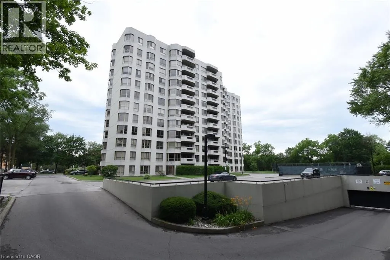
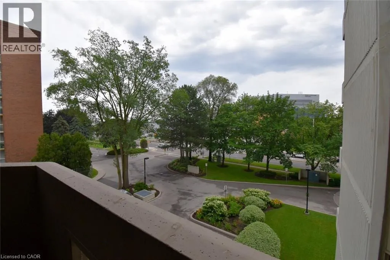
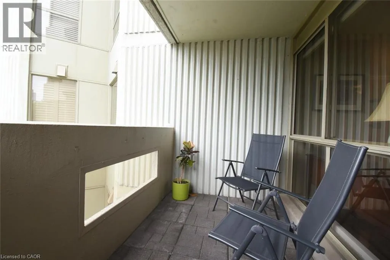
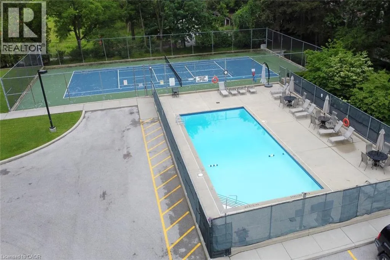
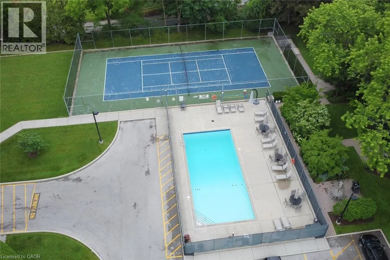
Spacious and bright 2-bedroom condo offering over 1,500 sq. ft. of beautifully designed living space with stunning views of the lake. This exceptional corner suite is flooded with natural light thanks to expansive windows facing north, south, and east, creating a warm and inviting atmosphere throughout with long lakeviews. Enjoy the large foyer and generous principal rooms with a white eat-in kitchen and stainless steel appliances. An open and airy layout with views from multiple vantage points. Enjoy the outdoor pool, tennis courts, workout room at your finger tips. Ideally located just a short walk to the waterfront, parks, beach, and vibrant downtown Burlington, where you'll find shopping, restaurants, cafés, and entertainment. Convenient highway access with every amenity you need just minutes away. A rare opportunity to enjoy spacious condo living in one of Burlington's most desirable locations. (id:27476)

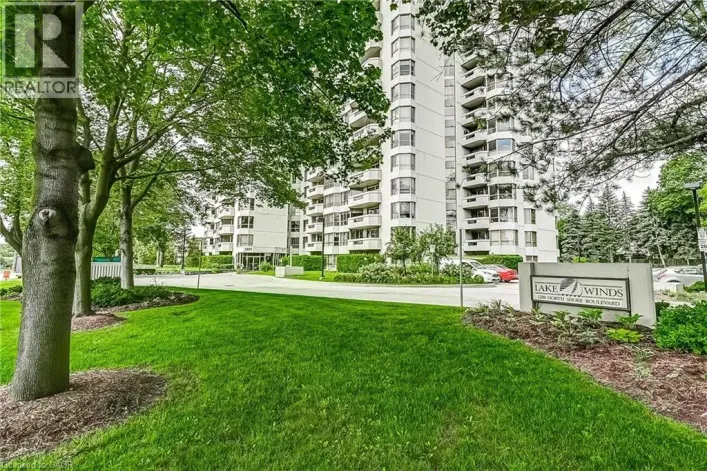
Property Highlights

MLS® Number
40832531
Type
Single Family
Maintenance Fee
1410.47
Ownership Type
Condominium
Land Size
Unknown
Parking Space Total
1

Building

Building Type
Apartment
Storeys
12.00
Square Footage
1470 sqft
Bathrooms Total
2
Bedrooms Above Ground
2
Bedrooms Total
2
Amenities
Car Wash, Exercise Centre, Party Room Beach, Hospital, Park, Playground, Public Transit, Schools, Shopping
Exterior Finish
Stucco
Fireplace Present
No
Basement Type
None
Basement Features
Building Heating Type
Forced air
Heating Fuel
Natural gas
Building Cooling Type
Central air conditioning

Utilities

Water
Municipal water
Utility Sewer
Municipal sewage system

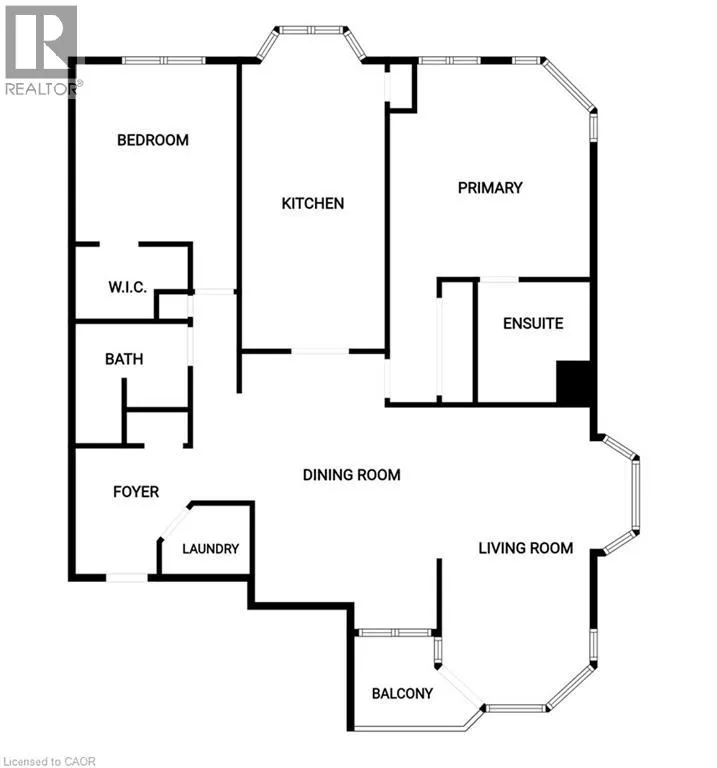
Room Layout

Laundry room
Main level
5'6'' x 5'3''
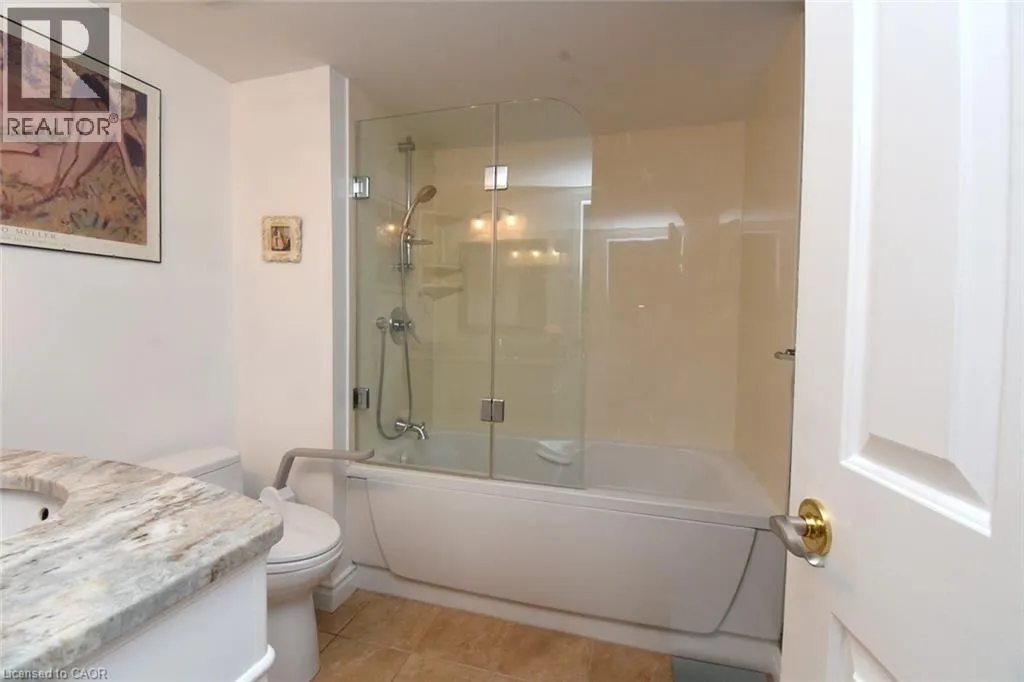
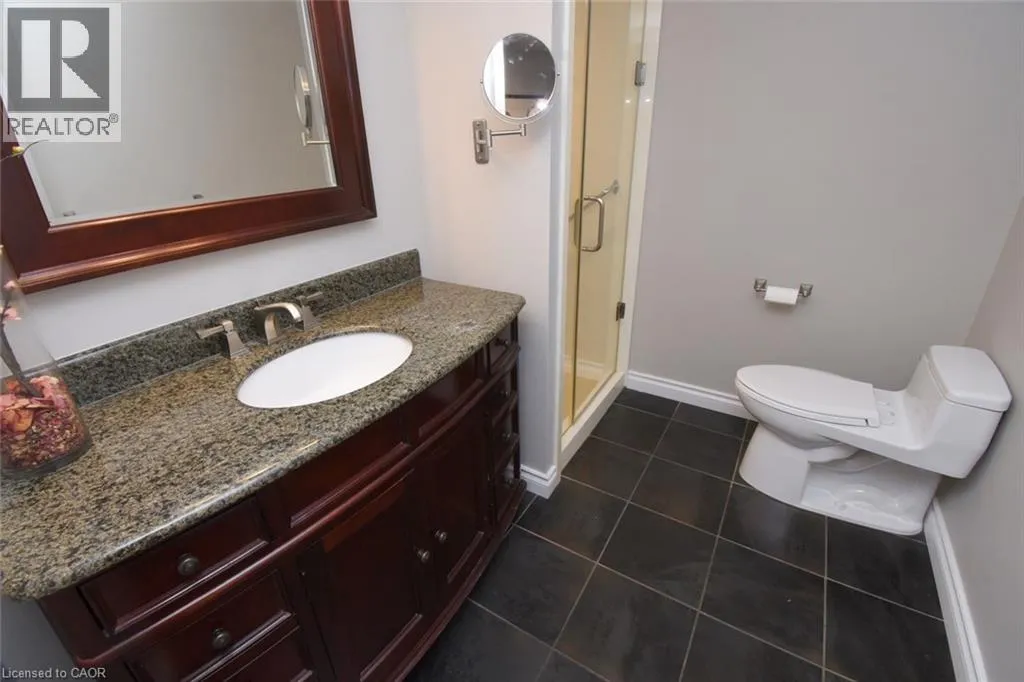
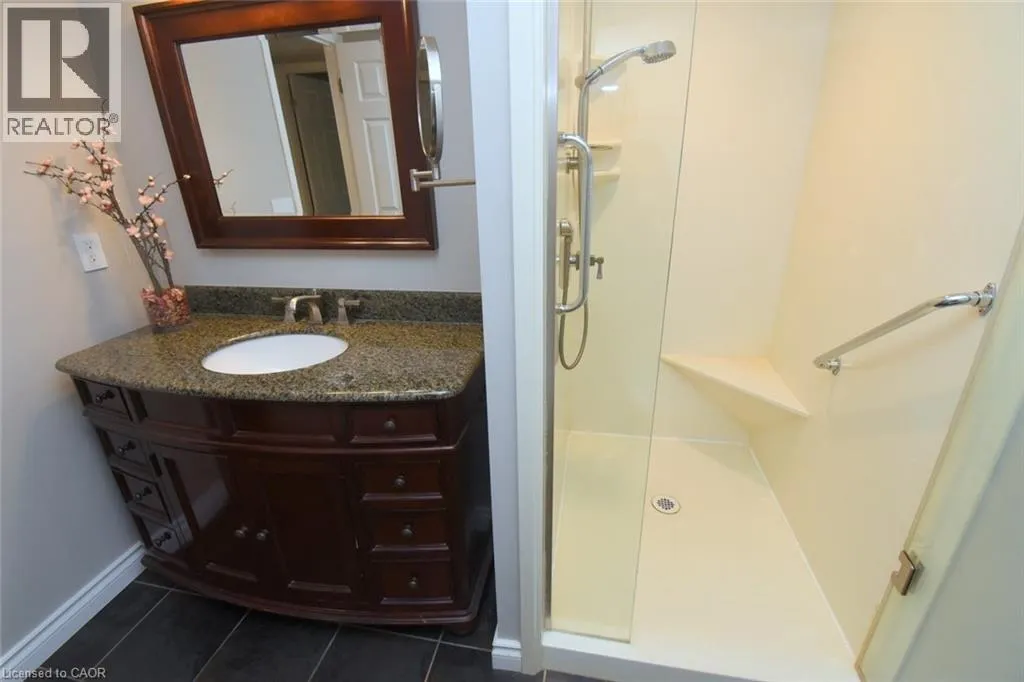
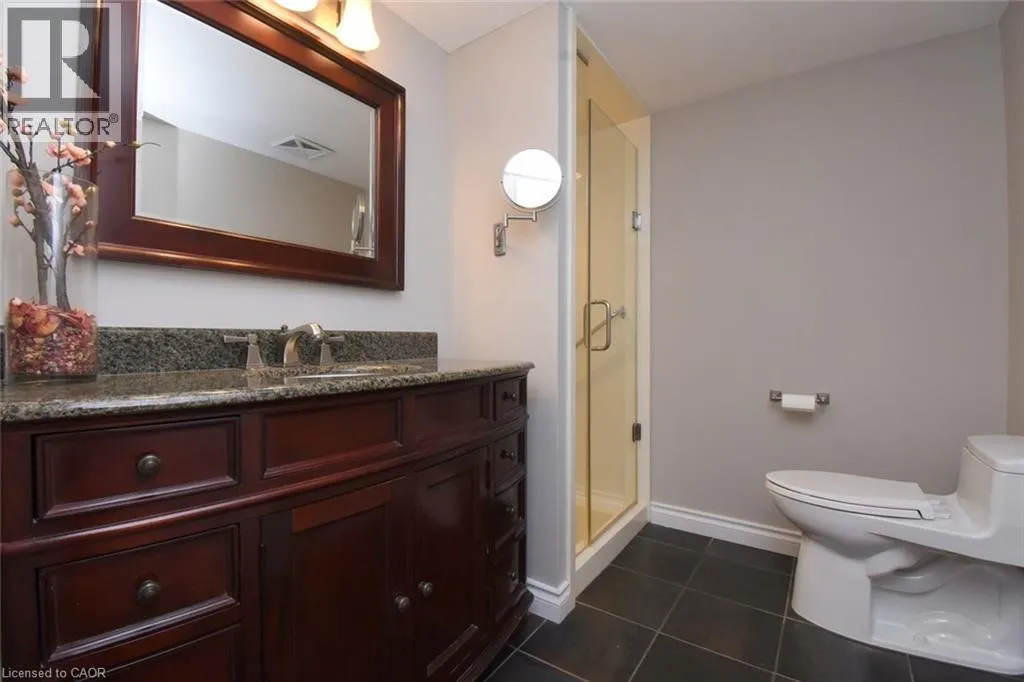
3pc Bathroom
Main level
8'0'' x 6'6''
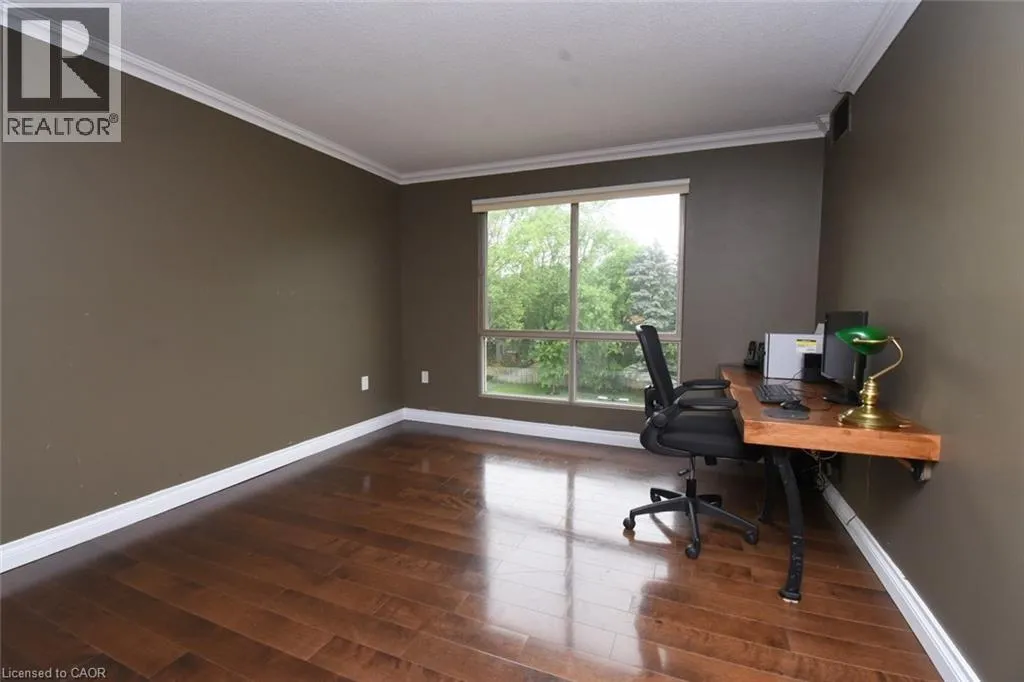
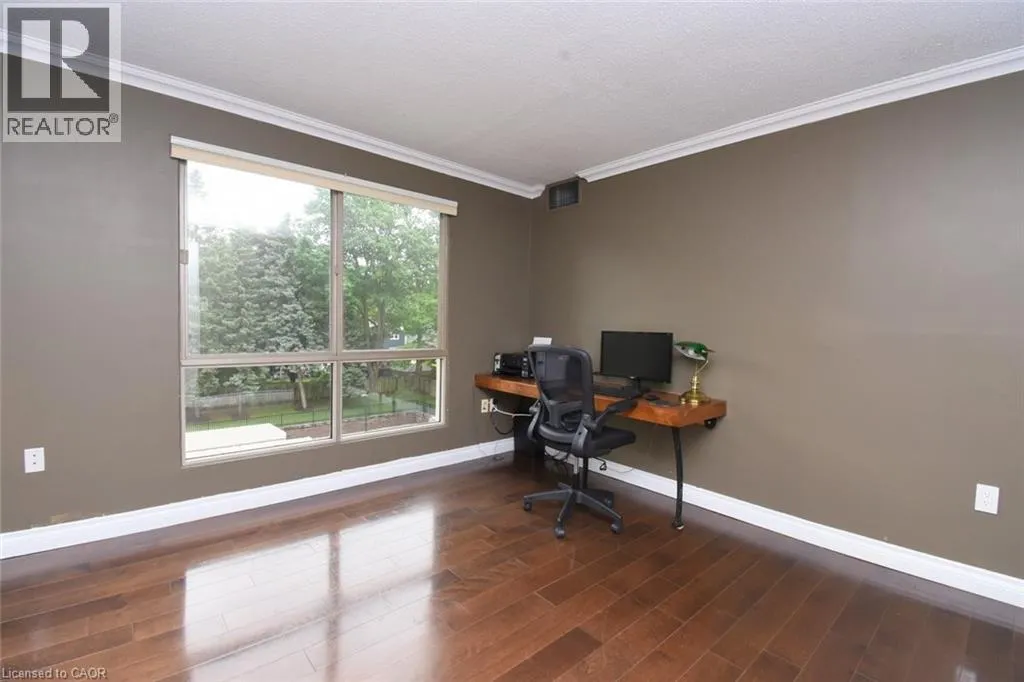
Bedroom
Main level
12'8'' x 11'8''
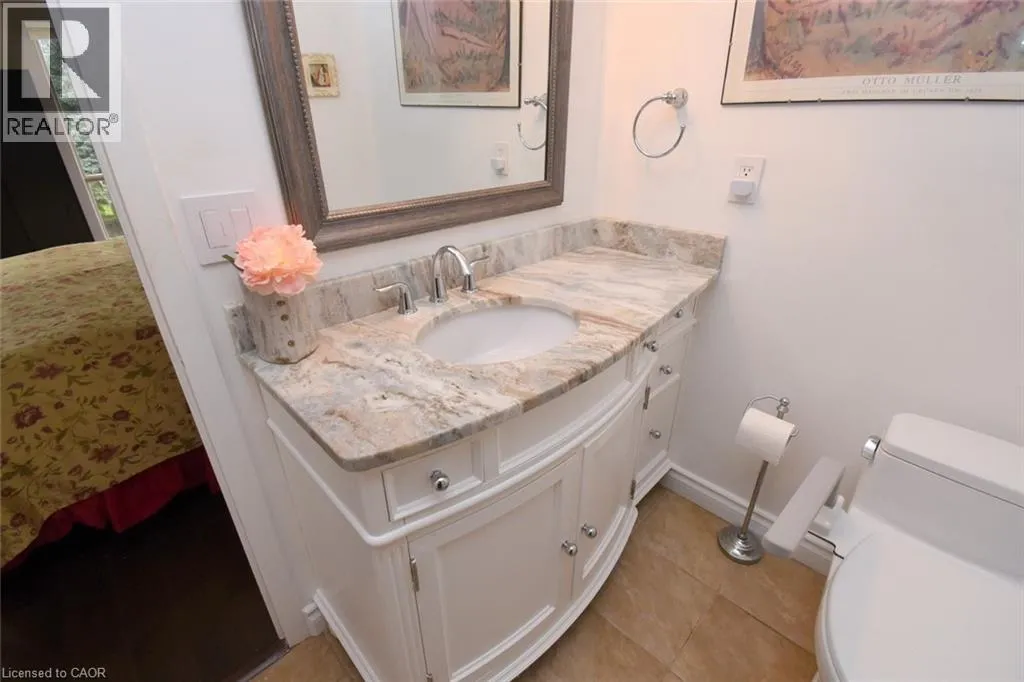
4pc Bathroom
Main level
8'0'' x 7'0''
Primary Bedroom
Main level
15'3'' x 13'5''
Eat in kitchen
Main level
22'0'' x 9'6''
Dining room
Main level
18'0'' x 12'10''
Living room
Main level
20'6'' x 10'6''
Foyer
Main level
9'2'' x 8'3''

Location

Learn more about this property
Listing provided by:
Right at Home Realty
MLS® number:
40832531
Agent:
Vicki Dillane
*Indicates required field
Name is required
Email is required
Please enter a valid phone number (e.g., 416-111-1111).

Street Spotlight - For sale