795 Drury Lane, Burlington, Ontario L7R 2Y1

Listed for:
$719,900
4 beds
2 baths
Listed 9 days ago
House for rent: 795 Drury Lane, Burlington, Ontario L7R 2Y1

View all 40 photos

About

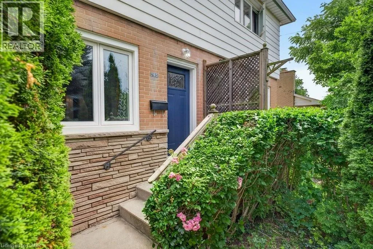
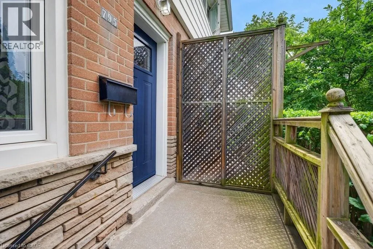
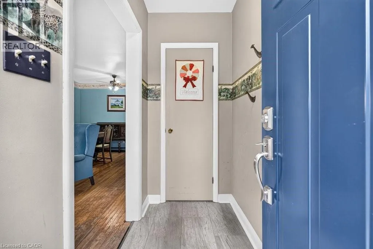
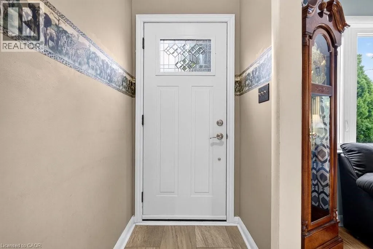
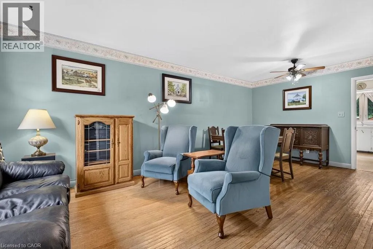
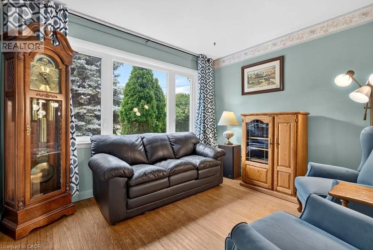
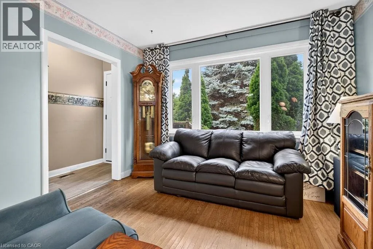
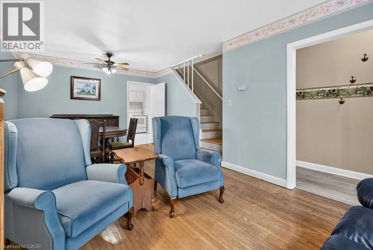
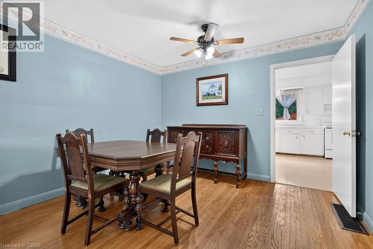
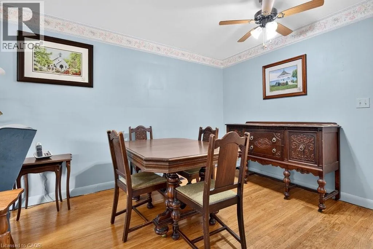
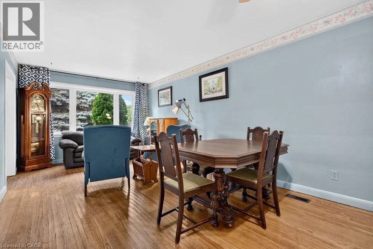
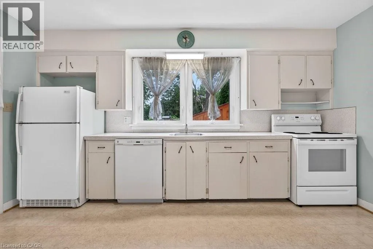
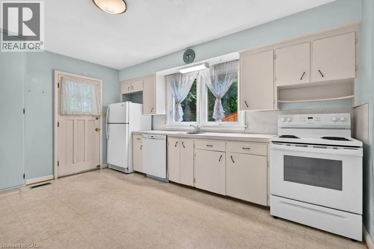
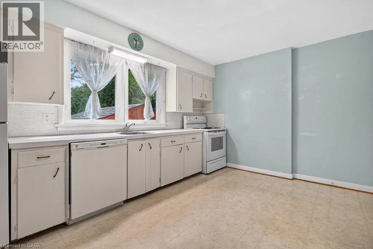
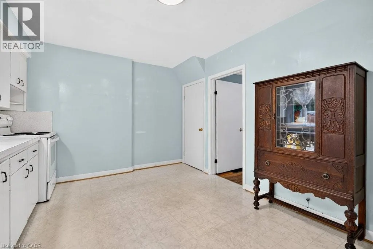
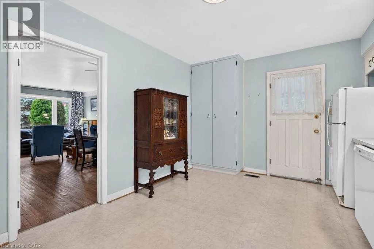
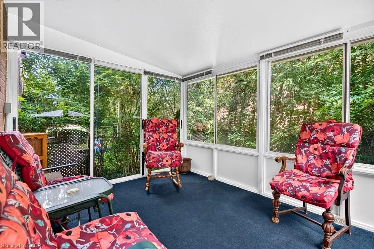
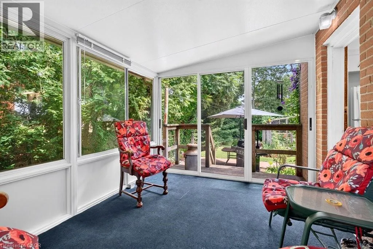
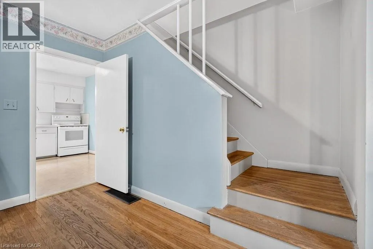
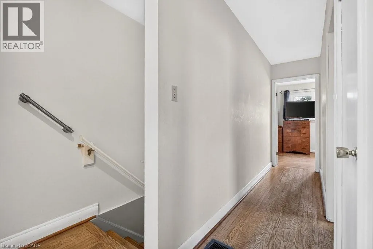
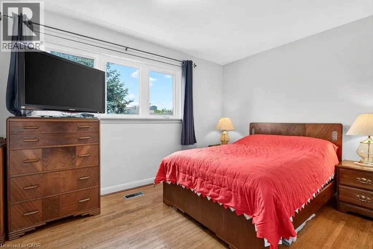
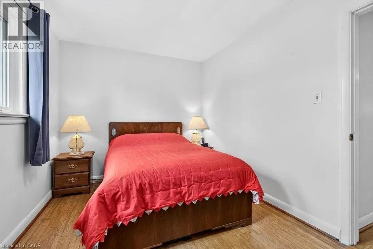
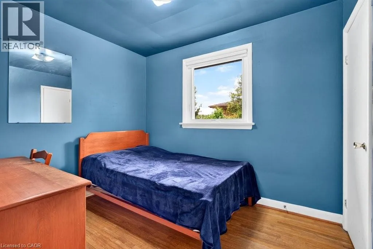
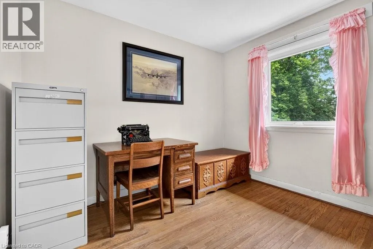
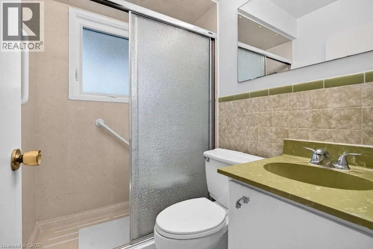
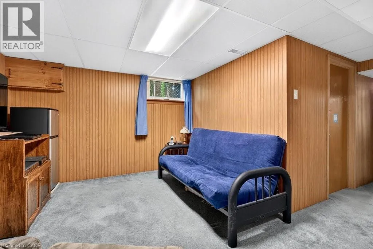
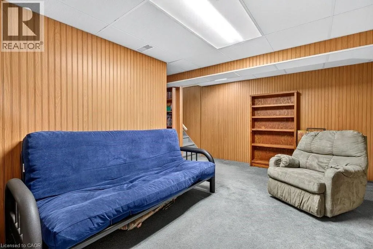
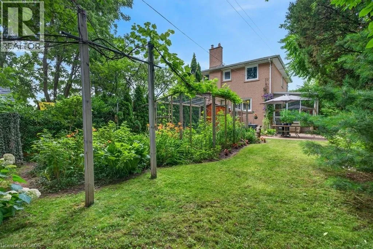
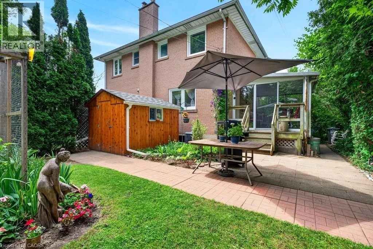
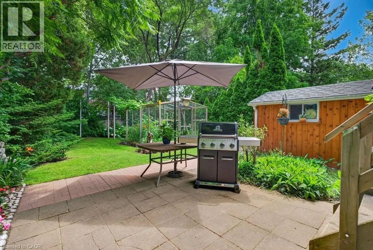
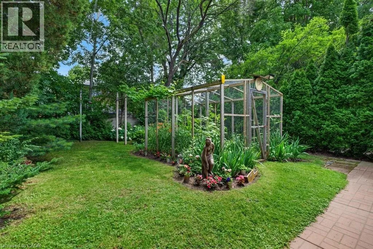
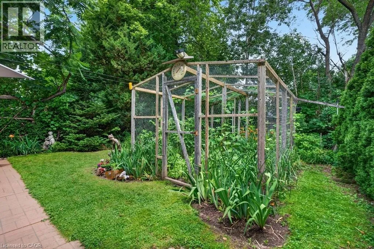
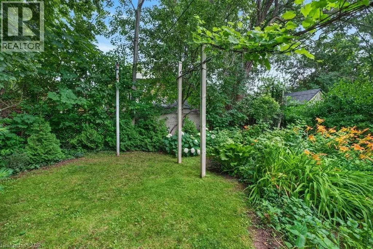
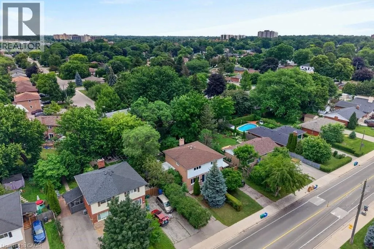
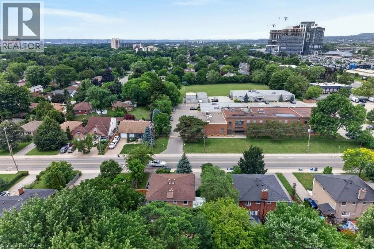
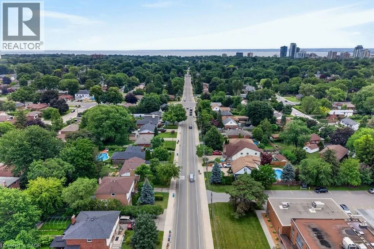
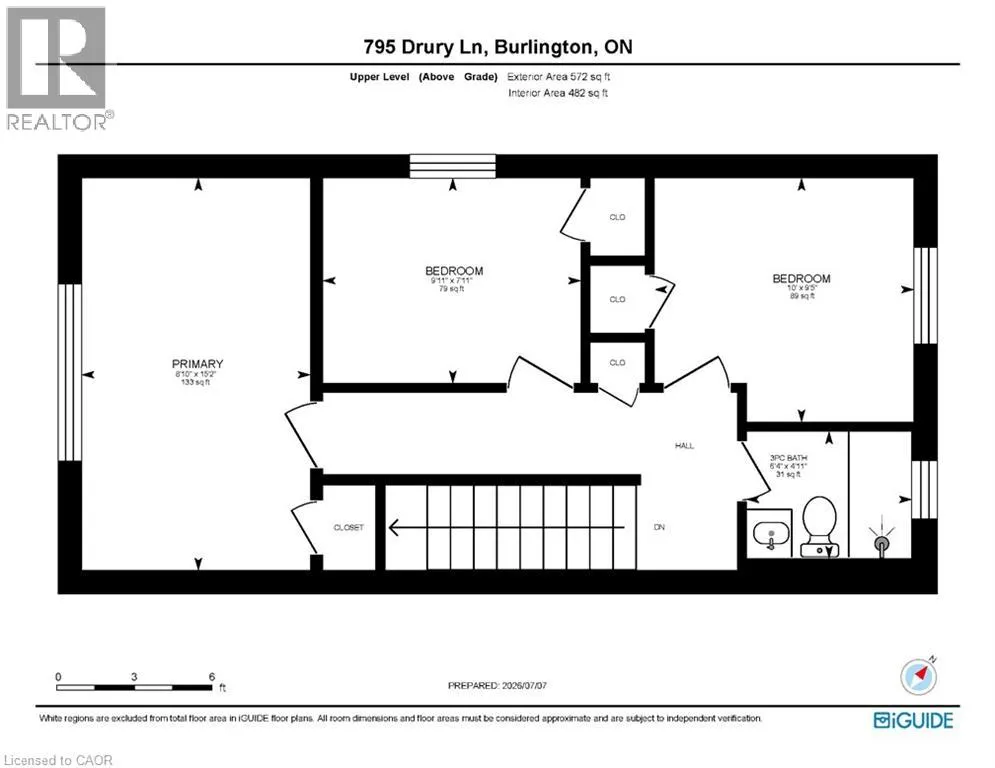
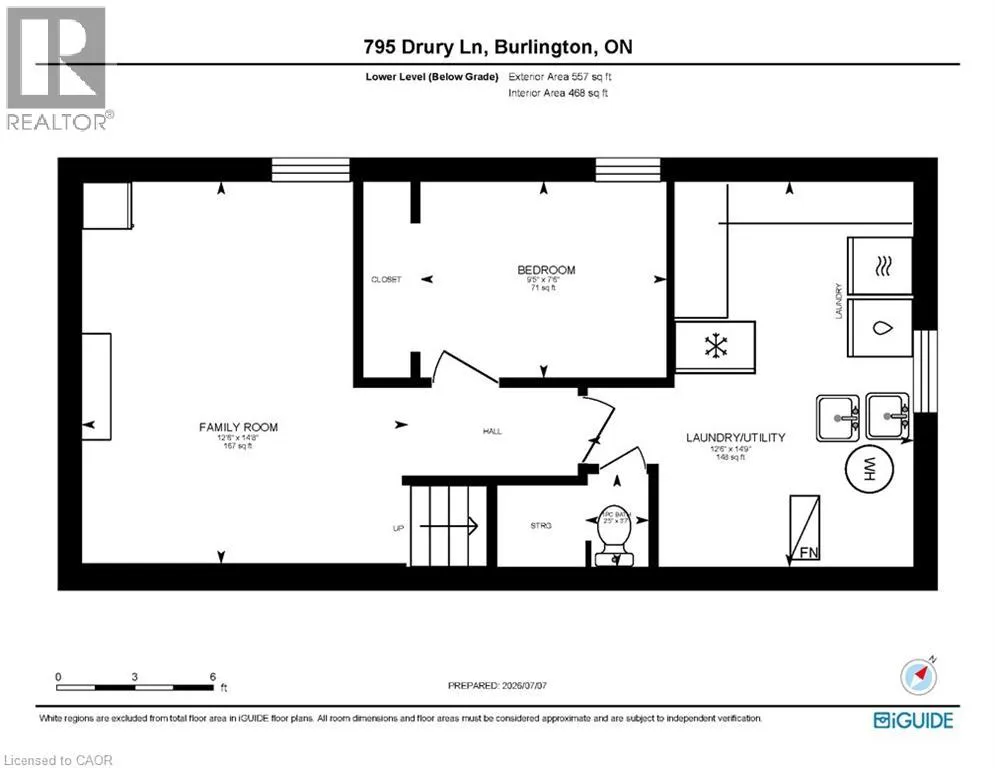
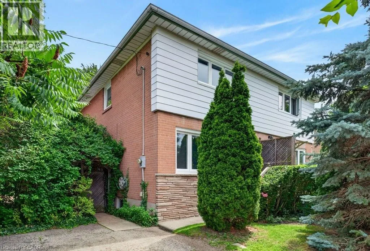
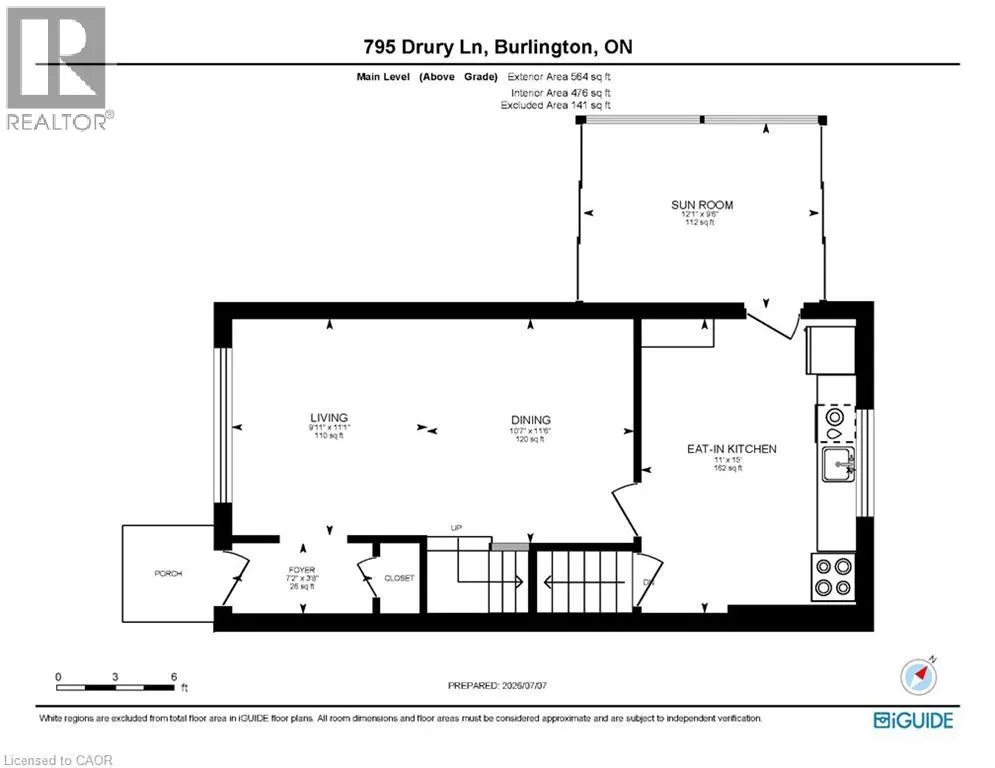
Fairview St/Drury Ln Well-maintained 2-storey freehold semi in convenient South Burlington location just steps to the GO station and a short walk to all major amenities! The main level features an open concept living/dining and a spacious eat-in kitchen with a walkout to a sunroom and a fully fenced private, mature yard with large patio, garden enclosure and custom-built shed with eaves and ventilation! The upper level has 3 bedrooms and a 3-piece bathroom, while the fully finished lower level has a family room, an additional bedroom, a laundry, utility/storage and a 1-piece bathroom. Hardwood floors, updated windows and front door (2019/2020) and a double drive with parking for 4 cars! (id:27476)


Property Highlights

MLS® Number
40844135
Type
Single Family
Ownership Type
Freehold
Land Size
under 1/2 acre
Parking Space Total
4

Building

Building Type
House
Storeys
2.00
Square Footage
1136 sqft
Bathrooms Total
2
Bedrooms Above Ground
3
Bedrooms Total
4
Amenities
Hospital, Park, Place of Worship, Playground, Public Transit, Schools, Shopping
Exterior Finish
Aluminum siding, Brick Veneer, Stone
Fireplace Present
No
Basement Type
Full (Finished)
Basement Features
Building Heating Type
Forced air
Heating Fuel
Natural gas
Building Cooling Type
Central air conditioning

Utilities

Water
Municipal water
Utility Sewer
Municipal sewage system

Room Layout

Primary Bedroom
Second level
15'2'' x 8'10''
Bedroom
Second level
9'5'' x 10'0''
Bedroom
Second level
7'11'' x 9'11''
3pc Bathroom
Second level
4'11'' x 6'4''
Laundry room
Basement
14'9'' x 12'6''
Family room
Basement
14'8'' x 12'6''
Bedroom
Basement
7'6'' x 9'5''
1pc Bathroom
Basement
3'7'' x 2'5''
Sunroom
Main level
9'6'' x 12'1''
Living room
Main level
11'1'' x 9'11''
Eat in kitchen
Main level
15'0'' x 11'0''
Foyer
Main level
3'8'' x 7'2''
Dining room
Main level
11'6'' x 10'7''

Location

Learn more about this property
Listing provided by:
RE/MAX Escarpment Realty Inc.
MLS® number:
40844135
Agent:
Michael O'sullivan
*Indicates required field
Name is required
Email is required
Please enter a valid phone number (e.g., 416-111-1111).