2417 Orchard Road, Burlington, Ontario L7L 6X8

Listed for:
$4,600
4 beds
3 baths
Listed 18 days ago
House for rent: 2417 Orchard Road, Burlington, Ontario L7L 6X8

View all 50 photos

About

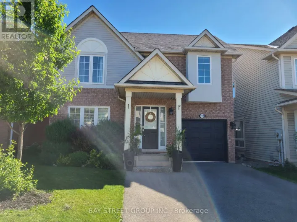
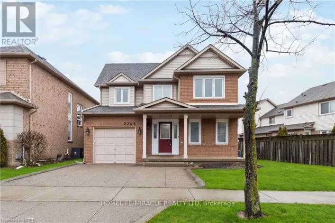
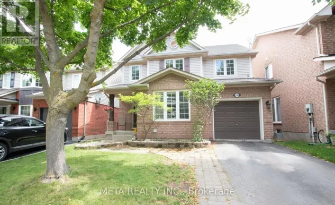
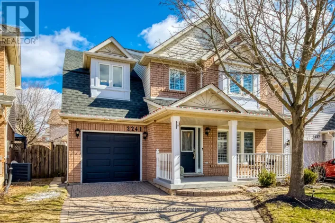
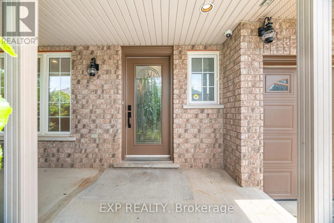
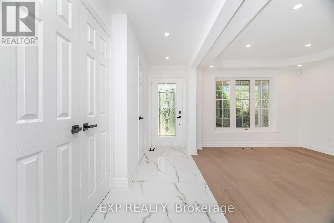
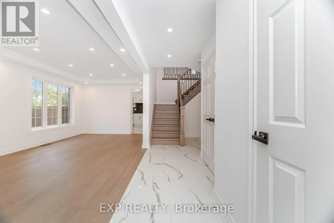
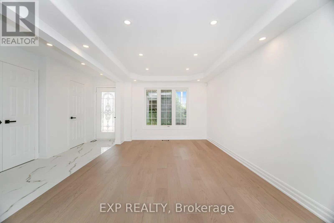
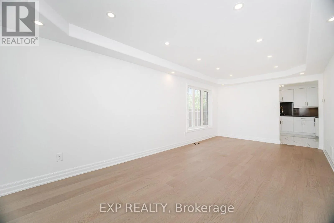
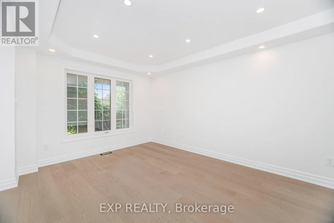
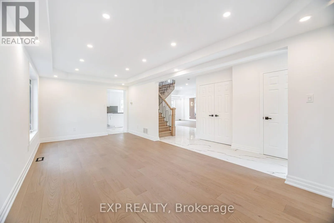
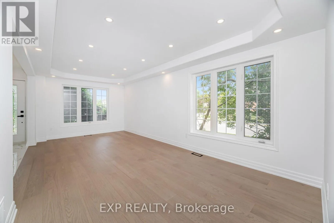
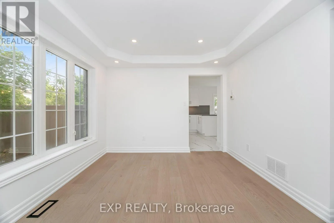
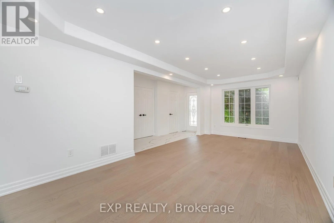
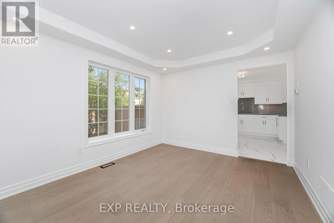
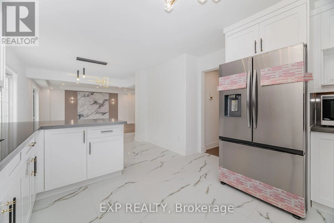
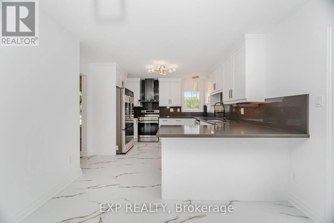
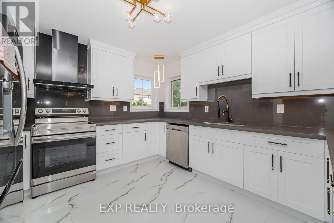
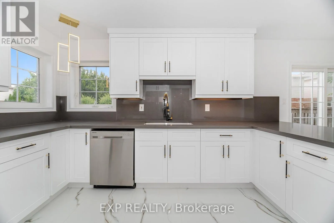
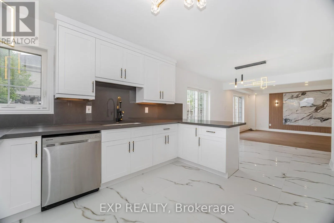
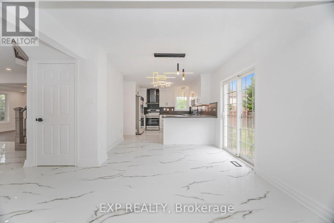
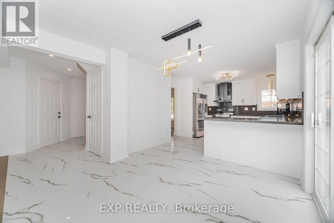
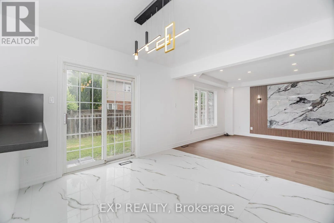
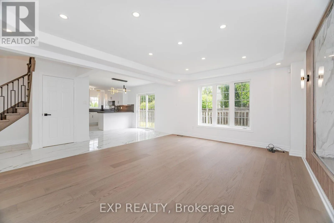
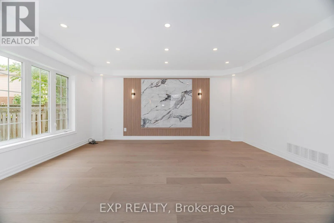
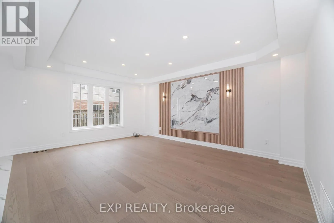
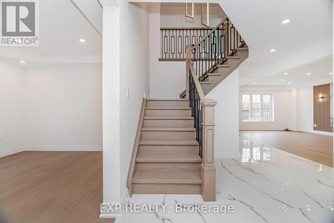
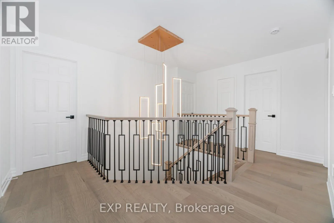
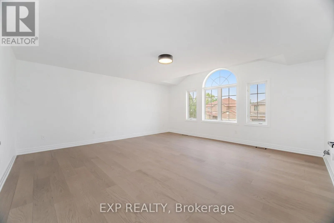
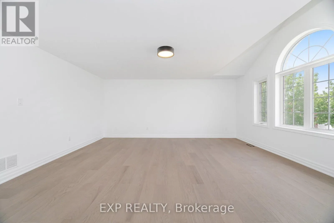
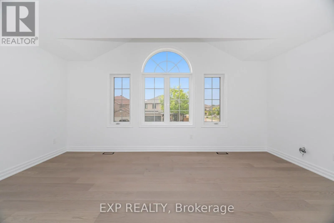
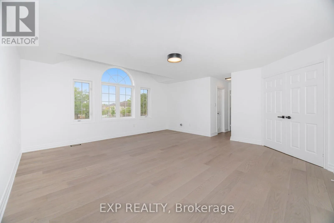
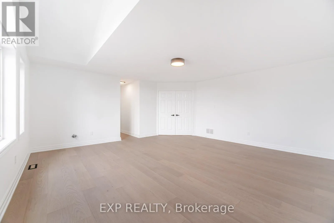
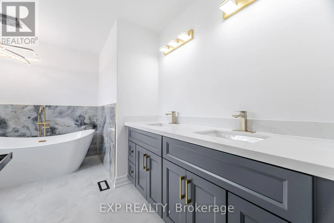
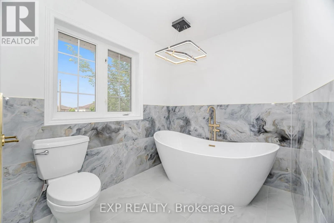
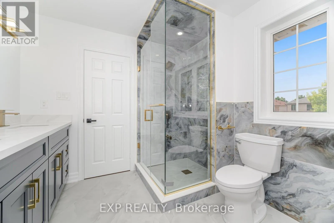
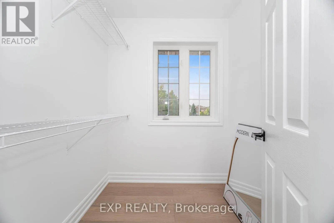
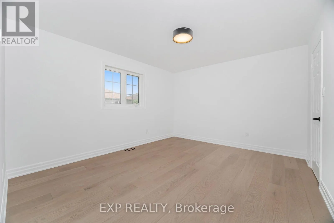
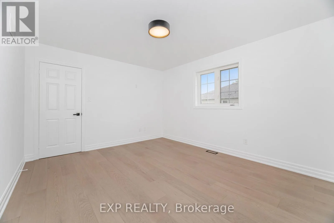
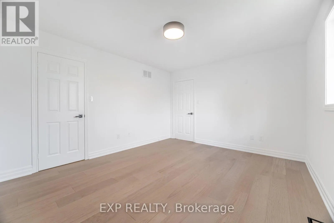
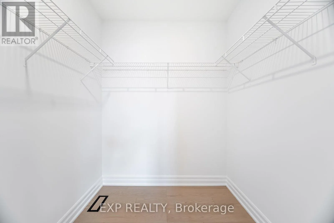
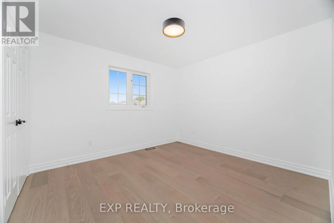
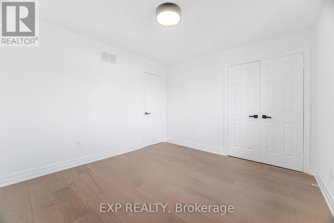
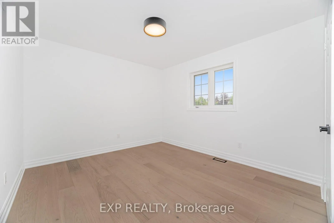
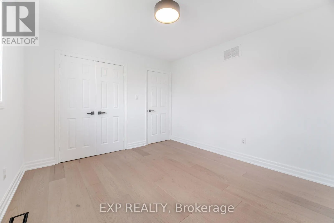
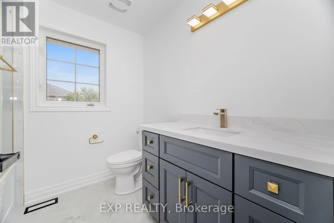
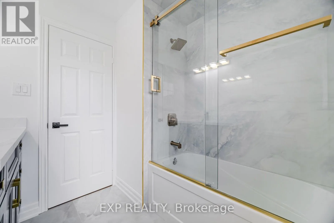
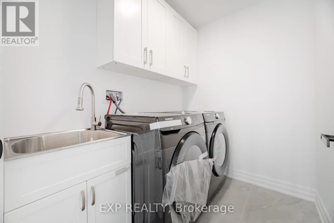
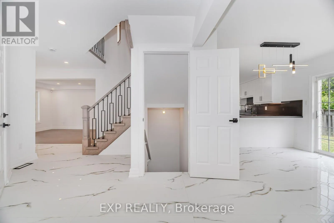
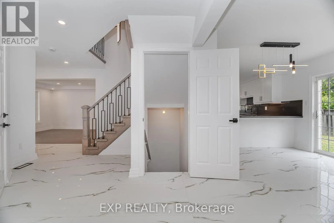
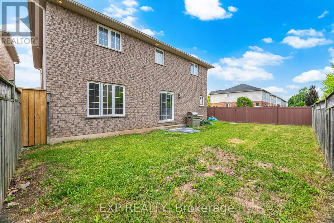
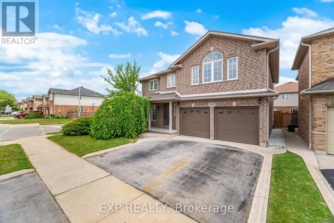
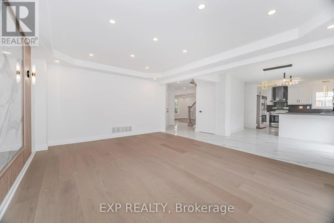
Cross Streets: Orchard Road / Pathfinder. ** Directions: Orchard/Pathfinder. Welcome 2417 Orchard Road! This stunning detached home offers over 2300 sq ft of beautifully newly renovated finished living space! Walk in and enjoy all new tile floor accompanied by engineered hardwood. Step into the kitchen and enjoy New cabinets, Stainless appliances, and New quartz countertops. Pass through the kitchen eating area and enjoy a large Family room area with a fantastic feature wall! Move upstairs to the bedroom and enjoy a Massive Primary bedroom, with large windows, partially vaulted ceilings, and a gorgeous 5 piece ensuite bathroom with a separate tub and shower, and dual sinks! Enjoy 3 more generous sized bedrooms that share a brand new 5 piece bathroom featuring a beautiful tub shower, and dual sinks! Laundry room is conveniently located on the upstairs level too! Don't miss your chance to lease the beautiful home! Book your showing today! (id:27476)

Property Highlights

MLS® Number
W13533890
Type
Single Family
Community Name
Orchard
Ownership Type
Freehold
Land Size
52.7 x 79.1 FT
Parking Space Total
4

Building

Building Type
House
Storeys
2.00
Square Footage
2000 - 2500 sqft
Bathrooms Total
3
Bedrooms Above Ground
4
Bedrooms Total
4
Exterior Finish
Brick
Fireplace Present
No
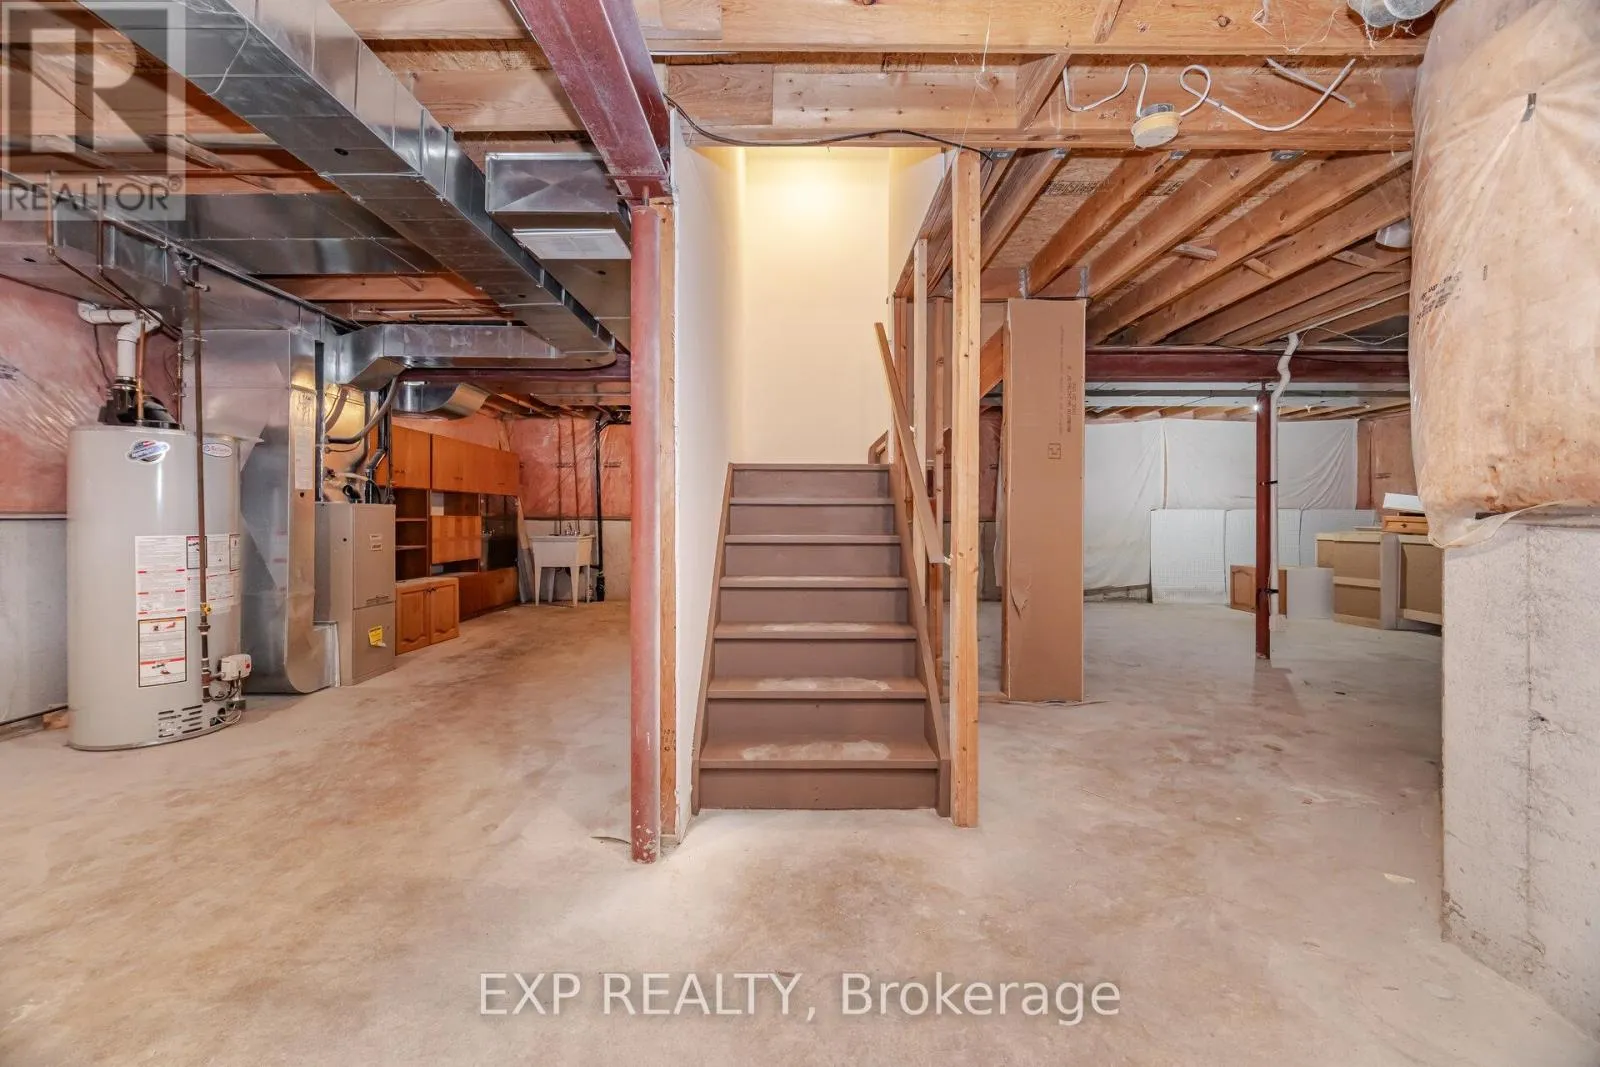
Basement Type
N/A (Unfinished)
Basement Features
Building Heating Type
Forced air
Heating Fuel
Natural gas
Building Cooling Type
Central air conditioning

Utilities

Water
Municipal water
Utility Sewer
Sanitary sewer

Room Layout

Laundry room
Second level
2 m x 3 m
Primary Bedroom
Second level
7 m x 8 m
Bedroom 2
Second level
4 m x 4 m
Bedroom 3
Second level
4 m x 4 m
Bedroom 4
Second level
4 m x 4 m
Bathroom
Second level
2 m x 3 m
Bathroom
Second level
3 m x 3 m
Other
Basement
12 m x 10 m
Living room
Main level
8 m x 8 m
Partial bathroom
Main level
1 m x 2 m
Kitchen
Main level
4 m x 3 m
Dining room
Main level
4 m x 6 m

Location

Learn more about this property
Listing provided by:
EXP REALTY
MLS® number:
W13533890
Agent:
Jonathan Scamurra
*Indicates required field
Name is required
Email is required
Please enter a valid phone number (e.g., 416-111-1111).

Community Spotlight: Homes For rent in Your Neighborhood