5280 Lakeshore Road Unit# 1104, Burlington, Ontario L7L 5R1

Listed for:
$869,900
3 beds
2 baths
Listed 17 days ago
Apartment for rent: 5280 Lakeshore Road Unit# 1104, Burlington, Ontario L7L 5R1

View all 36 photos

About

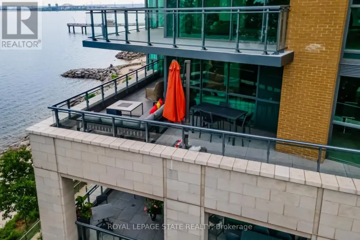
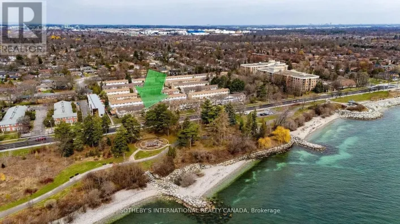
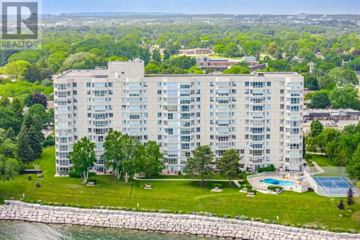
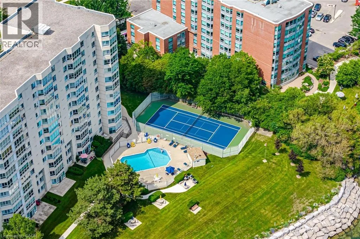
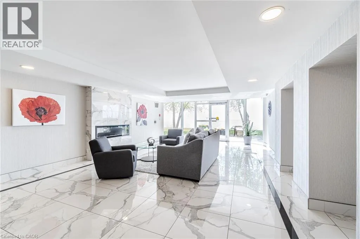
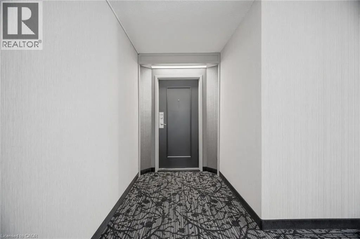
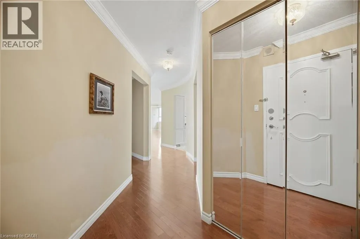
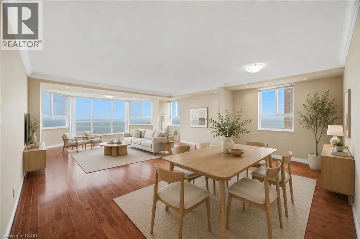
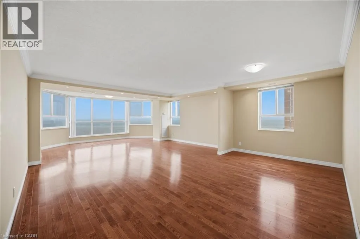
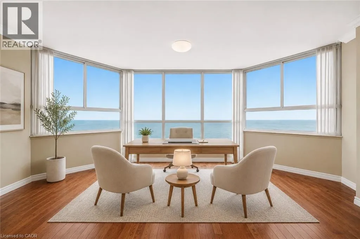
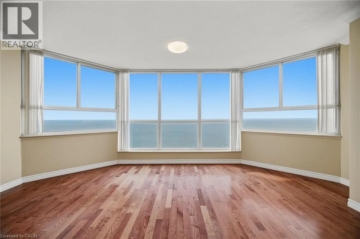
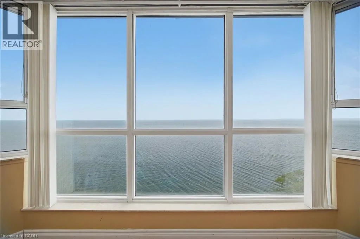
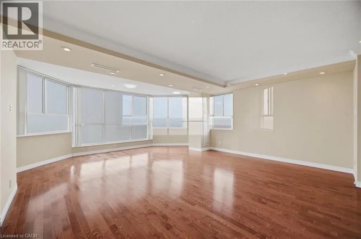
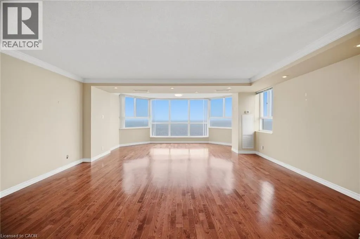
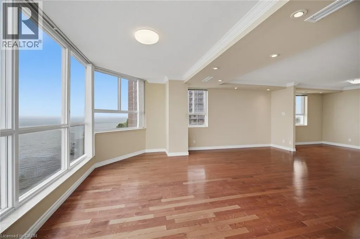
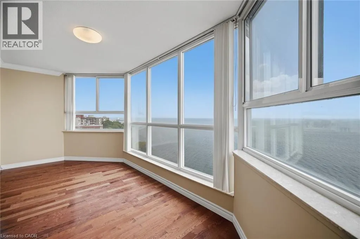
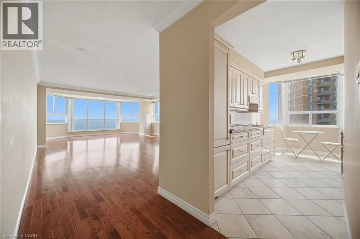
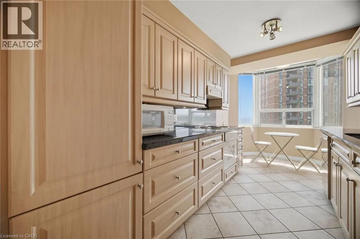
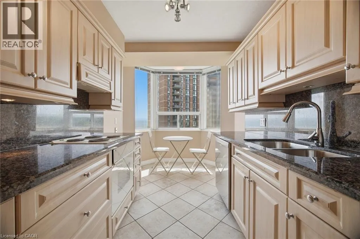
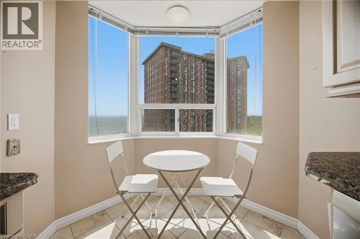
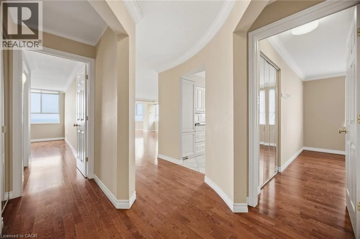
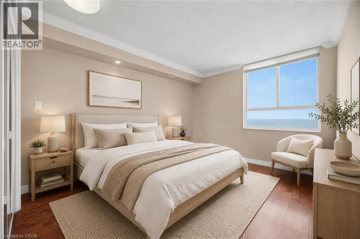
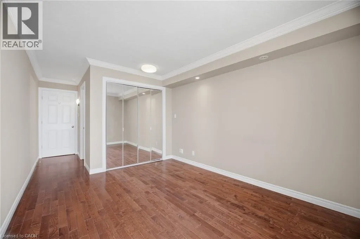
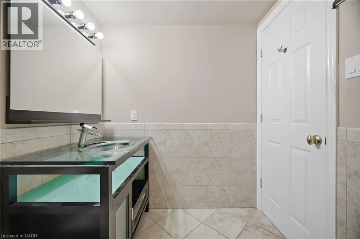
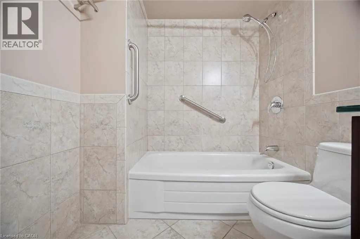
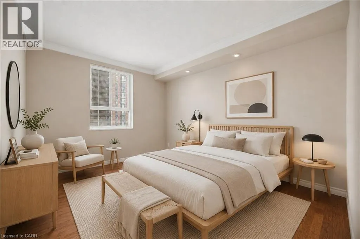
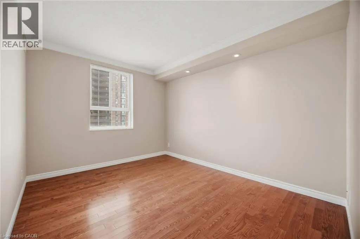
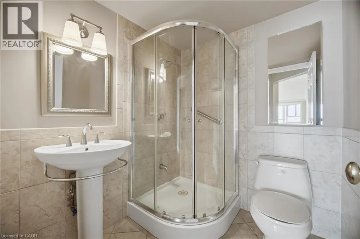
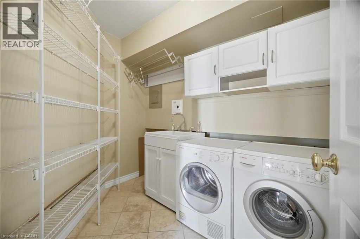
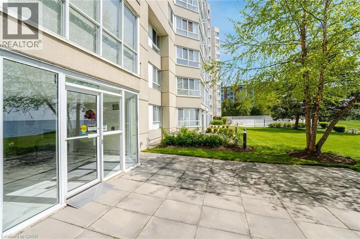
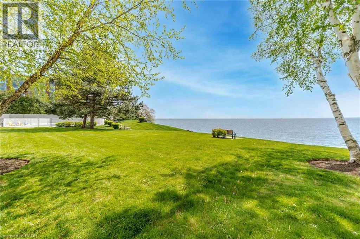
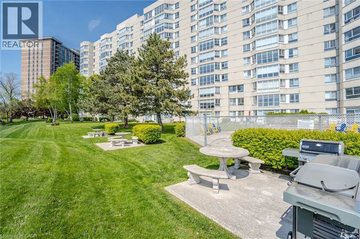
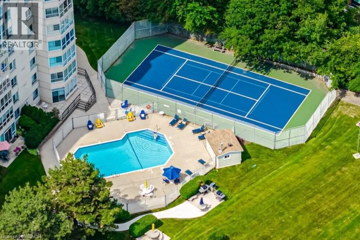
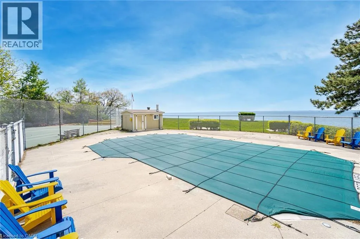
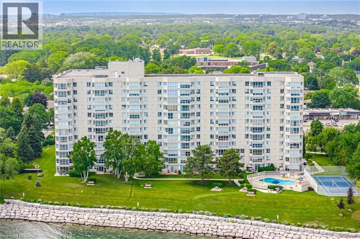
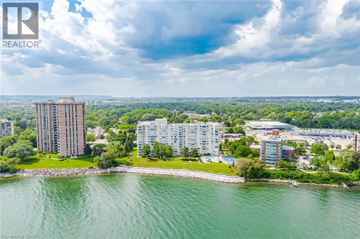
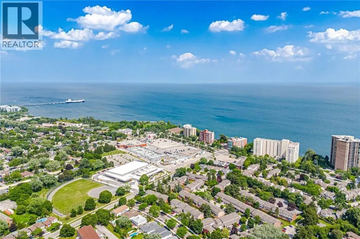
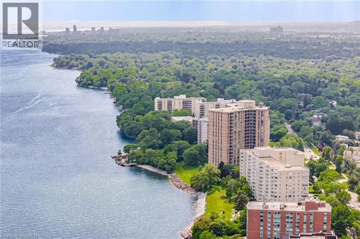
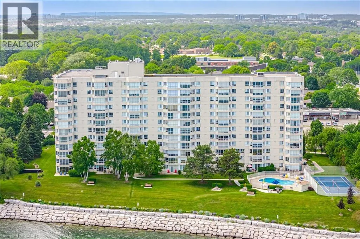
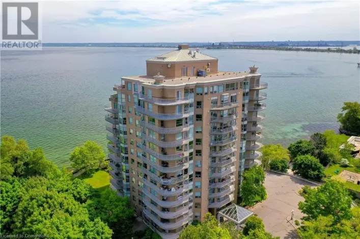
Welcome to Unit 1104 at Royal Vista, 5280 Lakeshore Road. This rarely offered corner suite provides unobstructed, breathtaking views of Lake Ontario. Offering almost 1,300 sqft of spacious living, this bright and inviting unit features an open-concept layout, extra side windows that fill the home with natural light, and stunning lake views from the main living areas and bedrooms! Hardwood throughout, bathrooms renovated, and upgraded kitchen with built-in appliances, granite counter tops and granite back splash. Crown Molding and pot lights throughout. Enjoy the convenience of a full laundry room, generous principal rooms, and 1 underground parking space. Located in a well-maintained lakeside building with resort-style amenities including an outdoor pool, tennis/pickleball court, fitness room, sauna, party/games room, workshop/hobby room, visitor parking, and landscaped grounds. A beautiful opportunity to enjoy waterfront living in one of Burlington's most desirable Lakeshore communities. (id:27476)

Property Highlights

MLS® Number
40846123
Type
Single Family
Maintenance Fee
0.00
Ownership Type
Condominium
Land Size
Unknown
Parking Space Total
1

Building

Building Type
Apartment
Storeys
1.00
Square Footage
1273 sqft
Bathrooms Total
2
Bedrooms Above Ground
2
Bedrooms Total
3
Amenities
Party Room
Exterior Finish
Other
Fireplace Present
No
Basement Type
None
Basement Features
Building Heating Type
Forced air
Heating Fuel
Electric
Building Cooling Type
Central air conditioning

Utilities

Water
Municipal water
Utility Sewer
Municipal sewage system

Room Layout

3pc Bathroom
Main level
6'1'' x 6'0''
4pc Bathroom
Main level
7'10'' x 6'2''
Laundry room
Main level
8'3'' x 6'3''
Den
Main level
17'8'' x 8'2''
Bedroom
Main level
14'2'' x 9'6''
Primary Bedroom
Main level
20'0'' x 10'3''
Kitchen
Main level
15'8'' x 7'7''
Dining room
Main level
17'8'' x 9'5''
Living room
Main level
17'8'' x 11'5''

Location

Learn more about this property
Listing provided by:
Right at Home Realty
MLS® number:
40846123
Agent:
Nick Gewarges
*Indicates required field
Name is required
Email is required
Please enter a valid phone number (e.g., 416-111-1111).

Street Spotlight - For sale