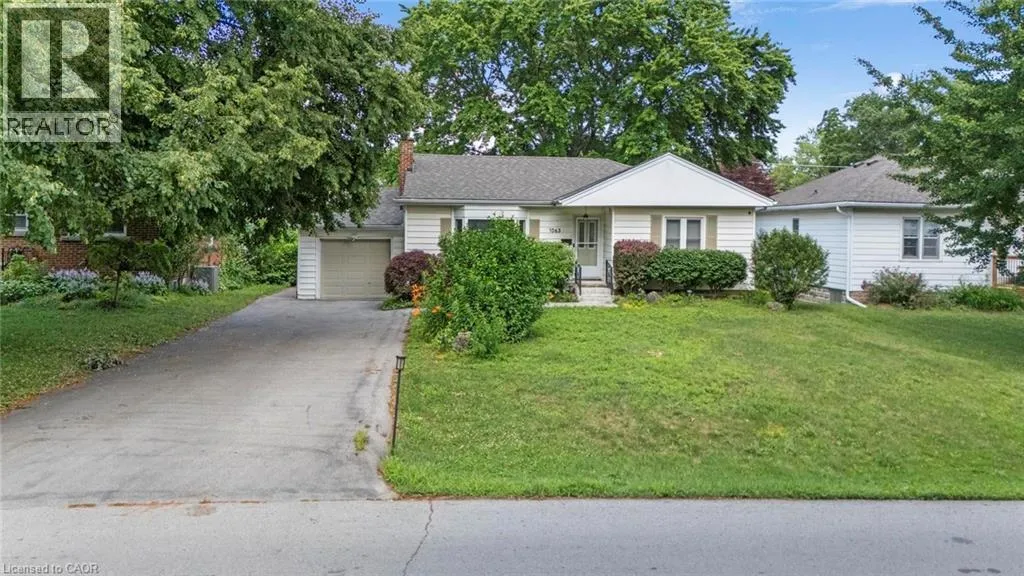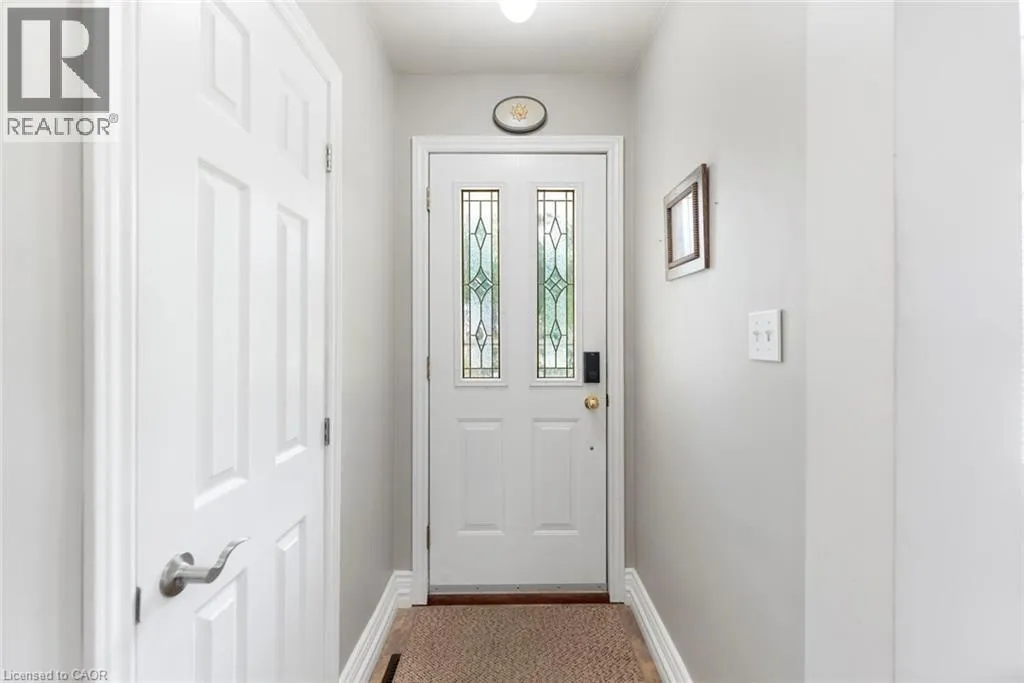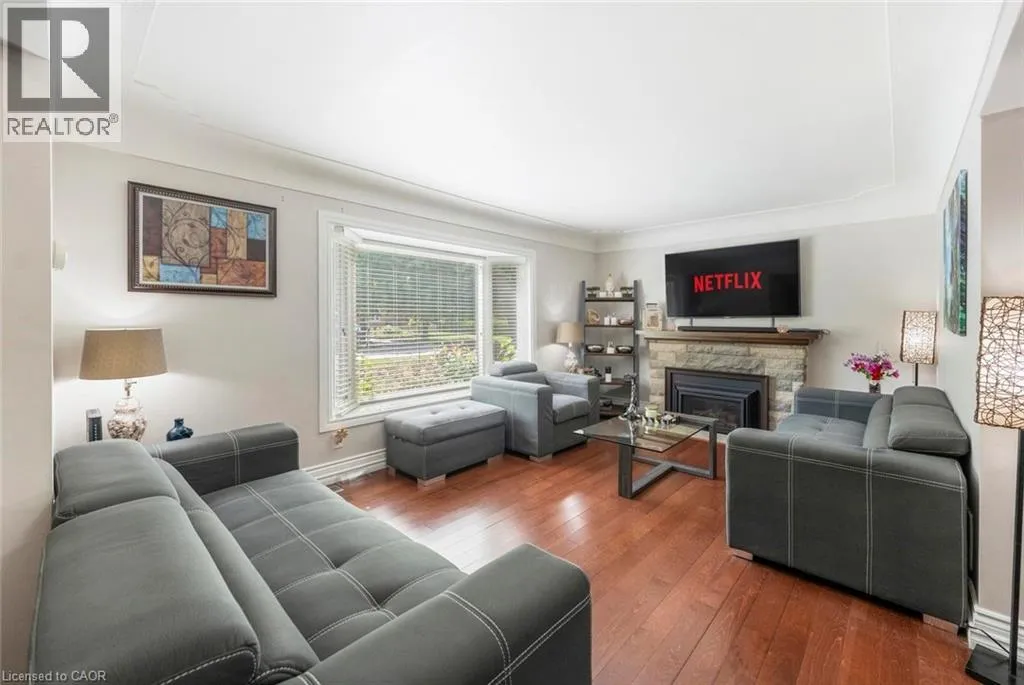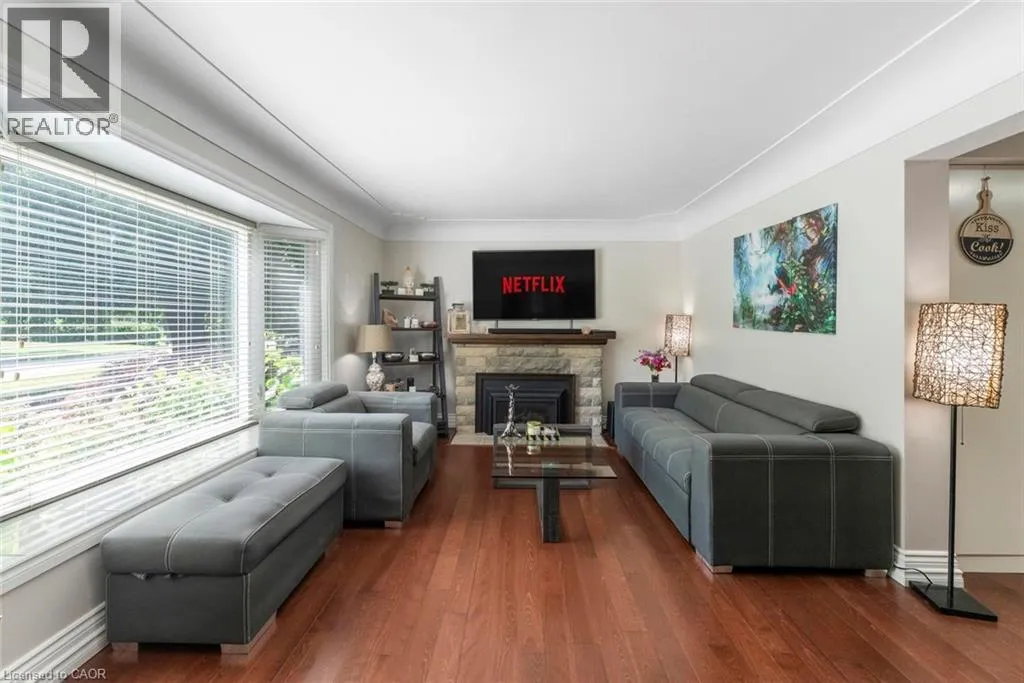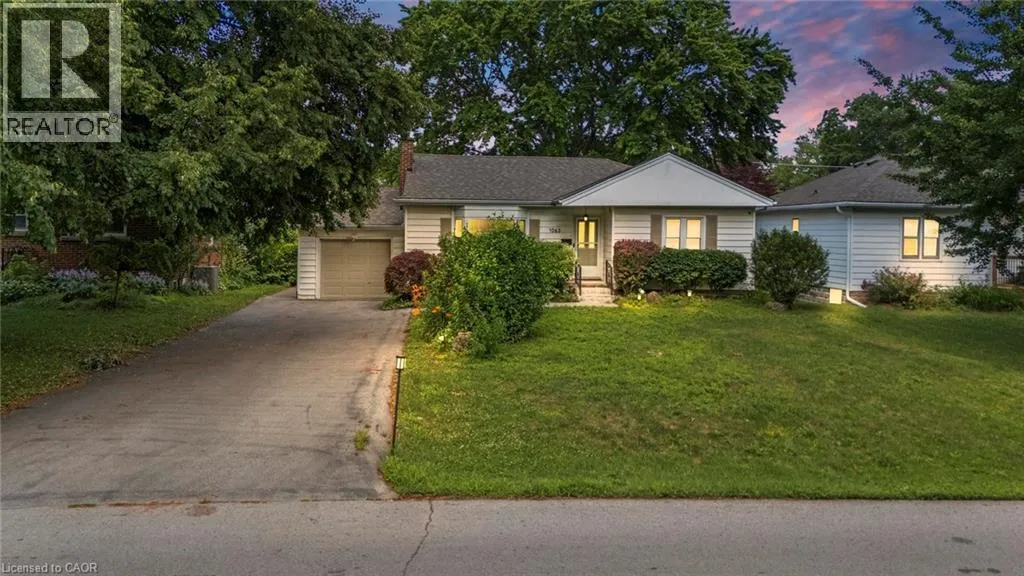
1063 Joan Drive, Burlington, Ontario L7T 3H3

Listed for:
$1,100,000
4 beds
2 baths
Listed 7 days ago
House for rent: 1063 Joan Drive, Burlington, Ontario L7T 3H3

View all 50 photos

About

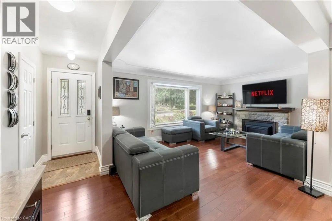
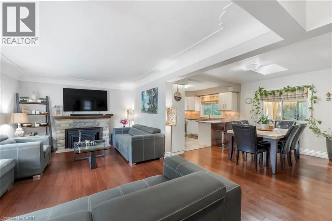
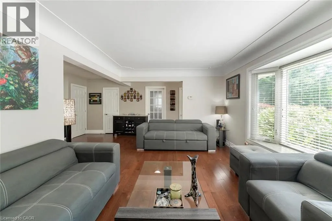
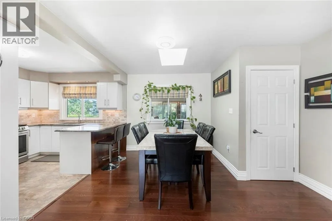
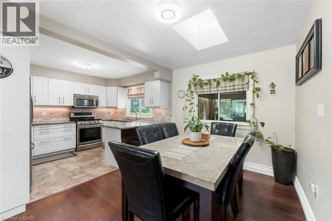
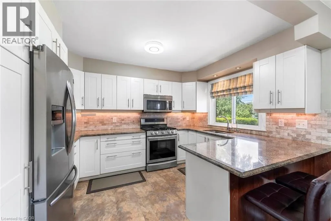
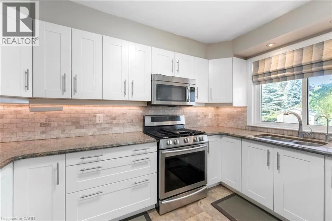
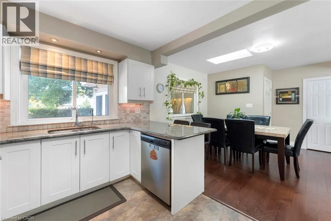
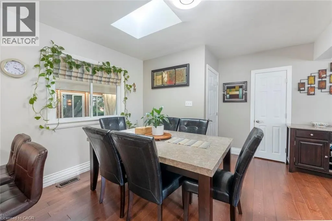
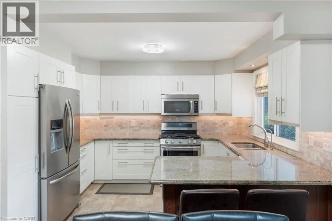
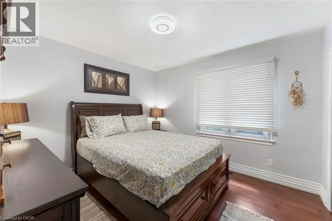
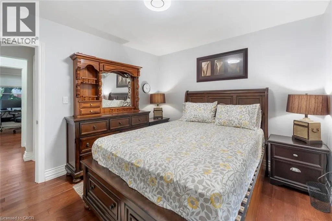
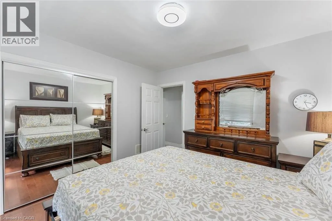
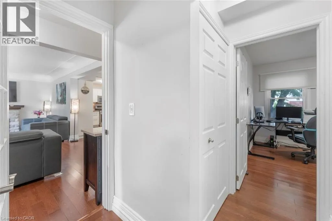
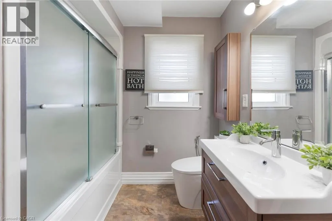
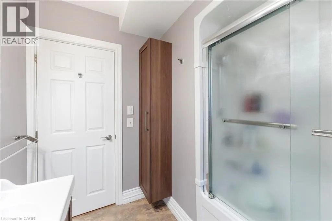
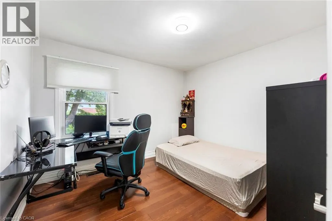
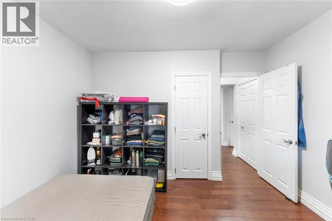
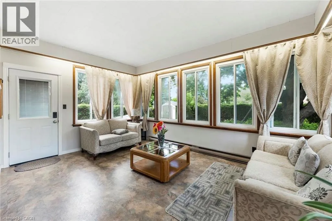
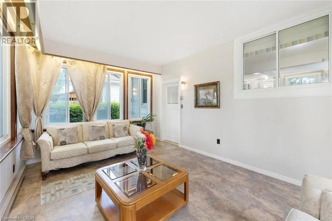
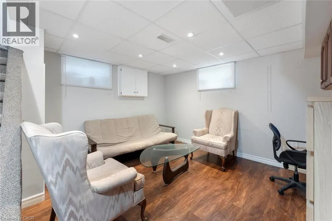
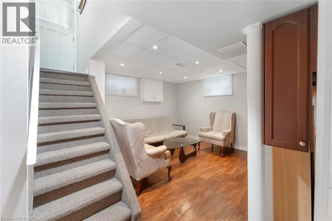
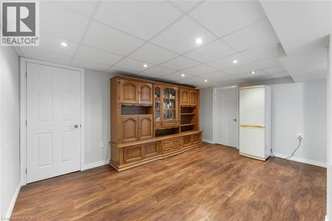
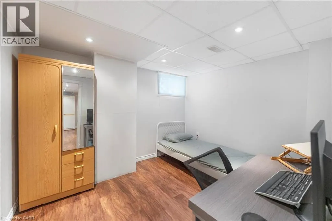
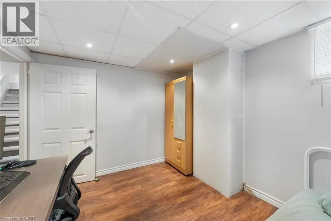
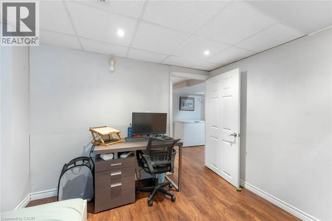
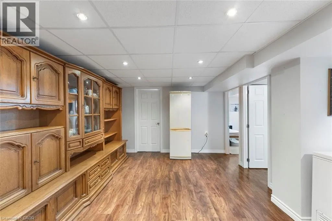
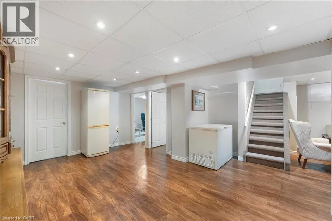
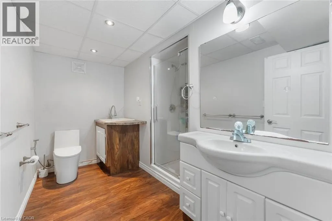
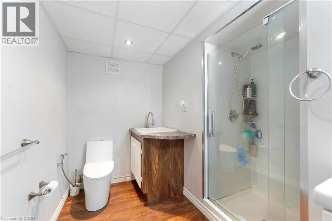
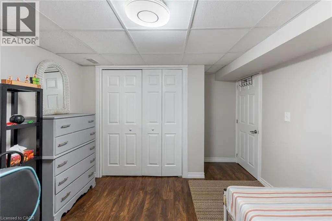
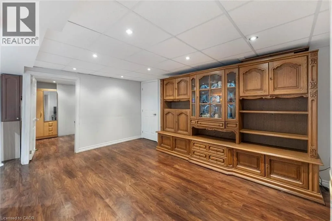
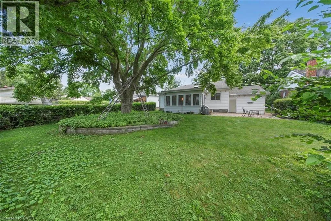
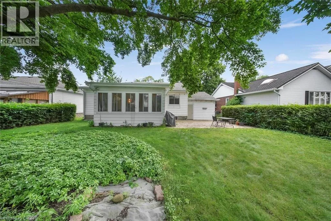
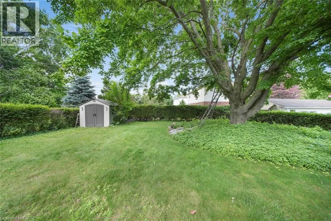
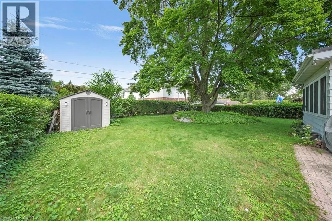
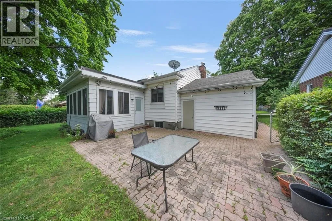
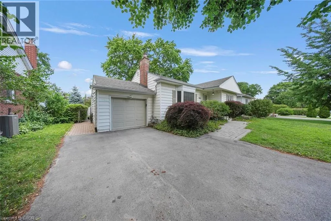
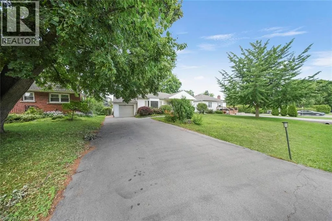
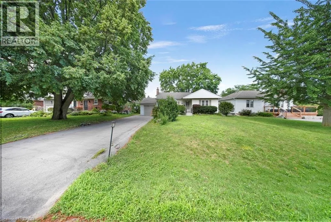
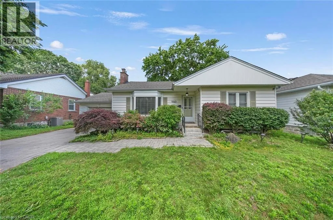
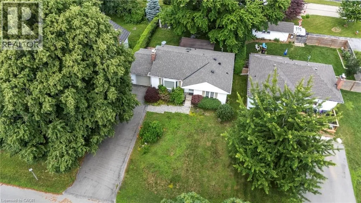
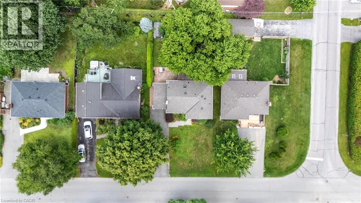
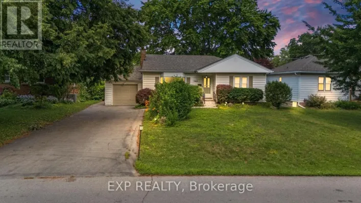
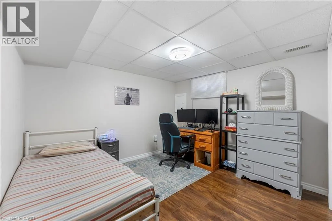
Plains Rd E & Joan Dr Rarely do properties like this hit the market in Burlington's highly desirable, mature LaSalle neighborhood. This beautiful bungalow sits on an impressive, 63 ft wide and 125 ft deep lot surrounded by mature trees, directly across from a quiet local park. Main Level: ~1,200 sq ft of bright above grade living space with rich hardwood floors, a fireplace, an expansive dining area, a pristine white kitchen with stainless steel appliances, 2 bedrooms, 1 bathroom and a fully heated rare sunroom extension. Basement Level: A fully finished, carpet-free lower level offering massive income potential or perfect multi-generational living with 2 bedrooms, 1 full bathroom, living area, and endless custom storage. The Backyard: A beautifully landscaped, private oasis complete with a striking center tree block and a storage shed. Bungalows of this size and capability are a rare find in LaSalle. (id:27476)

Property Highlights

MLS® Number
40846834
Type
Single Family
Ownership Type
Freehold
Land Size
under 1/2 acre
Parking Space Total
7

Building

Building Type
House
Storeys
1.00
Square Footage
2085 sqft
Bathrooms Total
2
Bedrooms Above Ground
2
Bedrooms Total
4
Amenities
Park
Exterior Finish
Aluminum siding
Fireplace Present
Yes
Basement Type
Full (Finished)
Basement Features
Building Heating Type
Forced air
Heating Fuel
Building Cooling Type
Central air conditioning

Utilities

Water
Municipal water
Utility Sewer
Municipal sewage system

Room Layout

Utility room
Basement
6'7'' x 6'7''
Cold room
Basement
13'1'' x 3'3''
3pc Bathroom
Basement
9'10'' x 6'7''
Living room
Basement
11'6'' x 11'6''
Bedroom
Basement
12'6'' x 10'8''
Bedroom
Basement
13'0'' x 10'8''
Recreation room
Basement
13'1'' x 9'10''
Sunroom
Main level
16'1'' x 12'0''
2pc Bathroom
Main level
9'10'' x 6'7''
Bedroom
Main level
11'6'' x 10'4''
Primary Bedroom
Main level
11'6'' x 12'0''
Dining room
Main level
6'7'' x 9'10''
Kitchen
Main level
11'9'' x 10'9''
Living room
Main level
17'10'' x 11'8''

Location

Learn more about this property
Listing provided by:
eXp Realty (Agent Branch)
MLS® number:
40846834
Agent:
Sanjay Gupta
*Indicates required field
Name is required
Email is required
Please enter a valid phone number (e.g., 416-111-1111).