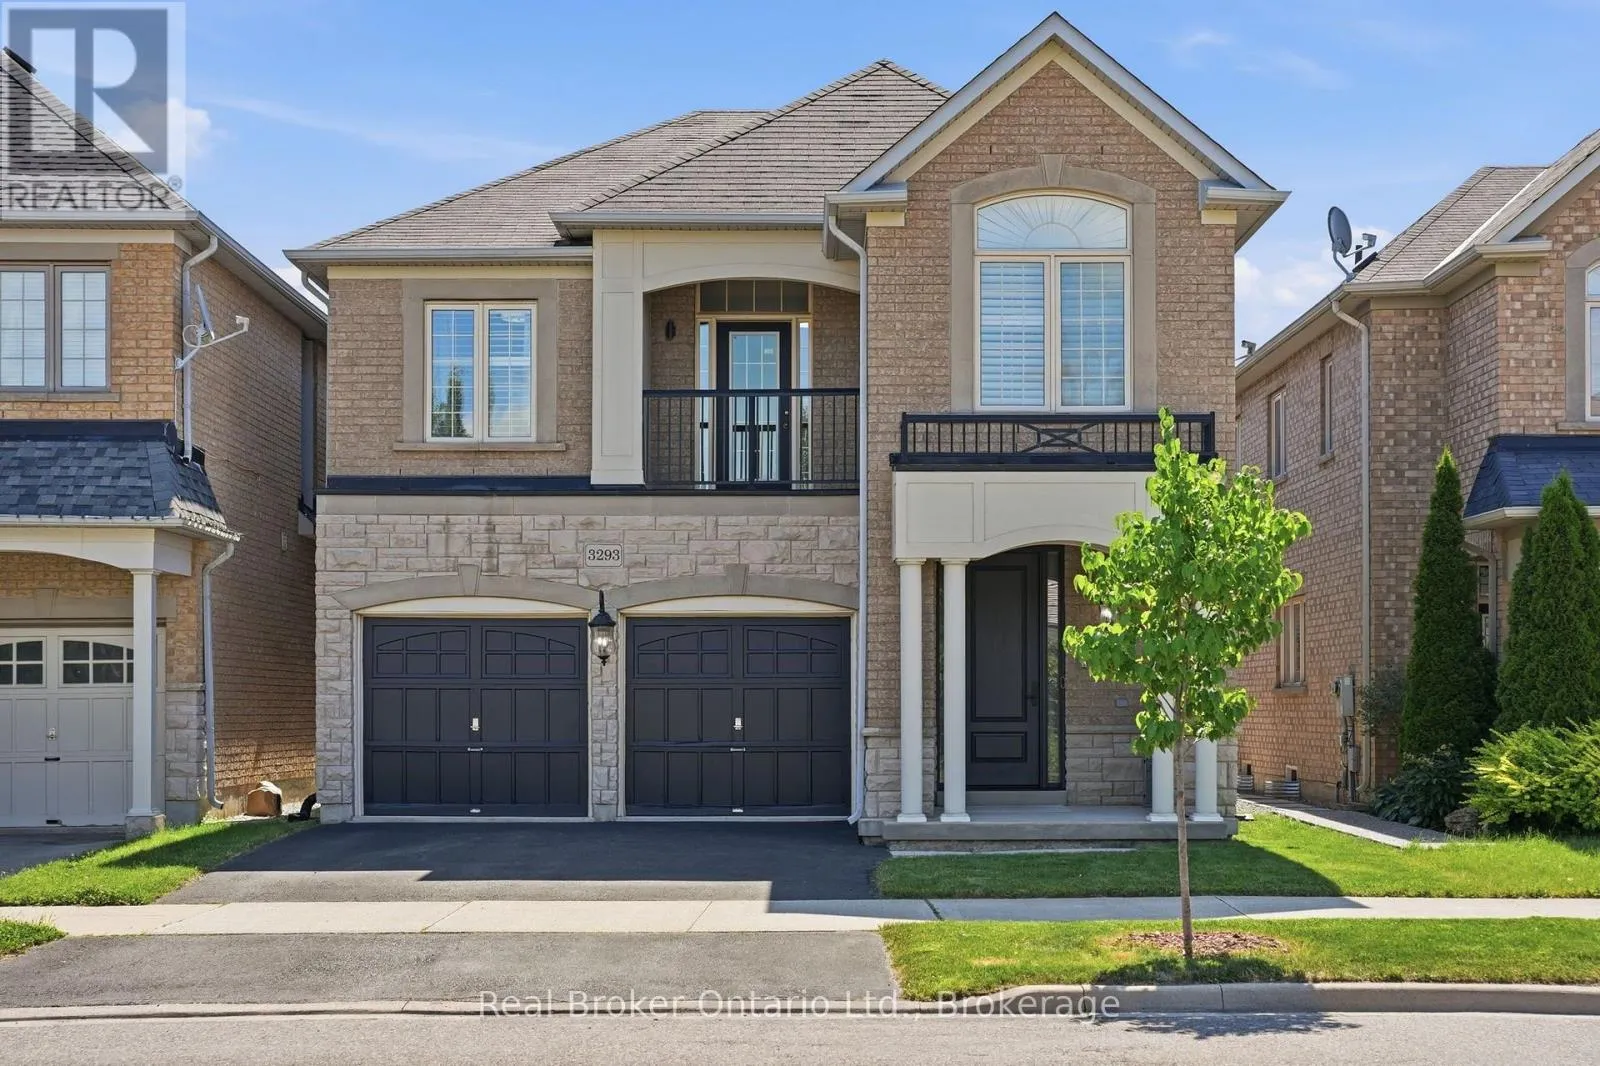
3293 Steeplechase Drive, Burlington, Ontario L7M 0N7

Listed for:
$1,319,900
4 beds
3 baths
Listed 6 days ago
House for rent: 3293 Steeplechase Drive, Burlington, Ontario L7M 0N7

View all 48 photos

About

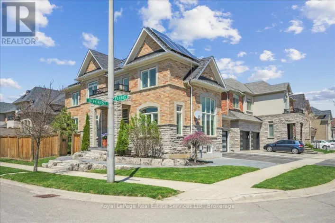
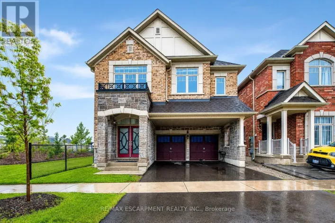
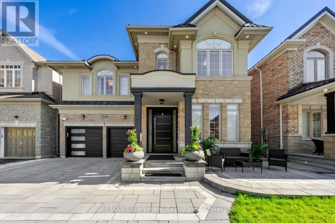
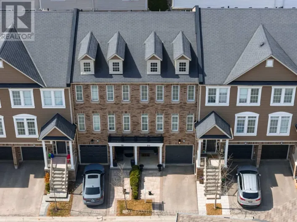
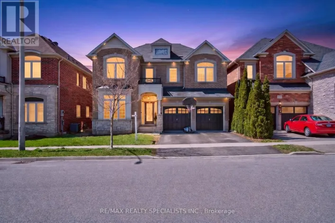
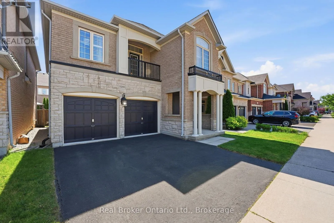
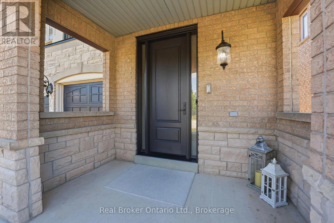
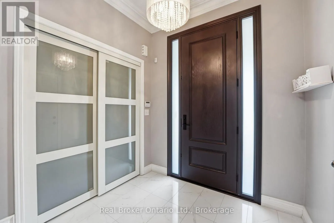
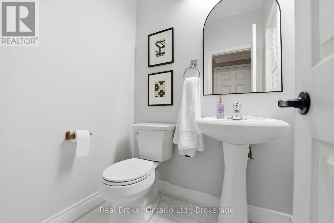
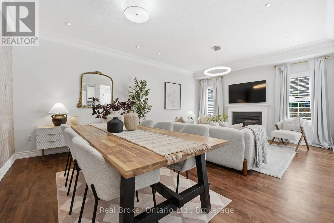
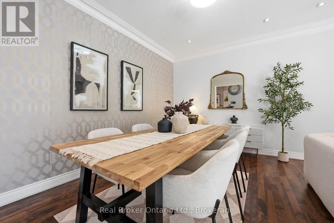
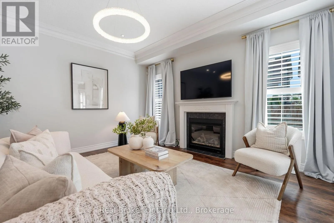
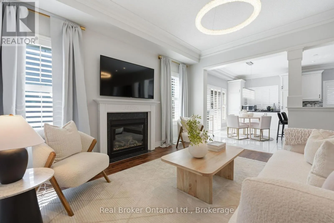
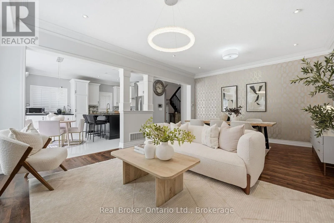
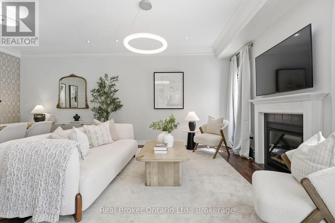
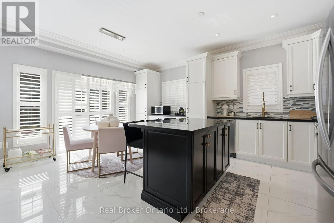
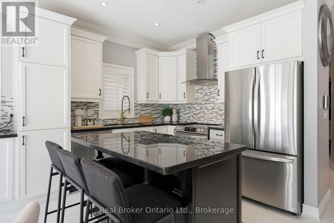
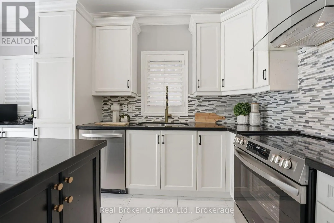
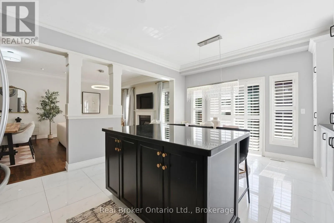
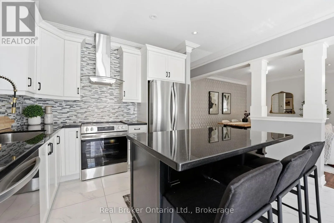
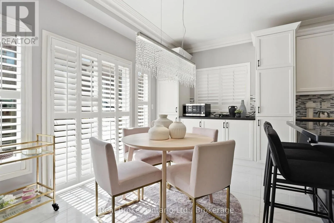
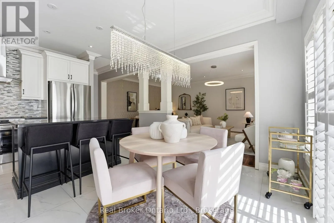
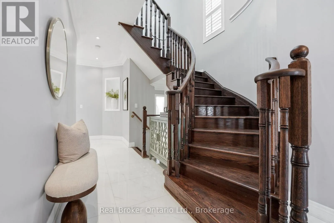
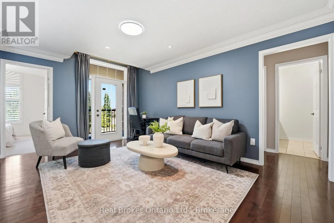
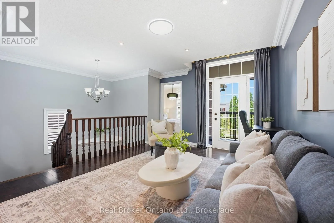
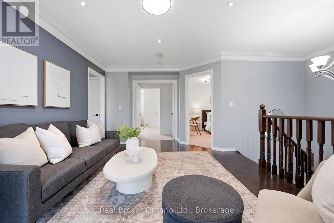
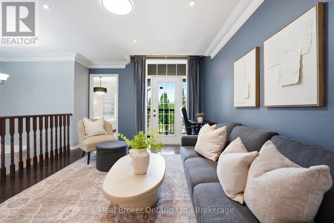
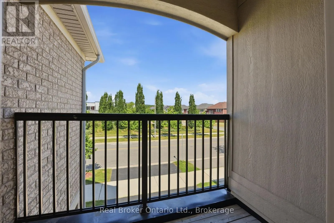
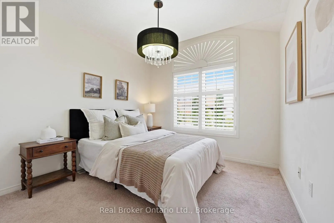
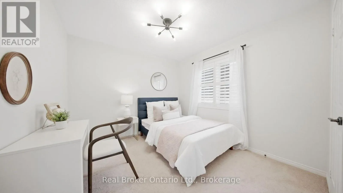
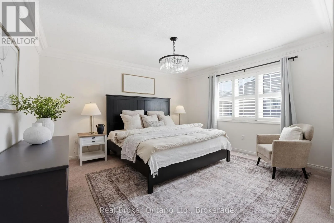
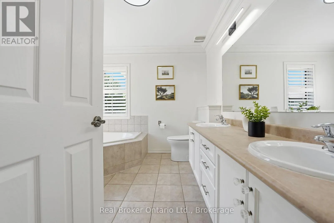
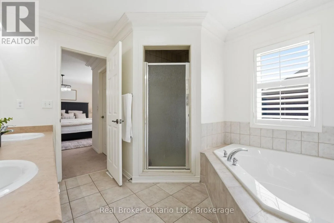
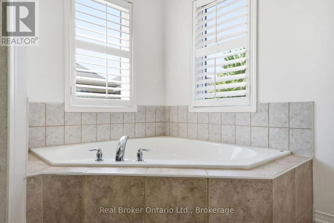
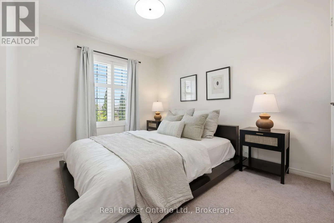
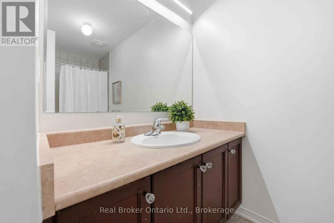
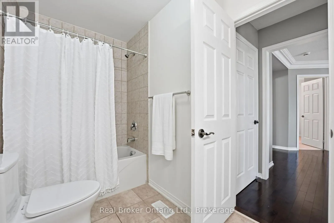
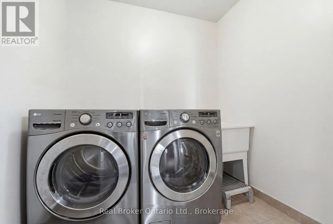
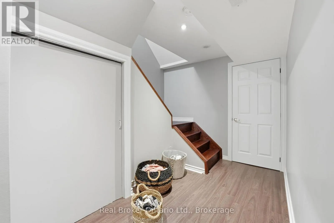
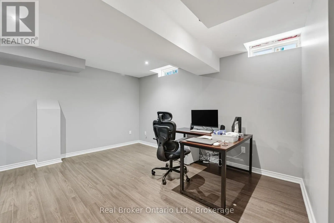
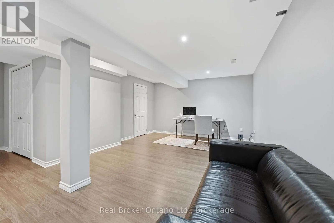
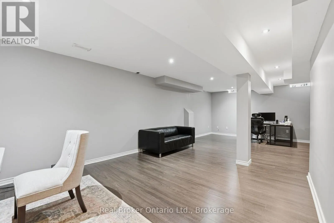
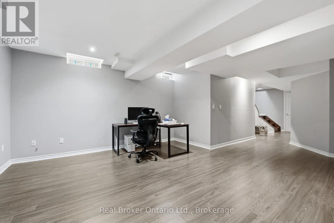
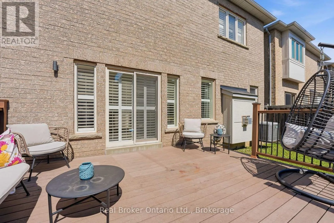
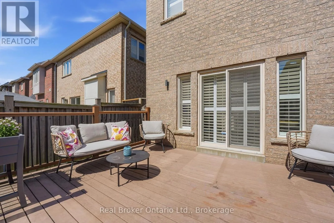
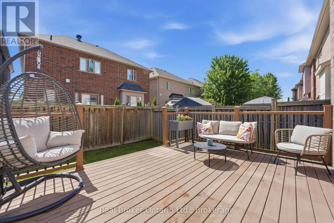
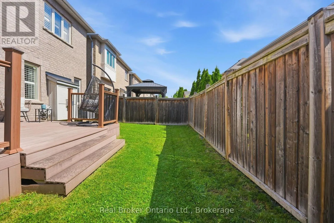
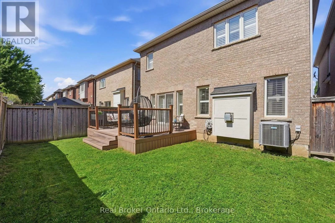
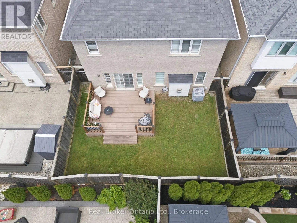
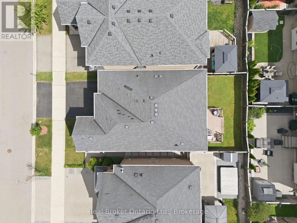
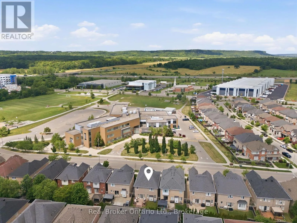
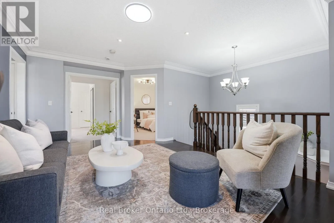
Dundas/Walkers Line Welcome to a home that checks all the boxes! Beautifully upgraded and filled with natural light, this inviting 4 bedroom, 3 bathroom home offers the perfect blend of style, comfort, and everyday functionality. Thoughtfully designed for modern family living, it features a versatile loft that's ideal as a home office, kids' playroom, or additional lounge space, along with a professionally finished basement that provides even more room to relax, entertain, or accommodate a growing family. From the California shutters and crown moulding to the quartz kitchen countertops and brand new stainless steel appliances, every detail has been thoughtfully updated. A timeless oak staircase, new front door, modern light fixtures throughout, and a low-maintenance composite back deck complete this move-in-ready home. And the location? It's just as impressive. Situated in one of Burlington's most sought-after family neighbourhoods and directly across the street from Alton Village Public School, school mornings couldn't be more convenient. Just minutes from Fortinos, Farm Boy, Tim Hortons, parks, shopping, restaurants, and major highways, everything you need is right at your doorstep, making everyday life effortless. (id:27476)

Property Highlights

MLS® Number
W13547330
Type
Single Family
Community Name
Alton
Ownership Type
Freehold
Land Size
36.1 x 85.3 FT
Parking Space Total
4

Building

Building Type
House
Storeys
2.00
Square Footage
2000 - 2500 sqft
Bathrooms Total
3
Bedrooms Above Ground
4
Bedrooms Total
4
Amenities
Fireplace(s)
Exterior Finish
Brick
Fireplace Present
Yes
Basement Type
N/A (Finished)
Basement Features
Building Heating Type
Forced air
Heating Fuel
Natural gas
Building Cooling Type
Central air conditioning

Utilities

Water
Municipal water
Utility Sewer
Sanitary sewer

Room Layout

Primary Bedroom
Second level
5.46 m x 4.22 m
Bedroom 2
Second level
3.02 m x 4.04 m
Bedroom 3
Second level
2.92 m x 3.28 m
Bedroom 4
Second level
2.92 m x 3.71 m
Loft
Second level
3.51 m x 5.36 m
Other
Basement
2.92 m x 2.36 m
Recreational, Games room
Basement
8.48 m x 6.98 m
Utility room
Basement
4.19 m x 2.46 m
Living room
Main level
4.22 m x 6.35 m
Dining room
Main level
4.27 m x 2.64 m
Kitchen
Main level
4.27 m x 2.67 m

Location

Learn more about this property
Listing provided by:
Real Broker Ontario Ltd.
MLS® number:
W13547330
Agent:
Andrea Mcdonald
*Indicates required field
Name is required
Email is required
Please enter a valid phone number (e.g., 416-111-1111).

Community Spotlight: Homes For sale in Your Neighborhood