564 Sheraton Road Unit# 14, Burlington, Ontario L7L 4B2

Listed for:
$649,900
3 beds
2 baths
Listed 12 days ago
Row / Townhouse for rent: 564 Sheraton Road Unit# 14, Burlington, Ontario L7L 4B2

View all 35 photos

About

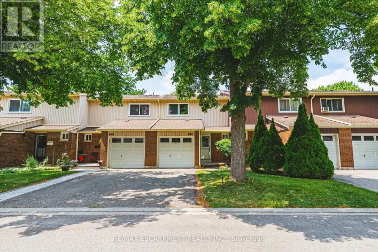
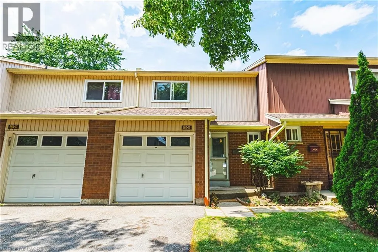
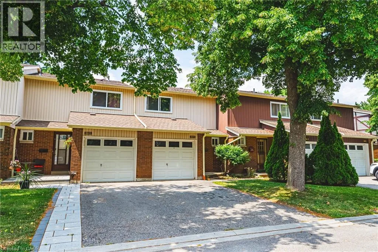
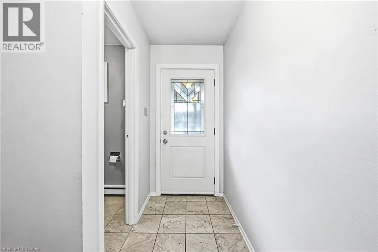
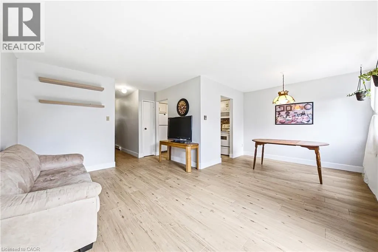
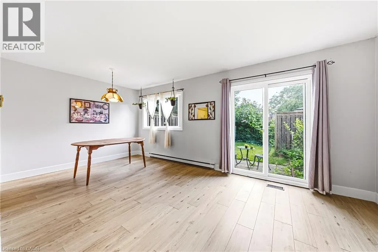
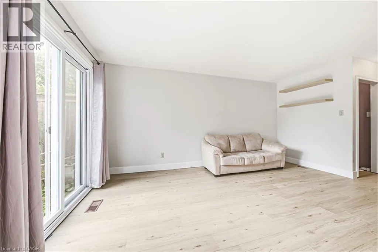
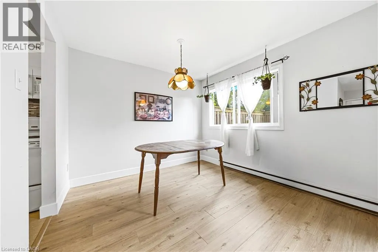
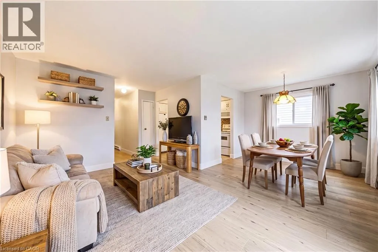
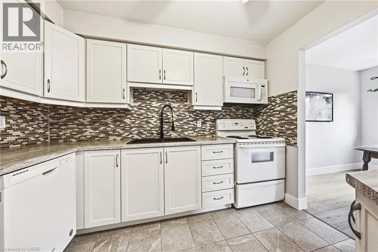
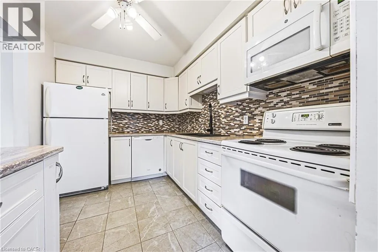
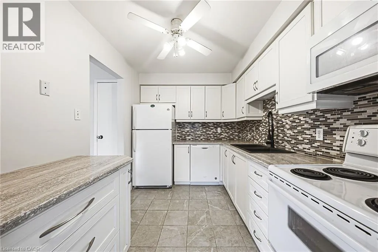
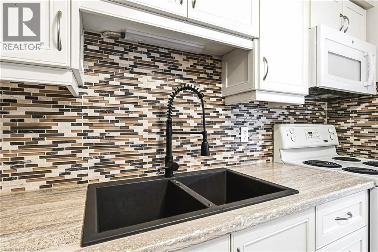
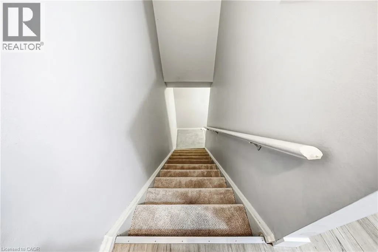
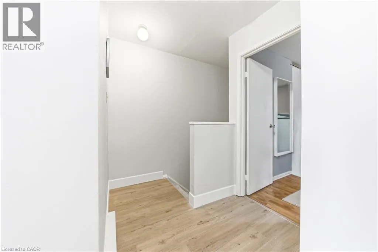
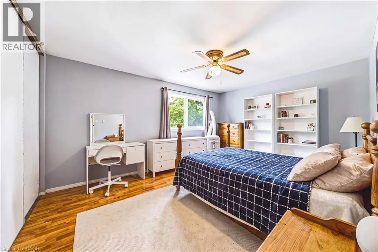
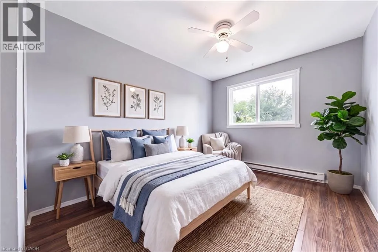
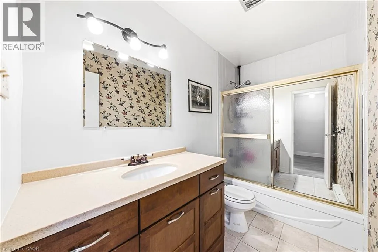
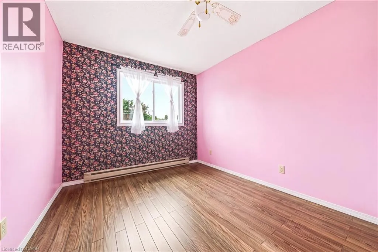
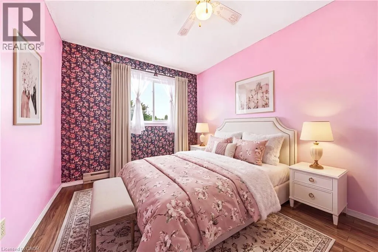
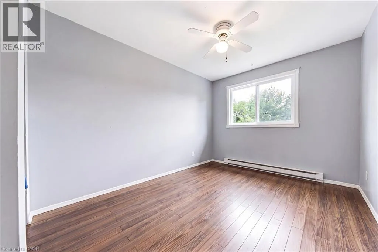
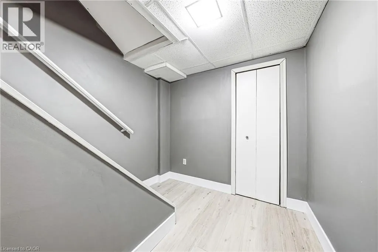
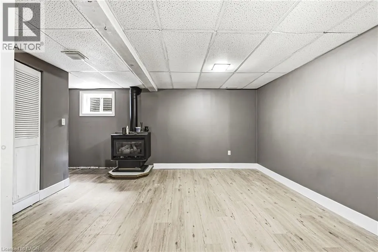
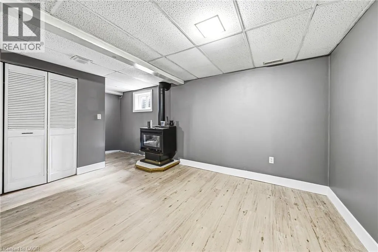
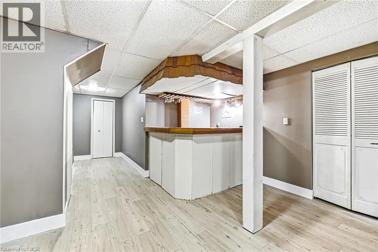
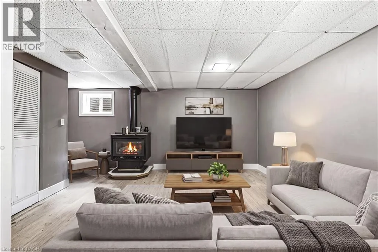
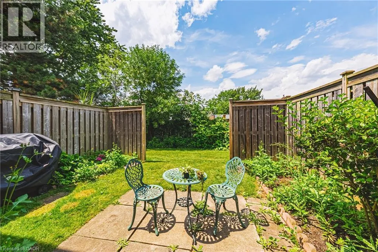
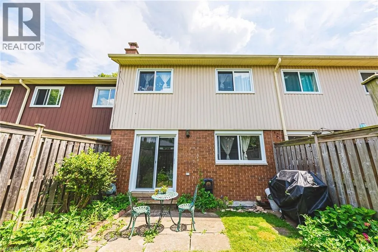
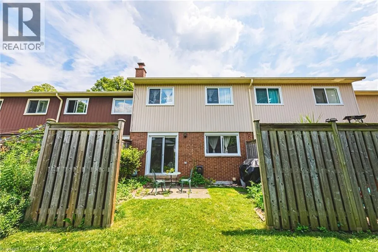
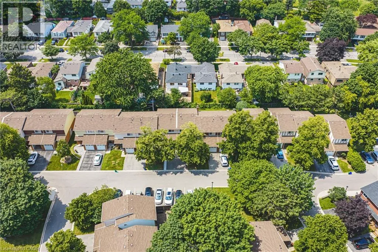
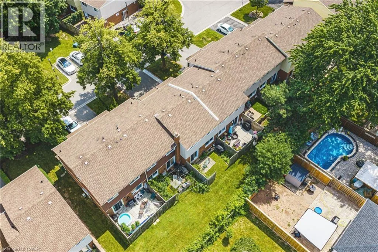
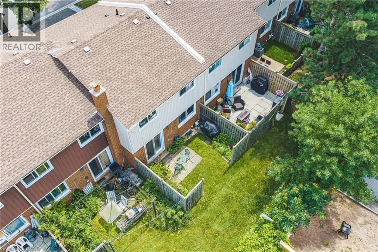
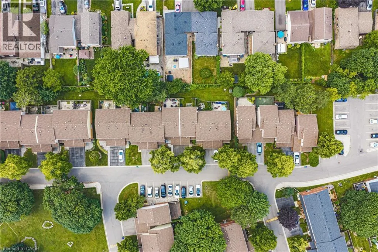
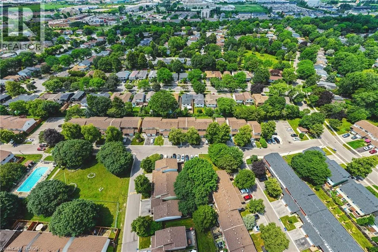
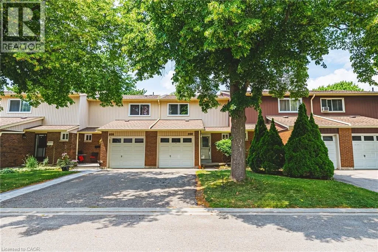
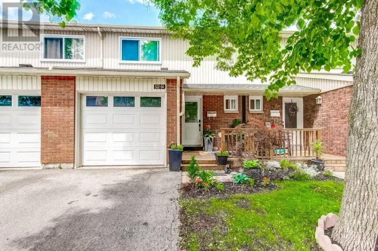
Pinewood Av to Sheraton Dr. Welcome to this well-maintained 3-bedroom townhouse in one of Burlington's most convenient and family-friendly neighbourhoods! Featuring brand new luxury vinyl flooring on the main floor & basement, with new carpet on the stairs, this move-in-ready home offers a bright kitchen, 1.5 bathrooms, and a finished basement complete with a cozy gas fireplace, wet bar, laundry area, and versatile living space that's perfect for a family room, home office, or play area. The partially fenced, private backyard is ideal for relaxing, entertaining, or enjoying summer evenings. An excellent opportunity for first-time buyers, young families, or downsizers looking for a comfortable home in a fantastic location. Conveniently located close to shopping, parks, schools, restaurants, everyday amenities, and with quick access to the QEW for an easy commute. LET'S GET MOVING! (id:27476)

Property Highlights

MLS® Number
40847421
Type
Single Family
Maintenance Fee
414.38
Ownership Type
Condominium
Land Size
Unknown
Parking Space Total
2

Building

Building Type
Row / Townhouse
Storeys
2.00
Square Footage
1713 sqft
Bathrooms Total
2
Bedrooms Above Ground
3
Bedrooms Total
3
Exterior Finish
Brick, Vinyl siding
Fireplace Present
Yes
Basement Type
Full (Finished)
Basement Features
Building Heating Type
Baseboard heaters
Heating Fuel
Electric
Building Cooling Type
Window air conditioner

Utilities

Water
Municipal water
Utility Sewer
Municipal sewage system

Room Layout

4pc Bathroom
Second level
Measurements not available
Bedroom
Second level
19'0'' x 9'0''
Bedroom
Second level
13'0'' x 8'0''
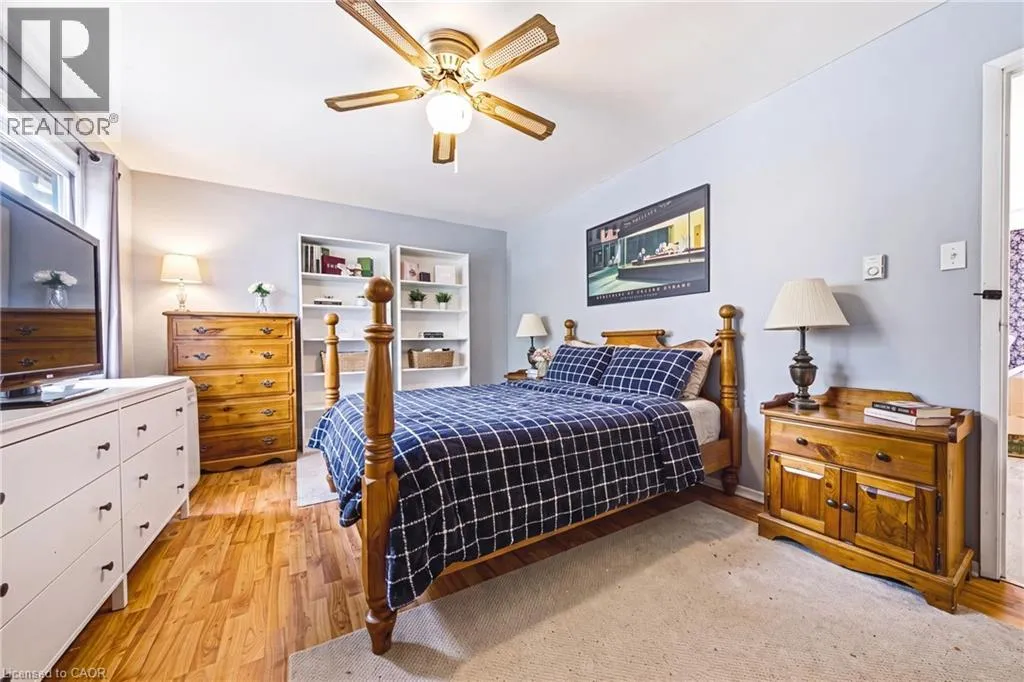
Primary Bedroom
Second level
15'0'' x 11'0''
Great room
Basement
29' x 13'
2pc Bathroom
Main level
Measurements not available
Kitchen
Main level
9'0'' x 8'0''
Dining room
Main level
10'0'' x 8'0''
Living room
Main level
10'0'' x 10'0''

Location

Learn more about this property
Listing provided by:
RE/MAX Escarpment Realty Inc.
MLS® number:
40847421
Agent:
Kaylin Rivers
*Indicates required field
Name is required
Email is required
Please enter a valid phone number (e.g., 416-111-1111).