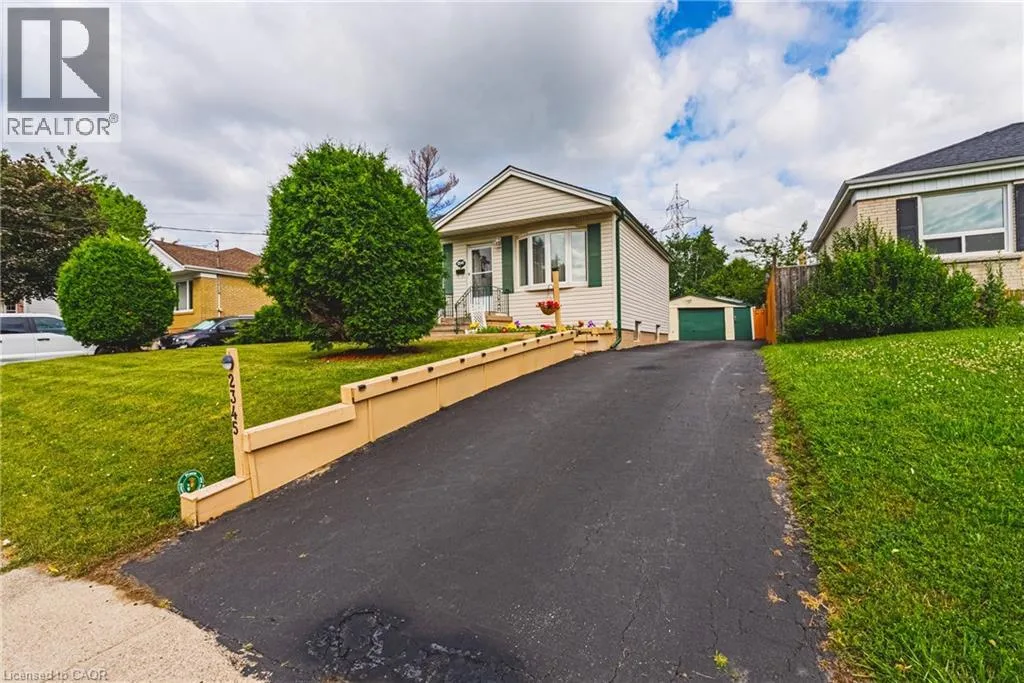
2345 Gibbon Street, Burlington, Ontario L7P 1G3

Listed for:
$749,900
4 beds
2 baths
Listed 3 days ago
House for rent: 2345 Gibbon Street, Burlington, Ontario L7P 1G3

View all 43 photos

About

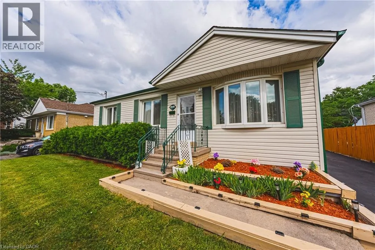
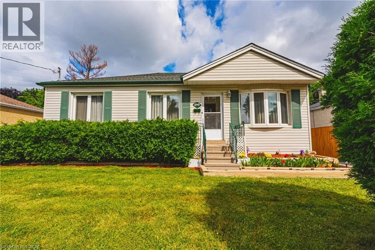
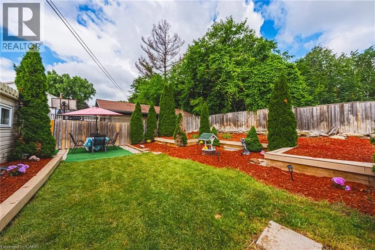
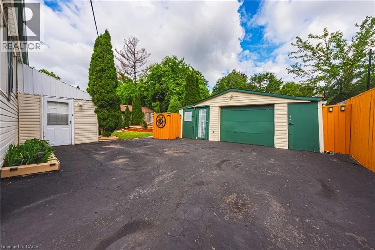
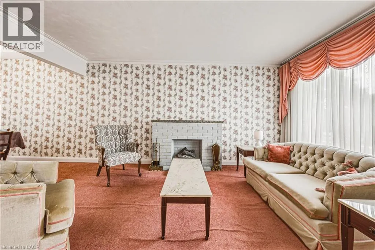
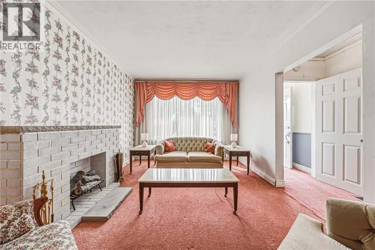
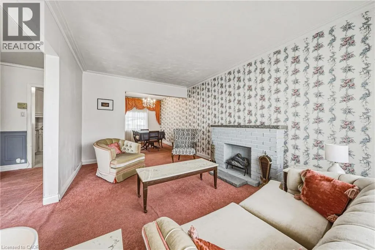
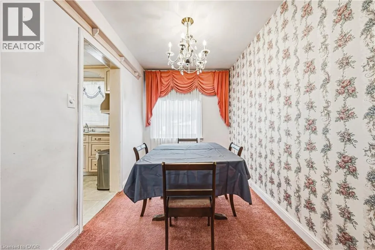
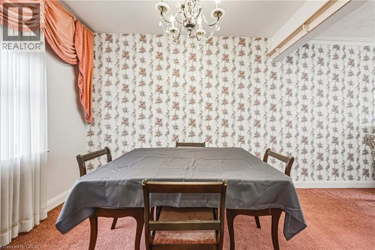
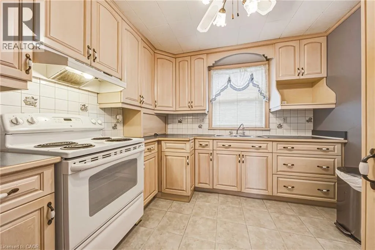
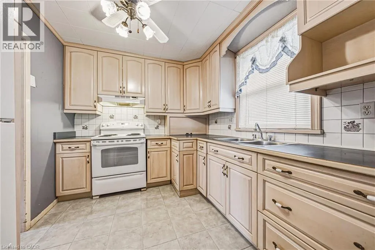
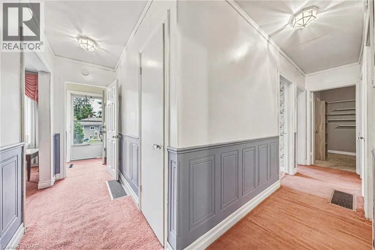
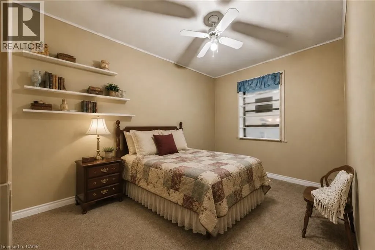
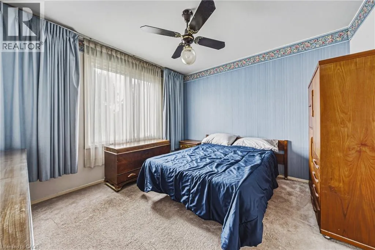
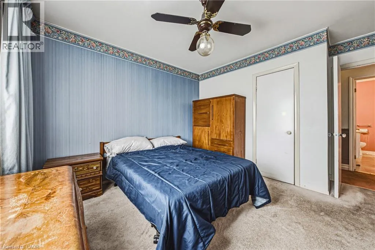
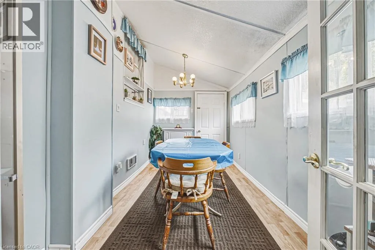
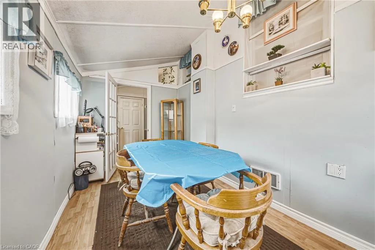
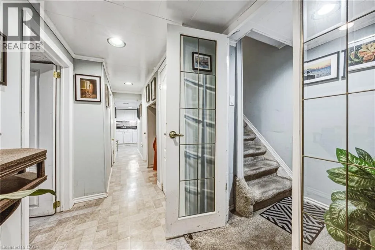
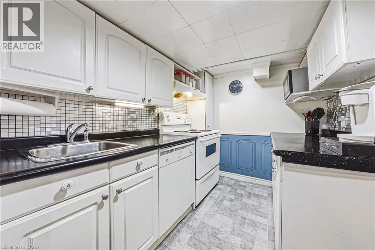
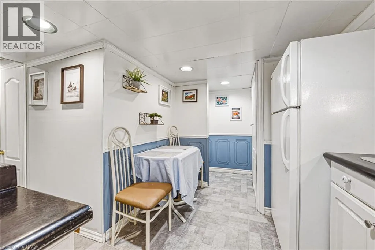
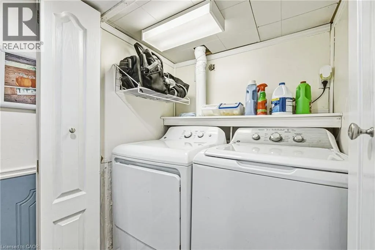
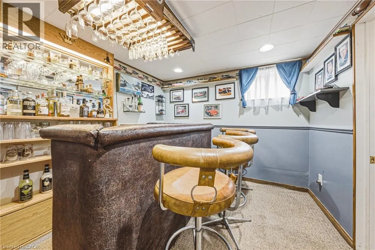
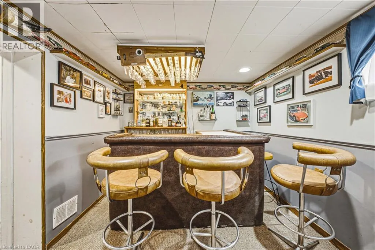
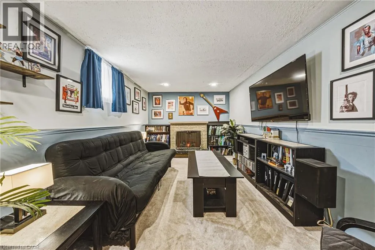
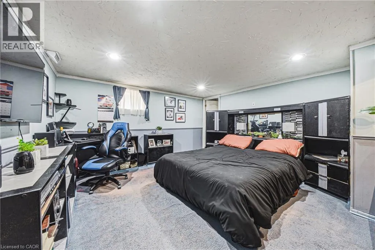
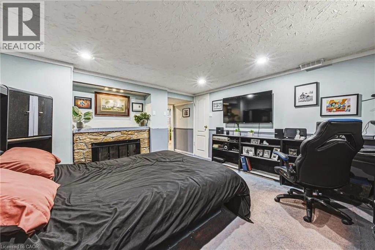
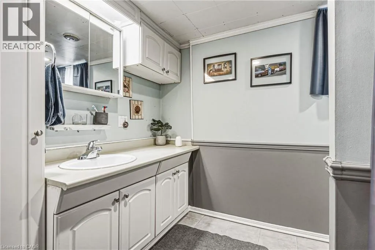
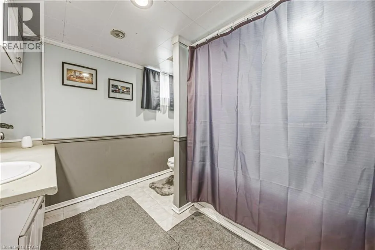
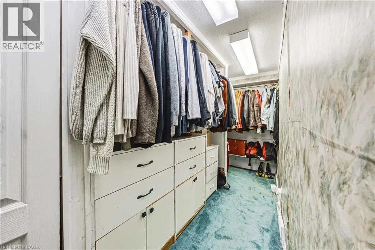
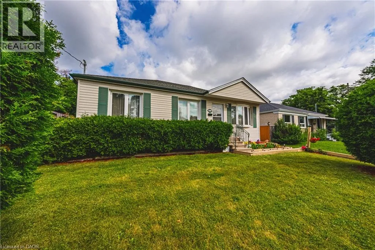
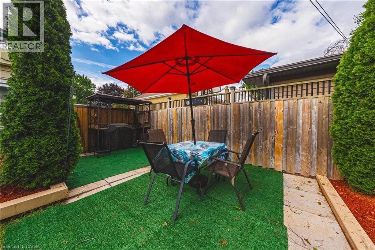
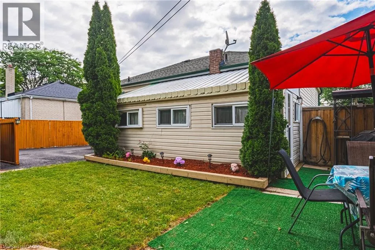
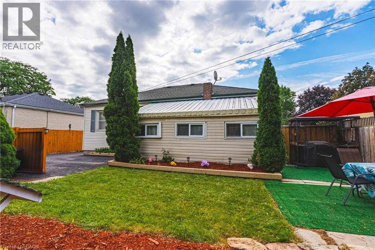
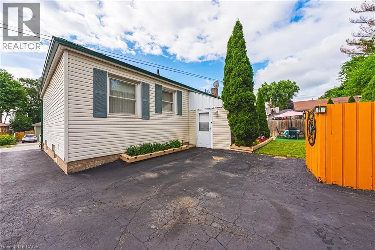
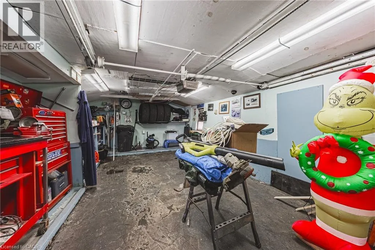
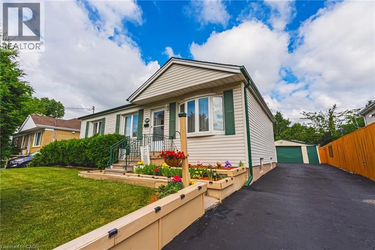
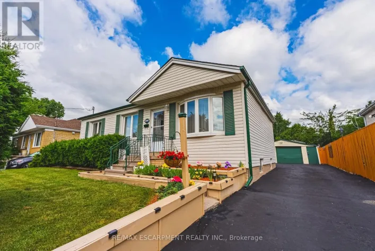
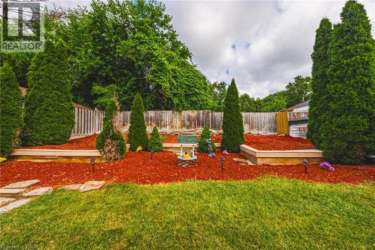
Welcoming family home offering incredible flexibility with two self-contained living spaces, this well cared for bungalow is ideal for multi-generational families, investors, or buyers looking to offset their mortgage with rental income. Proudly cared for by the same family for decades, this home is being offered for the next generation to enjoy. The main level features a bright and inviting layout with three spacious bedrooms, light oak custom kitchen, comfortable living and dining areas. Extended back room offers additional dining space for large gatherings, home office, gym or hobby room. The lower level offers a 1 bedroom + den, 1 bath separate unit with its own entrance, providing excellent potential for extended family or tenants. Outside, enjoy a detached garage, parking for up to six vehicles, and a beautifully landscaped yard with patio for outdoor dining. Situated in the sought-after Mountainside neighbourhood, you’ll appreciate the convenience of nearby shopping, excellent schools, parks, trails, public transit, and quick access to major highways. A rare opportunity for multi generational living, investment, or rental income. Book your showing today! (id:27476)

Property Highlights

MLS® Number
40847493
Type
Single Family
Ownership Type
Freehold
Land Size
under 1/2 acre
Parking Space Total
7

Building

Building Type
House
Storeys
1.00
Square Footage
2156 sqft
Bathrooms Total
2
Bedrooms Above Ground
3
Bedrooms Total
4
Amenities
Place of Worship, Playground, Public Transit, Schools, Shopping
Exterior Finish
Vinyl siding
Fireplace Present
No
Basement Type
Full (Finished)
Basement Features
Building Heating Type
Forced air
Heating Fuel
Natural gas
Building Cooling Type
Central air conditioning

Utilities

Water
Municipal water
Utility Sewer
Municipal sewage system

Room Layout

Storage
Basement
9'10'' x 5'2''
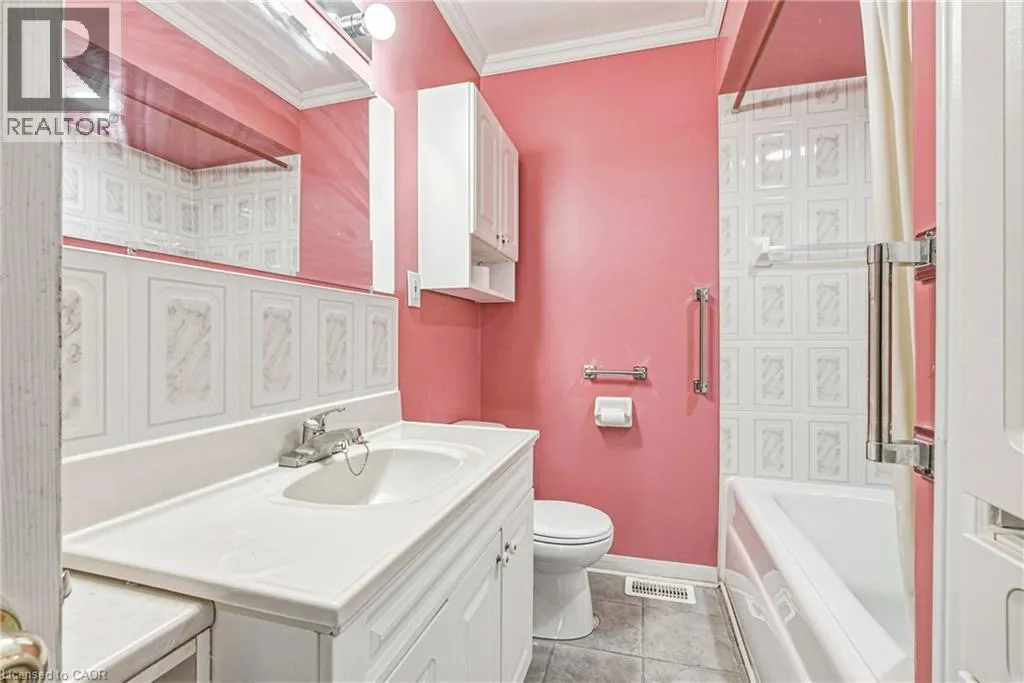
4pc Bathroom
Basement
Measurements not available
Kitchen
Basement
7'9'' x 16'3''
Bedroom
Basement
12'11'' x 12'1''
Family room
Basement
8'11'' x 16'2''
Sitting room
Basement
8'11'' x 9'2''
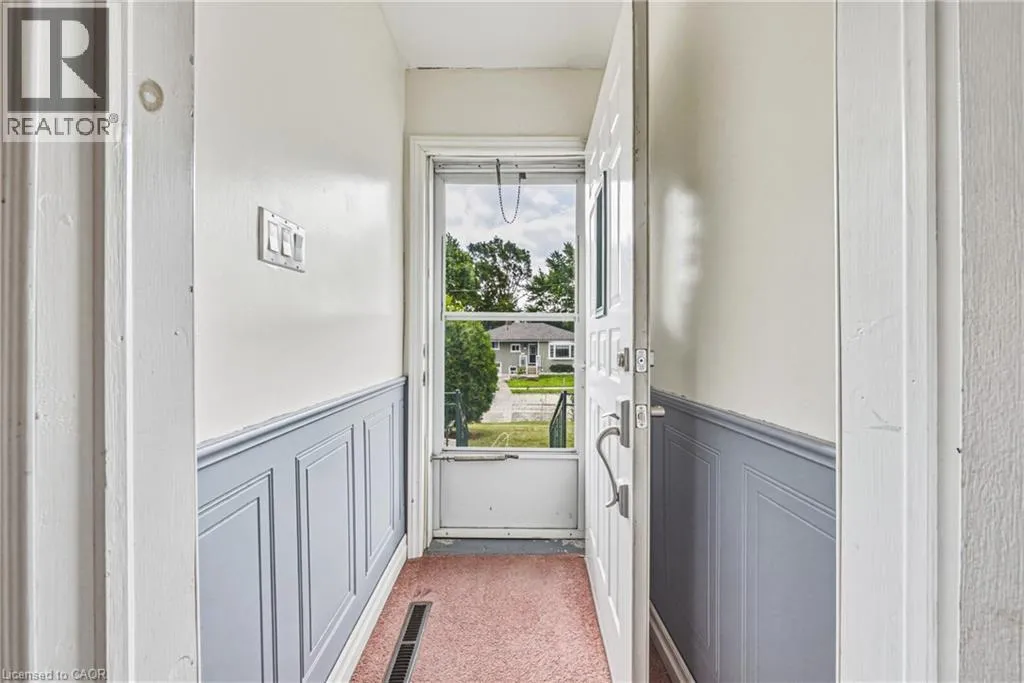
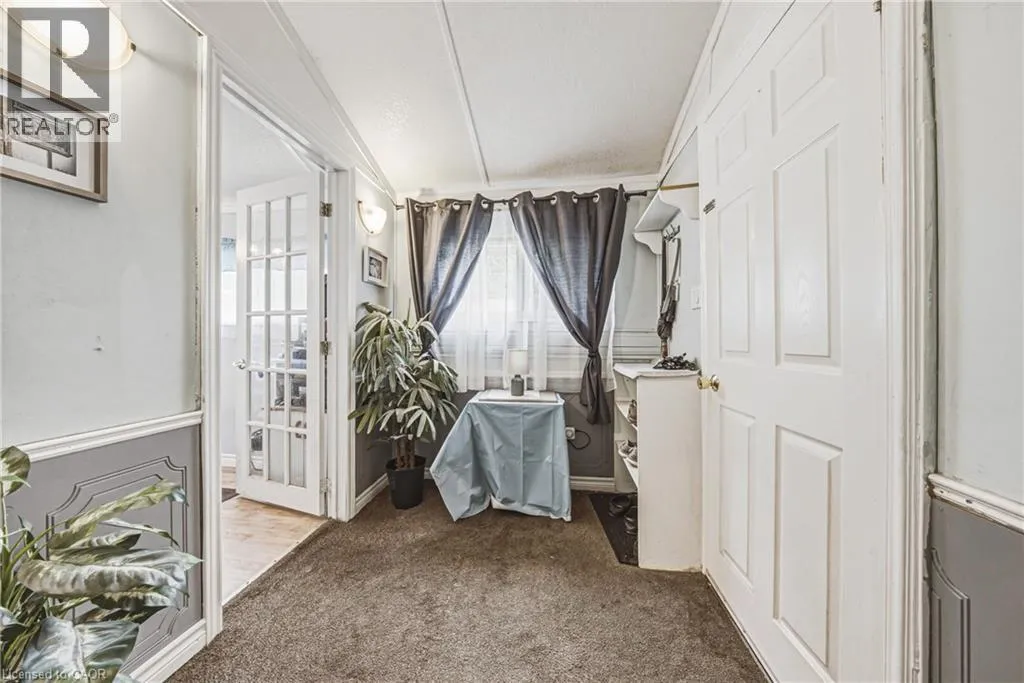
Mud room
Main level
6'3'' x 7'9''
Breakfast
Main level
13'5'' x 7'5''
4pc Bathroom
Main level
Measurements not available
Bedroom
Main level
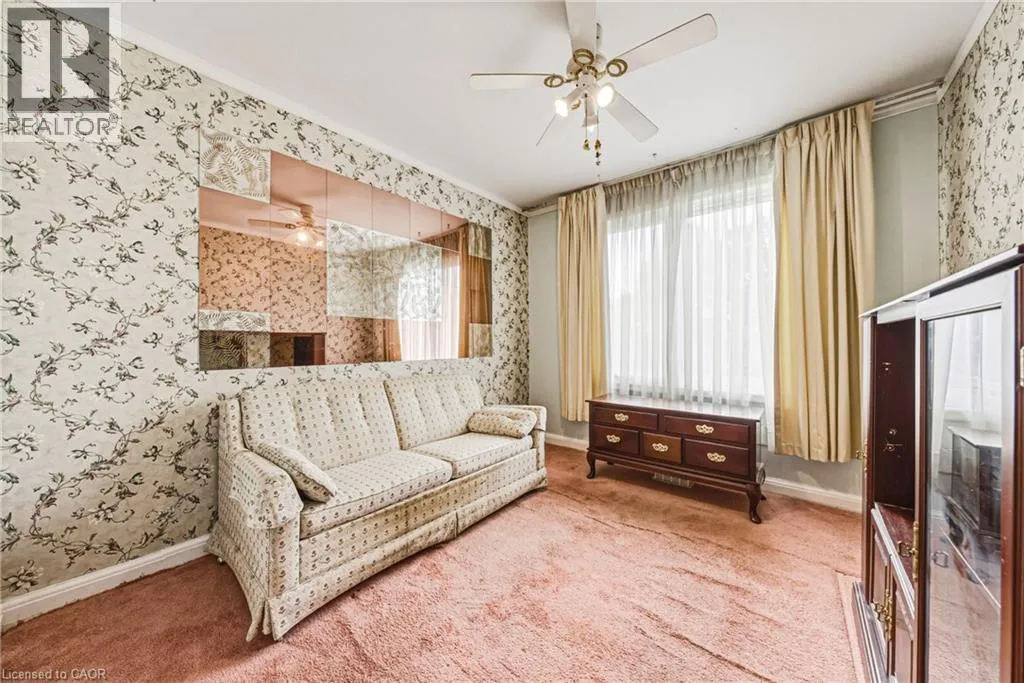
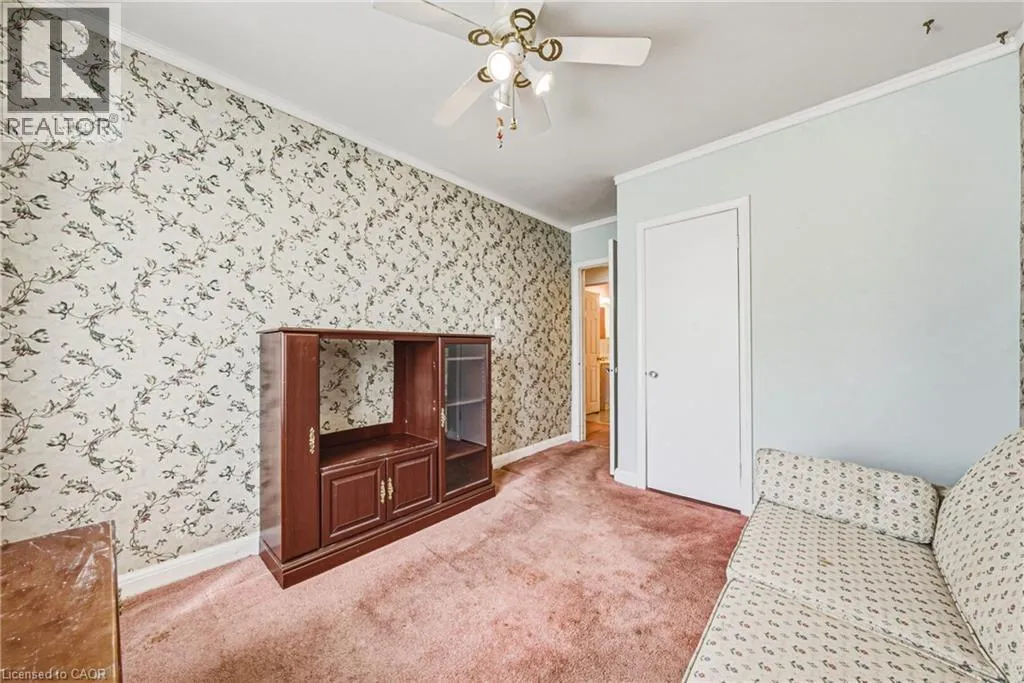
8'1'' x 12'0''
Bedroom
Main level
9'6'' x 10'9''
Primary Bedroom
Main level
11'7'' x 11'2''
Kitchen
Main level
9'9'' x 9'7''
Dining room
Main level
7'3'' x 10'1''
Living room
Main level
10'4'' x 15'10''

Location

Learn more about this property
Listing provided by:
RE/MAX Escarpment Realty Inc.
MLS® number:
40847493
Agent:
Sara Petta
*Indicates required field
Name is required
Email is required
Please enter a valid phone number (e.g., 416-111-1111).