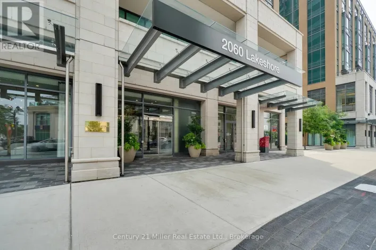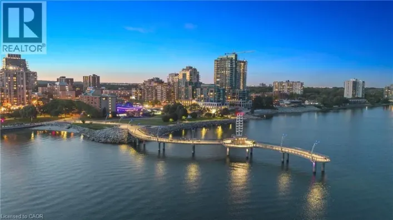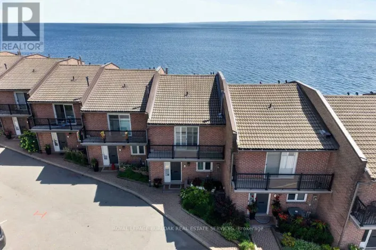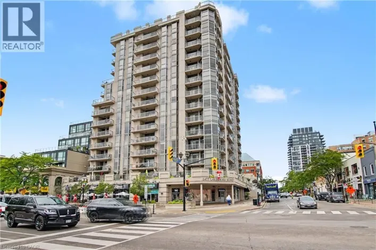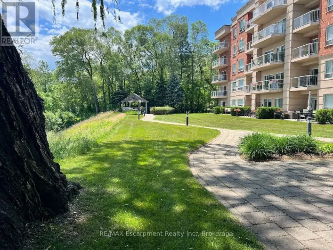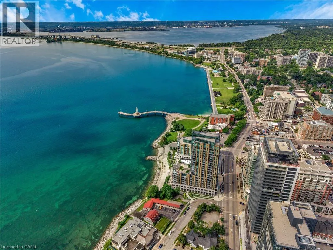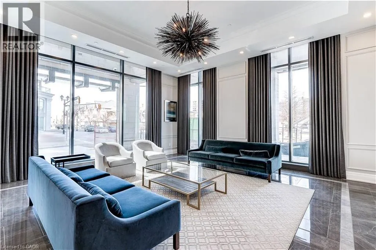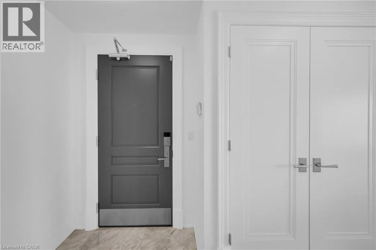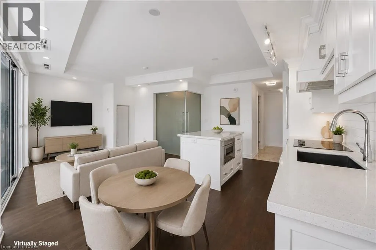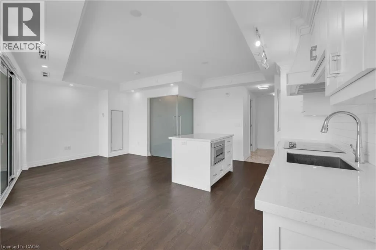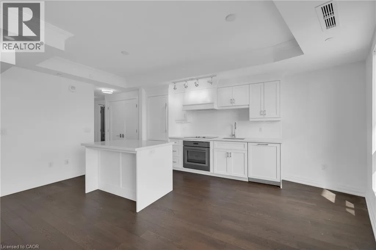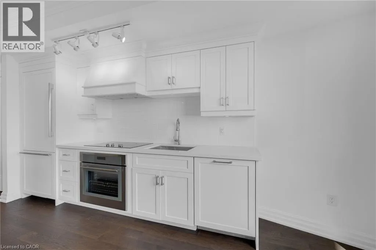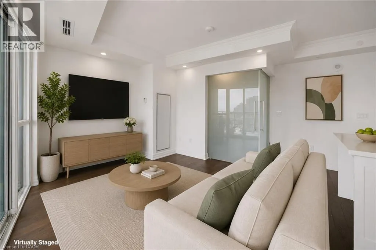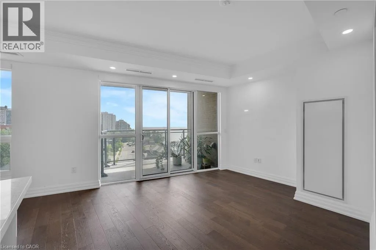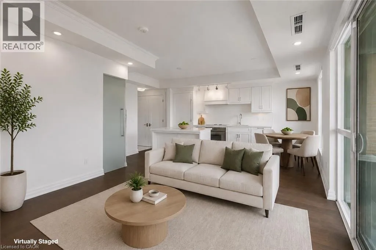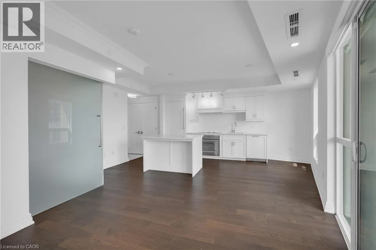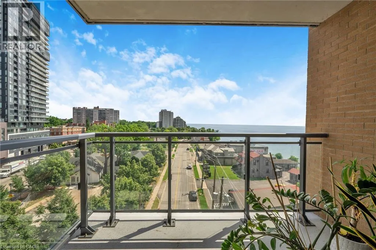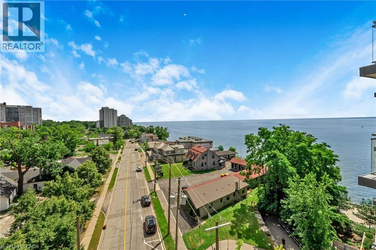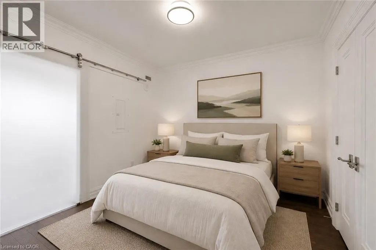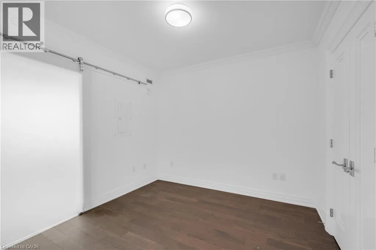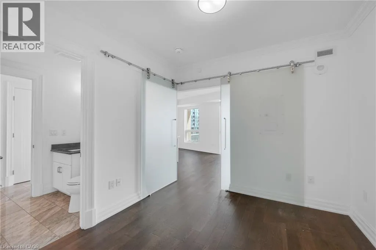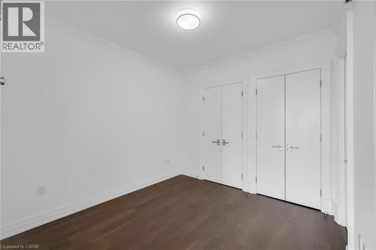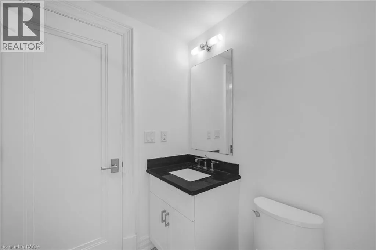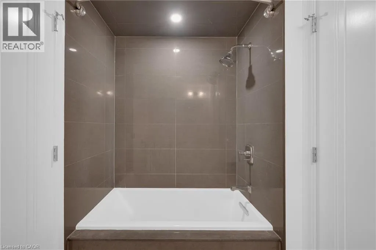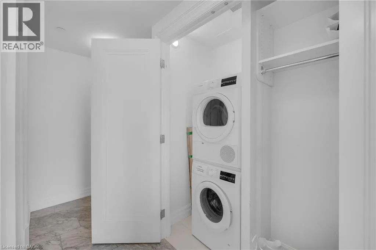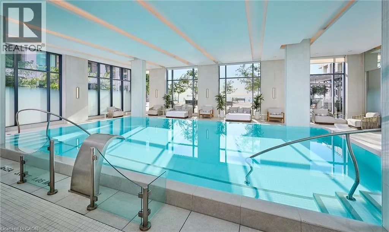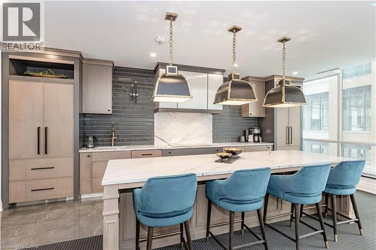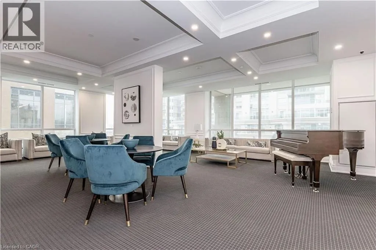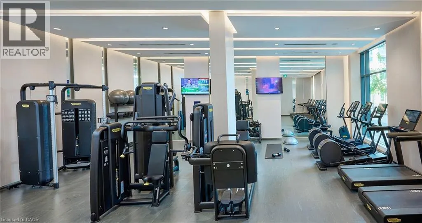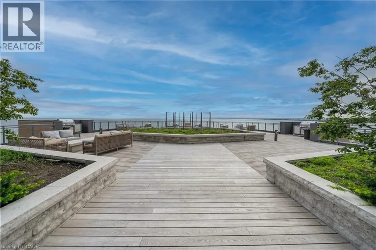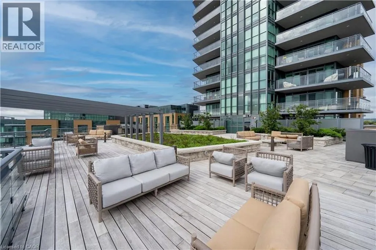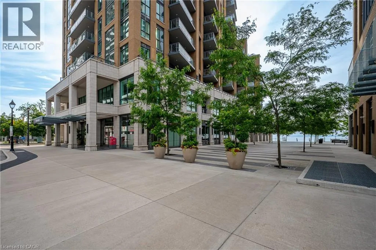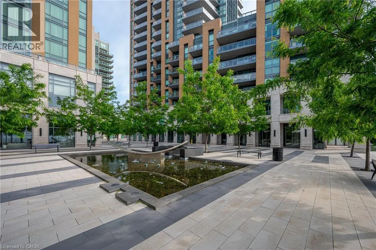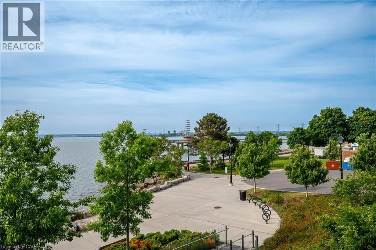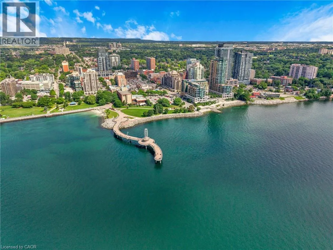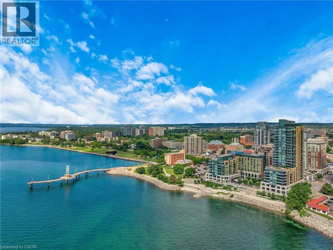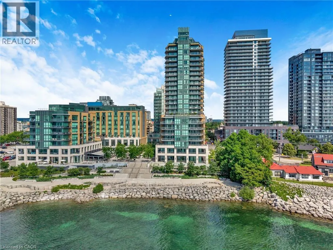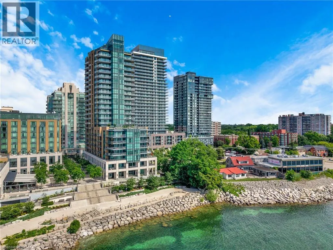
Unobstructed water views! Welcome to Bridgewater Residences, where luxury living meets one of Burlington’s most coveted waterfront locations. This beautifully finished 1-bedroom, 1-bathroom suite offers stunning southeast views of beautiful Lake Ontario from your private balcony, the perfect spot to enjoy your morning coffee or unwind at the end of the day. Inside, every detail has been thoughtfully selected. Engineered hardwood flooring, natural stone tile, quartz countertops, custom Barzotti cabinetry, and a premium built-in Thermador appliance package create a timeless, sophisticated feel. The spa-inspired bathroom features heated floors, while the balcony is complete with a gas BBQ hookup. You’ll also appreciate the convenience of in-suite laundry. The suite includes one owned underground parking space and one owned storage locker. Living at Bridgewater is about so much more than the suite itself. Residents enjoy exceptional amenities including a rooftop terrace, fitness centre, elegant social spaces, and 24-hour concierge service. As a resident, you’ll also enjoy exclusive access to many of the award-winning Pearle Hotel & Spa amenities, including the fitness club and pool, with optional room service and housekeeping available for those who want to truly embrace the lock-and-leave lifestyle. Step outside and you’re just moments from Burlington’s beautiful waterfront, Spencer Smith Park, the Burlington Pier, boutique shopping, cafes, exceptional restaurants, and everyday conveniences. Everything you love about downtown Burlington is right outside your door, making it easy to leave the car at home and simply enjoy the lifestyle. Luxury, convenience, and an unbeatable waterfront setting - this is Bridgewater, living at its finest. (id:27476)