3384 Manfred Drive, Burlington, Ontario L7N 2N7

Listed for:
$970,000
5 beds
2 baths
Listed 1 day ago
House for rent: 3384 Manfred Drive, Burlington, Ontario L7N 2N7

View all 48 photos

About

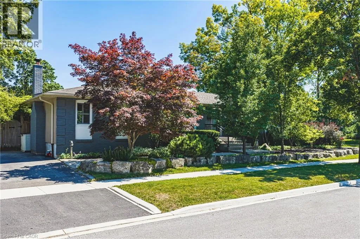
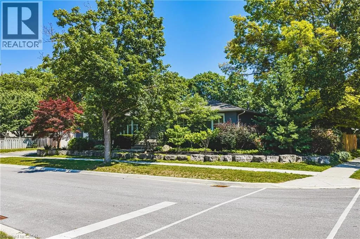
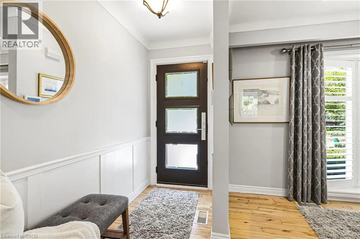
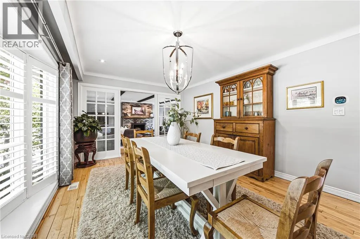
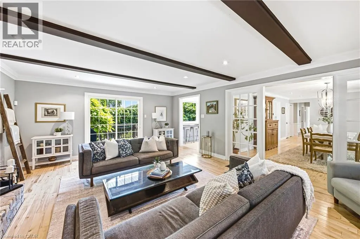
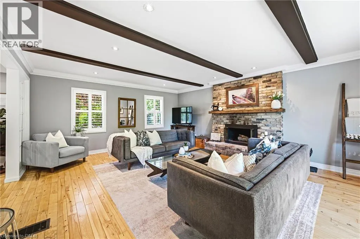
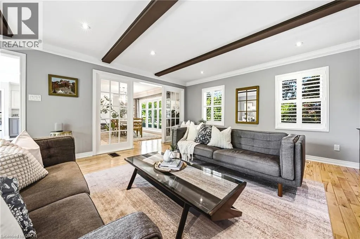
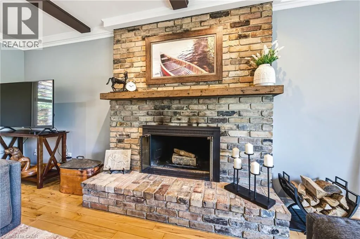
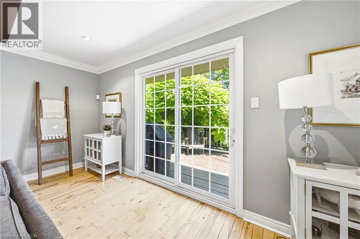
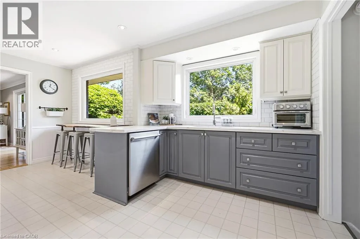
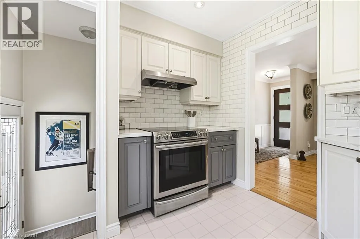
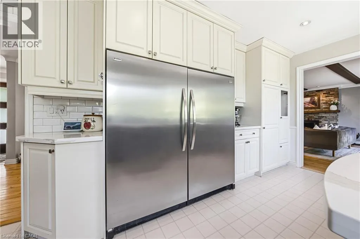
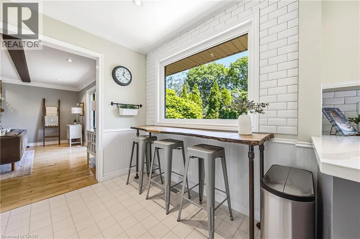
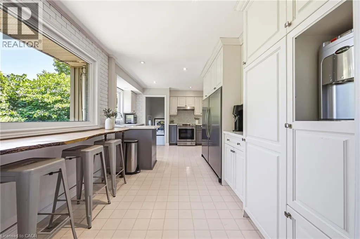
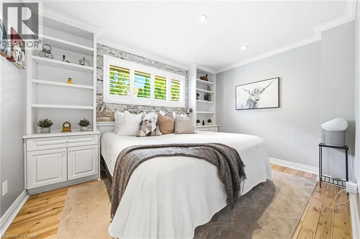
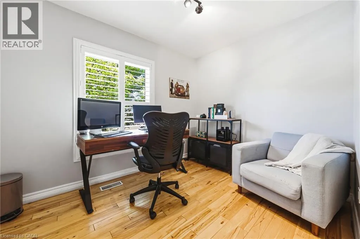
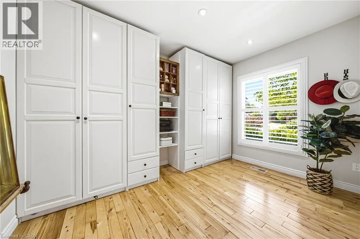
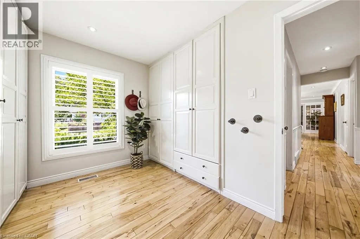
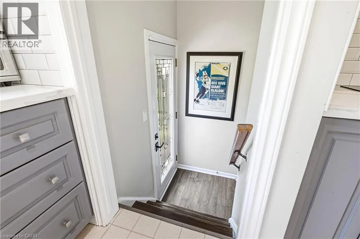
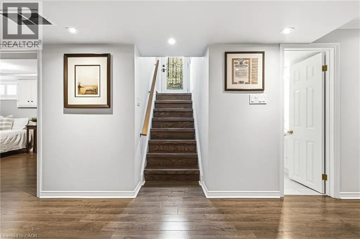
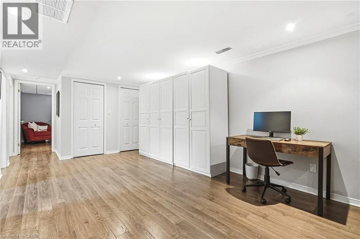
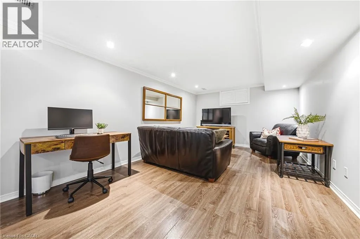
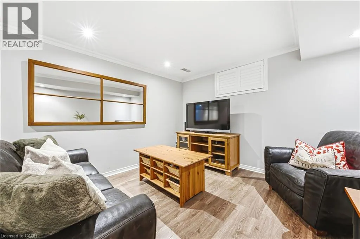
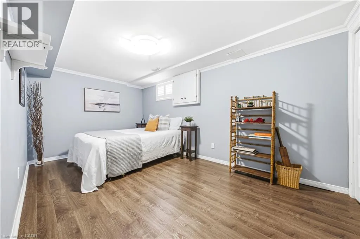
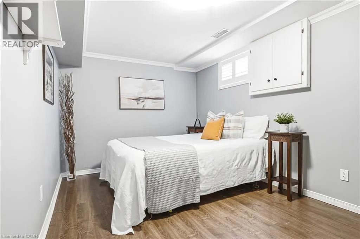
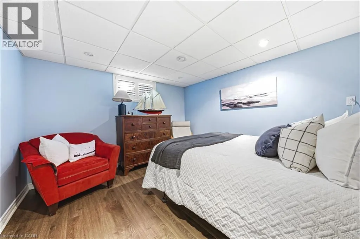
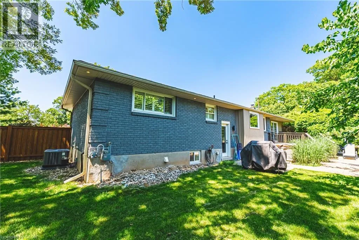
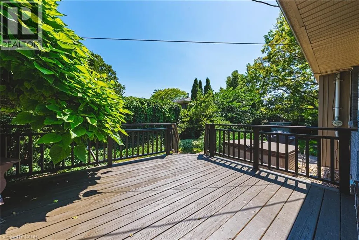
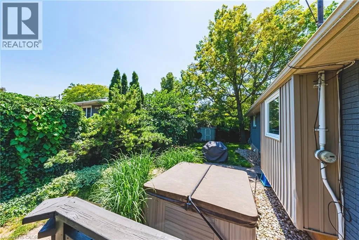
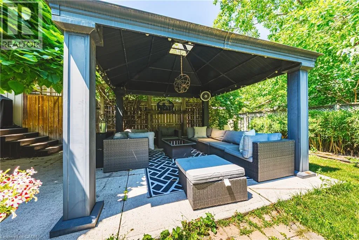
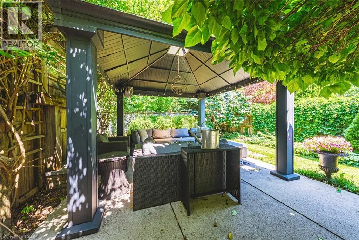
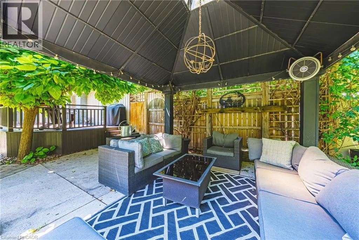
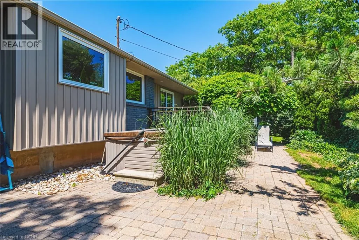
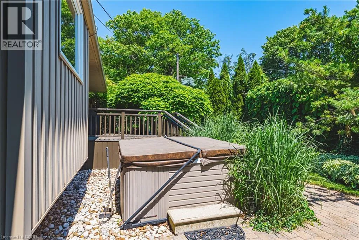
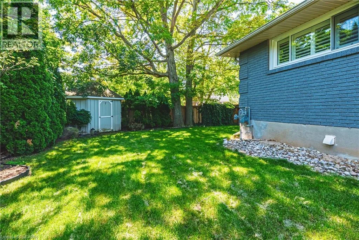
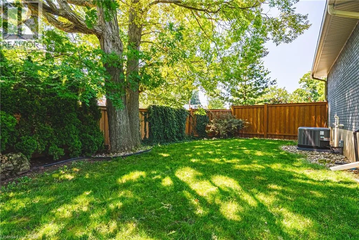
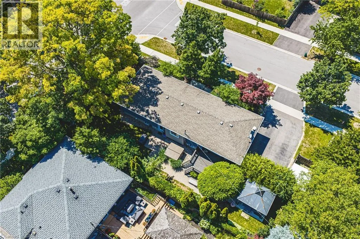
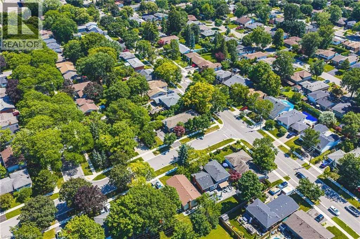
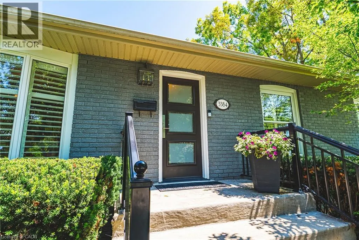
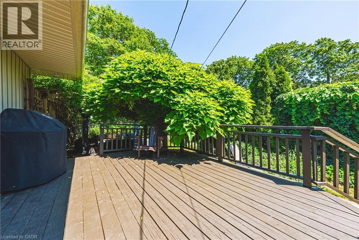
FAIRVIEW SOUTH ON WOODVIEW. Welcome to this beautifully updated bungalow nestled in Burlington’s sought-after Dynes neighbourhood. Situated on a stunning landscaped corner lot, this exceptional home offers incredible curb appeal, mature trees, and a private backyard retreat complete with a relaxing hot tub — the perfect space for entertaining or unwinding in your own oasis. Inside, the inviting living room features gorgeous wood beams and a cozy wood-burning fireplace, creating a warm and timeless atmosphere. The updated kitchen is a true highlight, showcasing modern finishes and oversized windows that flood the space with natural light while offering picturesque views of the fully landscaped backyard. The main level features three spacious bedrooms, while the finished basement provides two additional bedrooms, offering plenty of space for a growing family, guests, or a home office. With thoughtful updates throughout, this charming bungalow combines comfort, character, and modern living in one of Burlington’s most desirable communities. (id:27476)

Property Highlights

MLS® Number
40847452
Type
Single Family
Ownership Type
Freehold
Land Size
under 1/2 acre
Parking Space Total
4

Building

Building Type
House
Storeys
1.00
Square Footage
2398 sqft
Bathrooms Total
2
Bedrooms Above Ground
3
Bedrooms Total
5
Amenities
Hospital, Park, Place of Worship, Playground, Public Transit, Schools, Shopping
Exterior Finish
Brick
Fireplace Present
Yes
Basement Type
Full (Finished)
Basement Features
Building Heating Type
Forced air
Heating Fuel
Natural gas
Building Cooling Type
Central air conditioning

Utilities

Water
Municipal water
Utility Sewer
Municipal sewage system

Room Layout

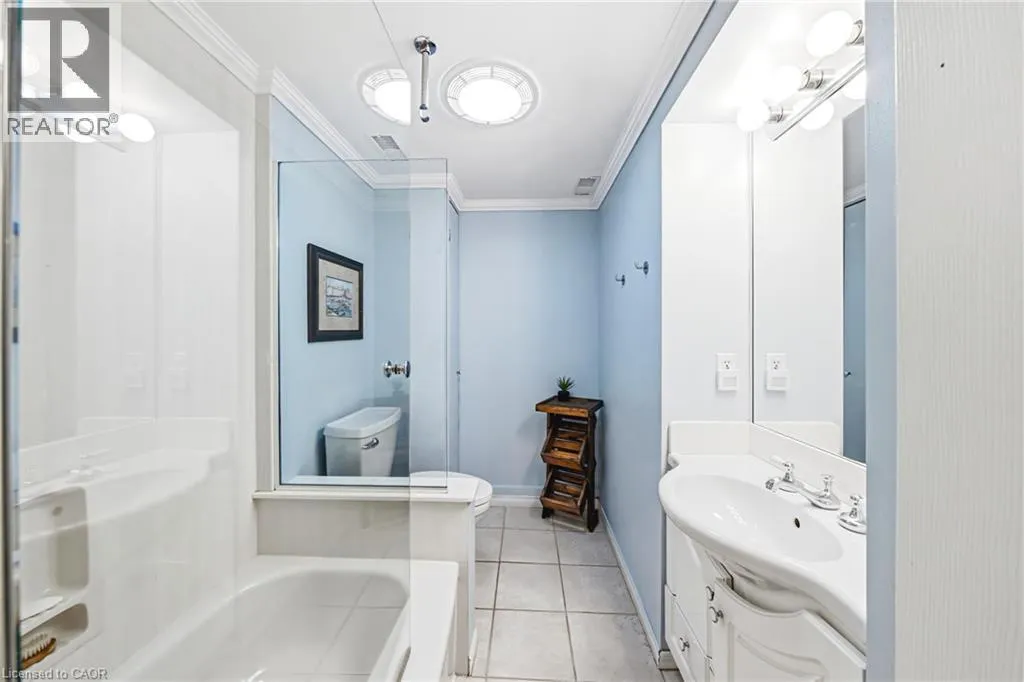
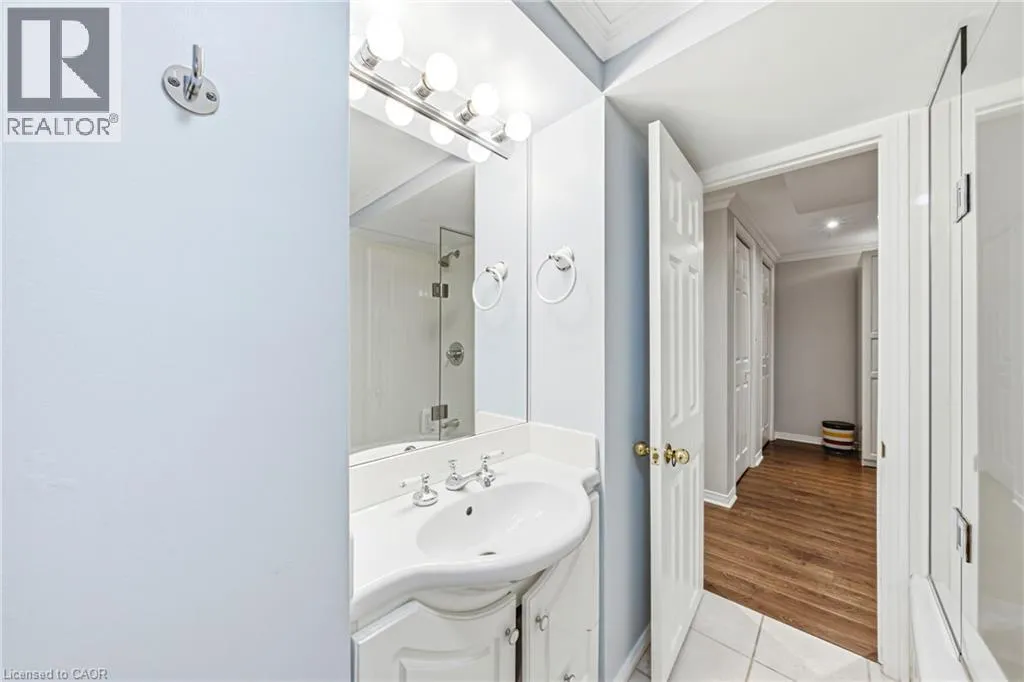
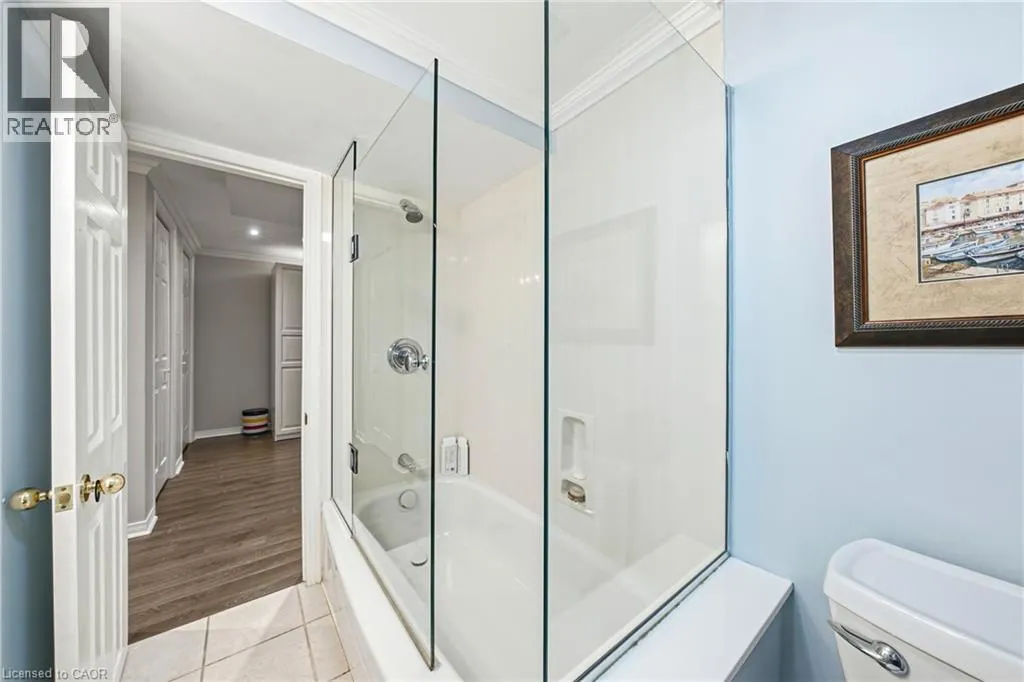
4pc Bathroom
Basement
5'11'' x 9'3''
Recreation room
Basement
28'6'' x 11'4''
Bedroom
Basement
16'1'' x 9'3''
Bedroom
Basement
11'7'' x 11'4''
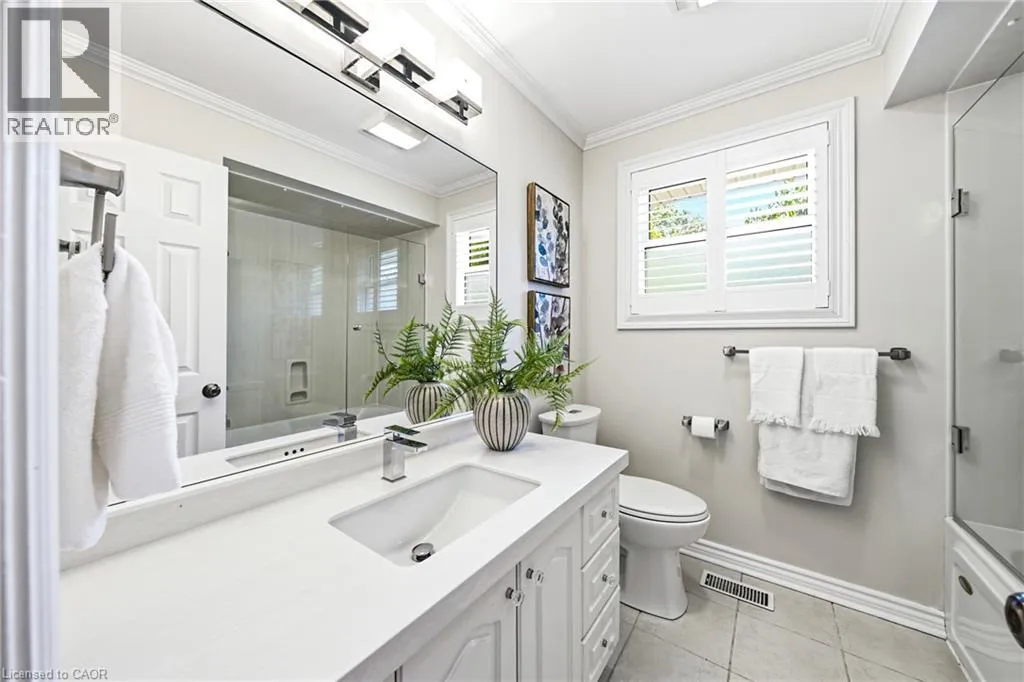
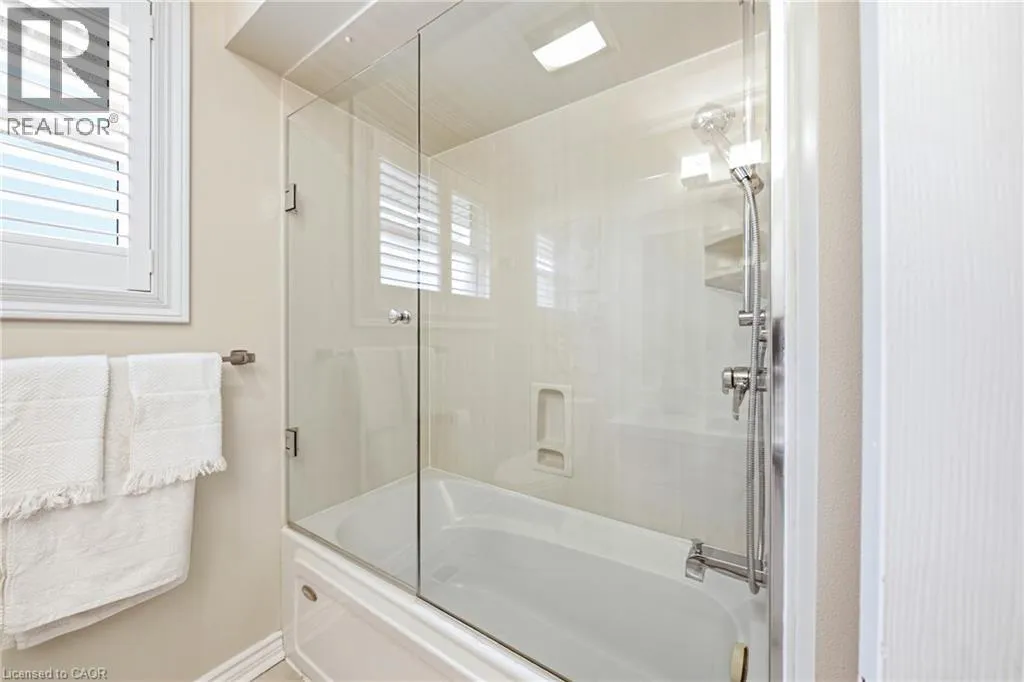
4pc Bathroom
Main level
7'8'' x 7'2''
Bedroom
Main level
10'5'' x 8'2''
Bedroom
Main level
11'0'' x 11'8''
Primary Bedroom
Main level
12'9'' x 9'7''
Kitchen
Main level
19'6'' x 11'6''
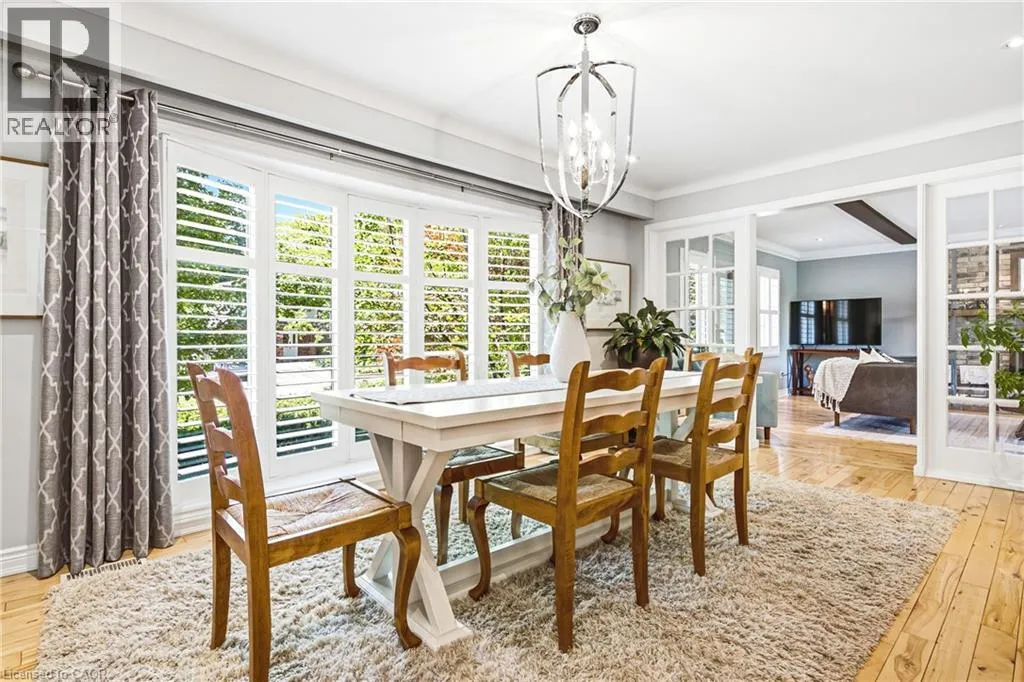
Dining room
Main level
17'9'' x 11'8''
Living room
Main level
16'2'' x 20'8''

Location

Learn more about this property
Listing provided by:
RE/MAX Escarpment Realty Inc.
MLS® number:
40847452
Agent:
Chris Maynard
*Indicates required field
Name is required
Email is required
Please enter a valid phone number (e.g., 416-111-1111).