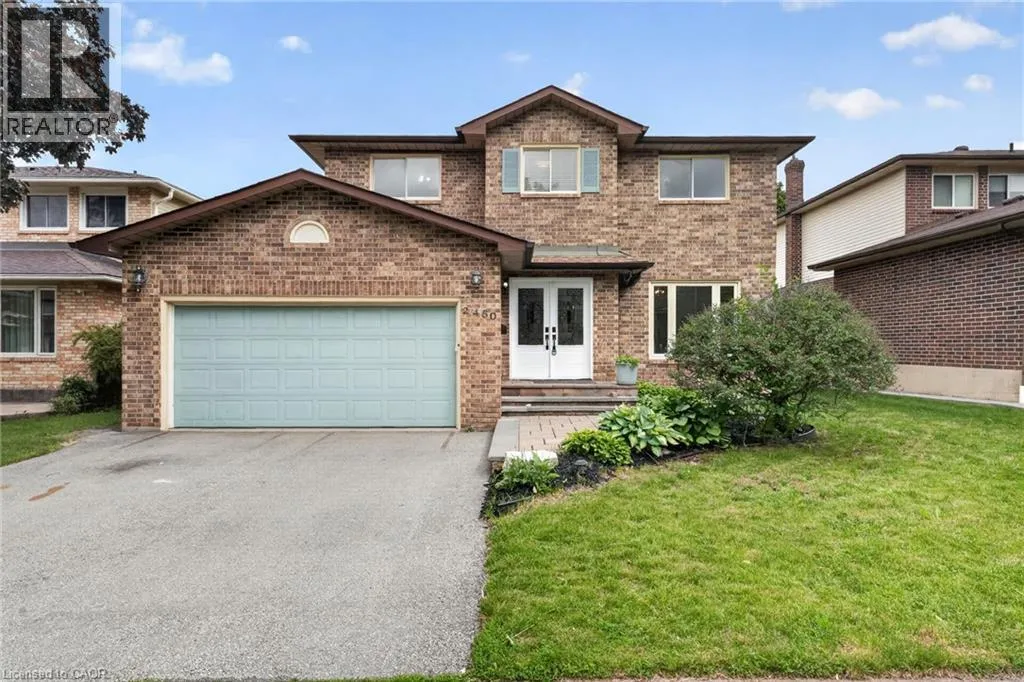
2450 Overton Drive, Burlington, Ontario L7P 4B5

Listed for:
$1,149,000
5 beds
3 baths
Listed 29 days ago
House for rent: 2450 Overton Drive, Burlington, Ontario L7P 4B5

View all 50 photos

About

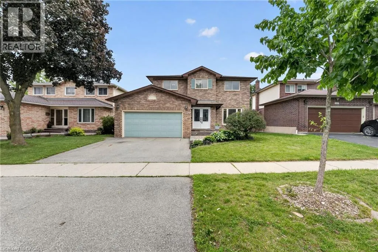
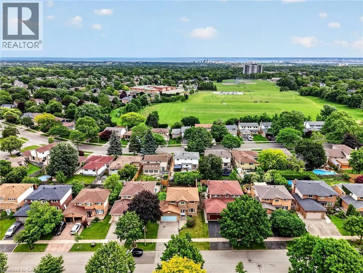
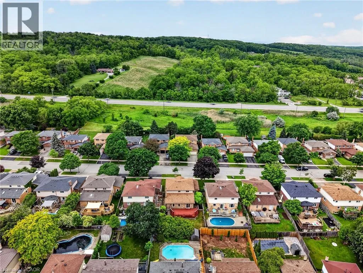
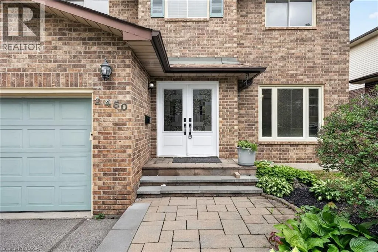
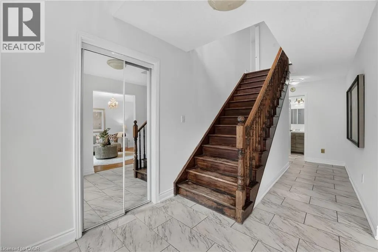
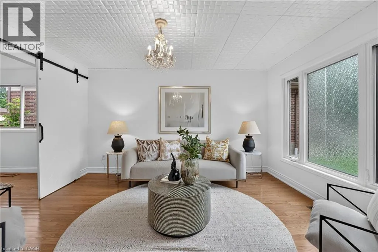
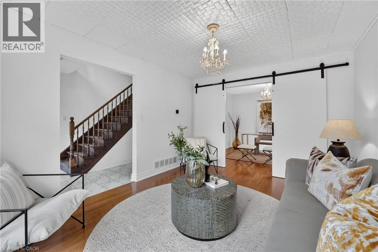
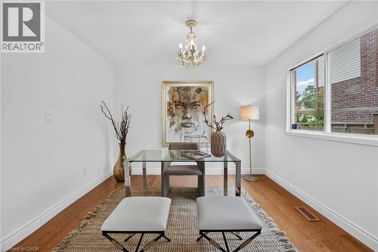
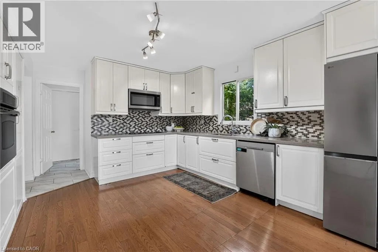
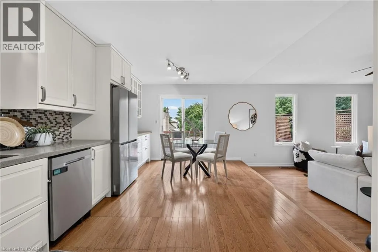
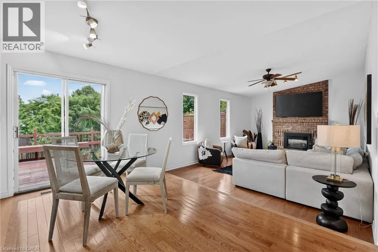
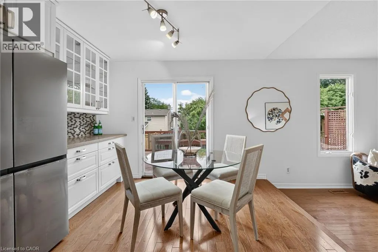
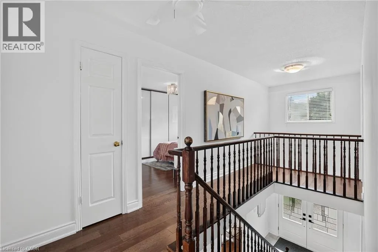
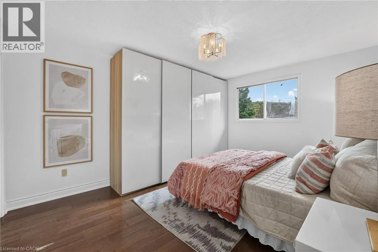
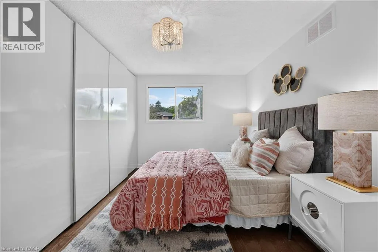
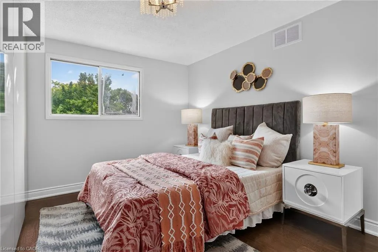
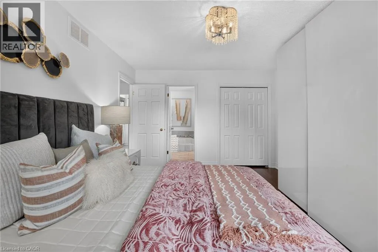
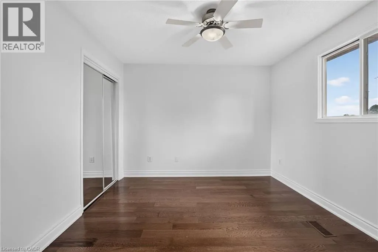
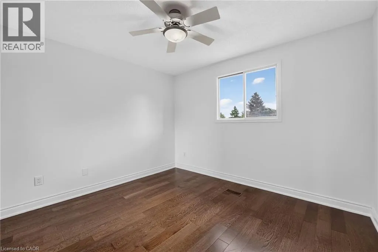
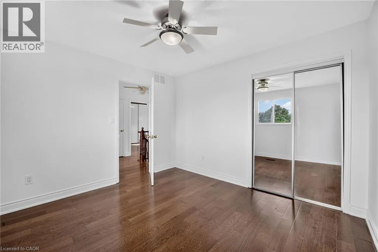
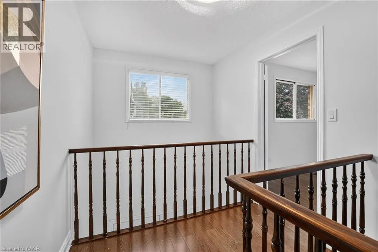
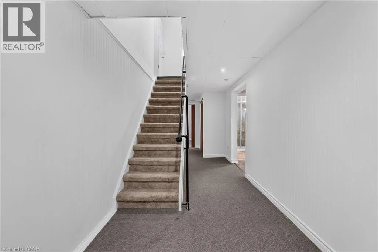
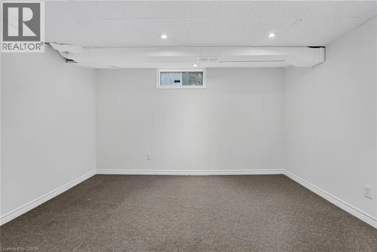
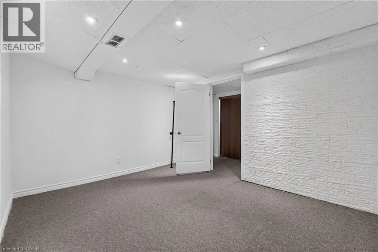
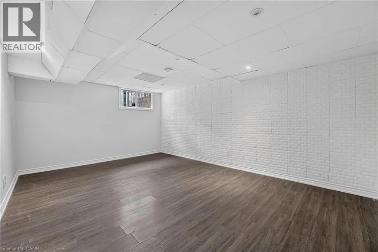
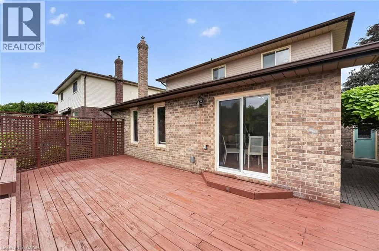
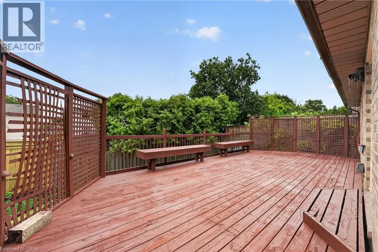
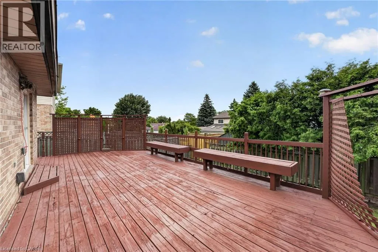
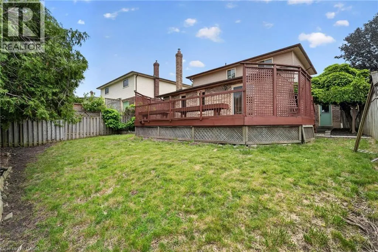
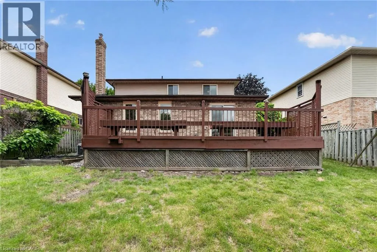
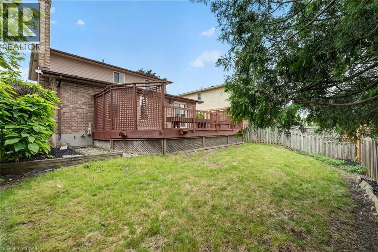
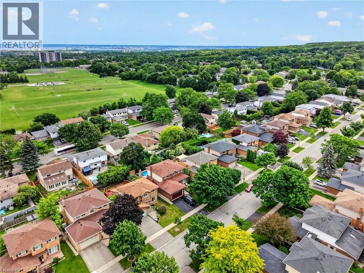
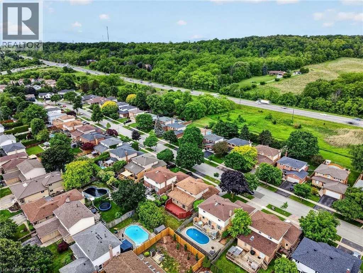
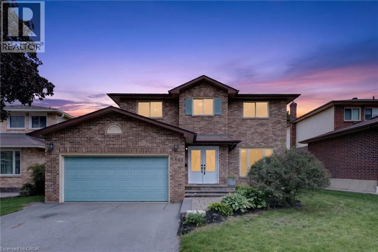
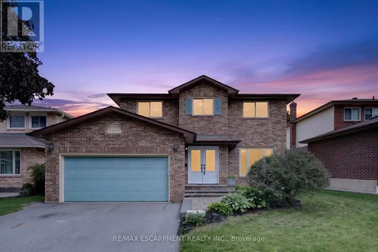
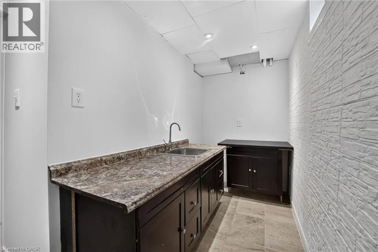
Dundas St to Eaglesfield Dr If you're the family looking for room to grow, a neighbourhood you'll be proud to call home, and green space just outside your door, welcome to 2450 Overton Road. Nestled in the highly sought-after, family-friendly community of Brant Hills, just steps from the Greenbelt and minutes to top-rated schools, parks, restaurants, shopping, and convenient highway access, this detached two-storey carpet-free home offers 2,789 sq. ft. of finished living space with 3+2 bedrooms and 3.5 bathrooms. Thoughtfully designed for modern family living, the spacious layout offers exceptional flexibility with generous principal rooms, well-proportioned bedrooms, and a fully finished lower level ideal for guests, a home office, or additional living space. Outside, an expansive raised deck overlooks the fully fenced backyard, creating the perfect setting for entertaining, relaxing, or letting kids and pets enjoy the outdoors. Combining space, functionality, and an exceptional location, this is a home designed to accommodate every stage of family life. (id:27476)

Property Highlights

MLS® Number
40848578
Type
Single Family
Ownership Type
Freehold
Land Size
under 1/2 acre
Parking Space Total
4

Building

Building Type
House
Storeys
2.00
Square Footage
2789 sqft
Bathrooms Total
3
Bedrooms Above Ground
3
Bedrooms Total
5
Amenities
Golf Nearby, Hospital, Park, Place of Worship, Playground, Public Transit, Schools, Shopping
Exterior Finish
Aluminum siding, Brick
Fireplace Present
Yes
Basement Type
Full (Finished)
Basement Features
Building Heating Type
Forced air
Heating Fuel
Natural gas
Building Cooling Type
Central air conditioning

Utilities

Water
Municipal water
Utility Sewer
Municipal sewage system

Room Layout

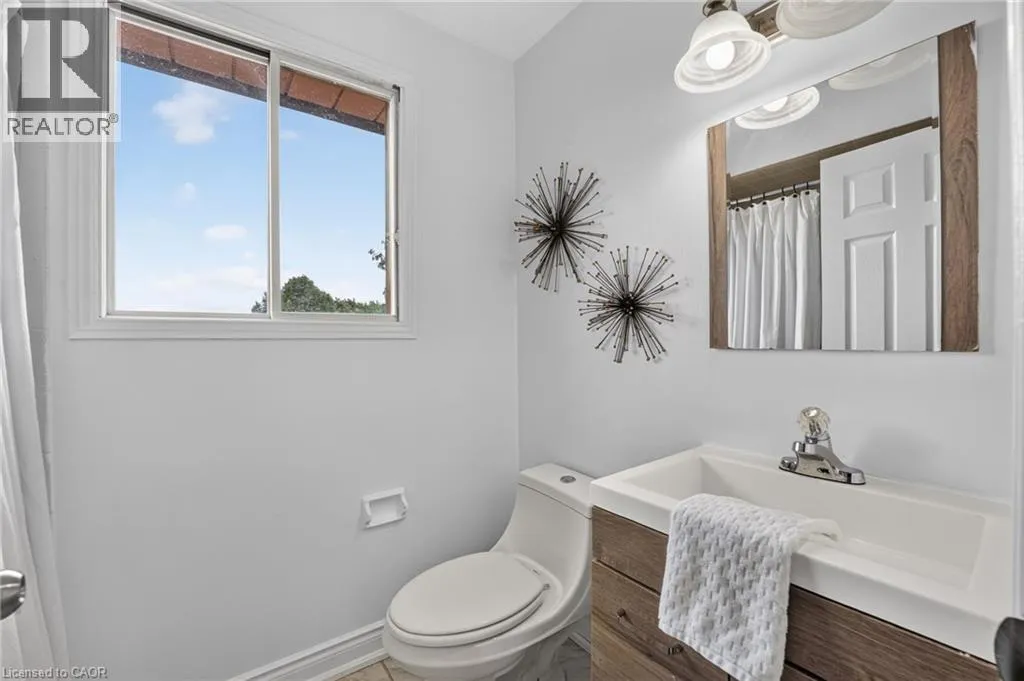
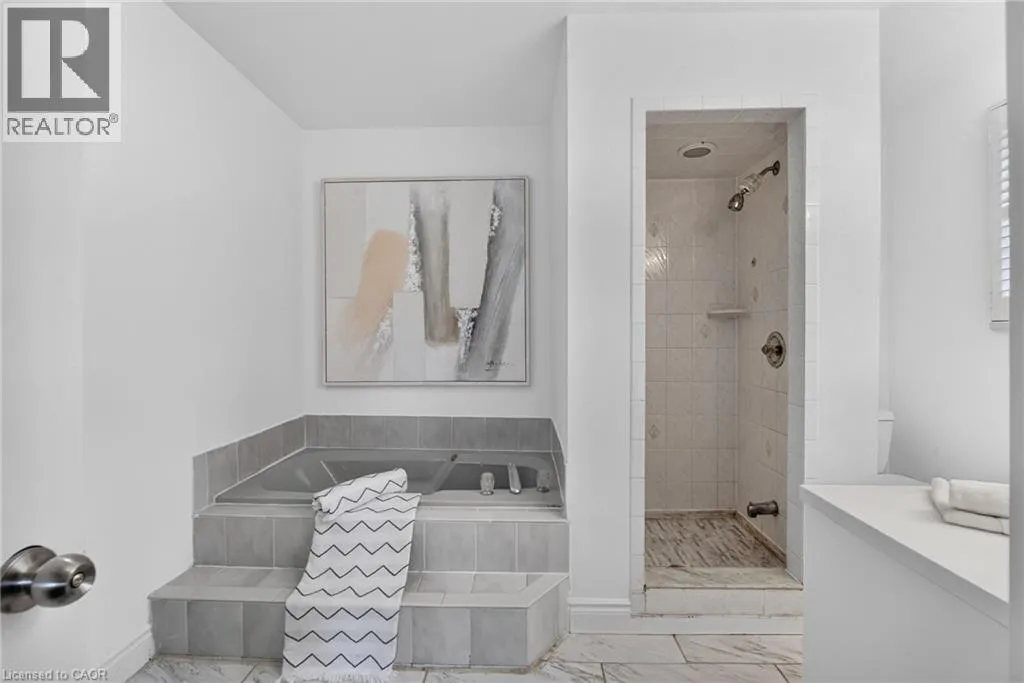
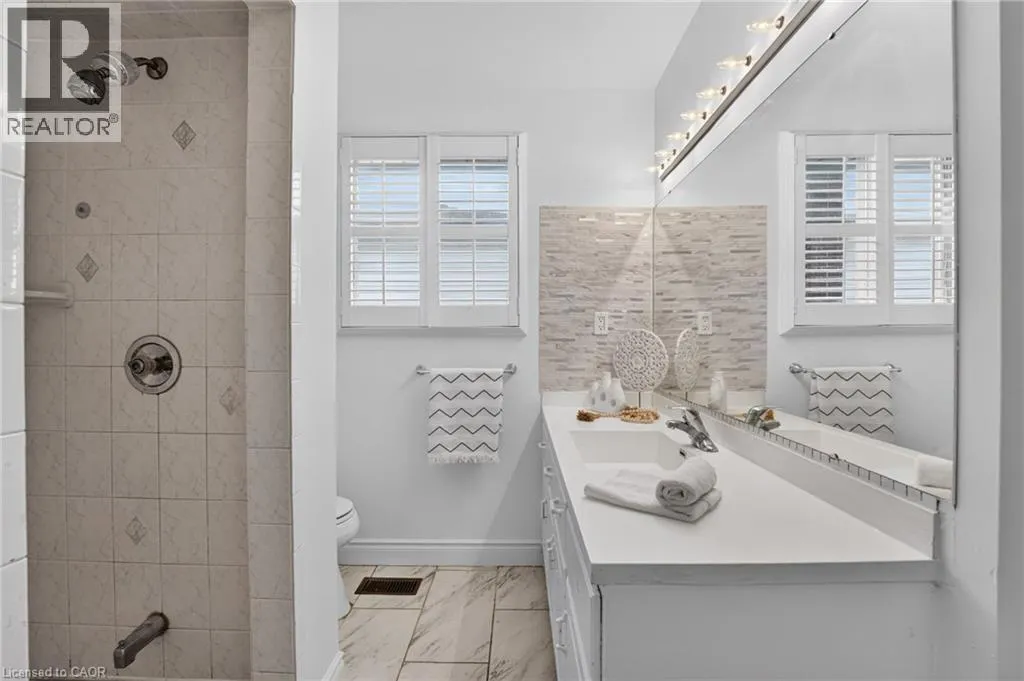
4pc Bathroom
Second level
Measurements not available
Bedroom
Second level
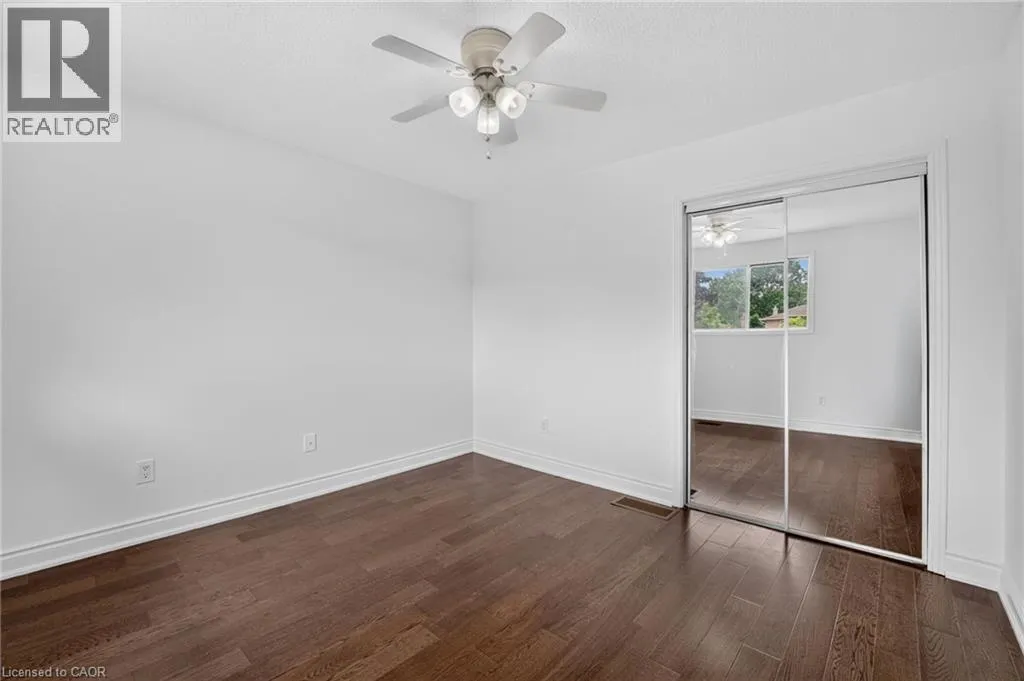
11'3'' x 10'11''
Bedroom
Second level
11'5'' x 10'8''
Bedroom
Second level
13'10'' x 11'5''
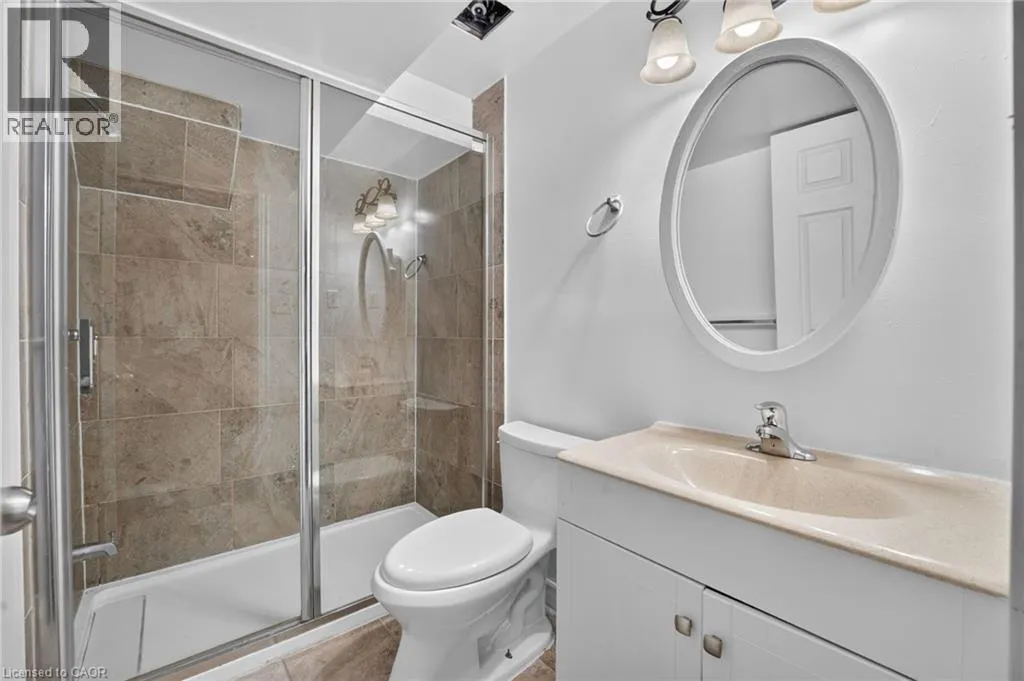
4pc Bathroom
Basement
Measurements not available
Bedroom
Basement
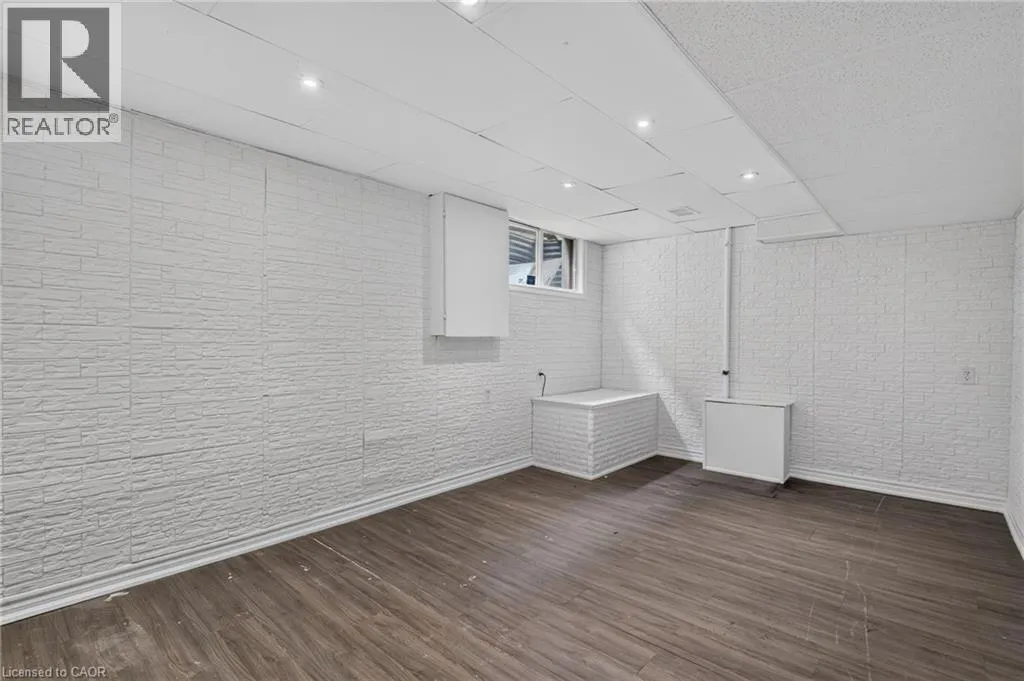
18'0'' x 12'0''
Bedroom
Basement
12'0'' x 10'0''
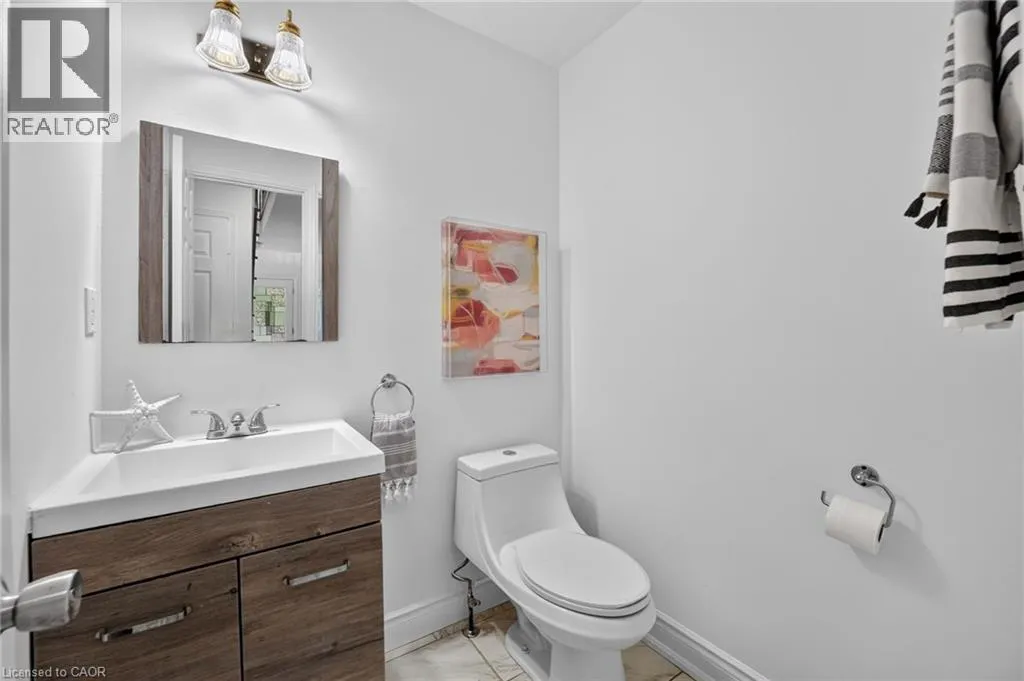
2pc Bathroom
Main level
Measurements not available
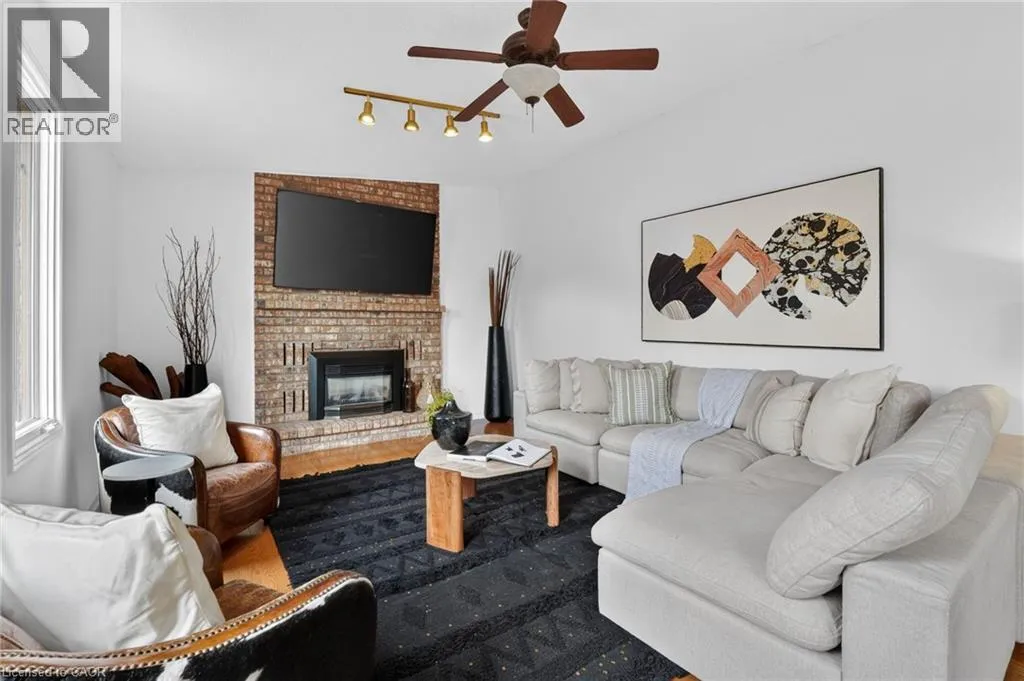
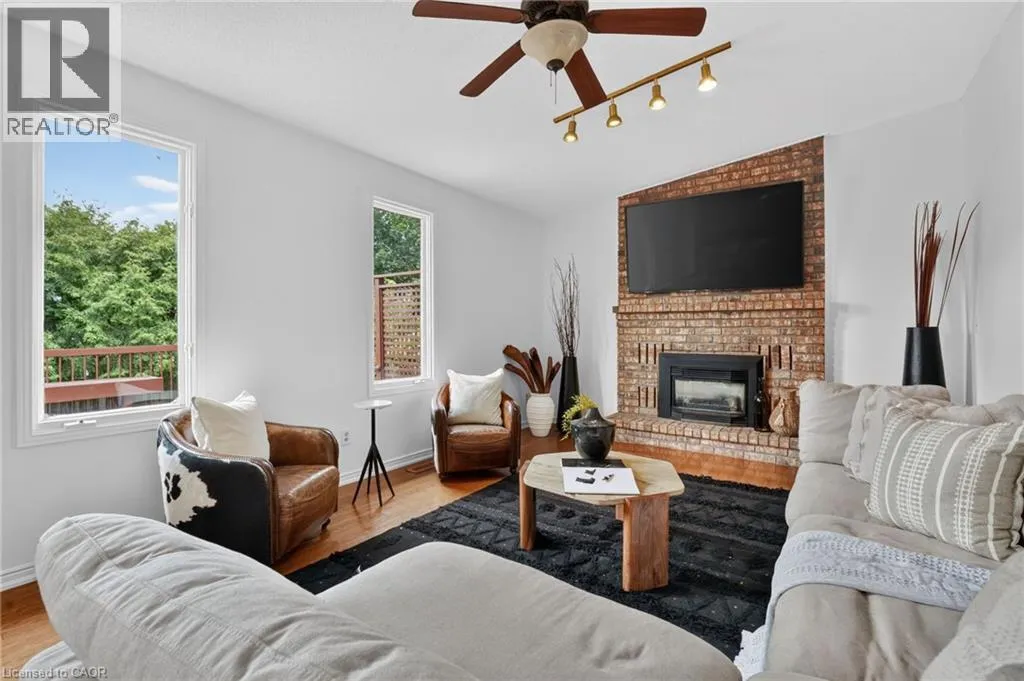
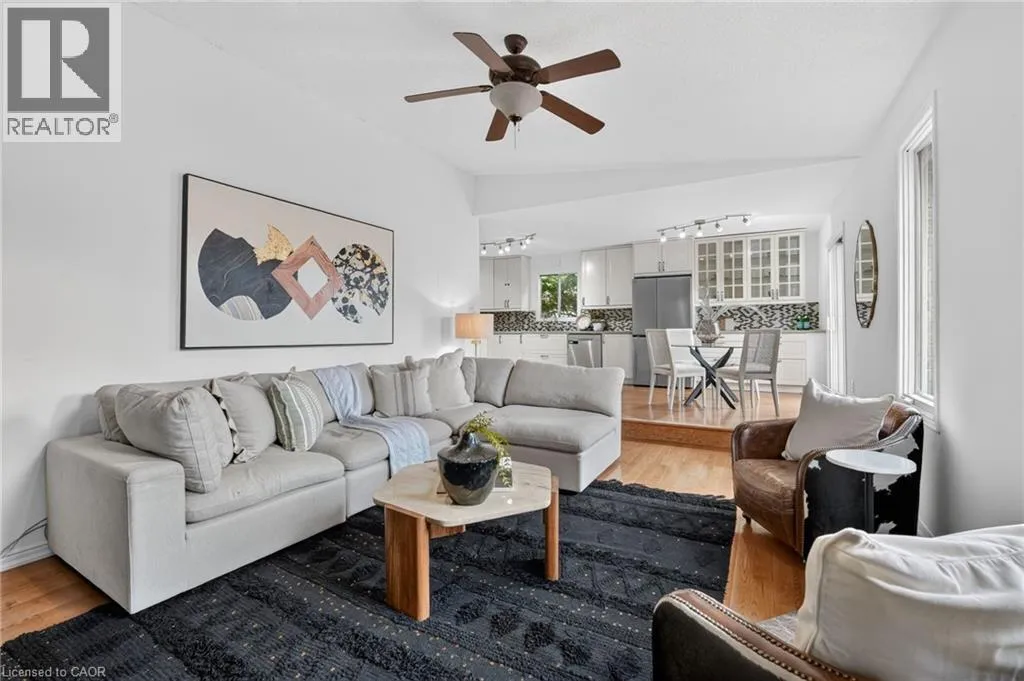
Family room
Main level
18'3'' x 12'10''
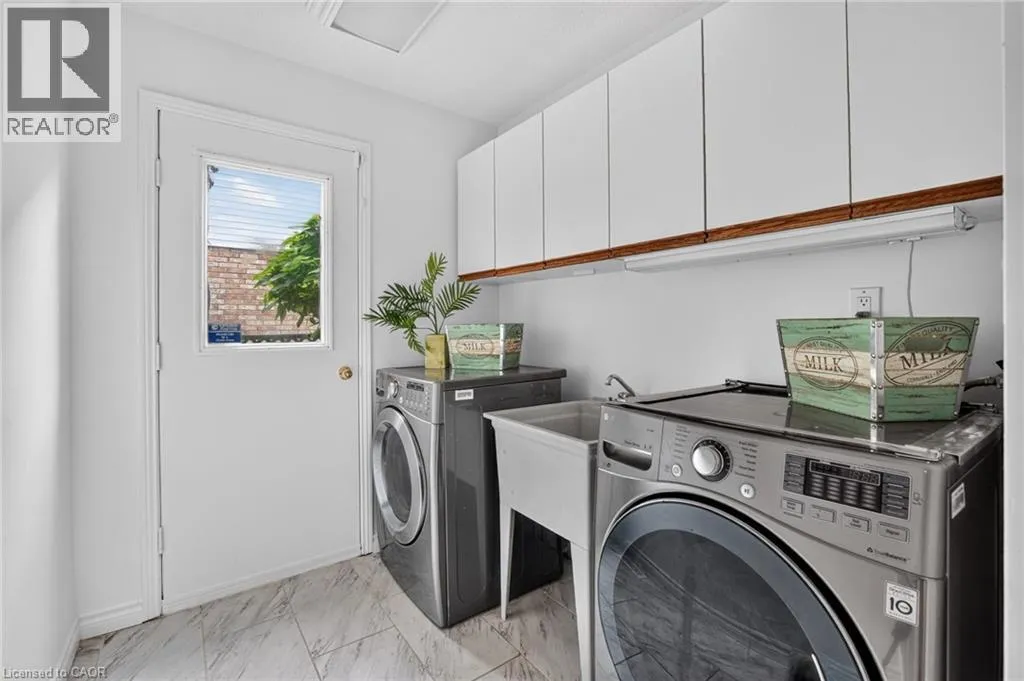
Laundry room
Main level
10'11'' x 6'4''
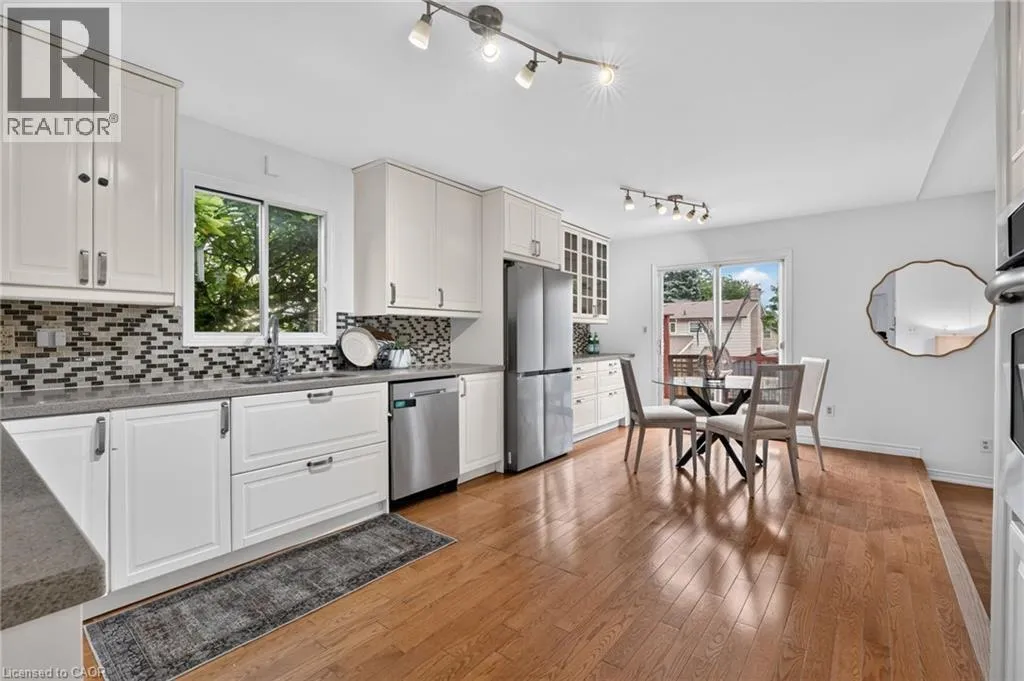
Breakfast
Main level
11'1'' x 9'11''
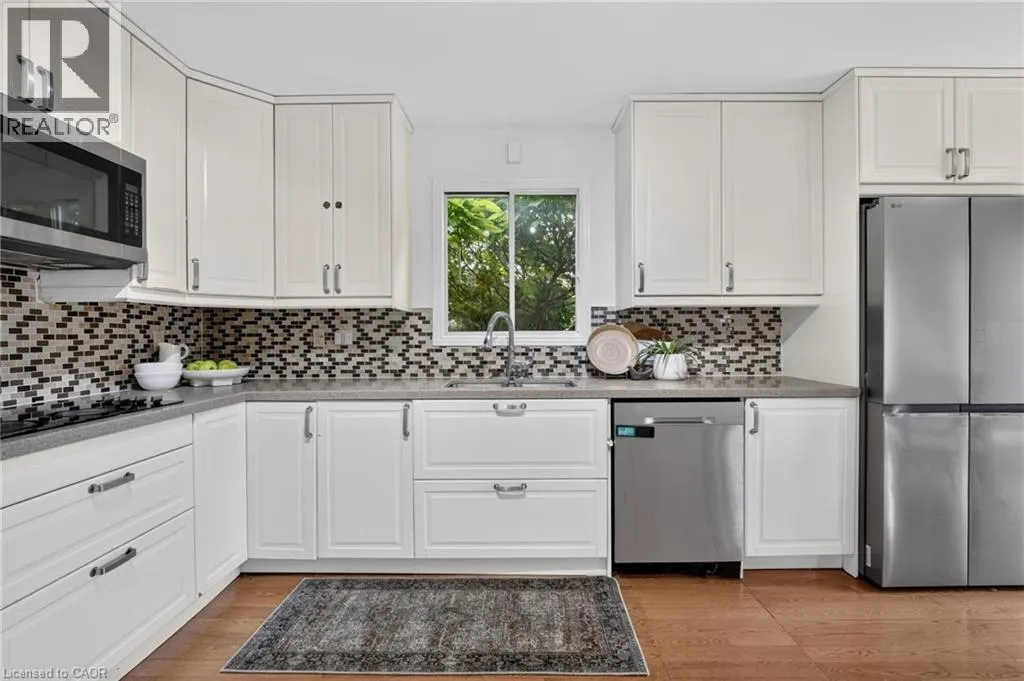
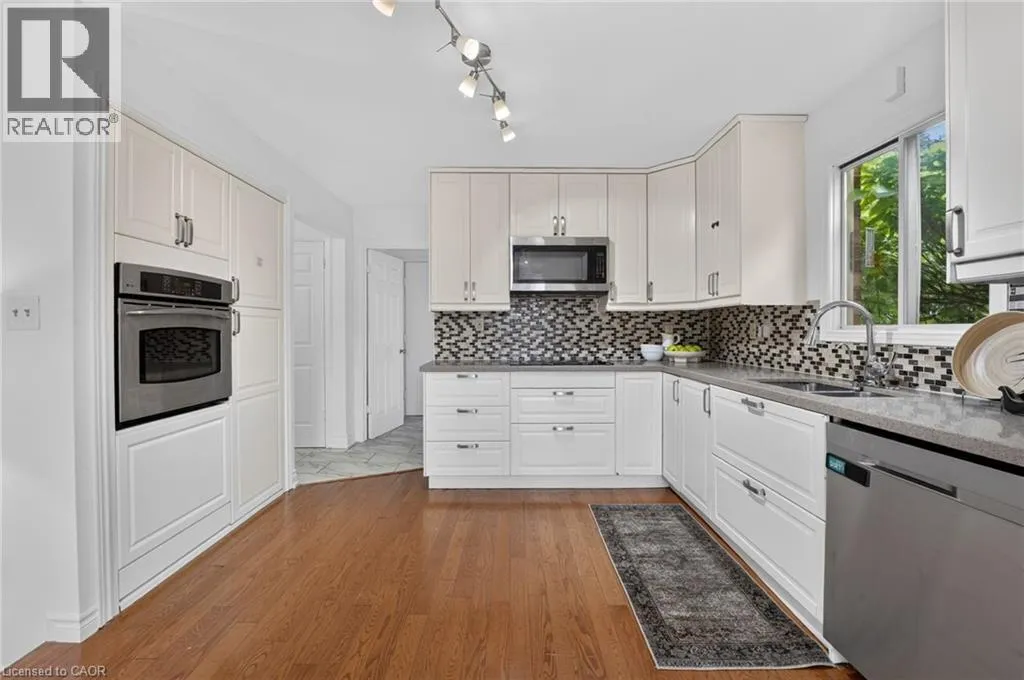
Kitchen
Main level
11'0'' x 10'0''
Dining room
Main level
11'5'' x 9'10''
Living room
Main level
14'4'' x 11'0''

Location

Learn more about this property
Listing provided by:
RE/MAX Escarpment Realty Inc.
MLS® number:
40848578
Agent:
Leo Puskar
*Indicates required field
Name is required
Email is required
Please enter a valid phone number (e.g., 416-111-1111).