271 Linden Avenue, Burlington, Ontario L7L 2P4

Listed for:
$1,474,000
5 beds
2 baths
Listed 5 days ago
House for rent: 271 Linden Avenue, Burlington, Ontario L7L 2P4

View all 26 photos

About

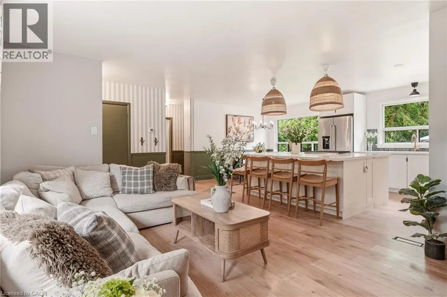
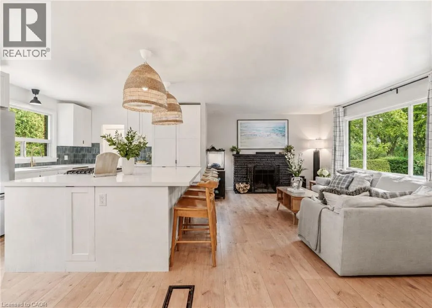
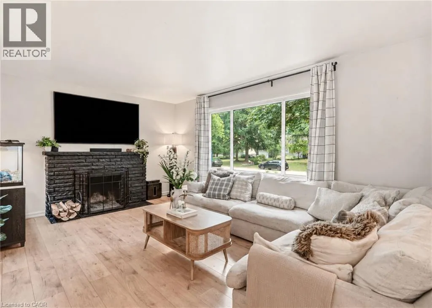
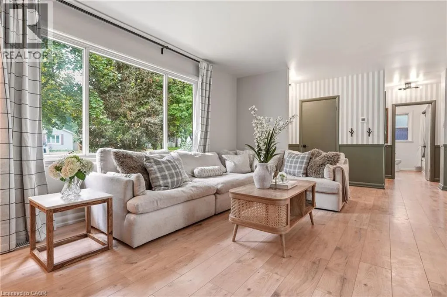
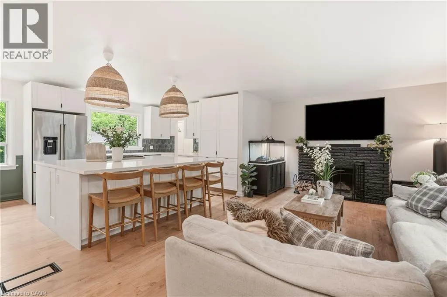
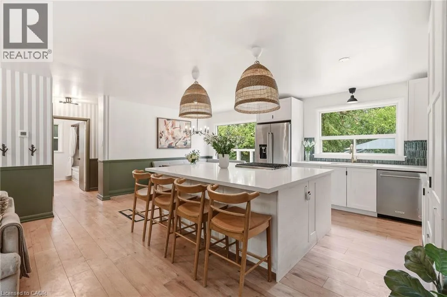
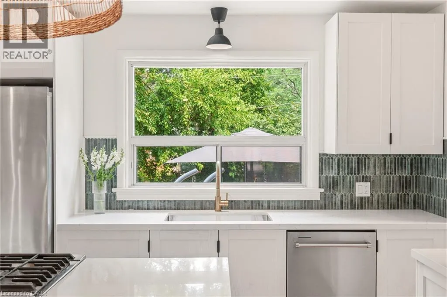
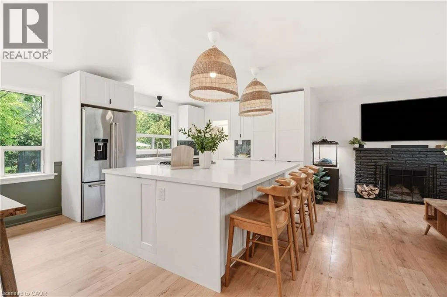
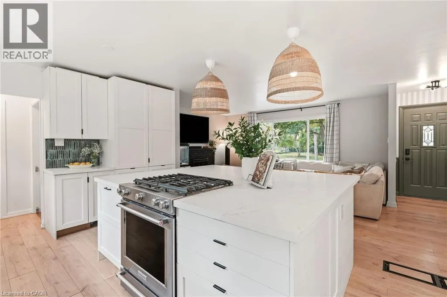
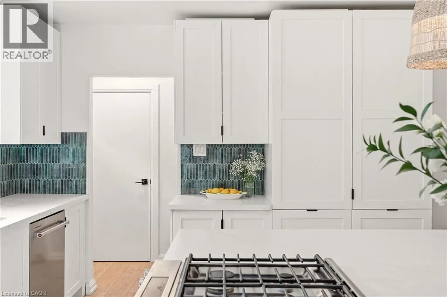
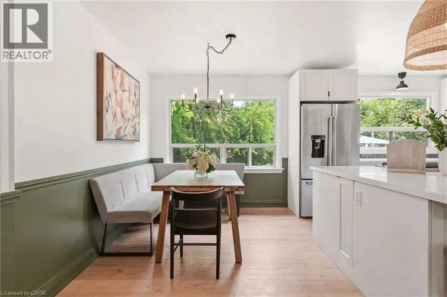
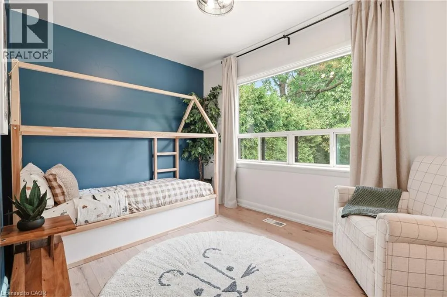
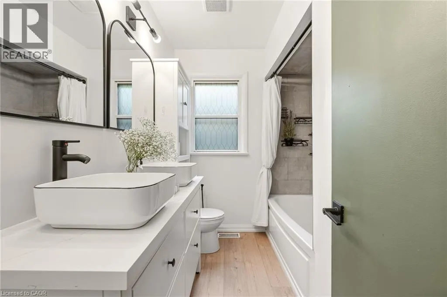
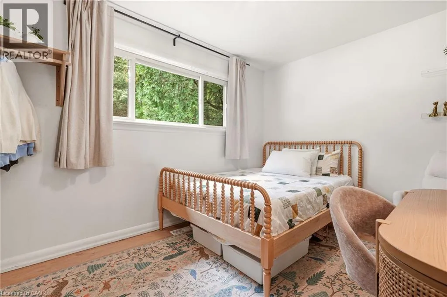
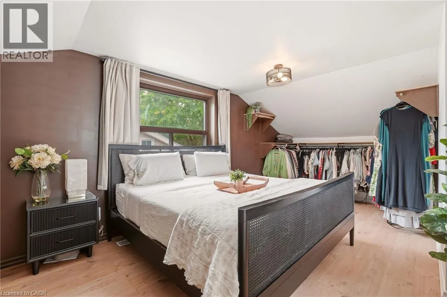
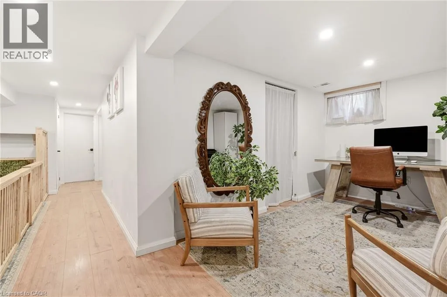
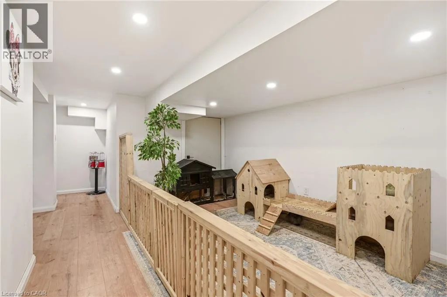
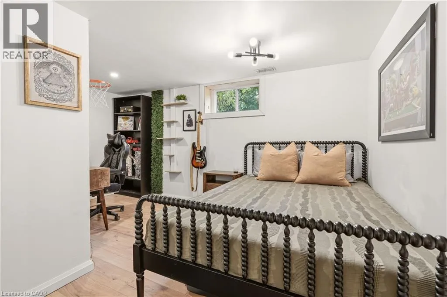
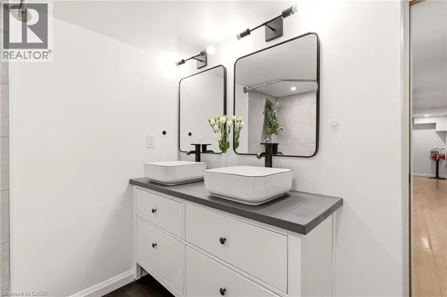
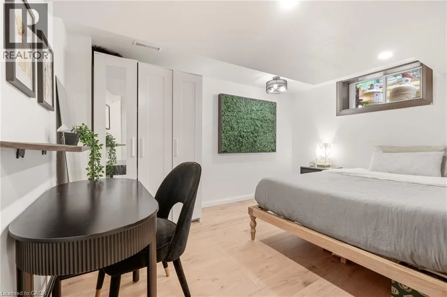
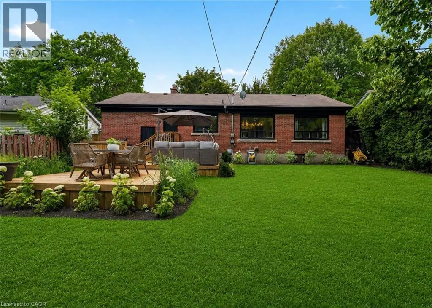
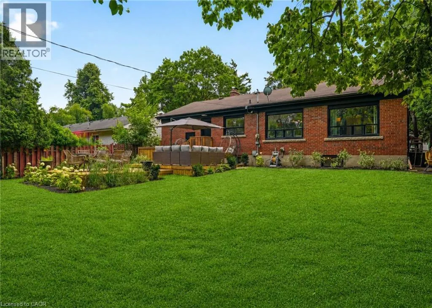
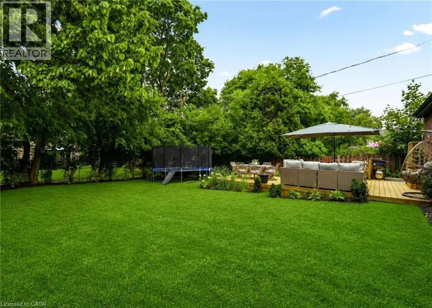
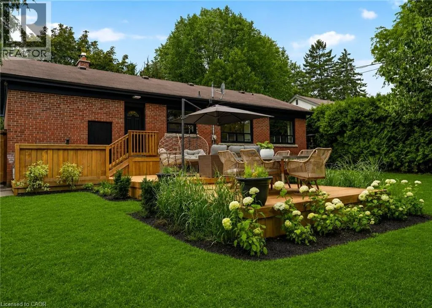
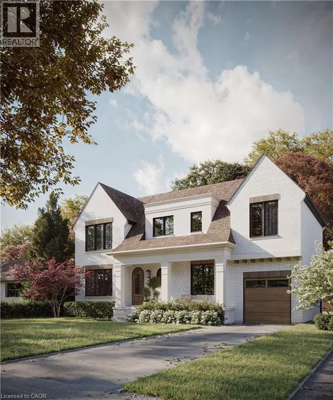
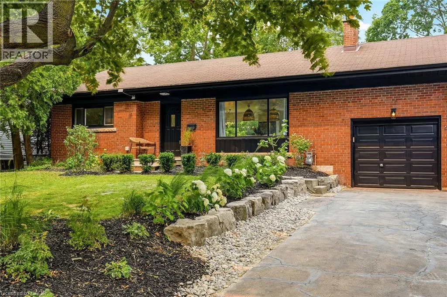
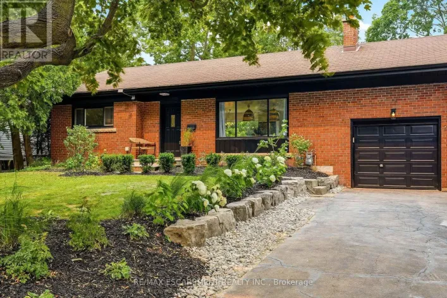
Appleby Line/ West on Spruce/South on Linden Ave Renovated bungalow in Shoreacres offering 3+2 bedrooms and 2 renovated bathrooms. Open-concept main floor with a renovated kitchen featuring quartz countertops, stainless steel appliances, and laminate flooring. The primary bedroom is set apart from the other two main-floor bedrooms. Finished lower level with 2 additional bedrooms, a full bathroom, and recreation space. Situated on a private, mature lot south of Spruce Avenue. Move in, renovate further, or build your dream home. Plans are available for a custom 3,300 sq. ft. two-storey residence. A great opportunity in one of Burlington’s most desirable neighbourhoods, just steps to the lake and parks. (id:27476)

Property Highlights

MLS® Number
40846312
Type
Single Family
Ownership Type
Freehold
Land Size
under 1/2 acre
Parking Space Total
3

Building

Building Type
House
Storeys
1.00
Square Footage
2010 sqft
Bathrooms Total
2
Bedrooms Above Ground
3
Bedrooms Total
5
Amenities
Hospital, Park, Place of Worship, Schools, Shopping
Exterior Finish
Brick
Fireplace Present
Yes
Basement Type
Full (Finished)
Basement Features
Building Heating Type
Forced air
Heating Fuel
Building Cooling Type
Central air conditioning

Utilities

Water
Municipal water
Utility Sewer
Municipal sewage system

Room Layout

Bedroom
Second level
11'1'' x 17'8''
Bedroom
Basement
13'0'' x 9'5''
3pc Bathroom
Basement
6'9'' x 9'3''
Bedroom
Basement
14'10'' x 11'10''
Storage
Basement
6'3'' x 3'7''
Utility room
Basement
7'3'' x 6'11''
Family room
Basement
15'0'' x 10'7''
Laundry room
Basement
8'9'' x 12'10''
Sitting room
Basement
11'8'' x 13'1''
Bedroom
Main level
11'10'' x 8'6''
4pc Bathroom
Main level
8'2'' x 7'10''
Bedroom
Main level
11'9'' x 9'11''
Foyer
Main level
4'2'' x 11'10''
Dining room
Main level
8'7'' x 11'9''
Kitchen
Main level
11'3'' x 11'9''
Living room
Main level
17'1'' x 11'10''

Location

Learn more about this property
Listing provided by:
RE/MAX Escarpment Realty Inc.
MLS® number:
40846312
Agent:
Sandy Smallbone
*Indicates required field
Name is required
Email is required
Please enter a valid phone number (e.g., 416-111-1111).