3472 Rexway Drive, Burlington, Ontario L7N 2L6

Listed for:
$4,100
5 beds
3 baths
Listed 4 days ago
House for rent: 3472 Rexway Drive, Burlington, Ontario L7N 2L6

View all 16 photos

About

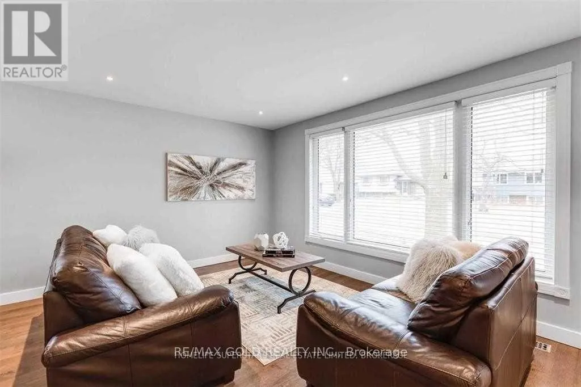
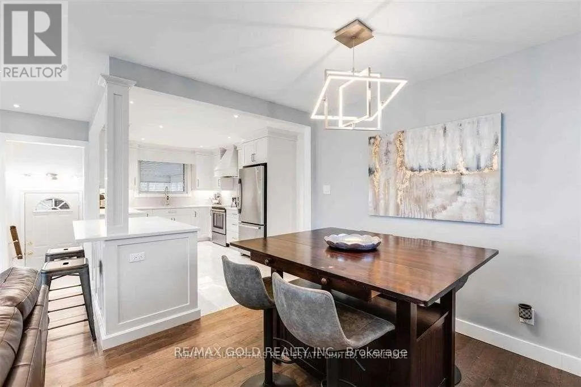
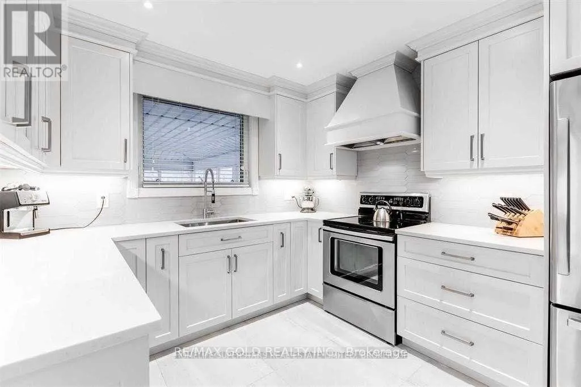
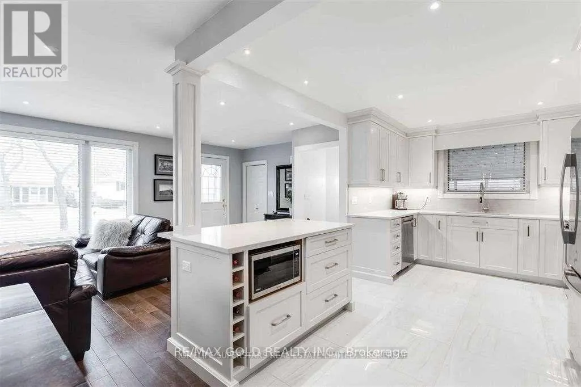
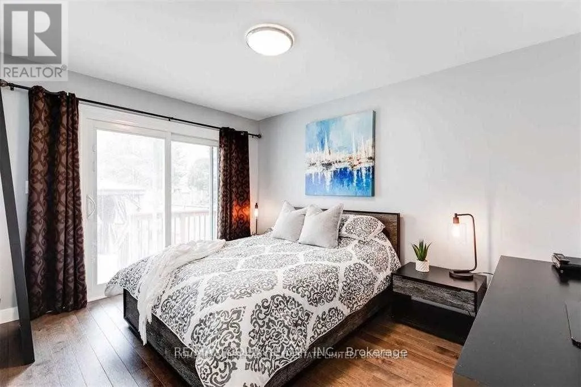
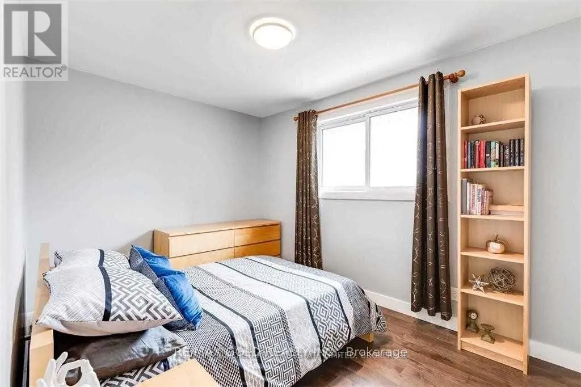
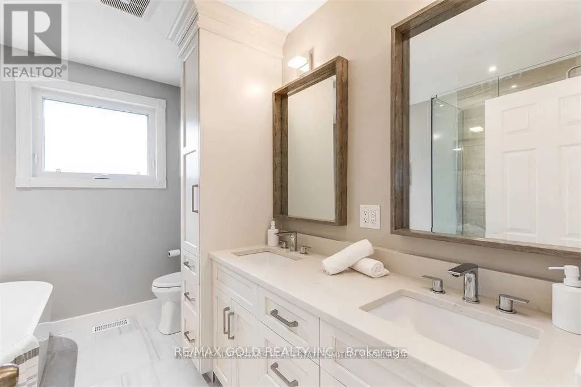
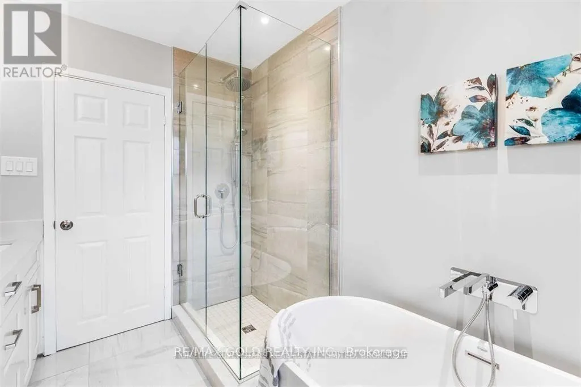
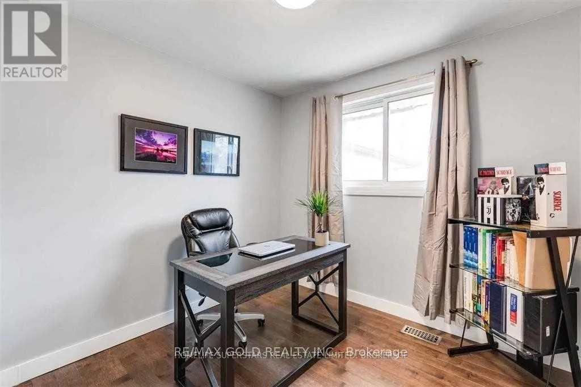
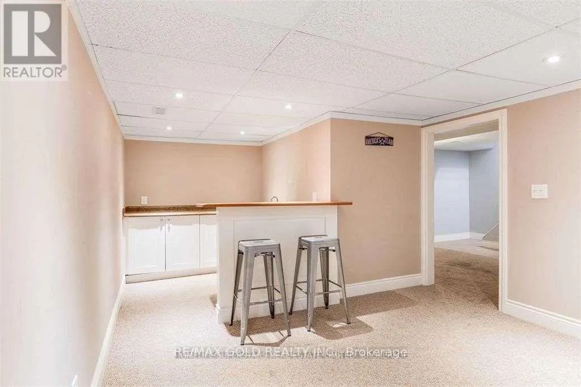
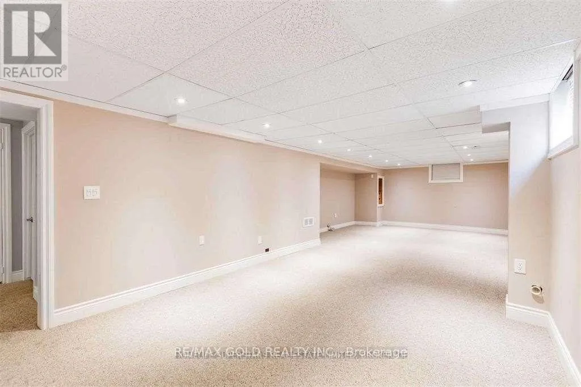
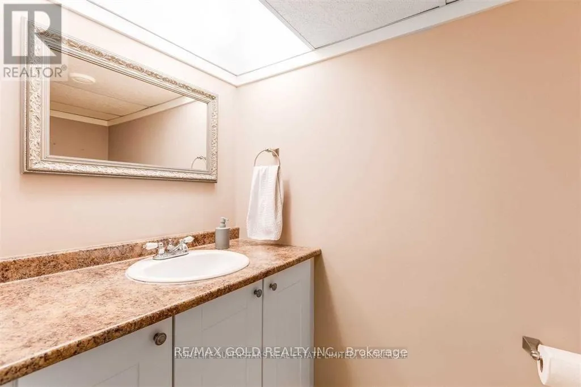
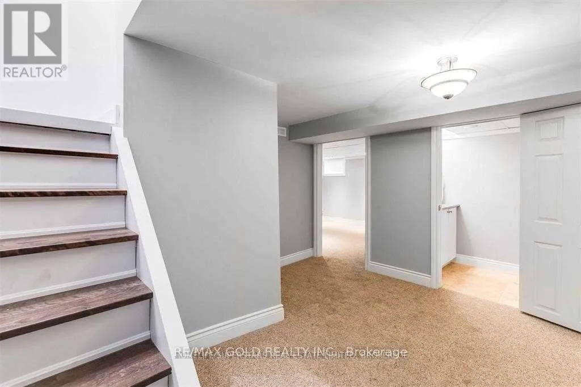
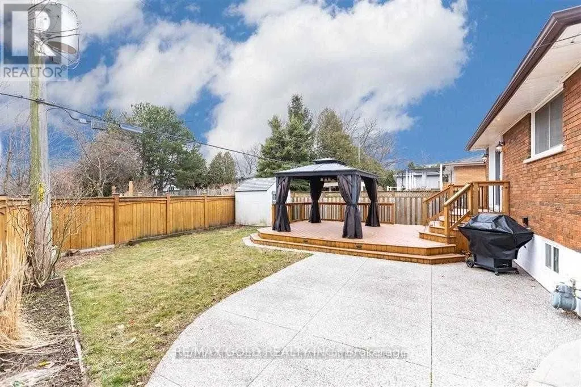
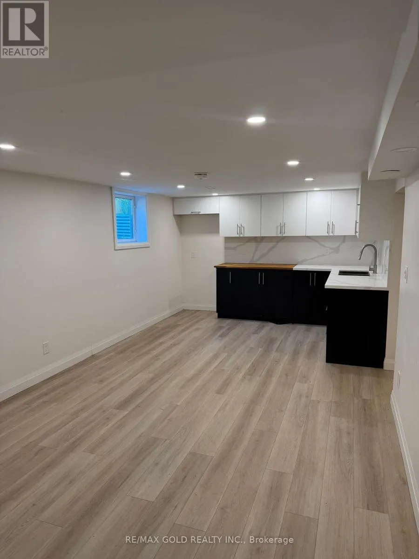
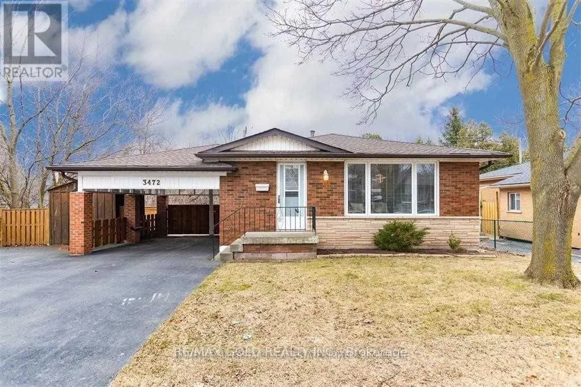
Cross Streets: Rexway Dr/ Walkers Lane. ** Directions: from 403 take south on Walkers Line then turn Right on Rexway Dr. Wow!! Beautiful & Spacious Detached Bungalow For Lease In Beautiful Roseland, Minutes Walk To The Lake!! 3+2 Bedroom Bungalow, Large Living/Dining With A Custom Sheff's Kitchen W/ Centre Island, Quartz Counter & Stainless Steel Appliances, Porcelain Floors & Solid Maple Hardwood Floors Throughout Mn Floor,. Mn floor Laundry included. W/O To Beautiful Custom Deck & Outdoor Gabana In Private & Stunning Large Fenced Backyard On A Private Ravine Lot, 6 Car Parking In Huge Driveway & Carport. Finished Basement Features Separate entrance & Large Family Room/Rec Room in the Basement with a Bar or Kitchenette and another 2 Bedrooms and two full washrooms. Great Location close to lake, schools, park and shopping. Minutes to major highways and transit !! (id:27476)

Property Highlights

MLS® Number
W13589088
Type
Single Family
Community Name
Roseland
Ownership Type
Freehold
Land Size
75 x 100 FT ;
Parking Space Total
5

Building

Building Type
House
Storeys
1.00
Square Footage
1100 - 1500 sqft
Bathrooms Total
3
Bedrooms Above Ground
3
Bedrooms Total
5
Amenities
Public Transit
Exterior Finish
Brick
Fireplace Present
No
Basement Type
N/A, N/A (Finished)
Basement Features
Separate entrance
Building Heating Type
Forced air
Heating Fuel
Natural gas
Building Cooling Type
Central air conditioning

Utilities

Water
Municipal water
Utility Sewer
Sanitary sewer

Room Layout

Bedroom
Basement
3.65 m x 2.75 m
Great room
Basement
6.7 m x 9 m
Laundry room
Basement
Measurements not available
Family room
Basement
4.26 m x 3.35 m
Other
Basement
2.13 m x 3.35 m
Bedroom
Basement
3.65 m x 3.35 m
Living room
Main level
5.98 m x 3.08 m
Dining room
Main level
2.98 m x 2.43 m
Kitchen
Main level
3.84 m x 2.92 m
Primary Bedroom
Main level
3.84 m x 2.92 m
Bedroom 2
Main level
3.65 m x 2.71 m
Bedroom 3
Main level
2.47 m x 2.68 m
Laundry room
Main level
Measurements not available

Location

Learn more about this property
Listing provided by:
RE/MAX GOLD REALTY INC.
MLS® number:
W13589088
Agent:
Gary Saini
*Indicates required field
Name is required
Email is required
Please enter a valid phone number (e.g., 416-111-1111).