#2b - 1374 Charles Drive, Burlington, Ontario L7P 2C9

Listed for:
$2,900
3 beds
2 baths
Listed 4 days ago
Duplex for rent: #2b - 1374 Charles Drive, Burlington, Ontario L7P 2C9

View all 22 photos

About

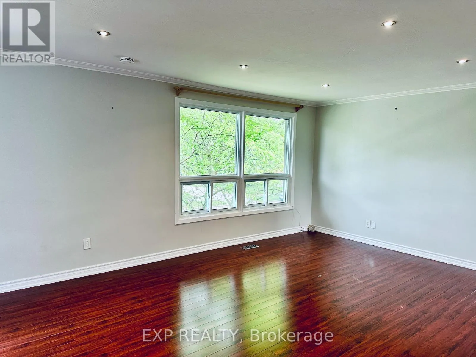
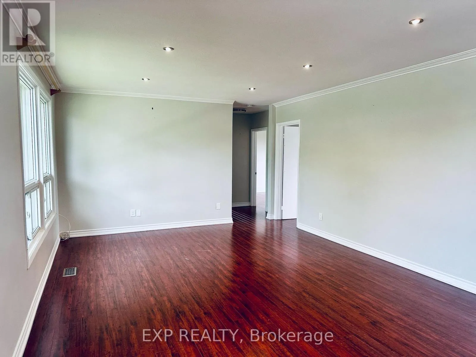
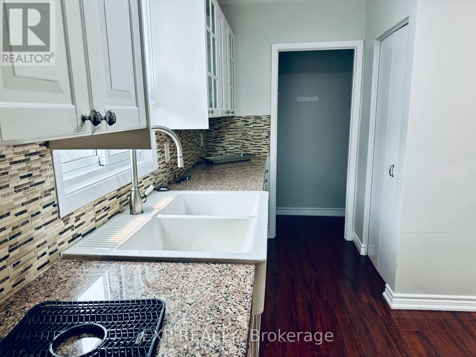
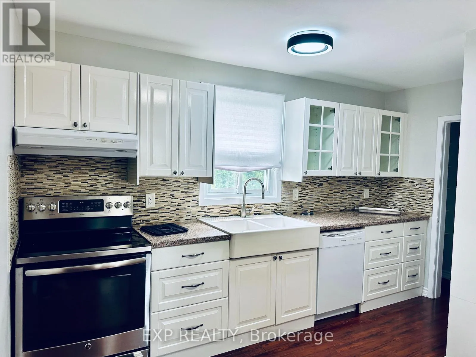
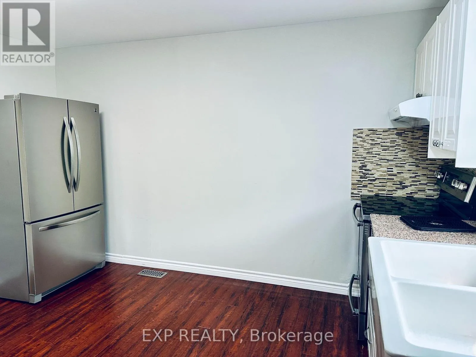
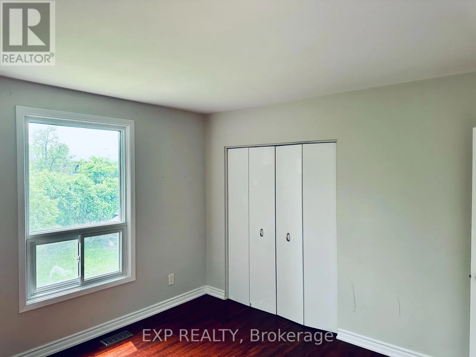
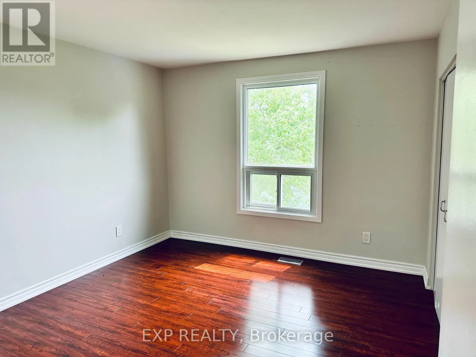
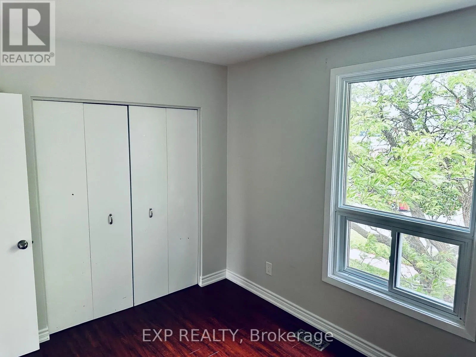
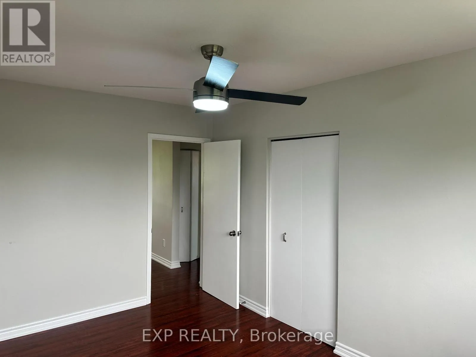
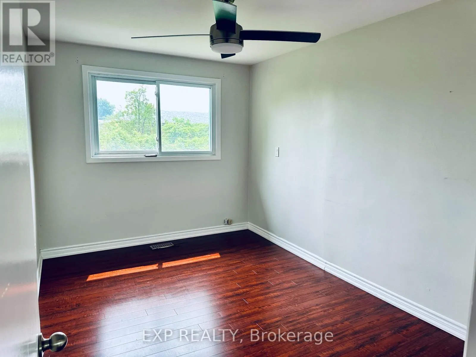
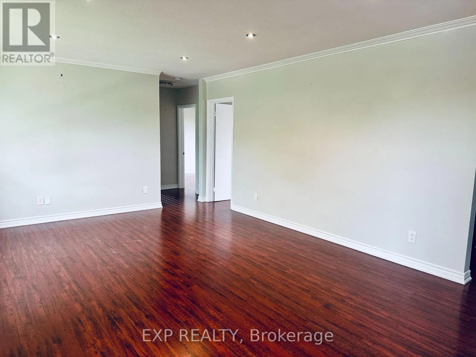
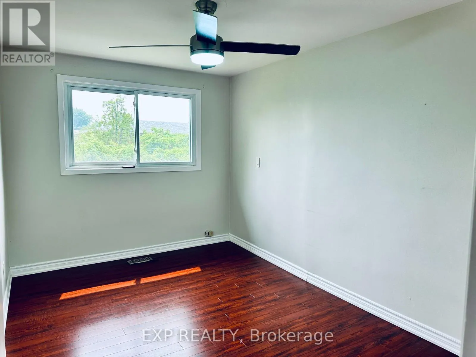
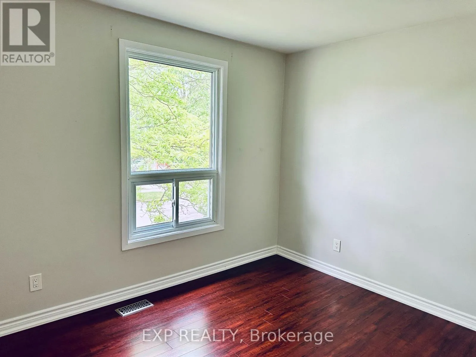
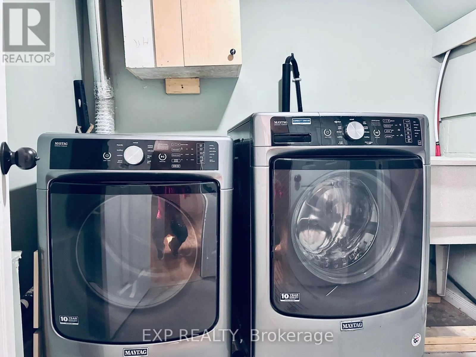
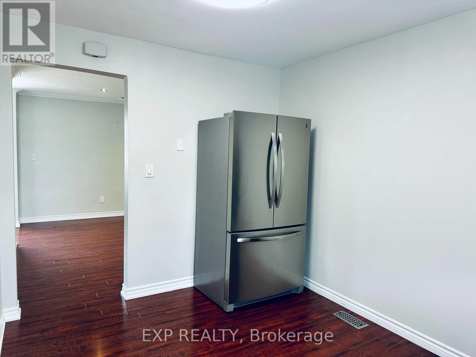
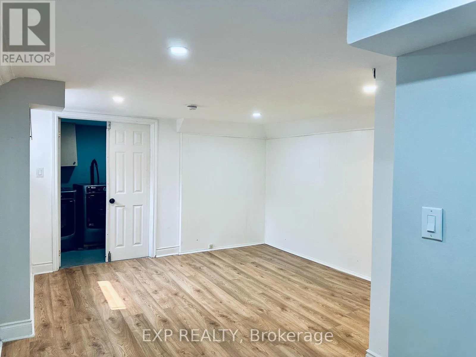
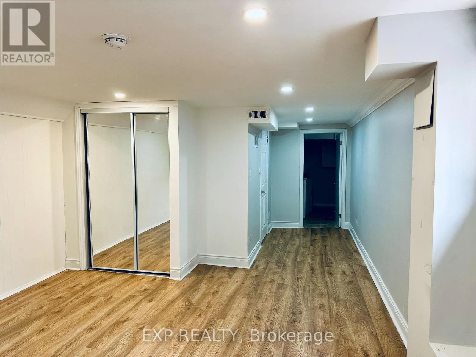
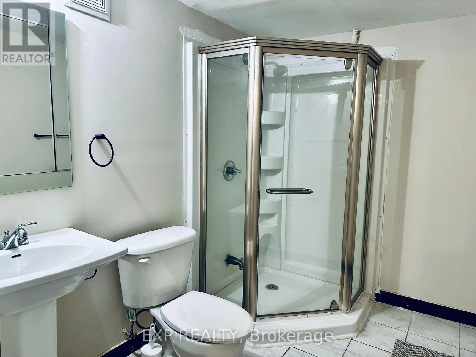
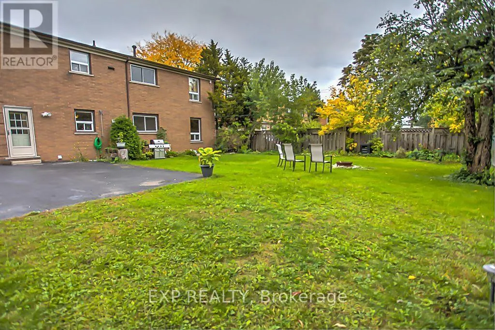
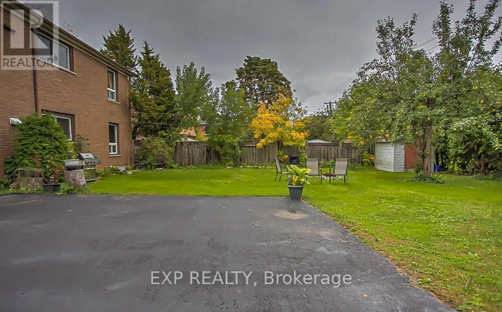
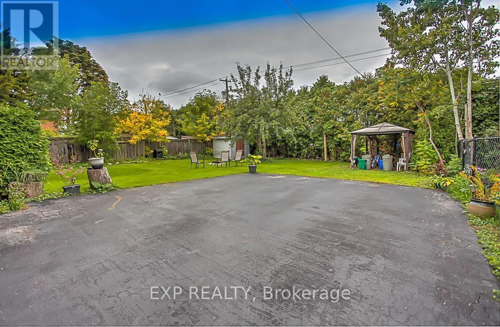
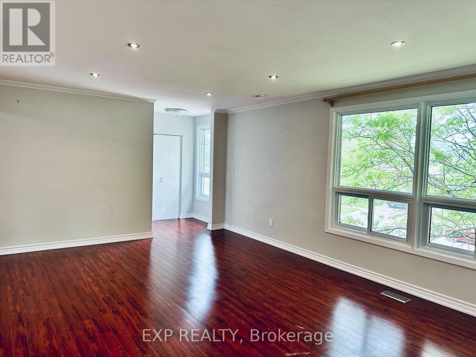
Cross Streets: Brant/Mount Forest. ** Directions: Meadowbrook Rd to Charles Drive. Spacious 3-Bedroom, 2-Bathroom Home in Burlington's Desirable Mountainside Neighbourhood! Offering two levels of comfortable and functional living space, this well-maintained home is ideal for families, professionals working from home, or anyone looking for additional space and flexibility.The second floor features three generously sized bedrooms, a bright living room, a well-appointed kitchen, and a full bathroom. The finished basement adds even more versatility with a large bonus room that can be used as a family room, home office, gym, playroom, or guest space. A second full bathroom and private in-suite laundry provide added convenience for everyday living. Located on a quiet, family-friendly street, this home is close to schools, parks, shopping, restaurants, public transit, and offers easy access to the QEW, Highway 403, and Highway 407. Enjoy the perfect balance of space, comfort, and convenience in one of Burlington's established neighbourhoods.Available immediately. Includes one parking space. (id:27476)


Property Highlights

MLS® Number
W13590432
Type
Multi-family
Community Name
Mountainside
Parking Space Total
2

Building

Building Type
Duplex
Storeys
2.00
Square Footage
1100 - 1500 sqft
Bathrooms Total
2
Bedrooms Above Ground
3
Bedrooms Total
3
Exterior Finish
Brick
Fireplace Present
No
Basement Type
N/A (Other, See Remarks), N/A (Finished)
Basement Features
Building Heating Type
Forced air
Heating Fuel
Natural gas
Building Cooling Type
Central air conditioning

Utilities

Water
Municipal water
Utility Sewer
Sanitary sewer

Room Layout

Living room
Second level
3.96 m x 5.48 m
Dining room
Second level
3.96 m x 2.74 m
Kitchen
Second level
3.26 m x 2.62 m
Primary Bedroom
Second level
3.66 m x 3.25 m
Bedroom 2
Second level
3.23 m x 2.67 m
Bedroom 3
Second level
3.21 m x Measurements not available
Bathroom
Second level
Measurements not available
Laundry room
Basement
Measurements not available

Location

Learn more about this property
Listing provided by:
EXP REALTY
MLS® number:
W13590432
Agent:
Natalie Leoniza Forde
*Indicates required field
Name is required
Email is required
Please enter a valid phone number (e.g., 416-111-1111).