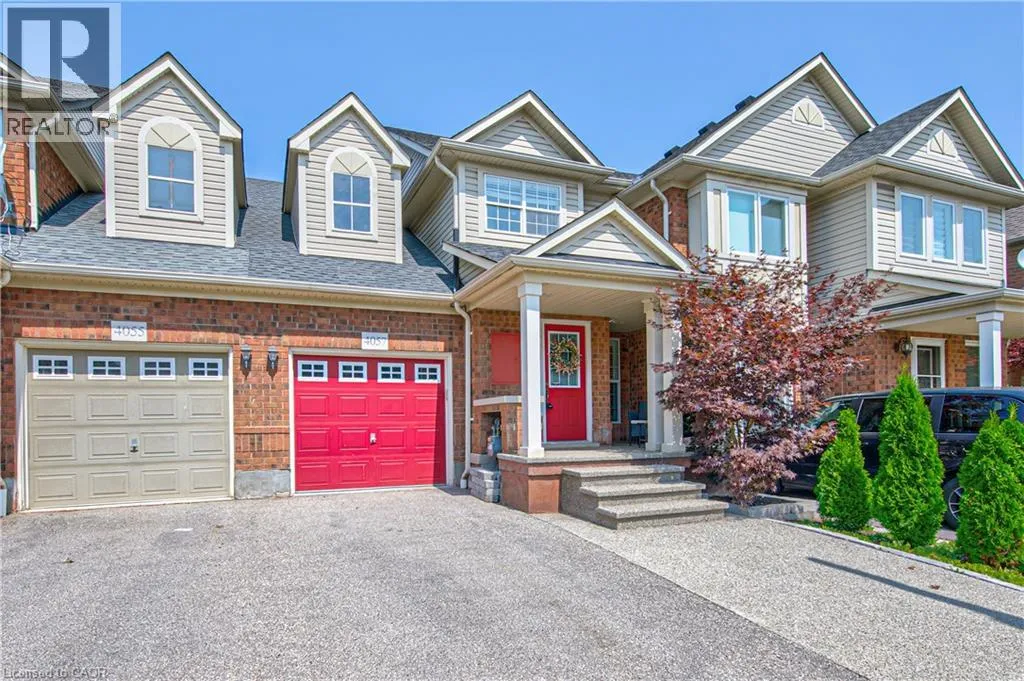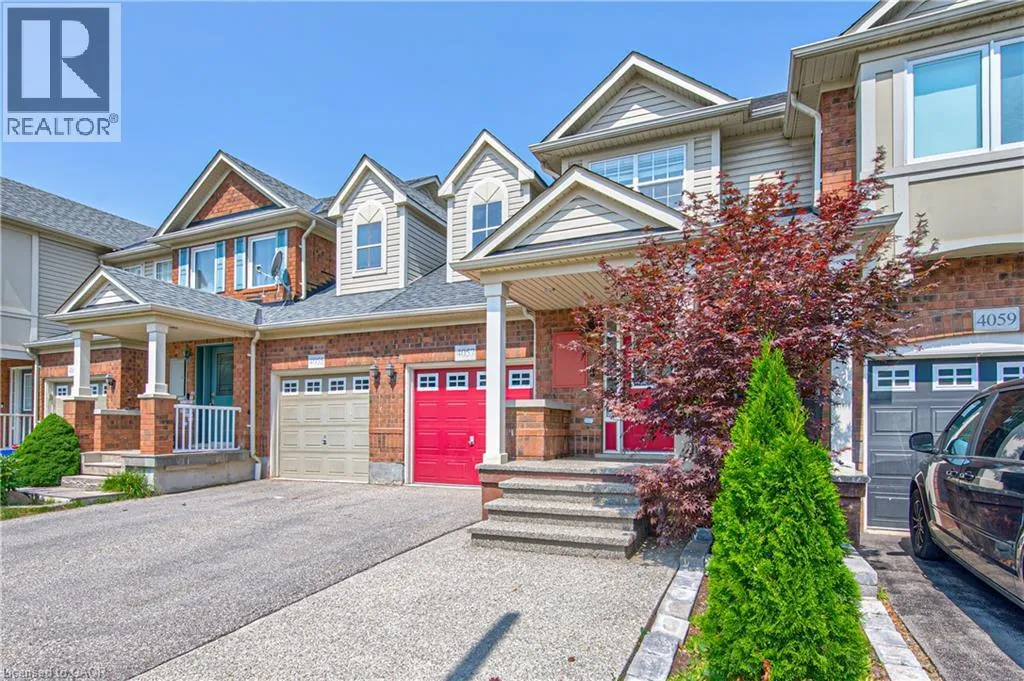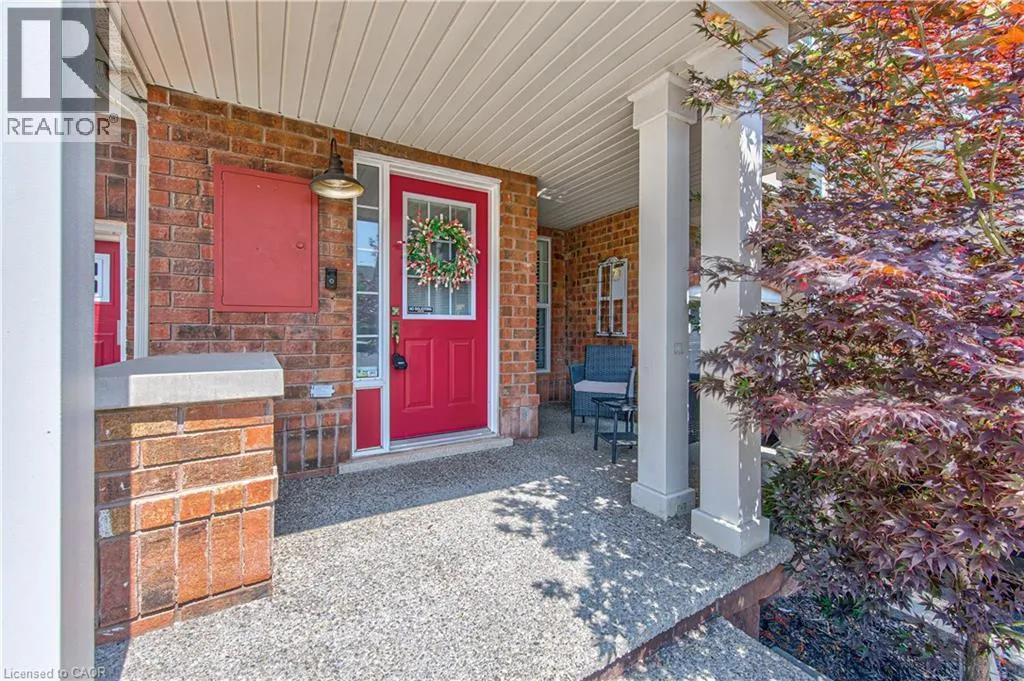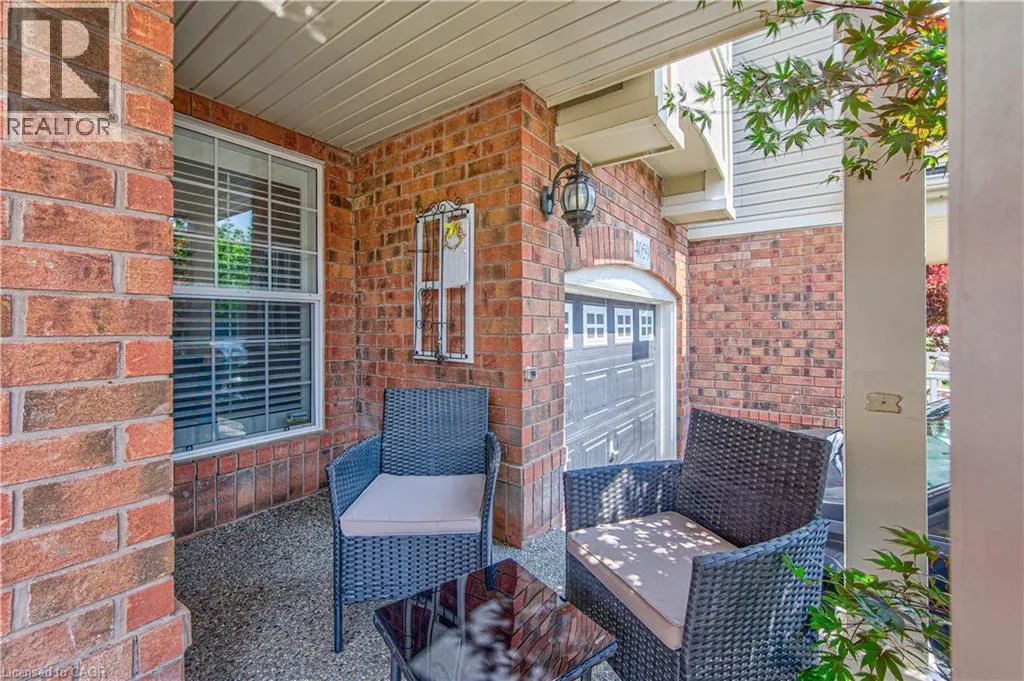
4057 Donnic Drive, Burlington, Ontario L7M 0A5

Listed for:
$885,900
3 beds
4 baths
Listed 24 days ago
Row / Townhouse for rent: 4057 Donnic Drive, Burlington, Ontario L7M 0A5

View all 43 photos

About

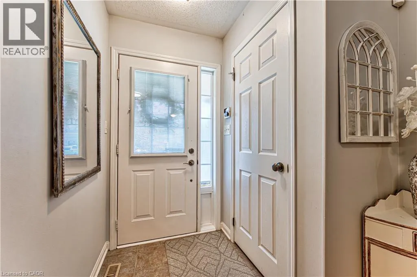
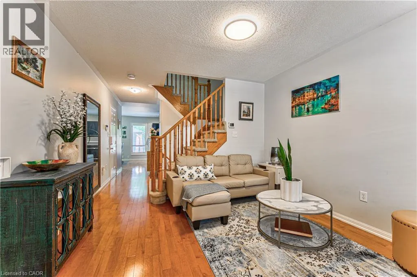
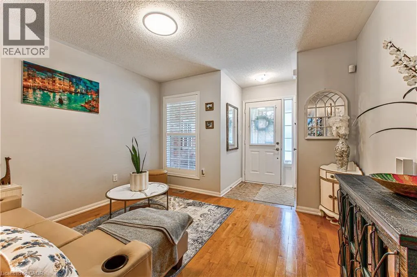
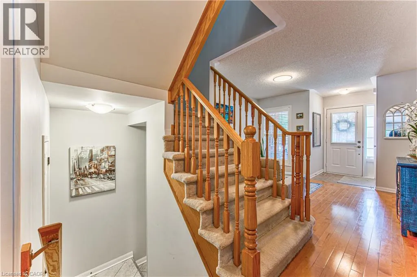
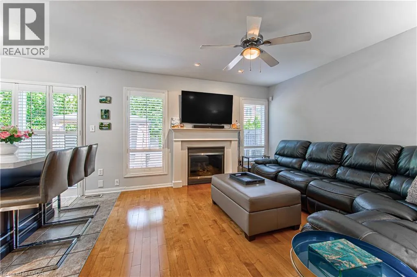
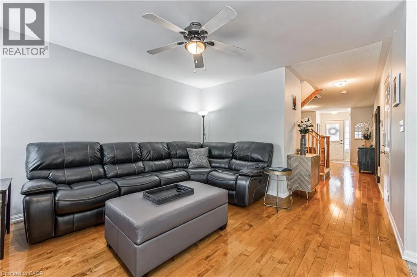
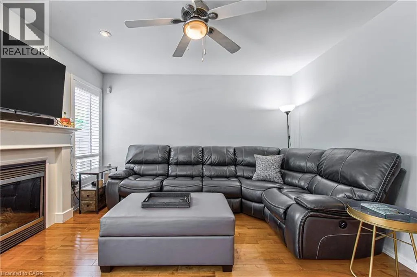
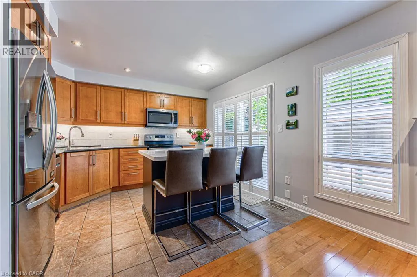
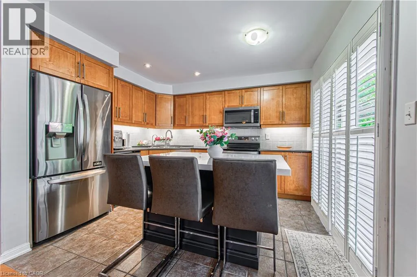
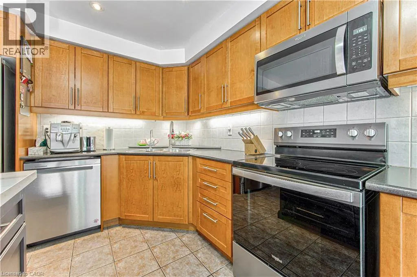
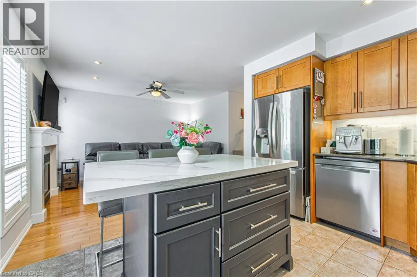
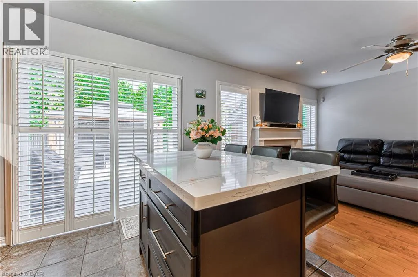
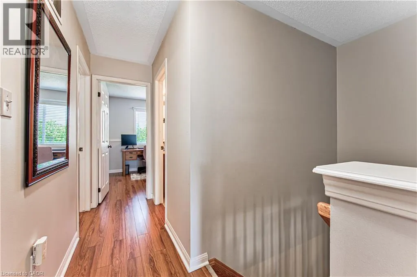
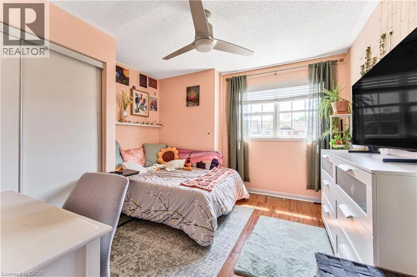
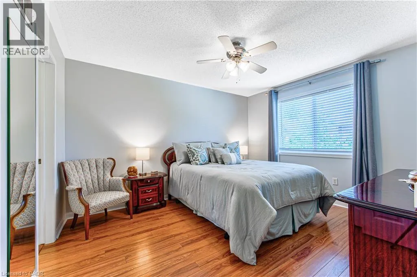
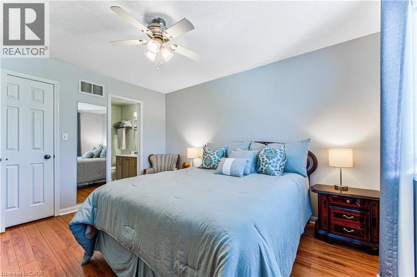
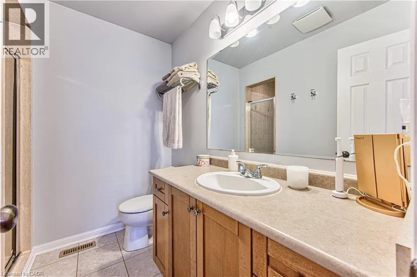
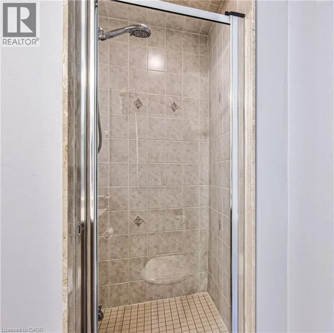
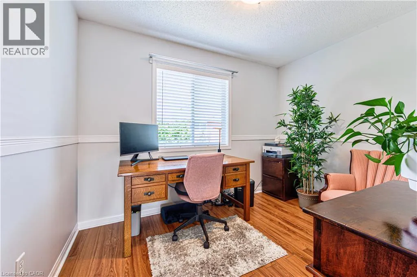
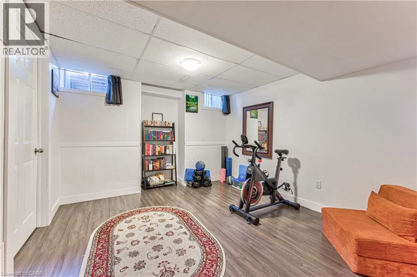
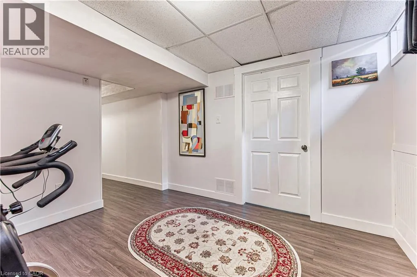
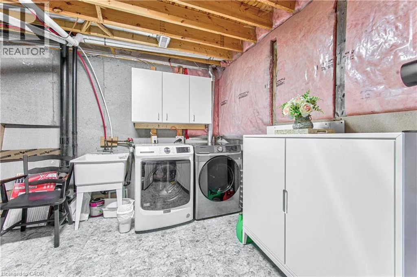
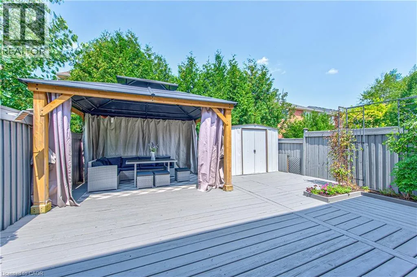
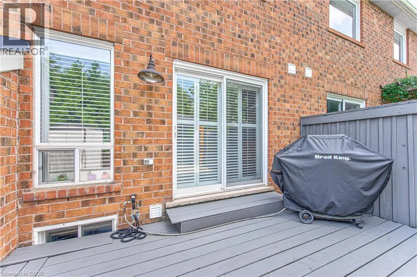
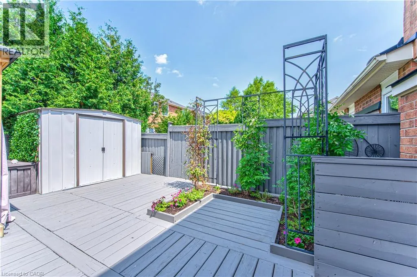
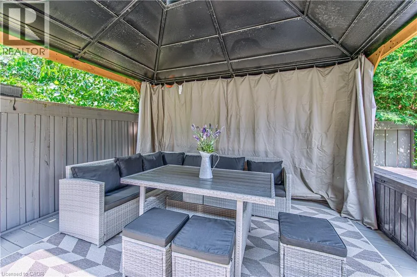
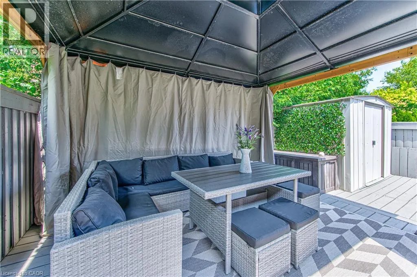
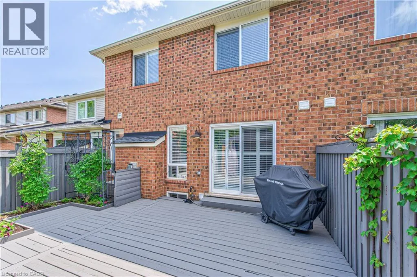
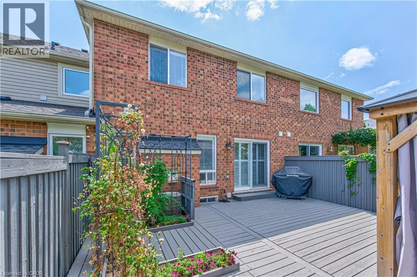
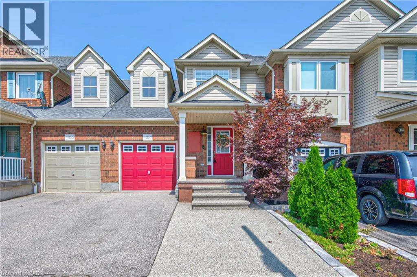
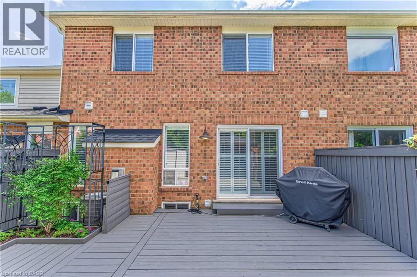
Welcome to this beautifully maintained freehold townhouse in the highly desirable Altona Village community. Offering 3 spacious bedrooms and 4 bathrooms, this home provides the perfect blend of comfort, style, and functionality. The bright and inviting layout features a beautiful kitchen and family room which leads to the large deck, the finished basement is ideal for a recreation room, home office, or additional living space, with plenty of storage to keep everything organized. The spacious primary bedroom includes a walk-in closet and a private ensuite, while the additional bedrooms are generously sized for family or guests. Step outside to enjoy a fully fenced backyard complete with a beautiful deck—perfect for entertaining, summer barbecues, or relaxing in your own private outdoor retreat. A single-car garage adds everyday convenience and extra storage. Located in the sought-after Altona Village neighbourhood, this move-in-ready home is close to parks, schools, shopping, transit, and major highways, making it an excellent choice for families and commuters alike. (id:27476)


Property Highlights

MLS® Number
40850243
Type
Single Family
Ownership Type
Freehold
Land Size
under 1/2 acre
Parking Space Total
2

Building

Building Type
Row / Townhouse
Storeys
2.00
Square Footage
1667 sqft
Bathrooms Total
4
Bedrooms Above Ground
3
Bedrooms Total
3
Amenities
Public Transit, Schools, Shopping
Exterior Finish
Brick, Vinyl siding
Fireplace Present
No
Basement Type
Full (Finished)
Basement Features
Building Heating Type
Forced air
Heating Fuel
Natural gas
Building Cooling Type
Central air conditioning

Utilities

Water
Municipal water
Utility Sewer
Municipal sewage system

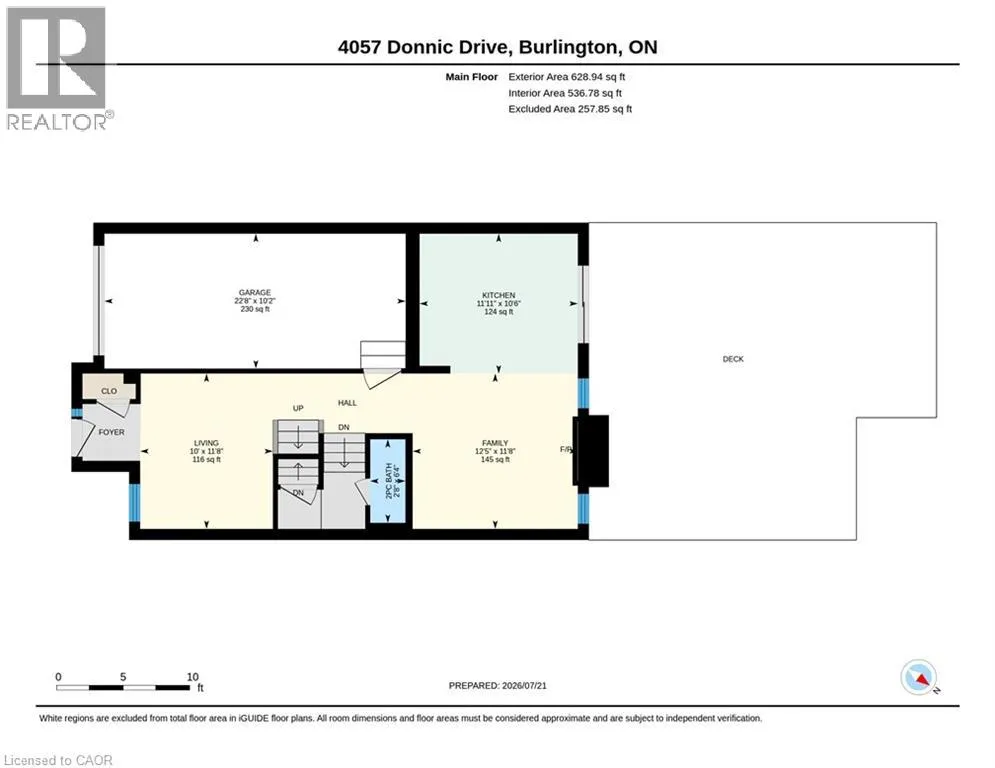
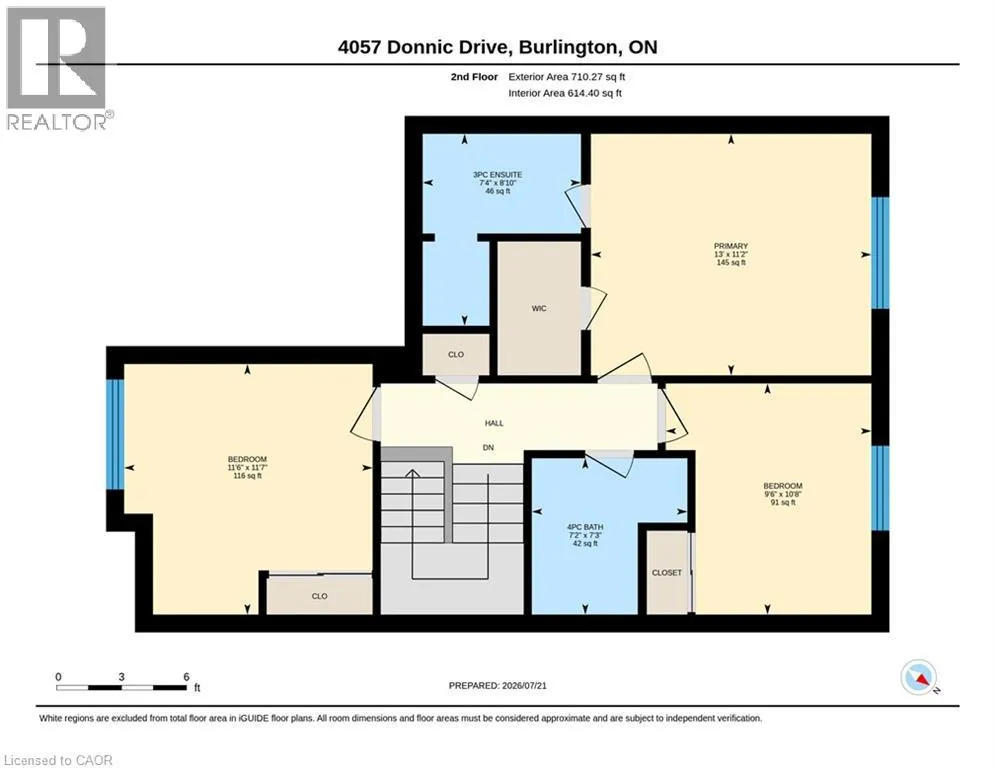
Room Layout

Full bathroom
Second level
Measurements not available
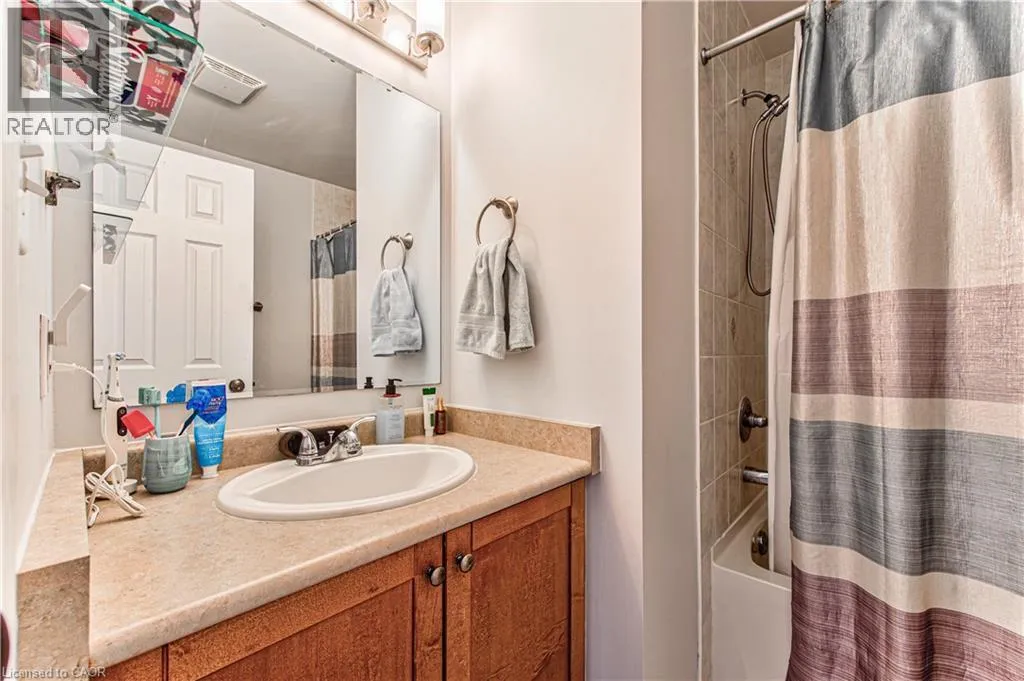
4pc Bathroom
Second level
Measurements not available
Primary Bedroom
Second level
11'2'' x 13'0''
Bedroom
Second level
10'8'' x 9'6''
Bedroom
Second level
11'7'' x 11'6''
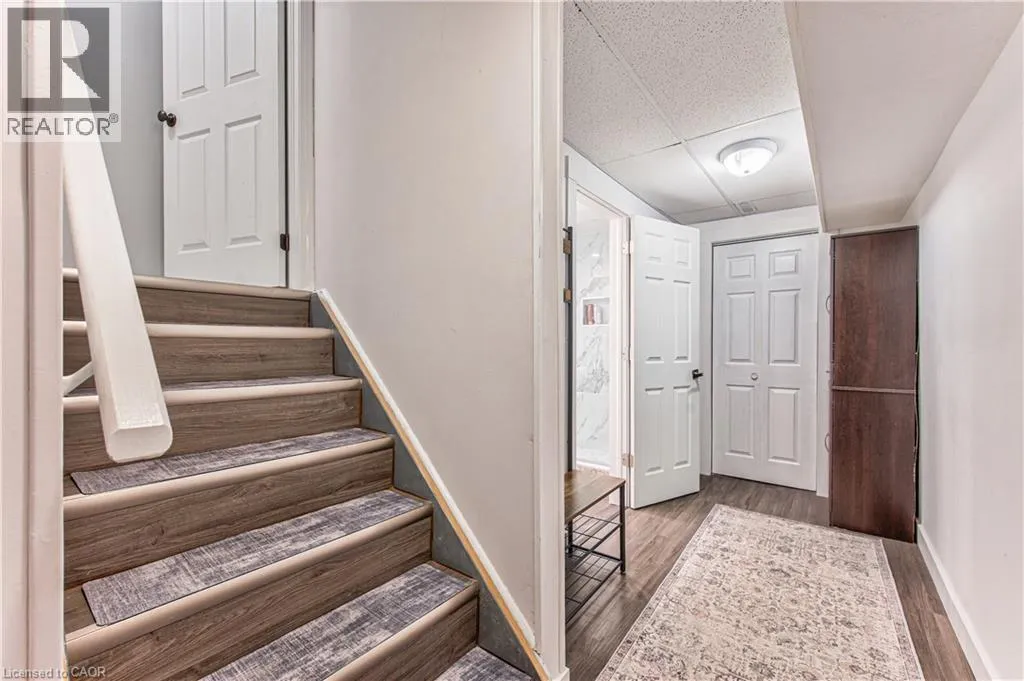
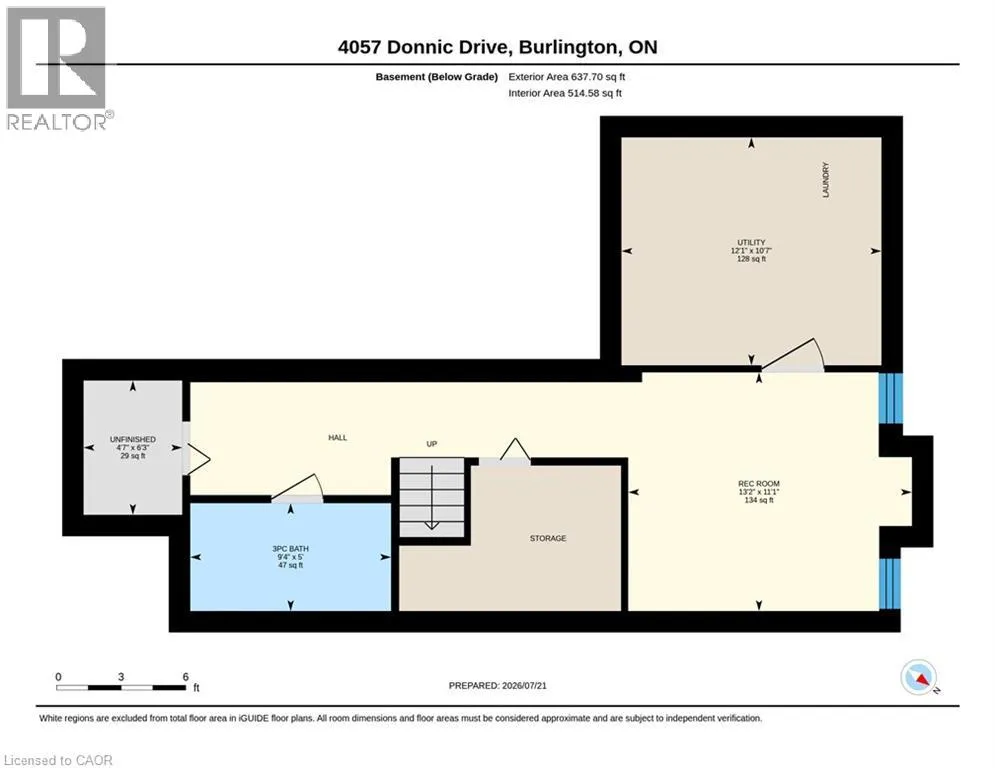
Recreation room
Basement
11'1'' x 13'0''
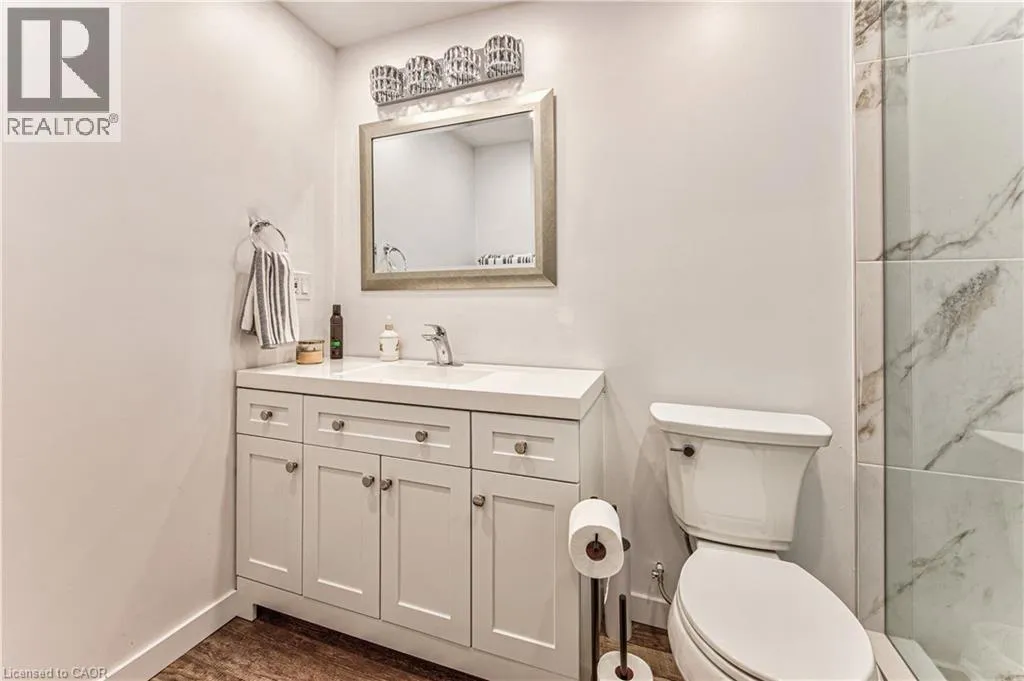
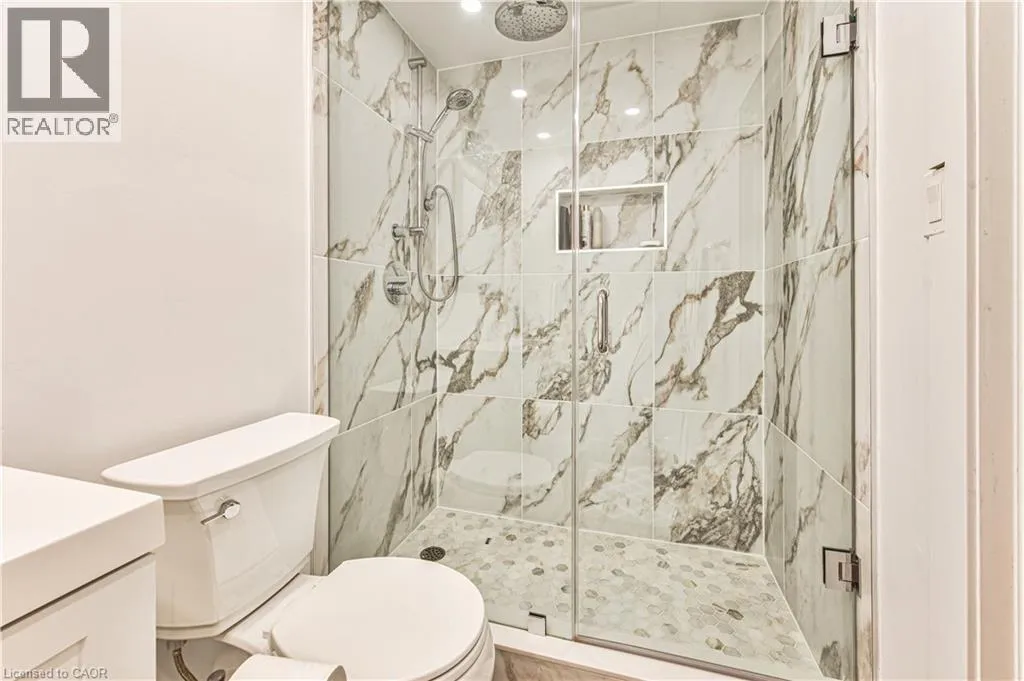
3pc Bathroom
Basement
Measurements not available
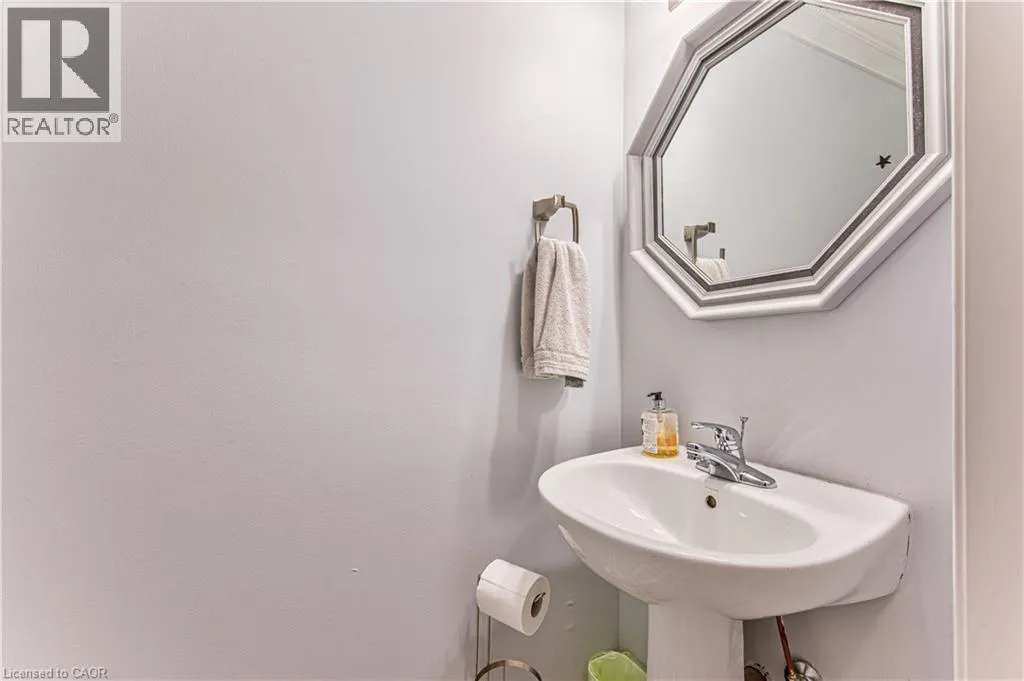
2pc Bathroom
Main level
Measurements not available
Living room
Main level
11'8'' x 10'0''
Kitchen
Main level
10'6'' x 11'11''
Family room
Main level
11'8'' x 12'5''

Location

Learn more about this property
Listing provided by:
COLDWELL BANKER PETER BENNINGER REALTY
MLS® number:
40850243
Agent:
Nancy Jeanne Hynes
*Indicates required field
Name is required
Email is required
Please enter a valid phone number (e.g., 416-111-1111).