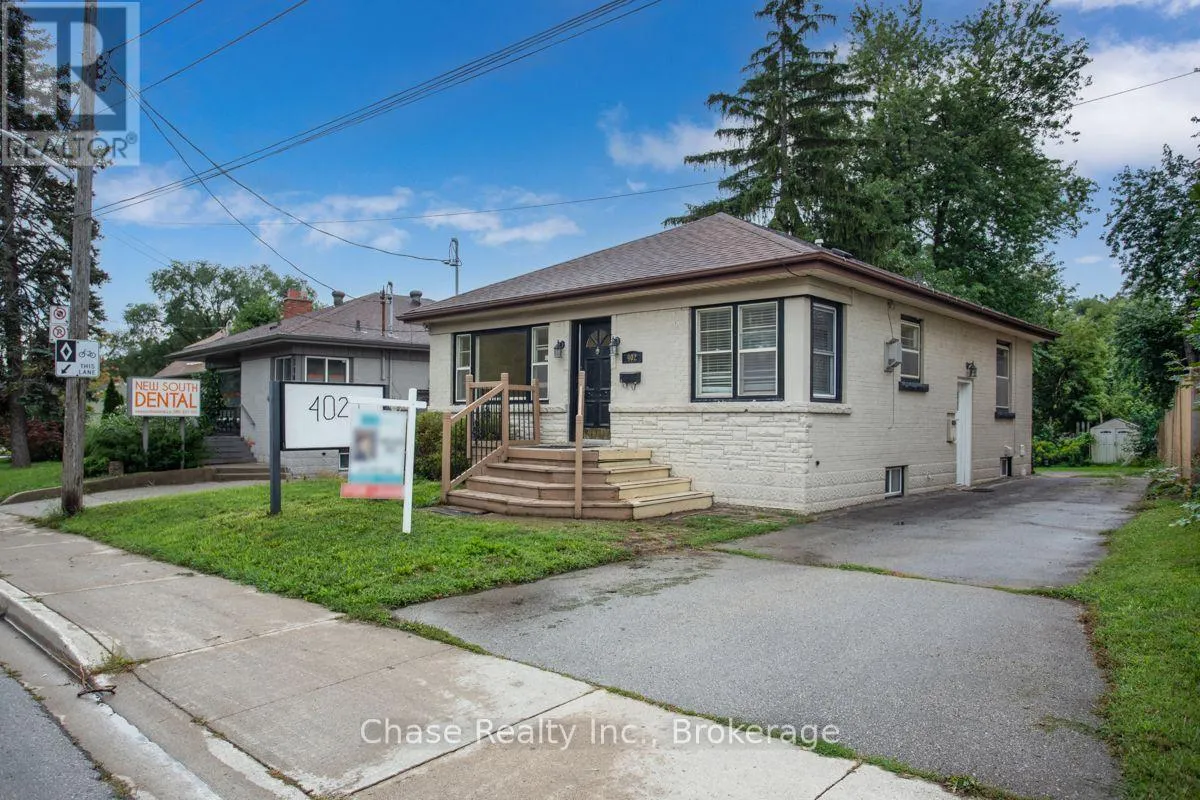
402 Guelph Line, Burlington, Ontario L7R 3L4

Listed for:
$3,600
5 beds
2 baths
Listed 3 days ago
House for rent: 402 Guelph Line, Burlington, Ontario L7R 3L4

View all 24 photos

About

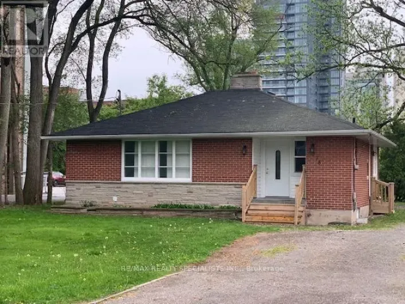
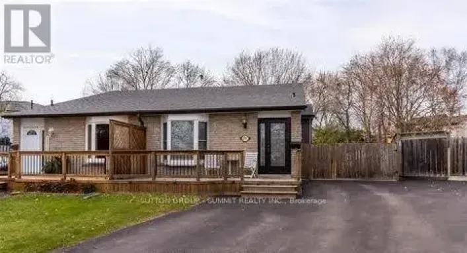
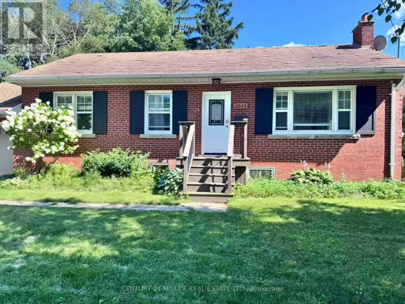
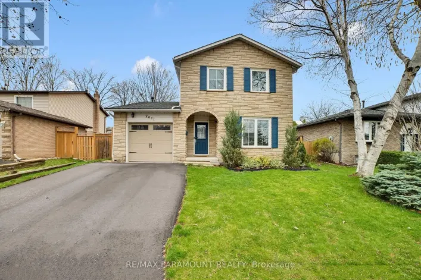
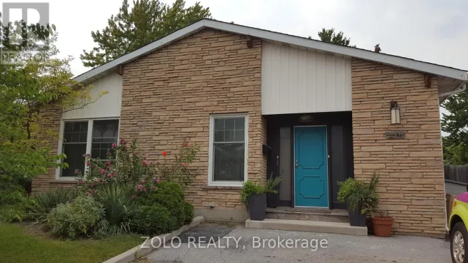
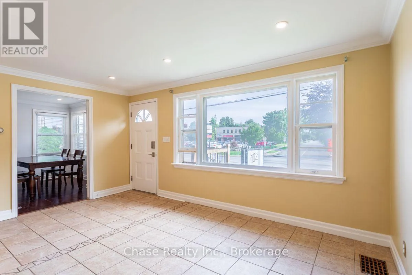
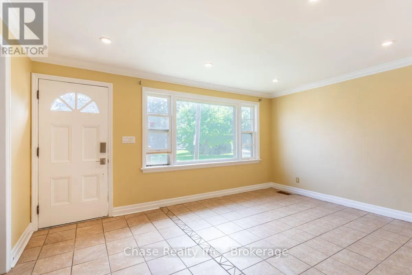
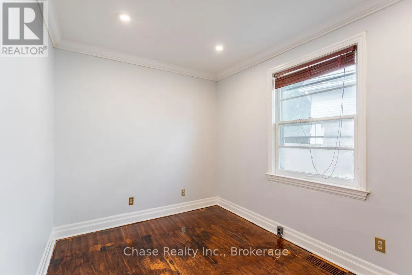
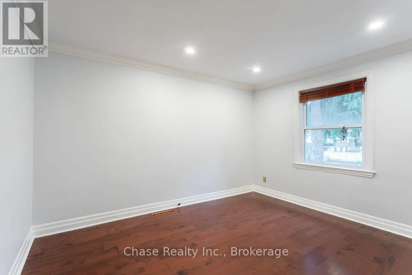
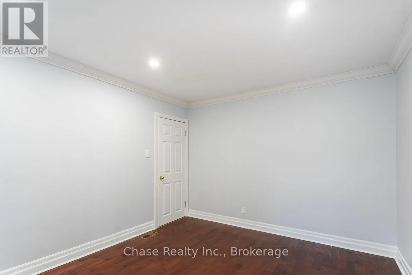
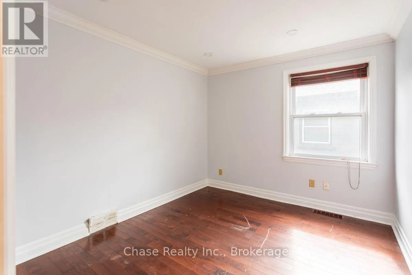
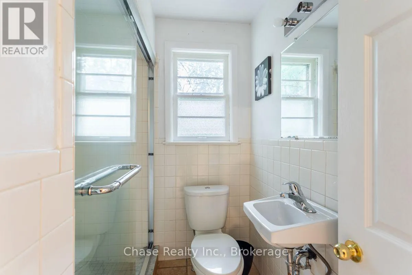
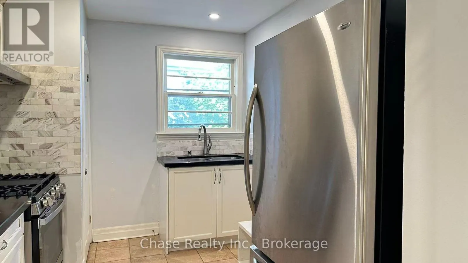
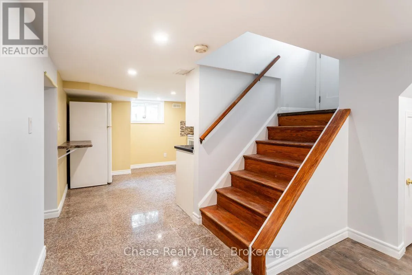
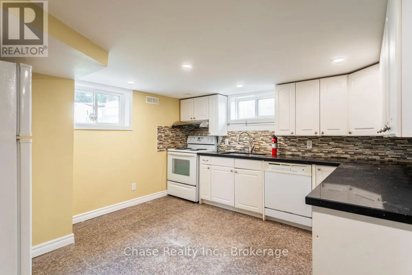
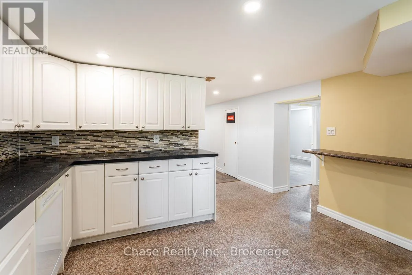
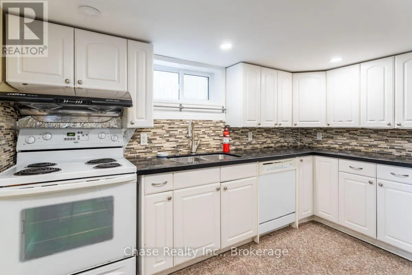
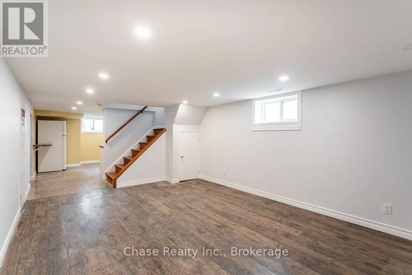
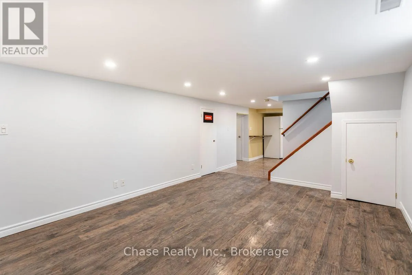
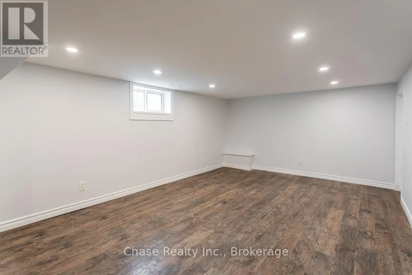
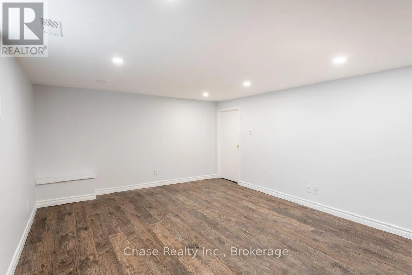
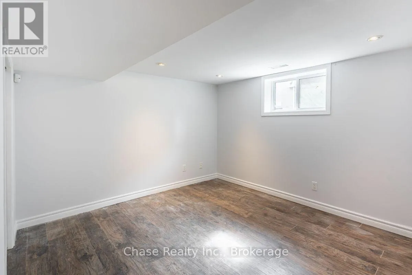
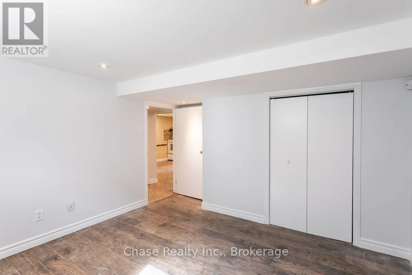
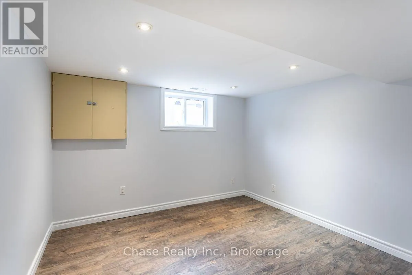
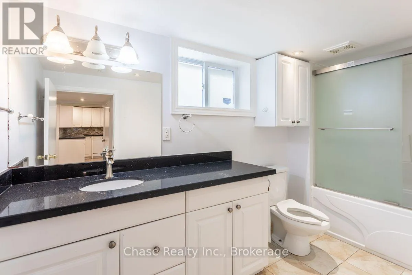
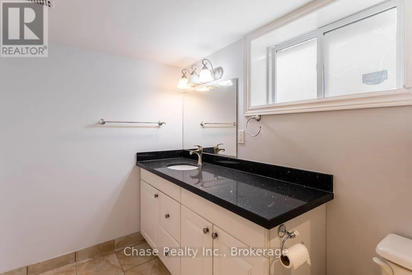
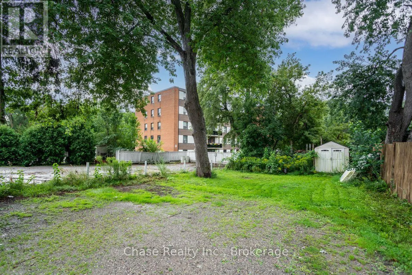
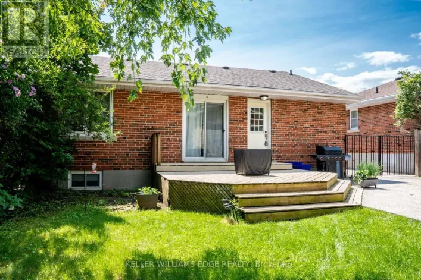
Cross Streets: New St / Guelph line. ** Directions: South of New St. Well-maintained bungalow for rent in Burlington's sought-after downtown. It offers 3+2 spacious bedrooms, high-quality finishes, and a practical, family-friendly layout. Inside, you'll find a bright main floor with expansive living and dining spaces, complemented by large windows that flood the home with natural light. The basement features new flooring, an open full kitchen with ample cabinetry, and a full four-piece bathroom. The additional two bedrooms provide versatile space for a family or a home office. The fully fenced backyard is ideal for parking, relaxing, and outdoor activities. Updates include a roof (2019), AC, a tankless water heater (2018), a dishwasher (2023), and four new main-floor windows (2026). Conveniently located minutes from Burlington GO station, steps from the city bus stop, and close to top-rated schools, shopping, restaurants, a community center, and parks. It's ideal for young professionals and families seeking a convenient and vibrant living experience. No smoking. If there is a pet, it must be disclosed in the rental application. A full recent Equifax credit report must be provided. Tenant is responsible for utilities and Wi-Fi costs. (id:27476)

Property Highlights

MLS® Number
W13593836
Type
Single Family
Community Name
Brant
Ownership Type
Freehold
Land Size
50 x 156 FT
Parking Space Total
2

Building

Building Type
House
Storeys
1.00
Square Footage
700 - 1100 sqft
Bathrooms Total
2
Bedrooms Above Ground
3
Bedrooms Total
5
Amenities
Fireplace(s)
Exterior Finish
Brick
Fireplace Present
Yes
Basement Type
N/A (Finished)
Basement Features
Building Heating Type
Forced air
Heating Fuel
Natural gas
Building Cooling Type
Central air conditioning

Utilities

Water
Municipal water
Utility Sewer
Sanitary sewer

Room Layout

Bedroom
Basement
3.33 m x 3.8 m
Bedroom 2
Basement
3.89 m x 3.07 m
Great room
Basement
6.55 m x 3.78 m
Kitchen
Basement
3.78 m x 3.56 m
Bedroom
Ground level
2.72 m x 3.76 m
Bedroom 2
Ground level
3.3 m x 3.86 m
Bedroom 3
Ground level
2.87 m x 3.3 m
Dining room
Ground level
3.51 m x 2.64 m
Living room
Ground level
5.03 m x 3.61 m

Location

Learn more about this property
Listing provided by:
Chase Realty Inc., Brokerage
MLS® number:
W13593836
Agent:
Helen Mu
*Indicates required field
Name is required
Email is required
Please enter a valid phone number (e.g., 416-111-1111).

Community Spotlight: Homes For rent in Your Neighborhood