1254 Treeland Street, Burlington, Ontario L7R 3T6

Listed for:
$3,200
4 beds
1 baths
Listed 3 days ago
House for rent: 1254 Treeland Street, Burlington, Ontario L7R 3T6

View all 21 photos

About

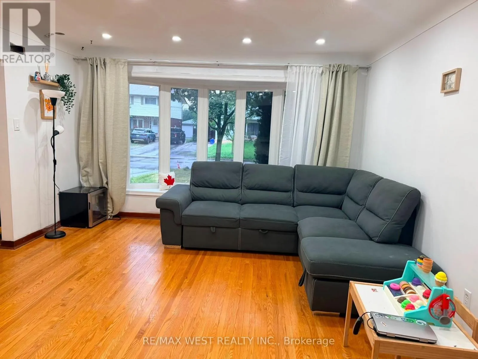
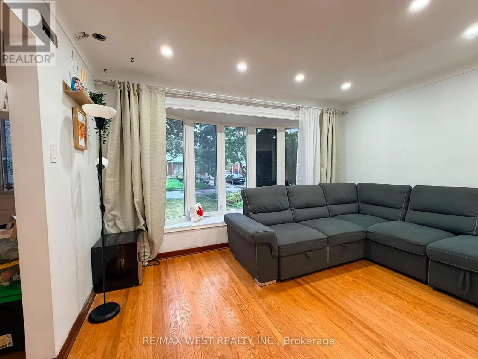
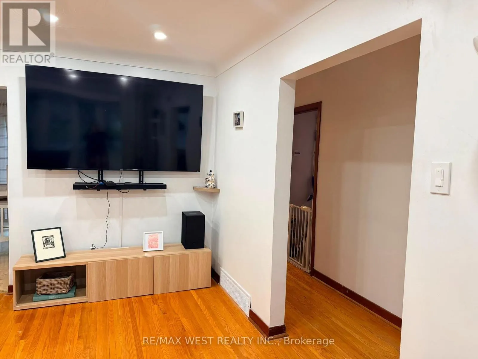
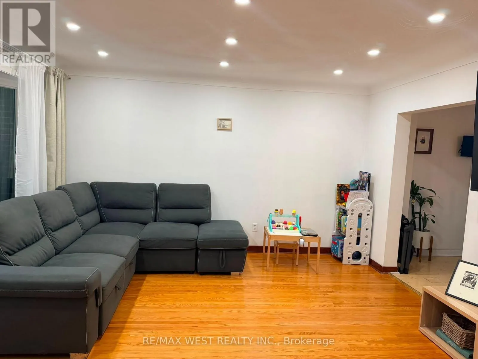
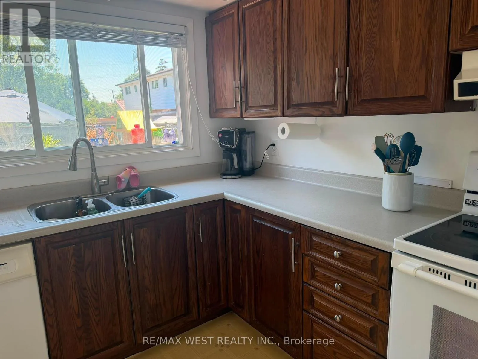
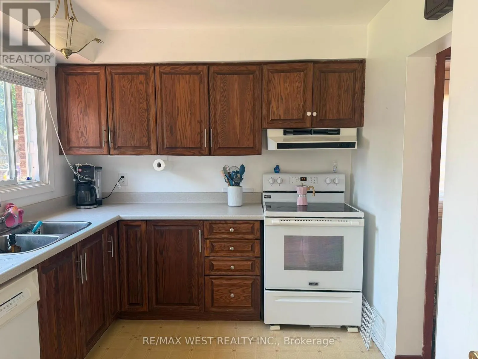
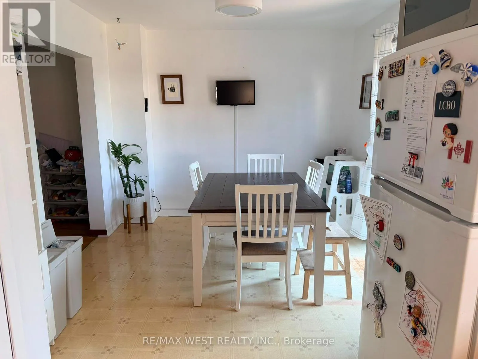
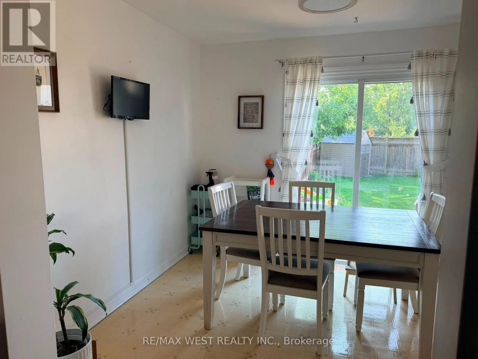
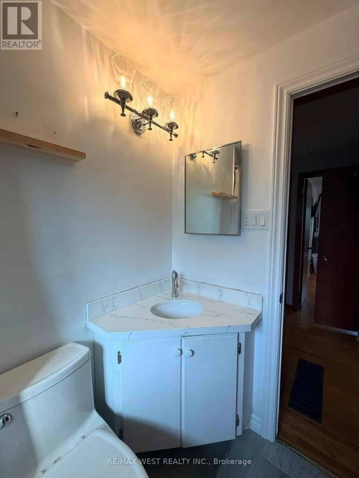
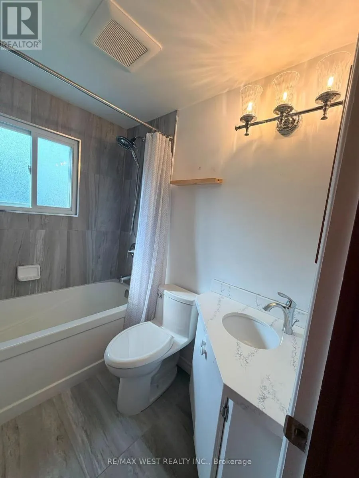
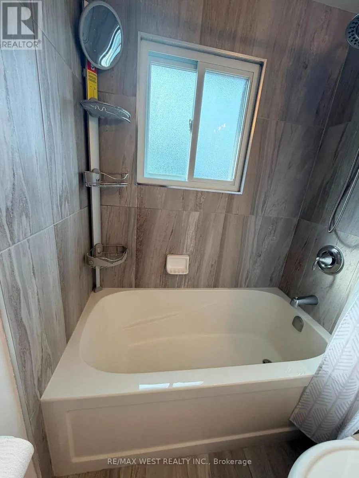
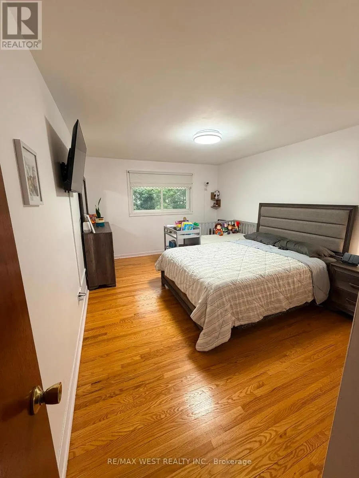
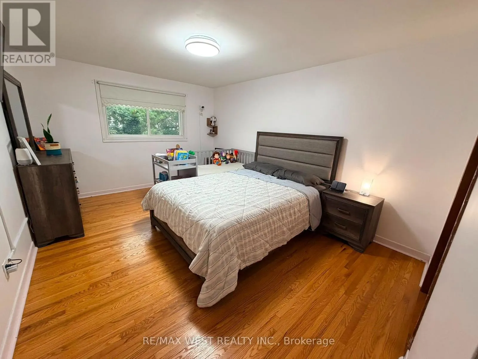
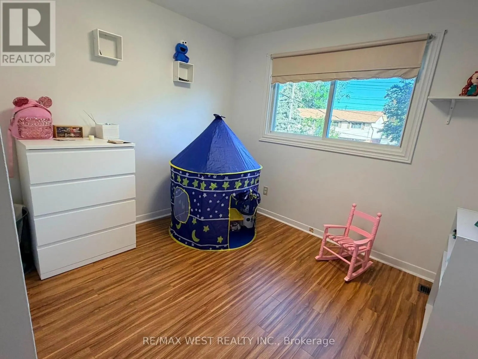
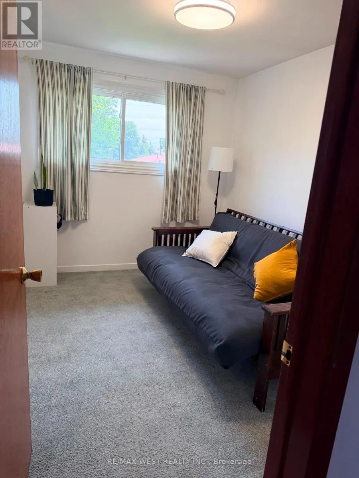
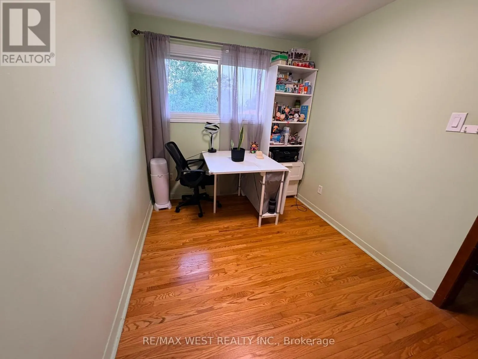
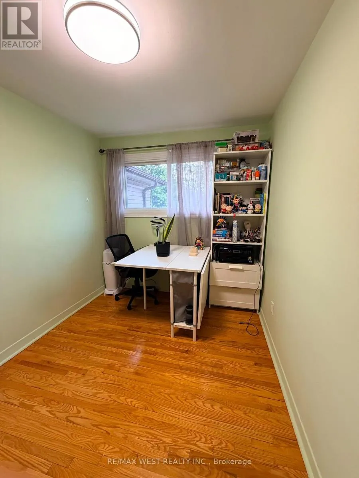
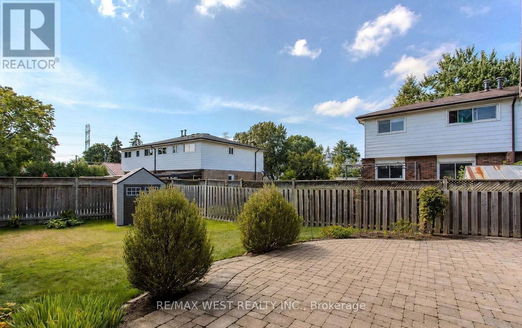
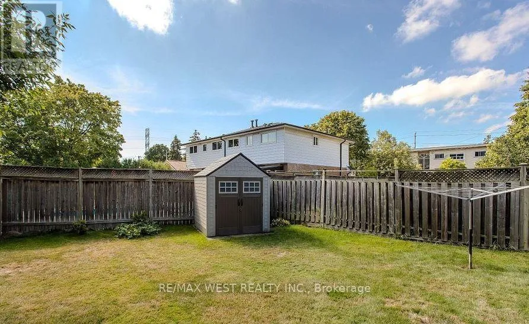
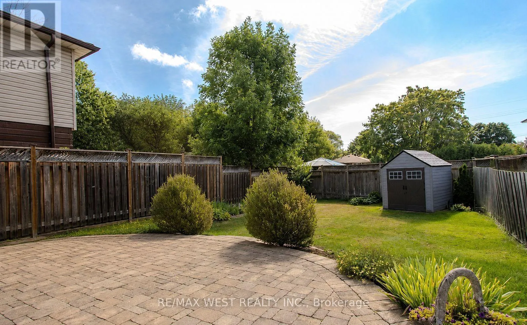
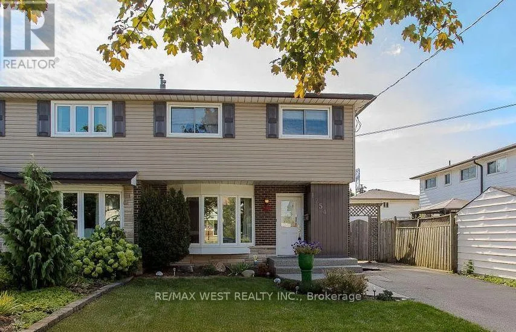
Brant St/ Plains Rd Enjoy the perfect blend of comfort, space, and convenience in this beautifully maintained semi-detached home. The bright and inviting main floor features a spacious living room with a large bay window that fills the space with natural light. The open-concept eat-in kitchen offers ample cabinetry, generous dining space, and direct access to the fully fenced backyard, perfect for everyday living and entertaining. Upstairs, you'll find four well-sized bedrooms with windows and closets. Enjoy the bright and spacious primary bedroom with hardwood flooring. Completing the upper level is an updated 4-piece bathroom. The finished lower level provides additional living space that's ideal for a family room, playroom, home office, fitness area, the possibilities are endless. Step outside to enjoy a private, fully fenced backyard complete with an interlock stone patio for outdoor dining and summer barbecues, plenty of green space, and a storage shed. (id:27476)

Property Highlights

MLS® Number
W13595094
Type
Single Family
Community Name
Freeman
Ownership Type
Freehold
Land Size
32.5 x 10⁷ FT
Parking Space Total
3

Building

Building Type
House
Storeys
2.00
Square Footage
1100 - 1500 sqft
Bathrooms Total
1
Bedrooms Above Ground
4
Bedrooms Total
4
Amenities
Park, Public Transit, Schools
Exterior Finish
Brick
Fireplace Present
No
Basement Type
N/A (Finished)
Basement Features
Building Heating Type
Forced air
Heating Fuel
Natural gas
Building Cooling Type
Central air conditioning

Utilities

Water
Municipal water
Utility Sewer
Sanitary sewer

Room Layout

Primary Bedroom
Second level
3.33 m x 4.93 m
Bedroom 2
Second level
2.36 m x 3.35 m
Bedroom 3
Second level
2.18 m x 3.15 m
Bedroom 4
Second level
2.84 m x 4.93 m
Recreational, Games room
Basement
6.25 m x 4.09 m
Utility room
Basement
6.25 m x 3.07 m
Living room
Main level
3.99 m x 4.02 m
Dining room
Main level
3 m x 3.02 m
Kitchen
Main level
3.28 m x 3.12 m

Location

Learn more about this property
Listing provided by:
RE/MAX WEST REALTY INC.
MLS® number:
W13595094
Agent:
Elisabeth Correia
*Indicates required field
Name is required
Email is required
Please enter a valid phone number (e.g., 416-111-1111).

Community Spotlight: Homes For rent in Your Neighborhood