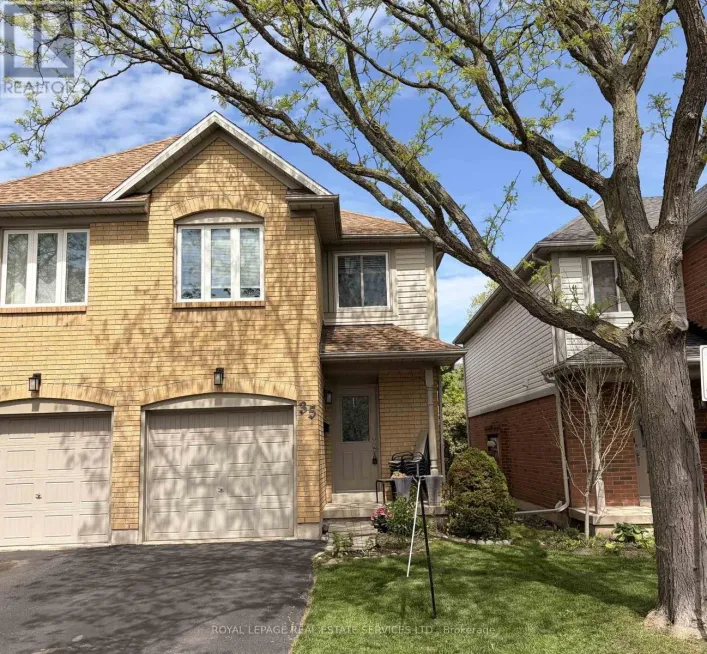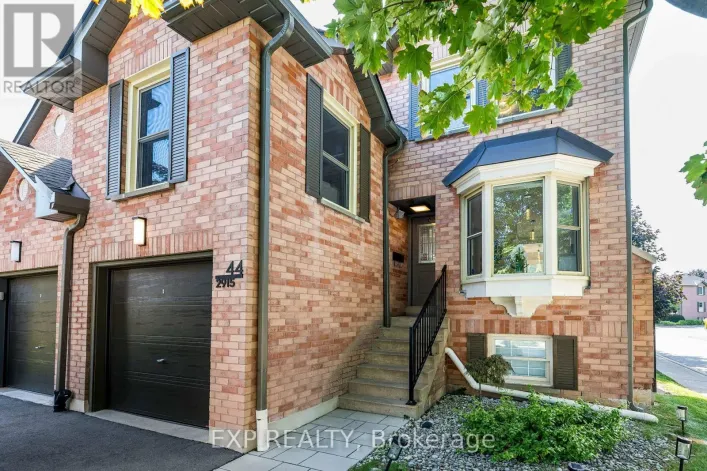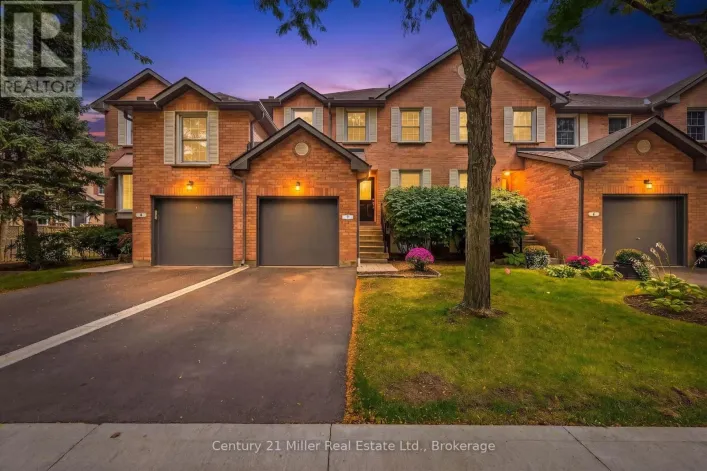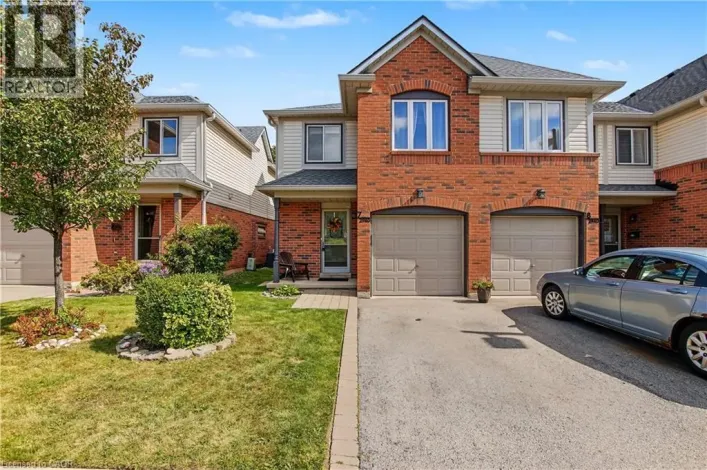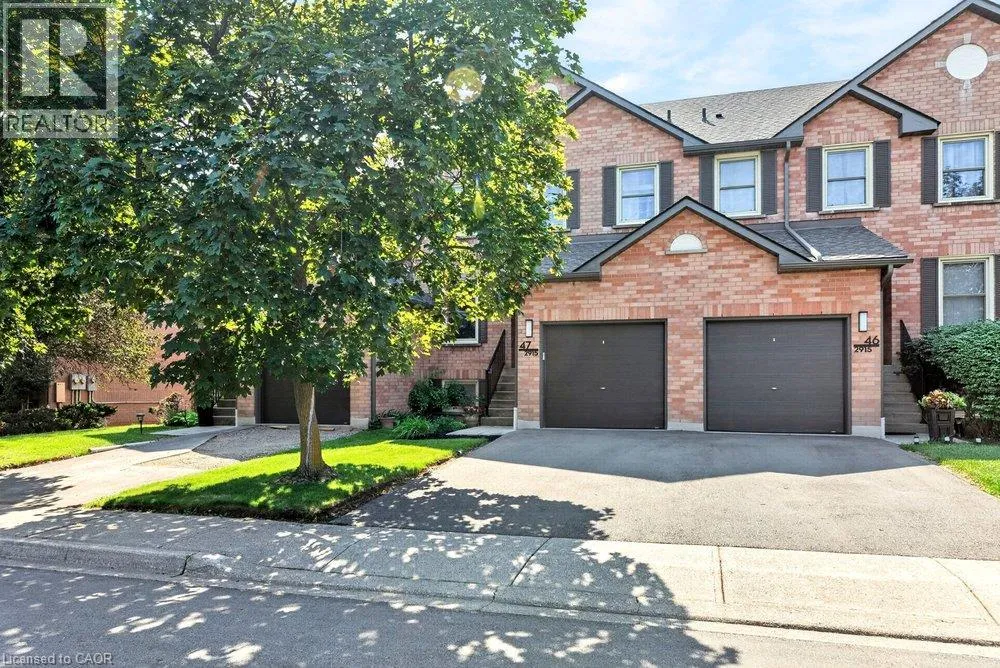
2915 Headon Forest Drive Unit# 47, Burlington, Ontario L7M 3Z6

Listed for:
$719,900
3 beds
3 baths
Listed 2 days ago
Row / Townhouse for rent: 2915 Headon Forest Drive Unit# 47, Burlington, Ontario L7M 3Z6

View all 31 photos

About

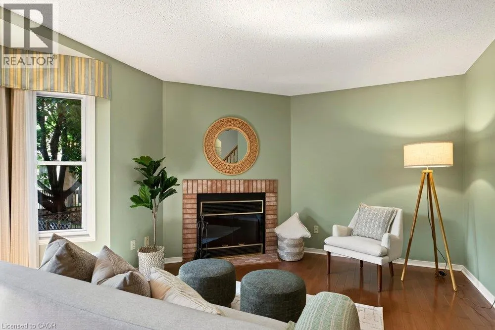
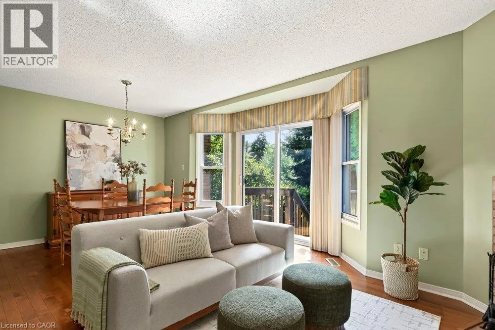
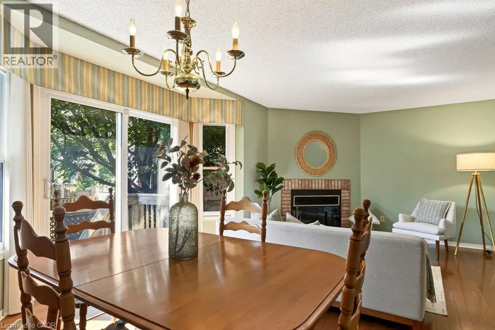
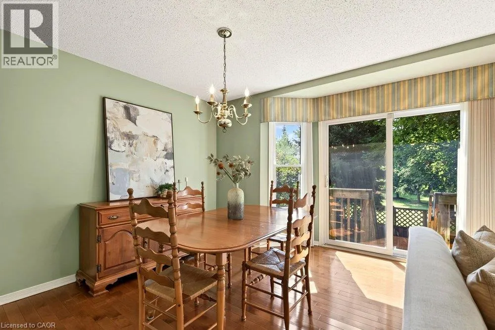
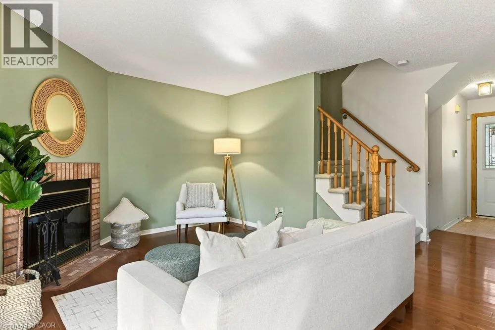
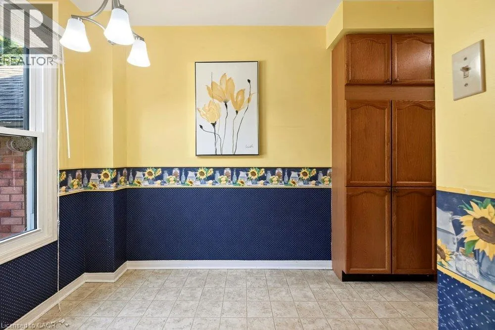
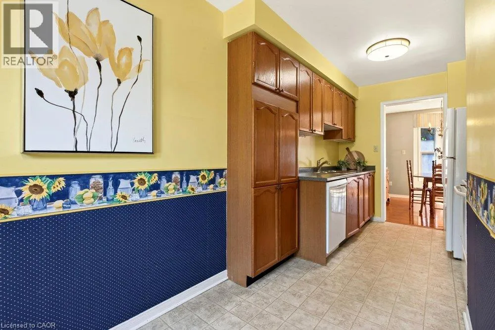
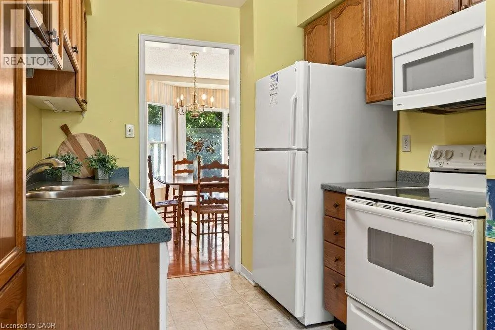
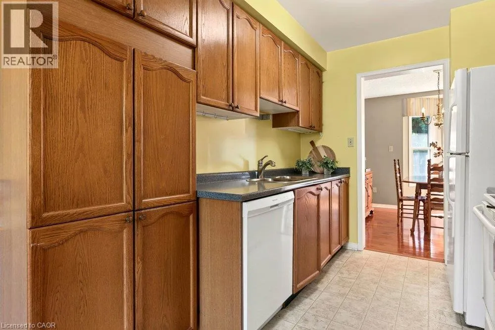
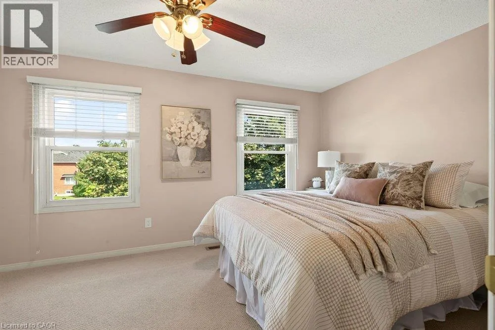
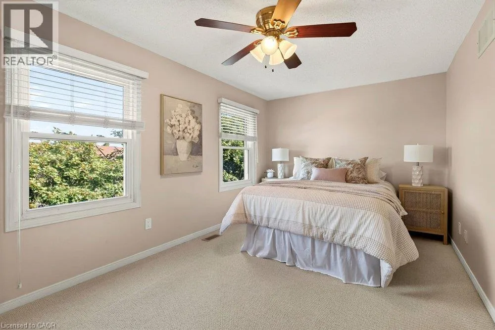
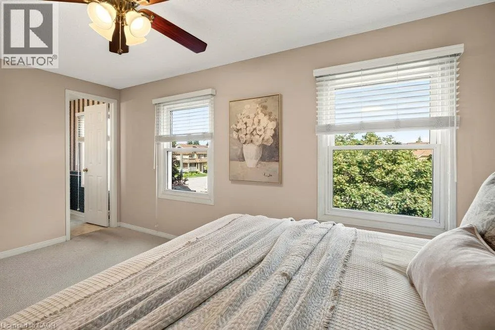
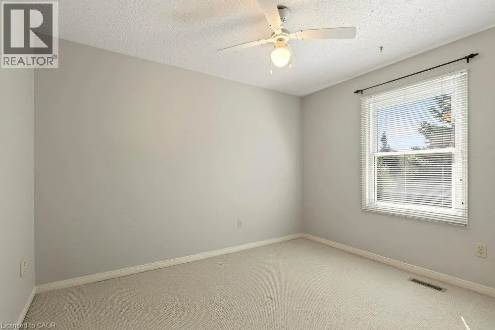
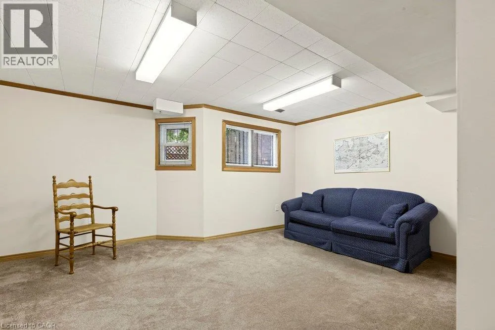
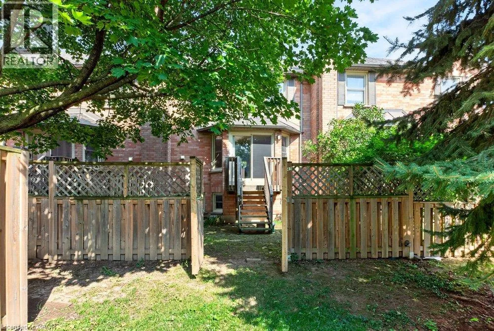
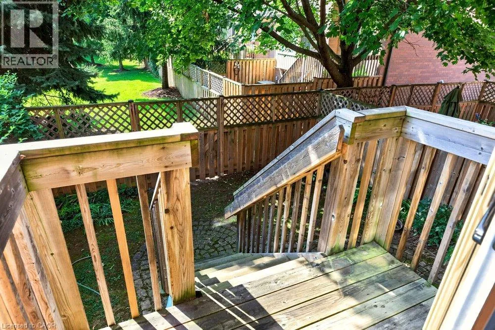
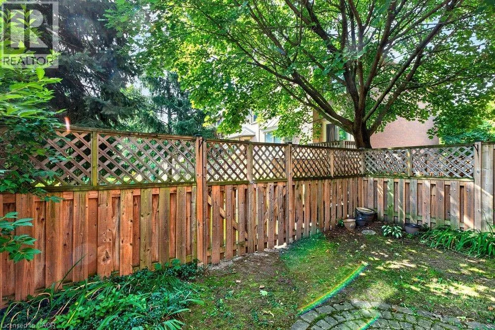
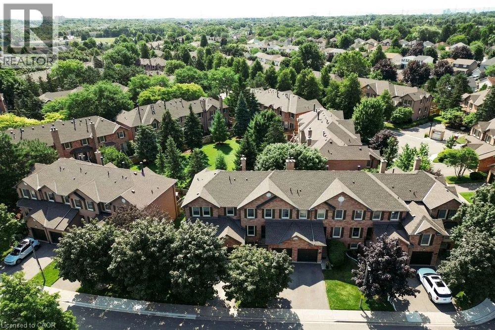
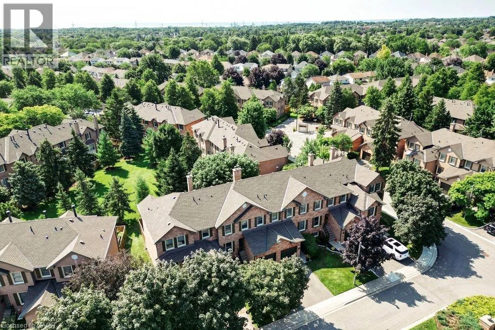
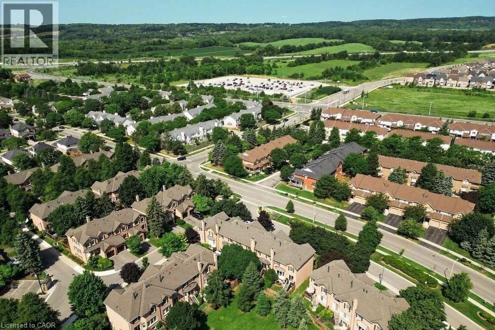
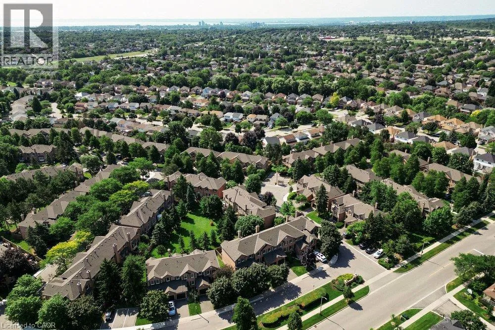
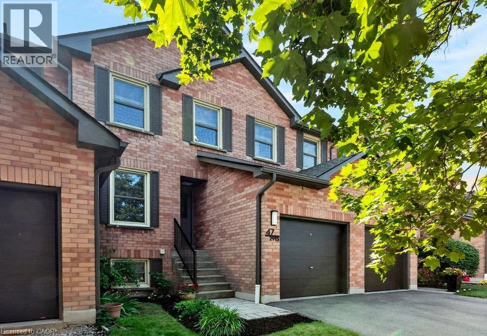
Northampton Blvd to Headon Forest Drive This beautiful townhome in the desirable Headon Forest community is a perfect blend of comfort and convenience. With three spacious bedrooms, it offers a generous primary bedroom complete with a walk-in closet and a private ensuite bathroom. The bright and open living and dining areas are ideal for both relaxation and entertaining, leading to a fully fenced backyard featuring a deck and patio, perfect for outdoor enjoyment. The kitchen is well-appointed with ample cabinetry and an inviting eat-in space. The fully finished basement provides a versatile rec room, adding valuable additional living space. You'll also appreciate the oversized utility room and laundry area, offering plenty of storage. Nestled in a well-maintained, family-friendly complex, this townhome is conveniently located near schools, parks, and ample amenities. This is an opportunity not to be missed! (id:27476)

Property Highlights

MLS® Number
40850220
Type
Single Family
Maintenance Fee
406.04
Ownership Type
Condominium
Land Size
under 1/2 acre
Parking Space Total
2

Building

Building Type
Row / Townhouse
Storeys
2.00
Square Footage
1100 sqft
Bathrooms Total
3
Bedrooms Above Ground
3
Bedrooms Total
3
Amenities
Park, Public Transit, Schools
Exterior Finish
Brick
Fireplace Present
Yes
Basement Type
Full (Finished)
Basement Features
Building Heating Type
Forced air
Heating Fuel
Natural gas
Building Cooling Type
Central air conditioning

Utilities

Water
Municipal water
Utility Sewer
Municipal sewage system

Room Layout

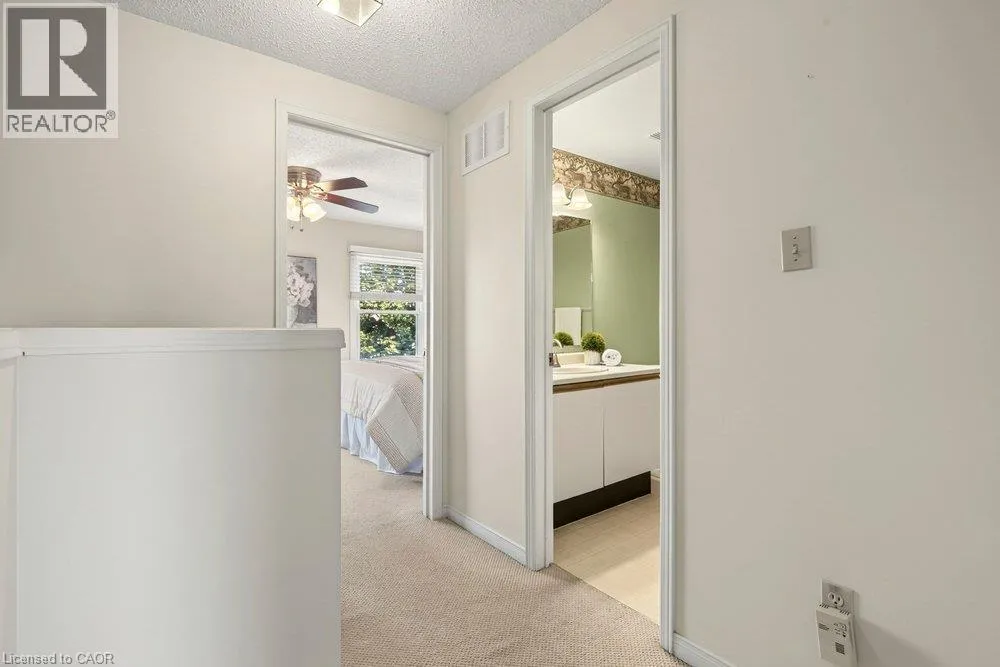
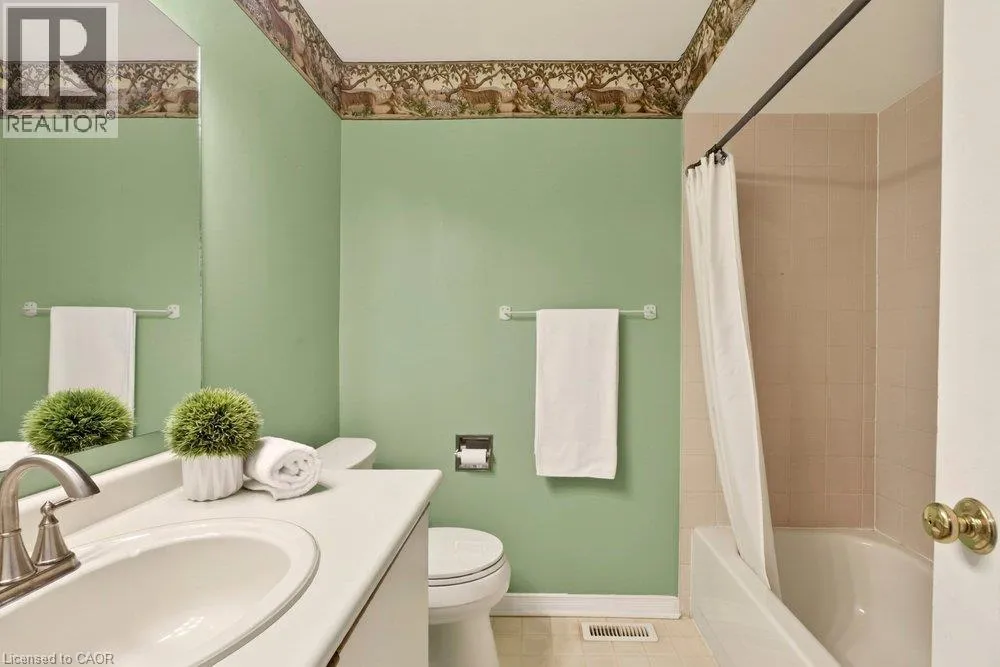
4pc Bathroom
Second level
6'4'' x 7'4''
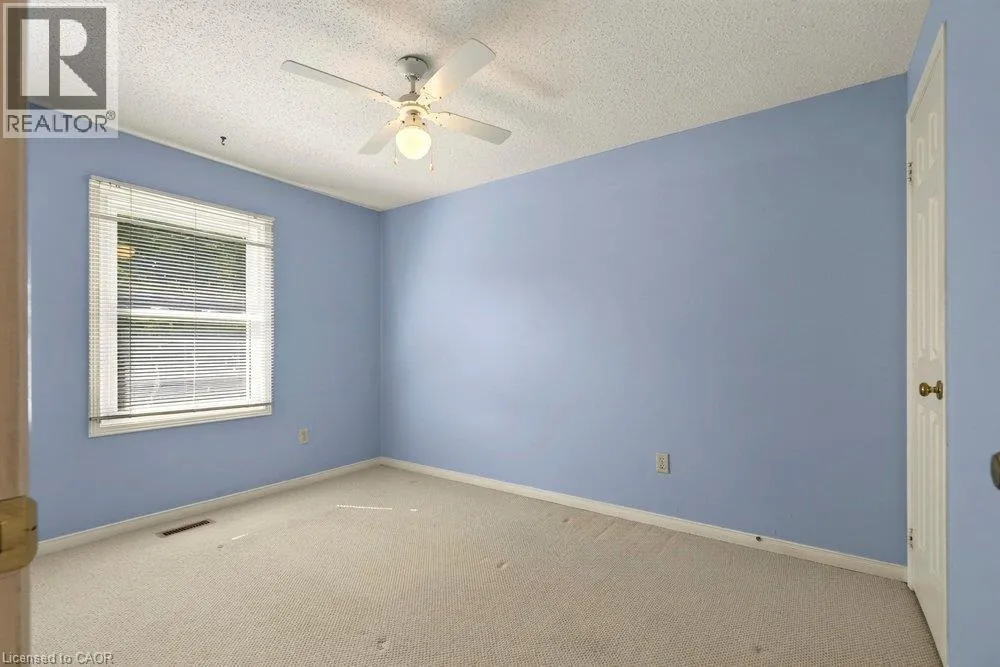
Bedroom
Second level
8'9'' x 11'9''
Bedroom
Second level
10'0'' x 10'10''
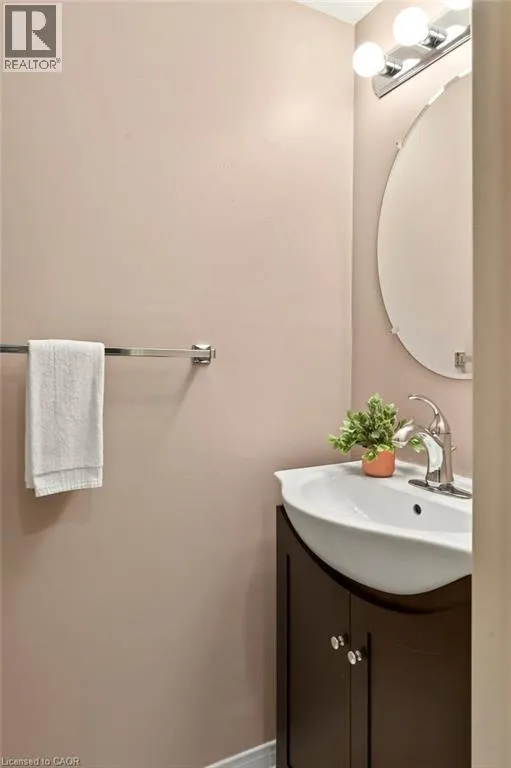
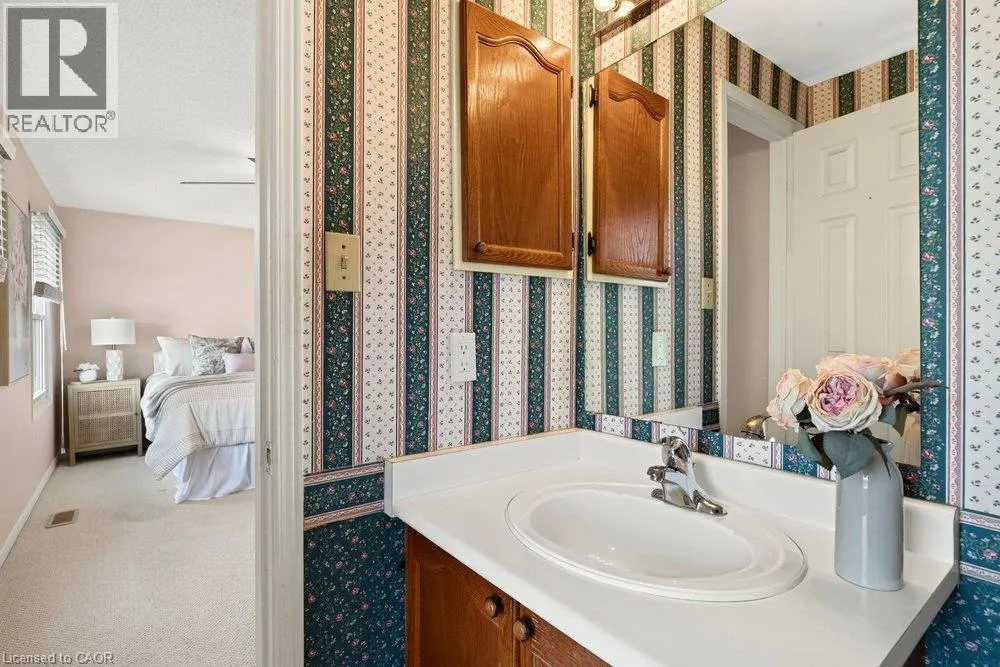
2pc Bathroom
Second level
5'3'' x 5'3''
Primary Bedroom
Second level
15'9'' x 9'2''
Utility room
Basement
15'1'' x 29'11''
Recreation room
Basement
15'5'' x 13'8''
2pc Bathroom
Basement
3'5'' x 5'10''
Living room
Main level
18'4'' x 13'3''
Dining room
Main level
10'1'' x 6'0''
Eat in kitchen
Main level
17'8'' x 7'10''

Location

Learn more about this property
Listing provided by:
Royal LePage Burloak Real Estate Services
MLS® number:
40850220
Agent:
Dave Cole
*Indicates required field
Name is required
Email is required
Please enter a valid phone number (e.g., 416-111-1111).

Street Spotlight - For sale