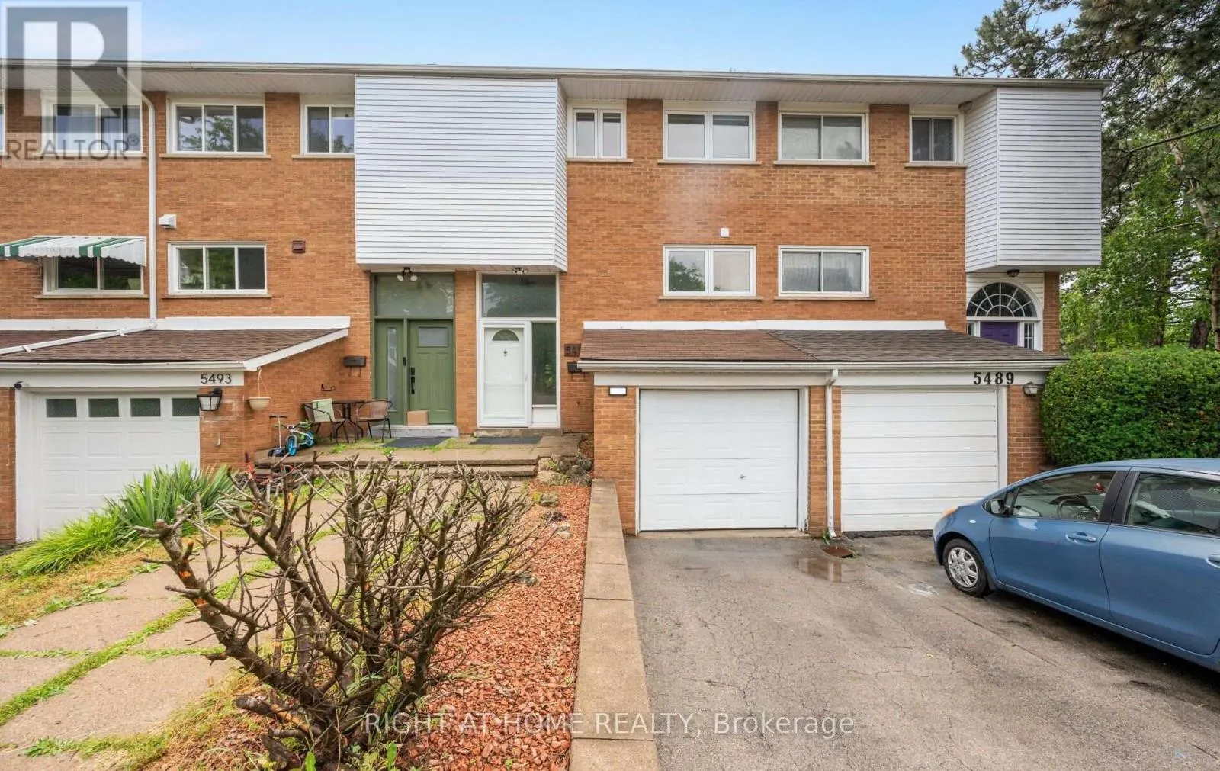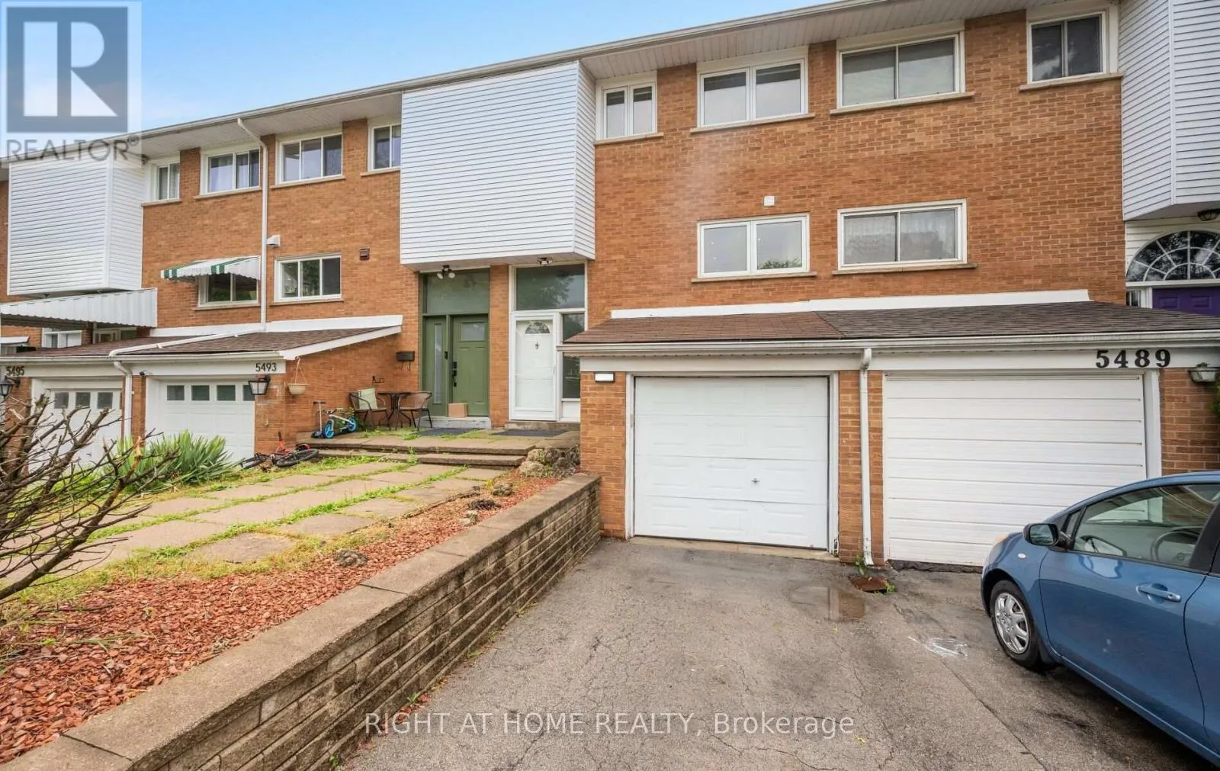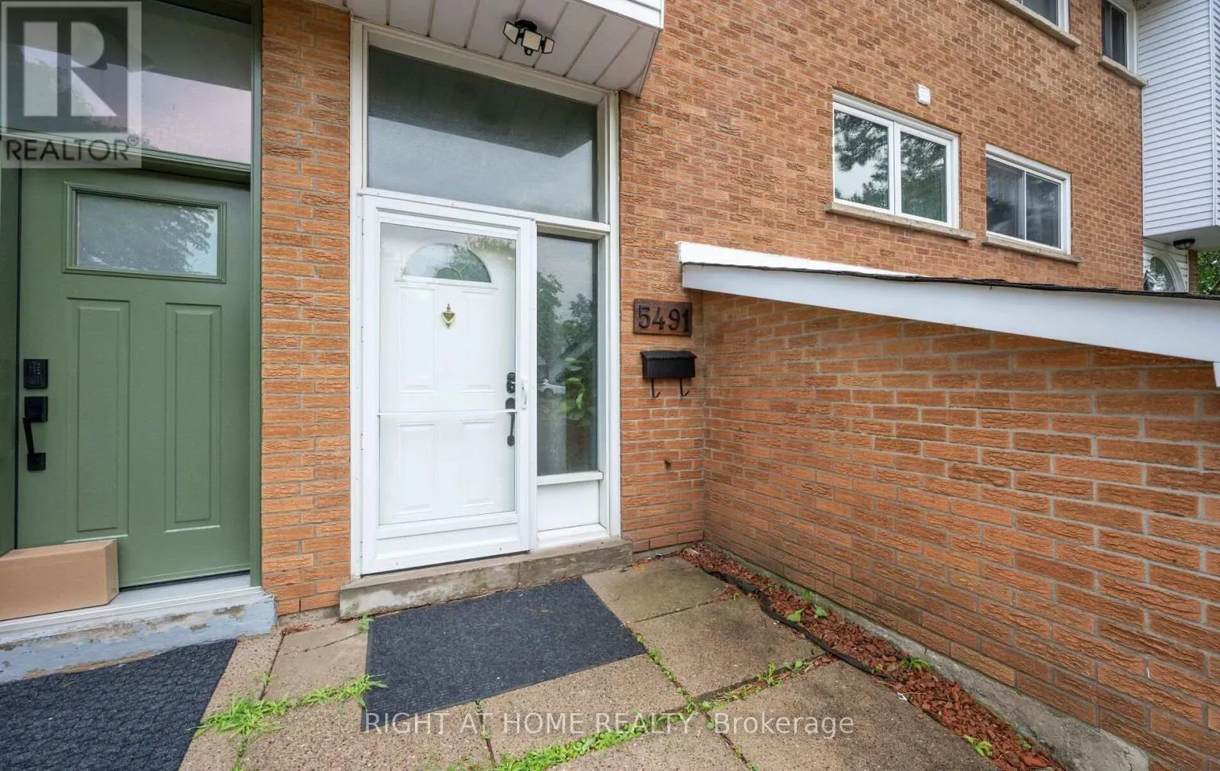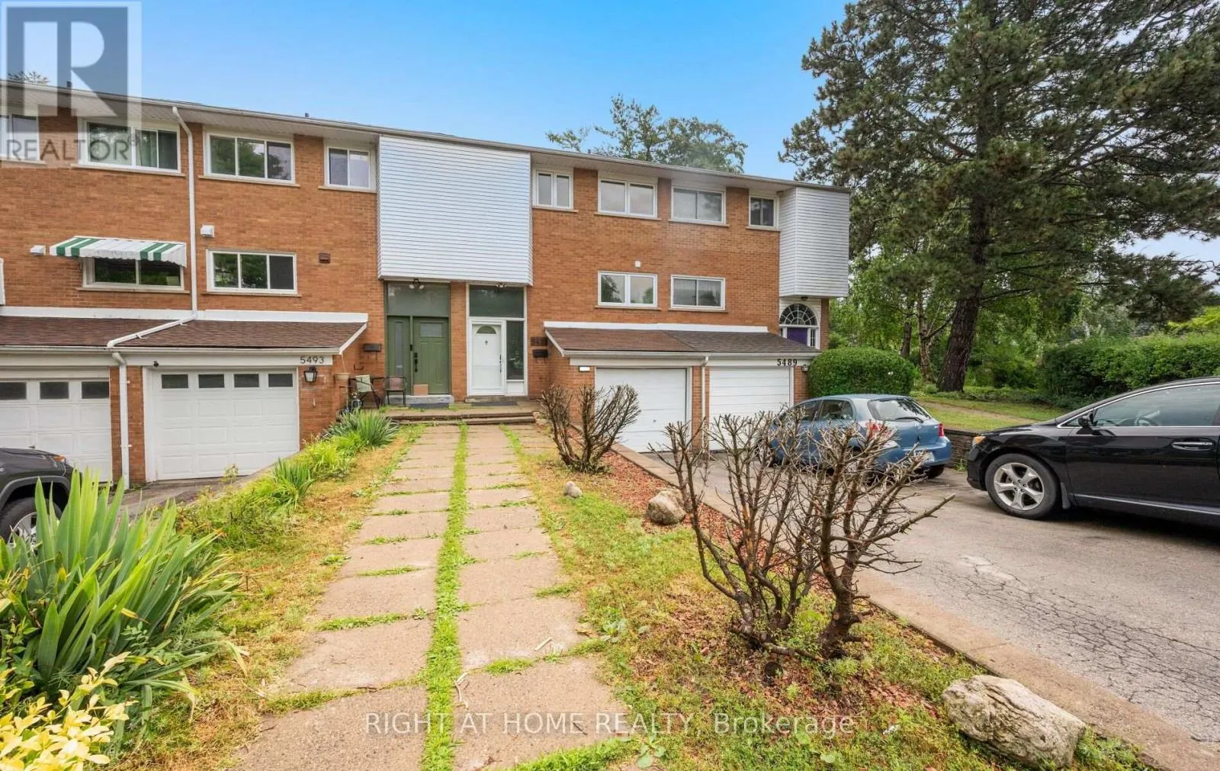
5491 Schueller Crescent, Burlington, Ontario L7L 3T1

Listed for:
$929,000
3 beds
3 baths
Listed 23 days ago
Row / Townhouse for rent: 5491 Schueller Crescent, Burlington, Ontario L7L 3T1

View all 50 photos

About

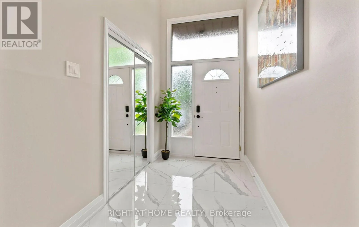
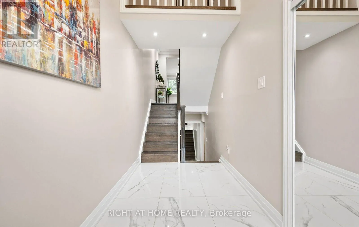
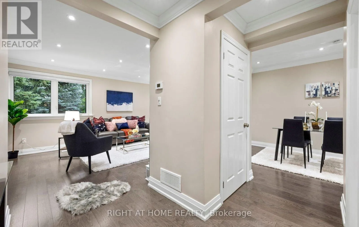
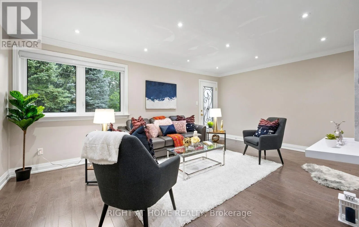
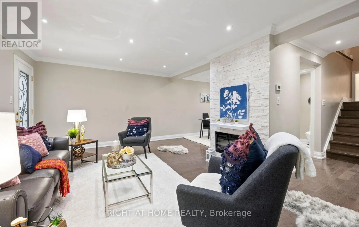
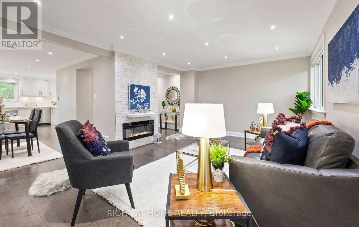
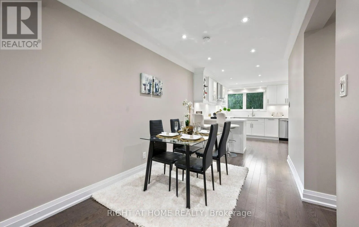
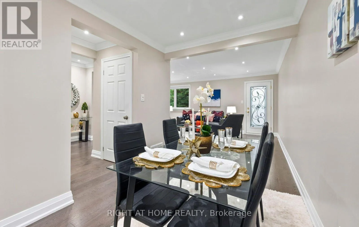
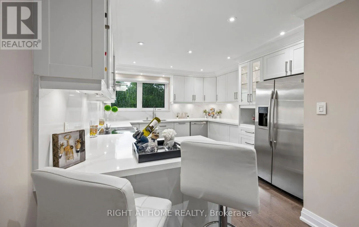
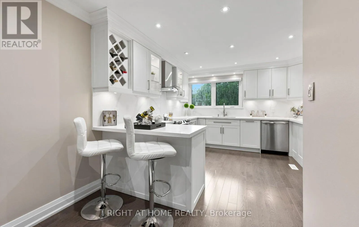
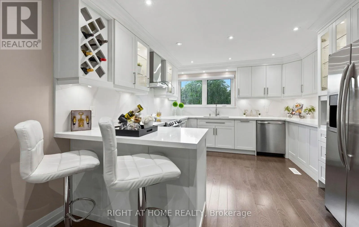
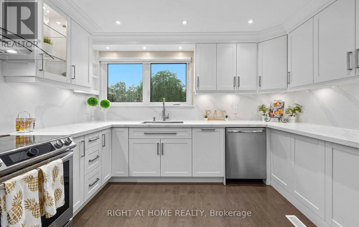
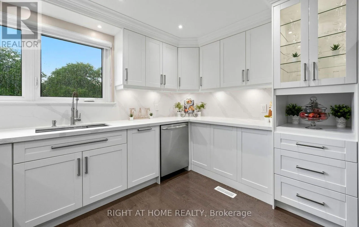
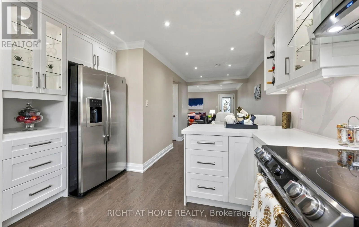
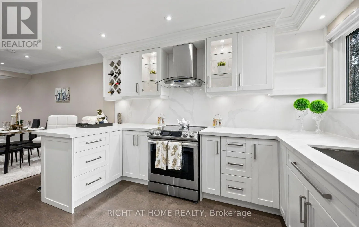
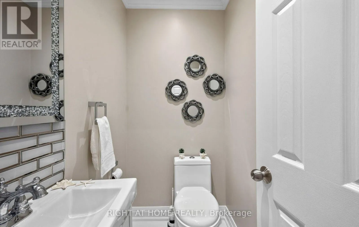
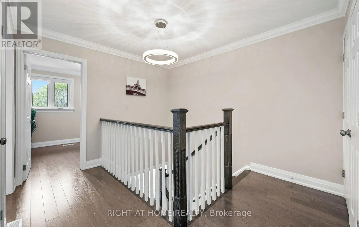
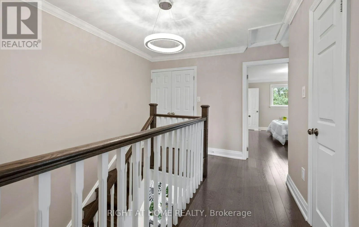
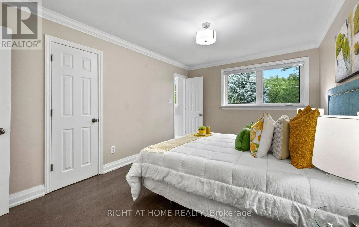
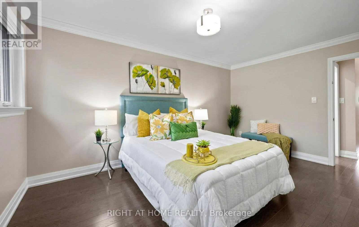
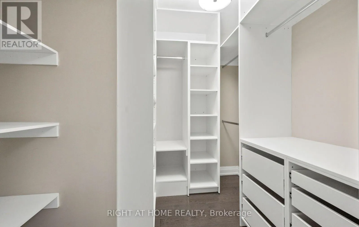
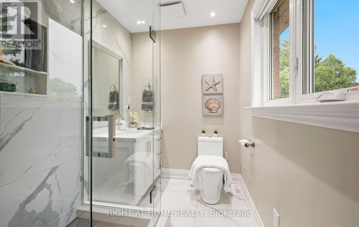
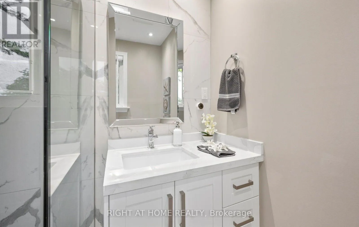
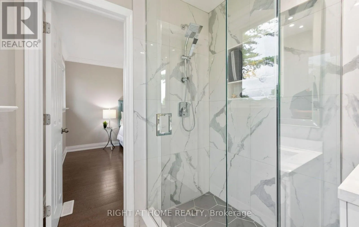
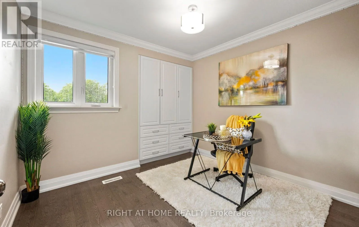
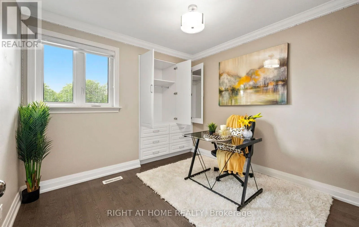
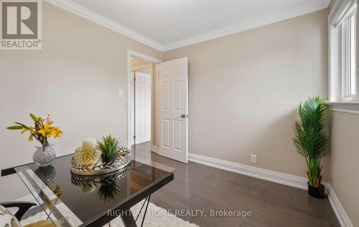
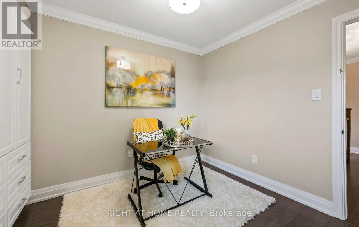
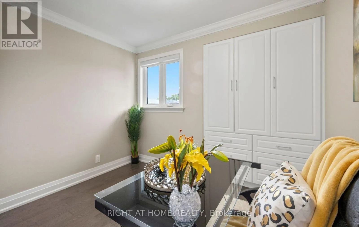
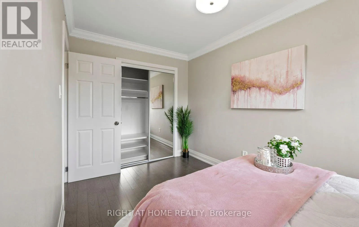
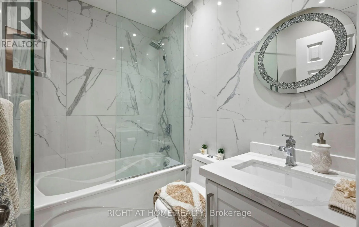
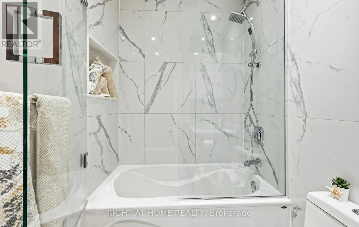
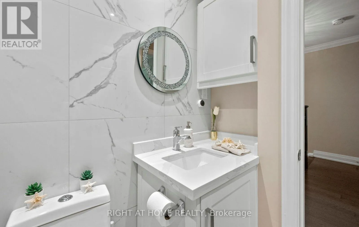
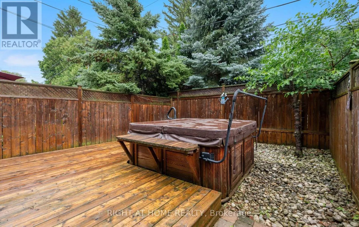
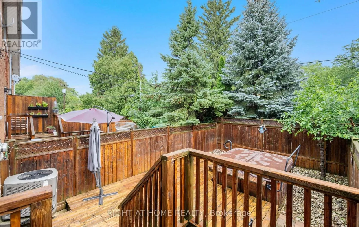
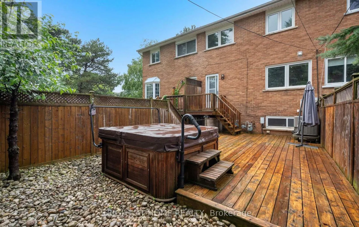
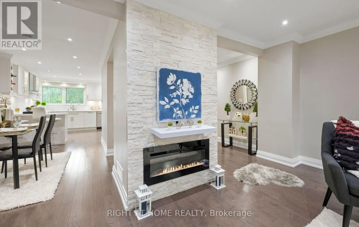
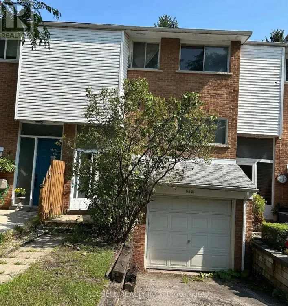
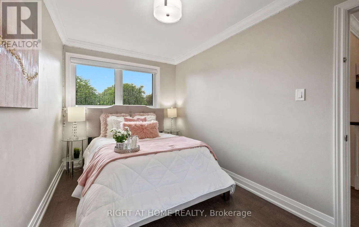
Cross Streets: New st & Burloak. ** Directions: New st to schueller. Welcome to 5491 Schueller Crescent, a beautifully renovated townhouse that blends modern style with everyday comfort. This move-in-ready home features a stunning custom-designed kitchen with premium cabinetry, quality finishes, and a functional layout that's perfect for both daily living and entertaining.The interior showcases elegant hardwood flooring throughout, fresh contemporary paint, and tastefully renovated bathrooms. Every detail has been thoughtfully updated to create a warm and inviting space.Step outside to your private backyard retreat, complete with a relaxing hot tub-perfect for unwinding after a long day or entertaining family and friends year-round.Located in a desirable, family-friendly neighbourhood close to parks, schools, shopping, transit, and major highways, this exceptional home offers the perfect combination of style, comfort, and convenience. Don't miss your opportunity to own this beautifully updated townhouse at 5491 Schueller Crescent. (id:27476)

Property Highlights

MLS® Number
W13599932
Type
Single Family
Community Name
Appleby
Ownership Type
Freehold
Land Size
19 x 106 FT
Parking Space Total
3

Building

Building Type
Row / Townhouse
Storeys
2.00
Square Footage
1100 - 1500 sqft
Bathrooms Total
3
Bedrooms Above Ground
3
Bedrooms Total
3
Exterior Finish
Brick Veneer
Fireplace Present
No
Basement Type
N/A (Finished)
Basement Features
Building Heating Type
Forced air
Heating Fuel
Natural gas
Building Cooling Type
Central air conditioning

Utilities

Water
Municipal water
Utility Sewer
Sanitary sewer

Room Layout

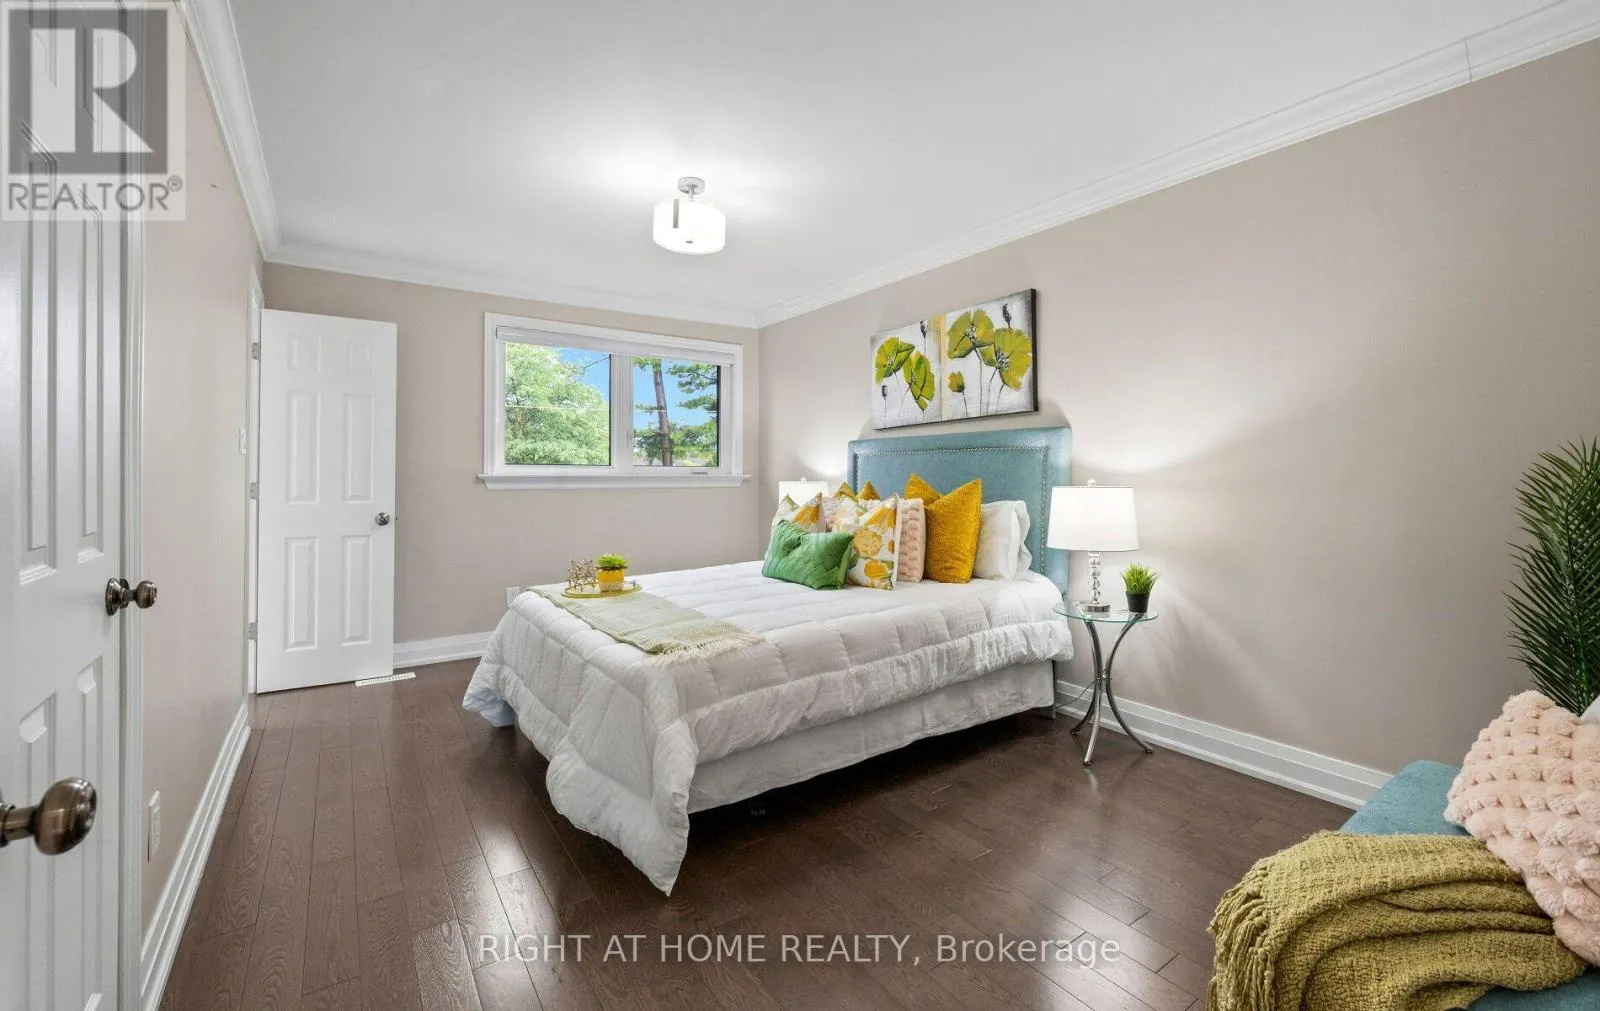
Primary Bedroom
Second level
4.61 m x 3.13 m
Bedroom 2
Second level
3.64 m x 2.08 m
Bedroom 3
Second level
3.23 m x 3.23 m
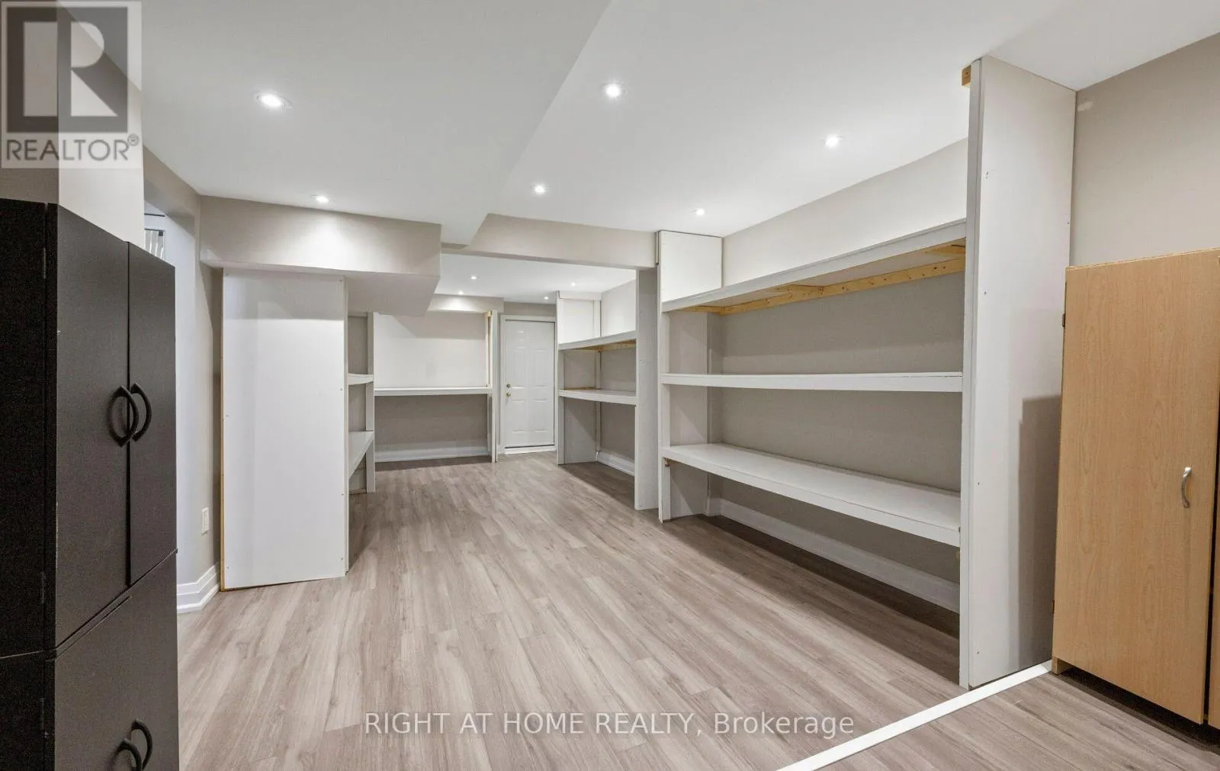
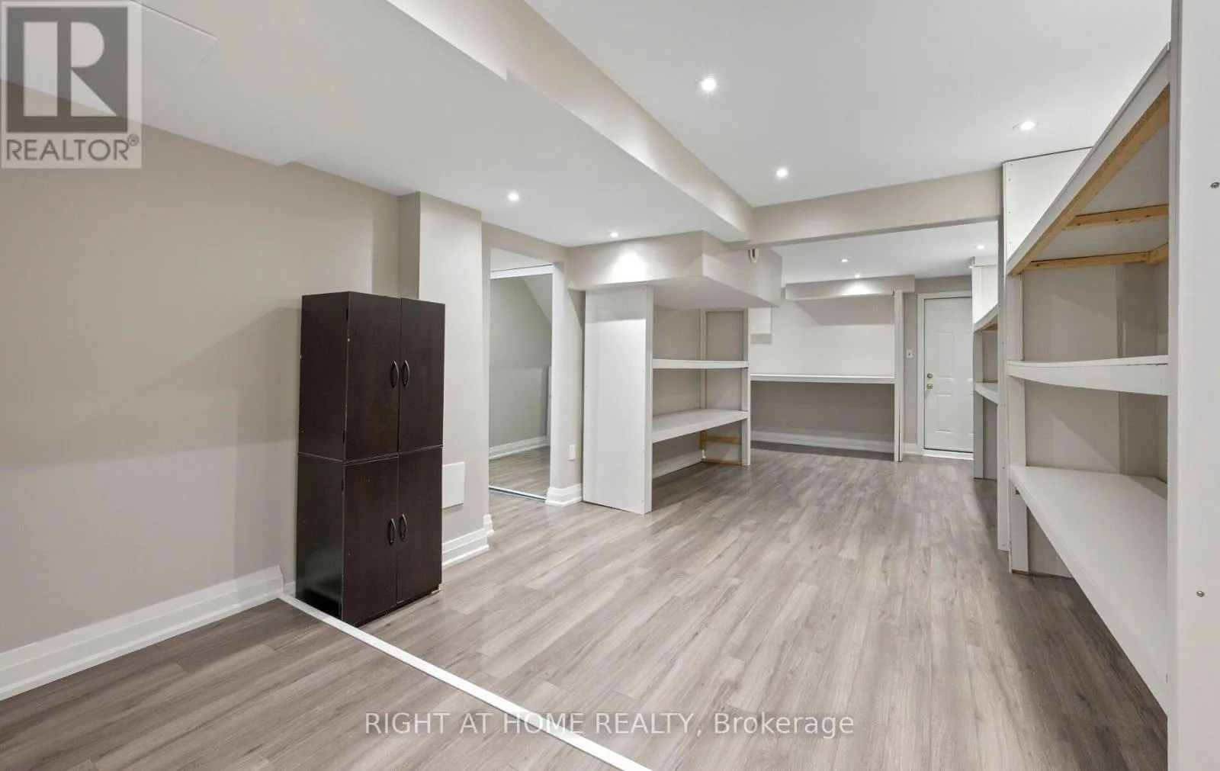
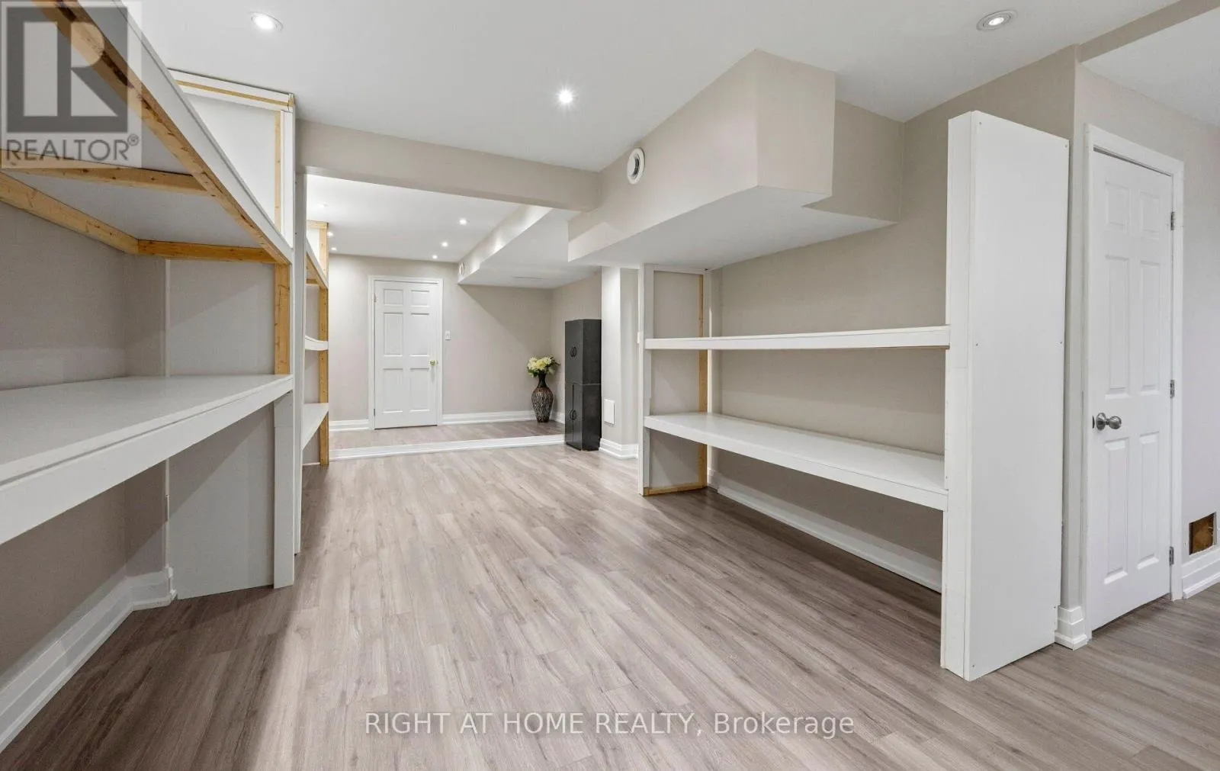
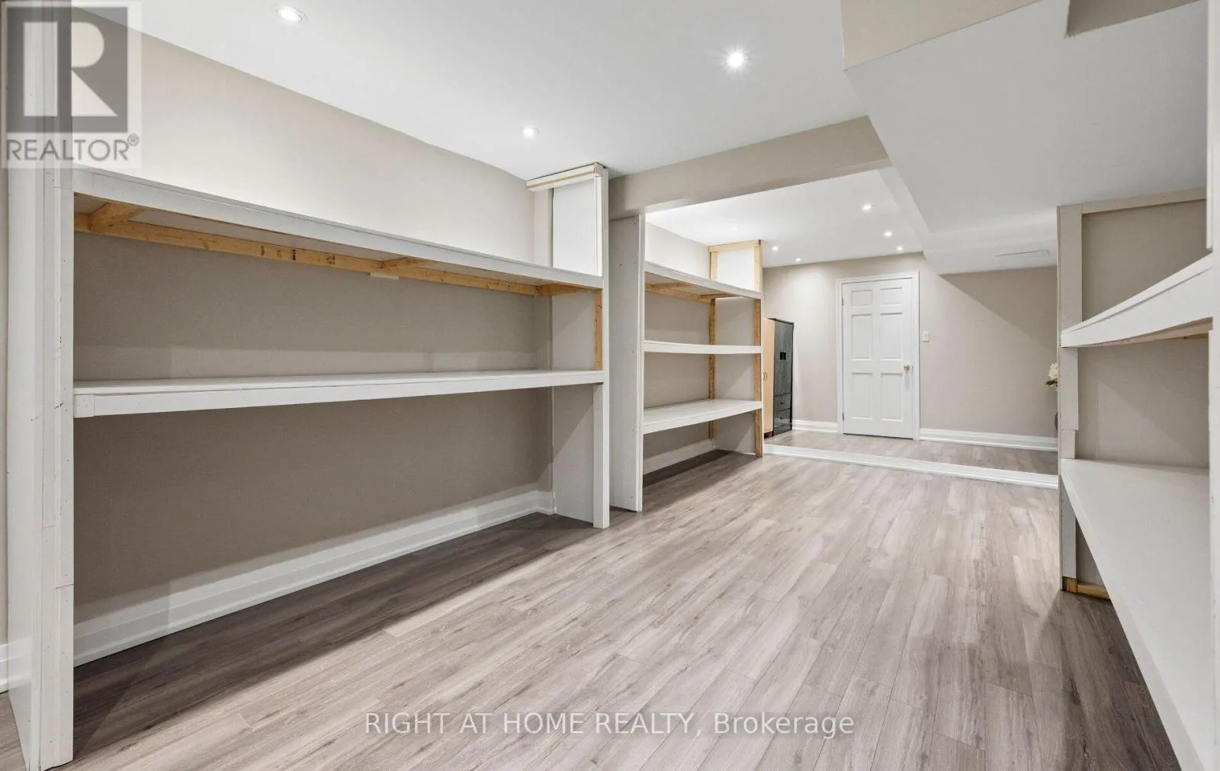
Recreational, Games room
Basement
8.42 m x 7.14 m
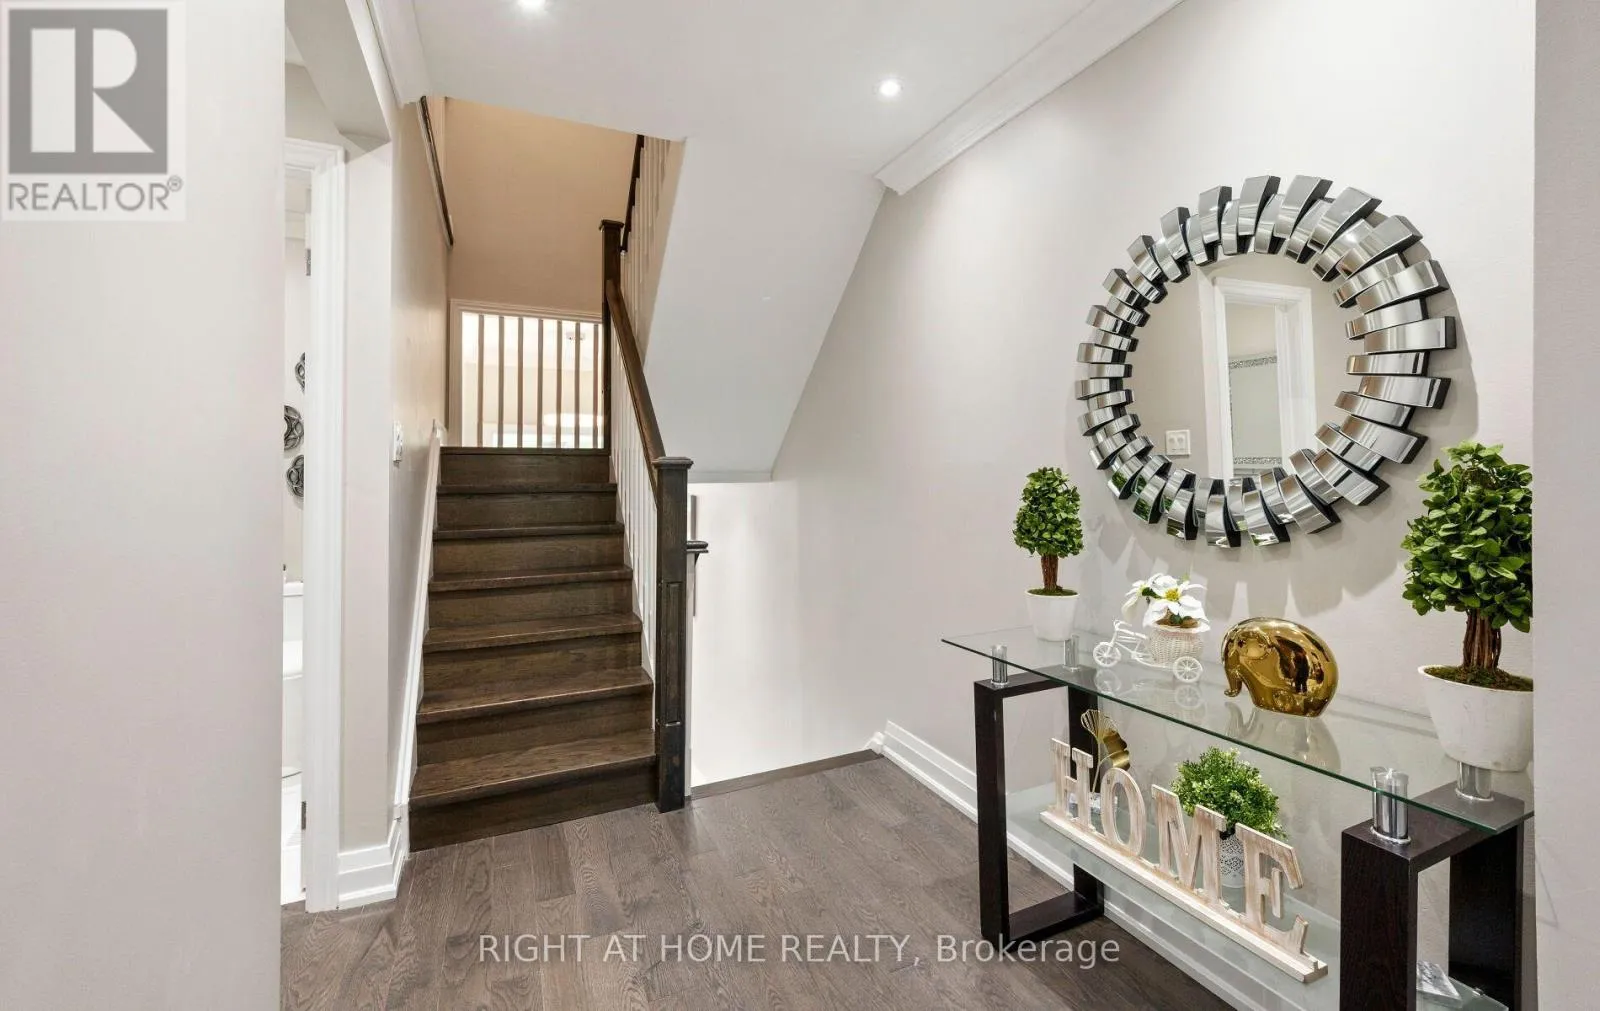
Foyer
Main level
5.23 m x 1.74 m
Living room
Main level
5.41 m x 3.74 m
Kitchen
Main level
3.57 m x 3.65 m
Dining room
Main level
2.22 m x 3.58 m

Location

Learn more about this property
Listing provided by:
RIGHT AT HOME REALTY
MLS® number:
W13599932
Agent:
Aress Jano
*Indicates required field
Name is required
Email is required
Please enter a valid phone number (e.g., 416-111-1111).