1135 Cooke Boulevard Unit# 109, Burlington, Ontario L7T 4A8

Listed for:
$1,900
1 beds
1 baths
Listed 1 day ago
Apartment for rent: 1135 Cooke Boulevard Unit# 109, Burlington, Ontario L7T 4A8

View all 16 photos

About

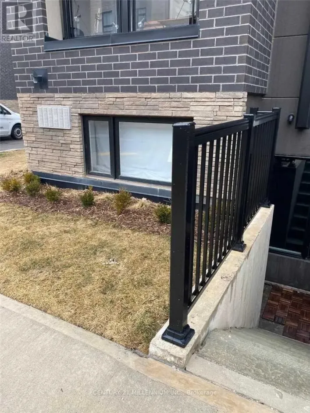
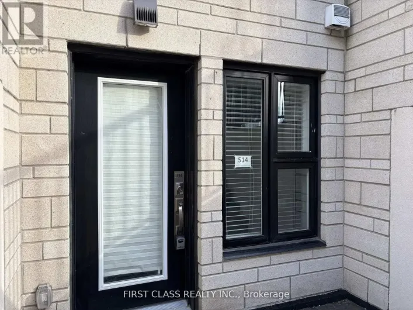
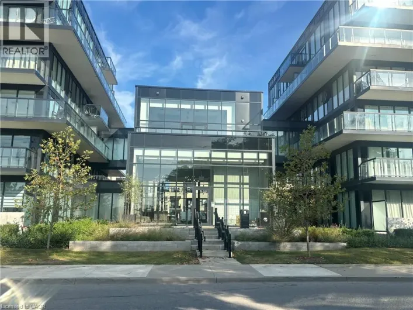
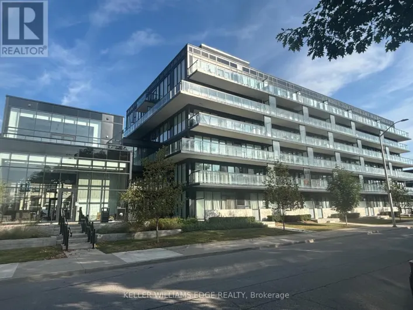
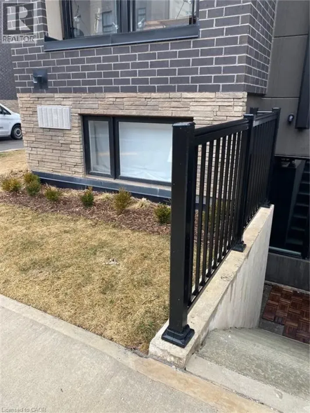
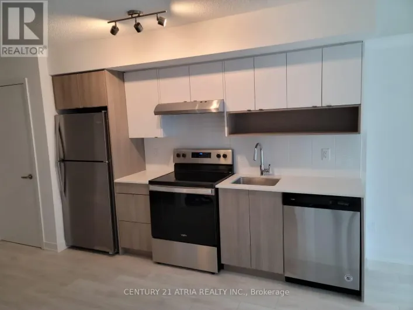
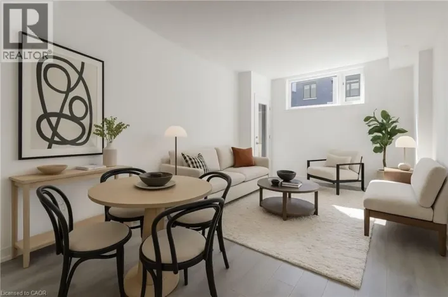
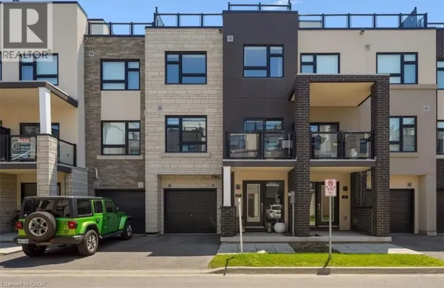
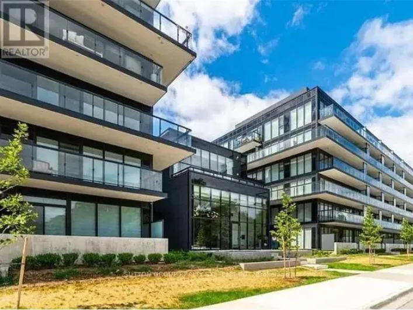
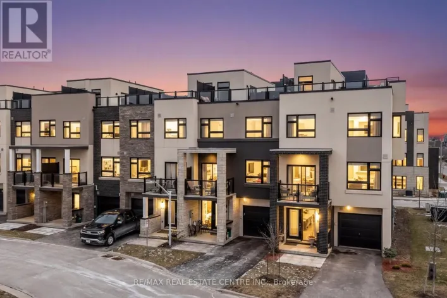
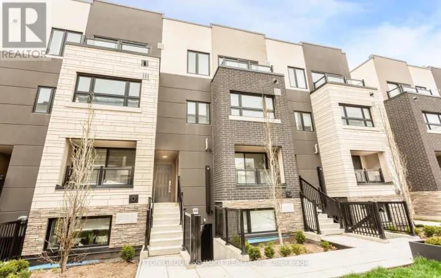
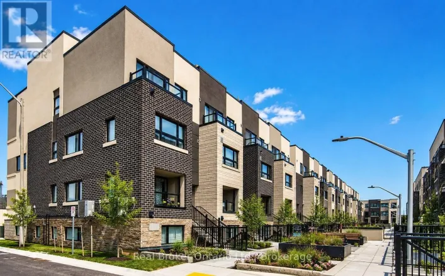
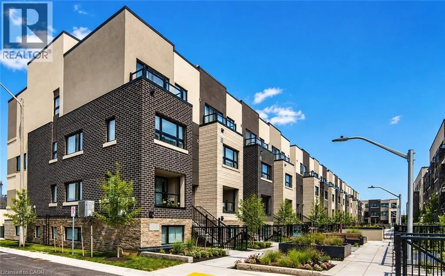
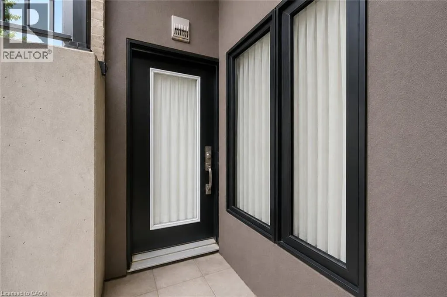
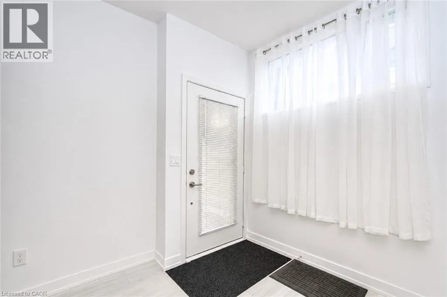
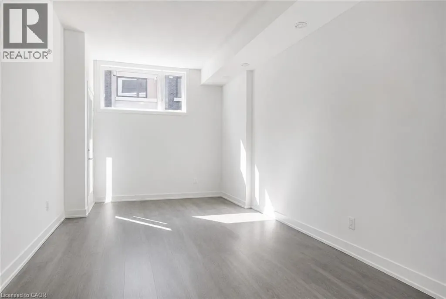
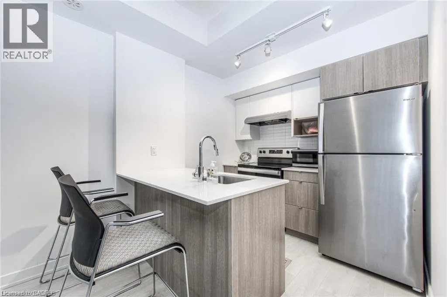
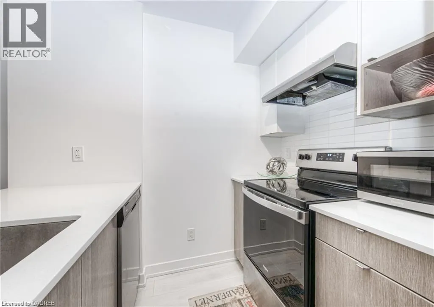
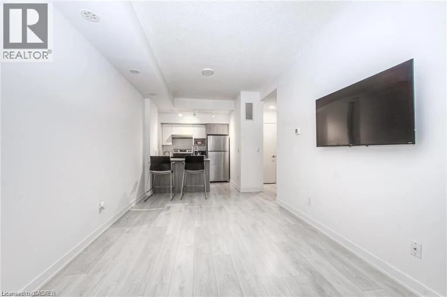
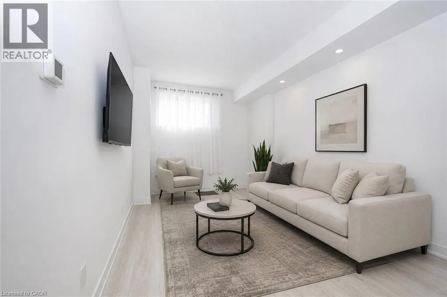
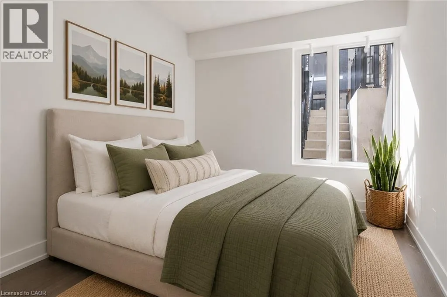
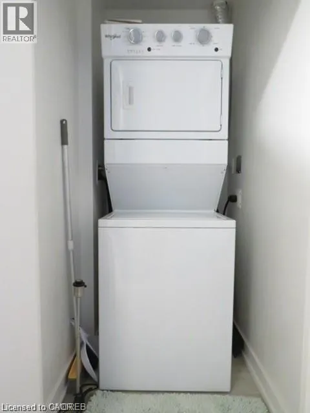
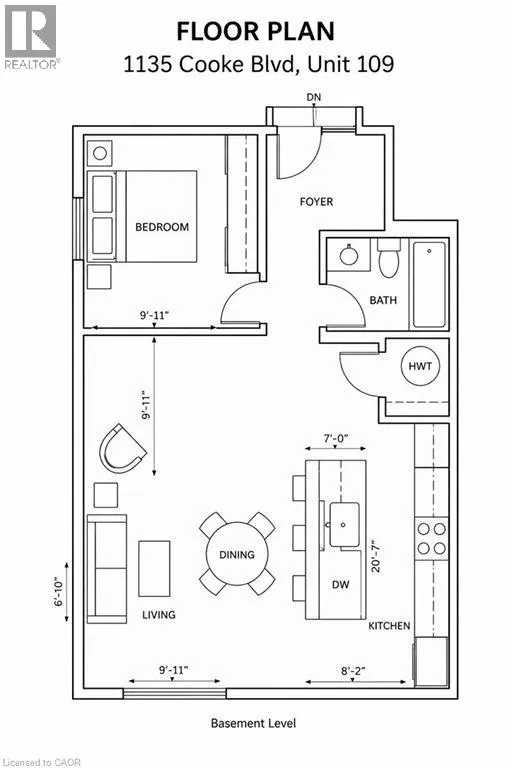
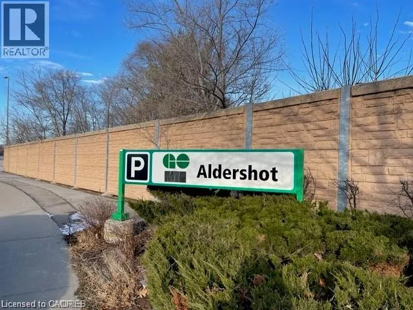
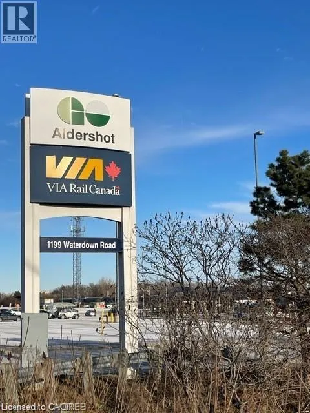
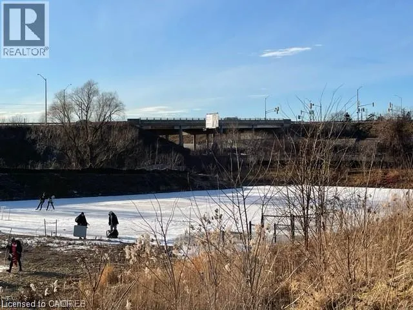
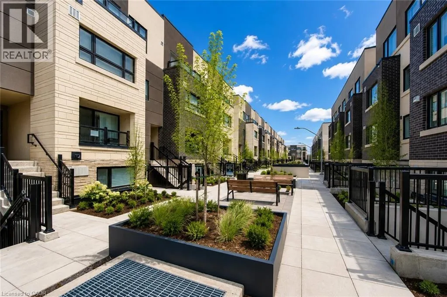
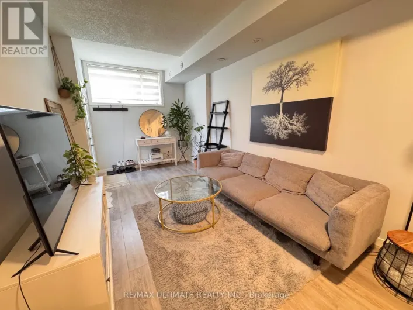
Highway 403 to Waterdown Rd to Masonary Ideally located just steps from Aldershot GO & VIA Rail Station, LaSalle Park & Marina, and quick highway access, this beautifully appointed 1- bedroom, 1-bathroom lower-level stacked townhome at 1135 Cooke Blvd offers modern living in Burlington's desirable Station West community. Available September 1st, carpet-free unit offers approx. 575 sq. ft. of bright, open-concept living space featuring contemporary finishes, stainless steel appliances, in-suite laundry, and a private walk-up entrance with terrace overlooking a beautifully landscaped courtyard. One underground parking space is included. Enjoy the convenience of being close to shopping, restaurants, cafés, parks, trails, golf, the Royal Botanical Gardens, Burlington's waterfront, and just 15 minutes to McMaster University. With easy access to Highways 403, 407, and the QEW, commuting to Hamilton, Oakville, Mississauga, or Toronto is effortless. An exceptional opportunity to enjoy low-maintenance living in one of Burlington's fastest-growing and most connected communities (id:27476)

Property Highlights

MLS® Number
40849856
Type
Single Family
Maintenance Fee
241.00
Ownership Type
Condominium
Land Size
Unknown
Parking Space Total
1

Building

Building Type
Apartment
Storeys
1.00
Square Footage
575 sqft
Bathrooms Total
1
Bedrooms Above Ground
1
Bedrooms Total
1
Amenities
Golf Nearby, Hospital, Marina, Park, Place of Worship, Playground, Public Transit, Schools, Shopping
Exterior Finish
Stone, Stucco
Fireplace Present
No
Basement Type
None
Basement Features
Building Heating Type
Forced air
Heating Fuel
Natural gas
Building Cooling Type
Central air conditioning

Utilities

Water
Municipal water
Utility Sewer
Municipal sewage system

Room Layout

Utility room
Main level
4'9'' x 4'0''
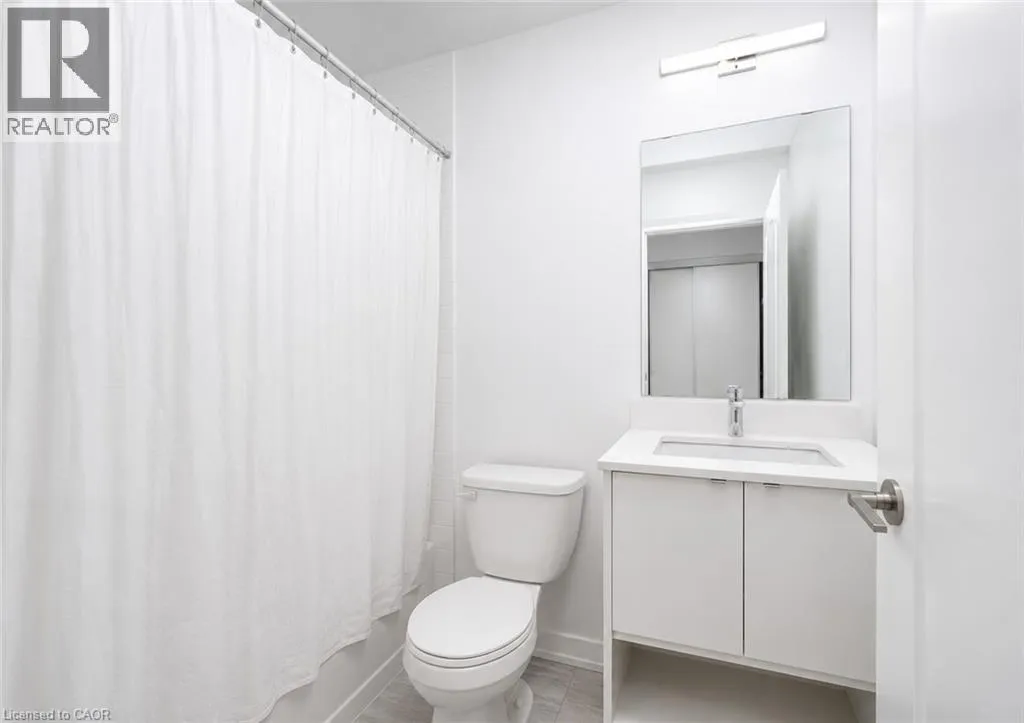
4pc Bathroom
Main level
7'5'' x 4'11''
Primary Bedroom
Main level
12'6'' x 8'8''
Kitchen
Main level
8'0'' x 7'9''
Dining room
Main level
9'9'' x 7'8''
Living room
Main level
12'8'' x 9'9''

Location

Learn more about this property
Listing provided by:
Real Broker Ontario Ltd.
MLS® number:
40849856
Agent:
Audrey Bailey
*Indicates required field
Name is required
Email is required
Please enter a valid phone number (e.g., 416-111-1111).

Street Spotlight - For rent