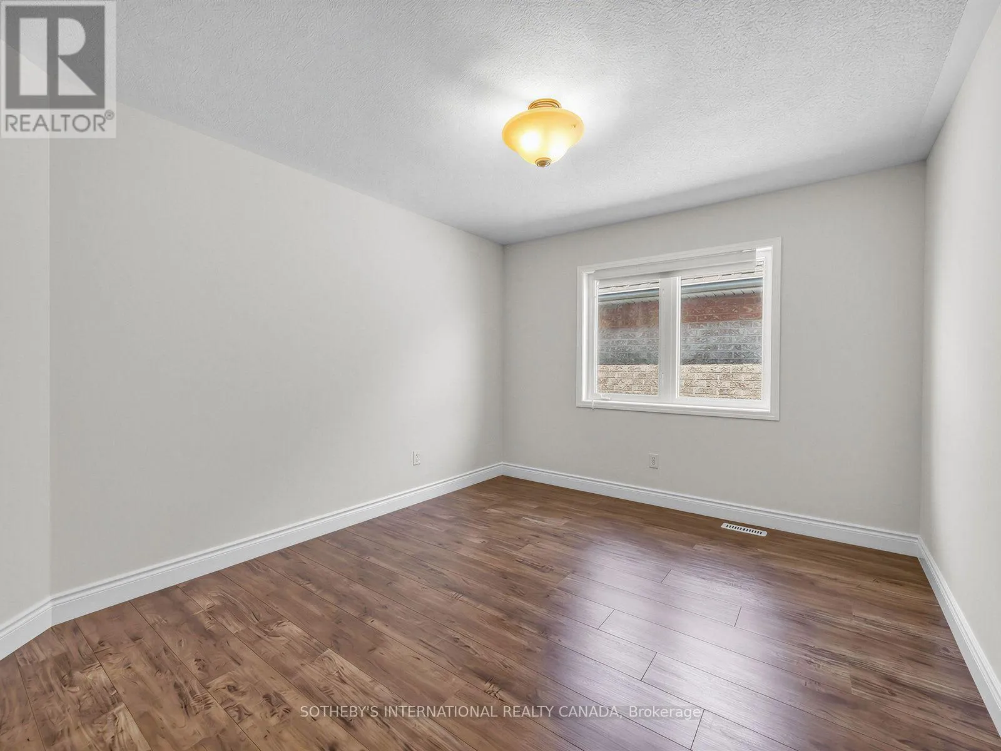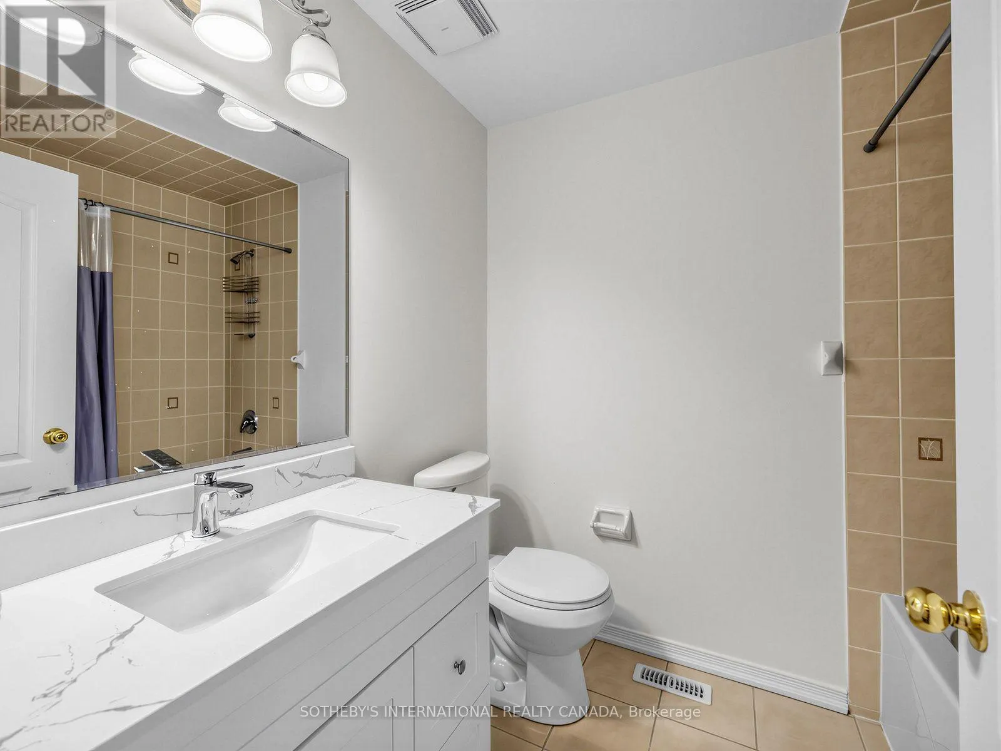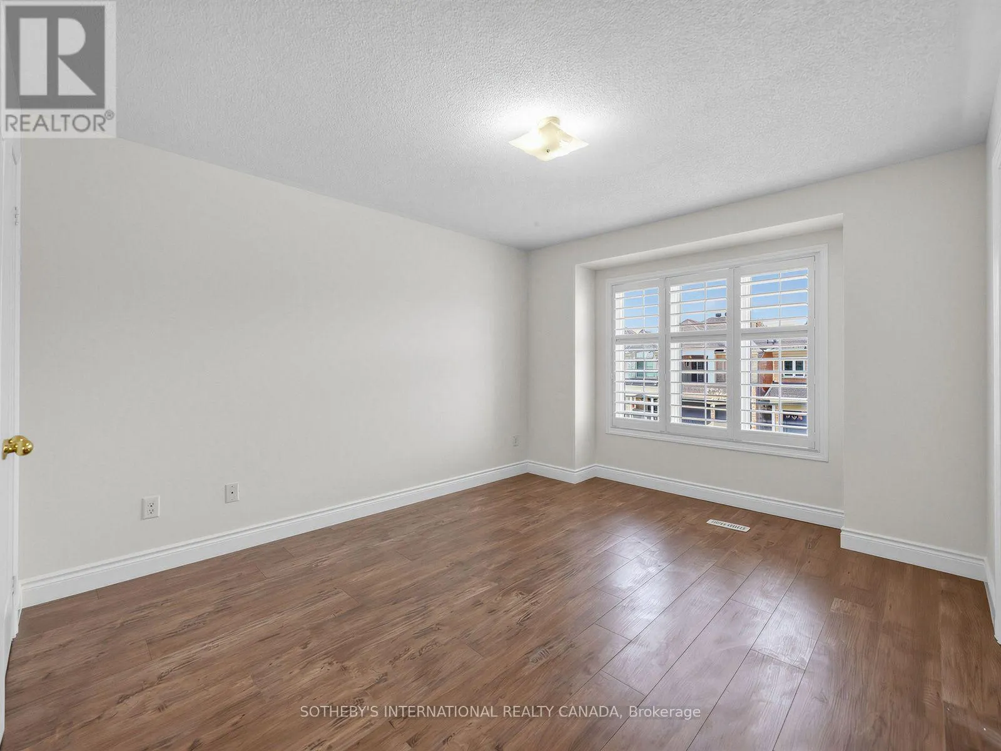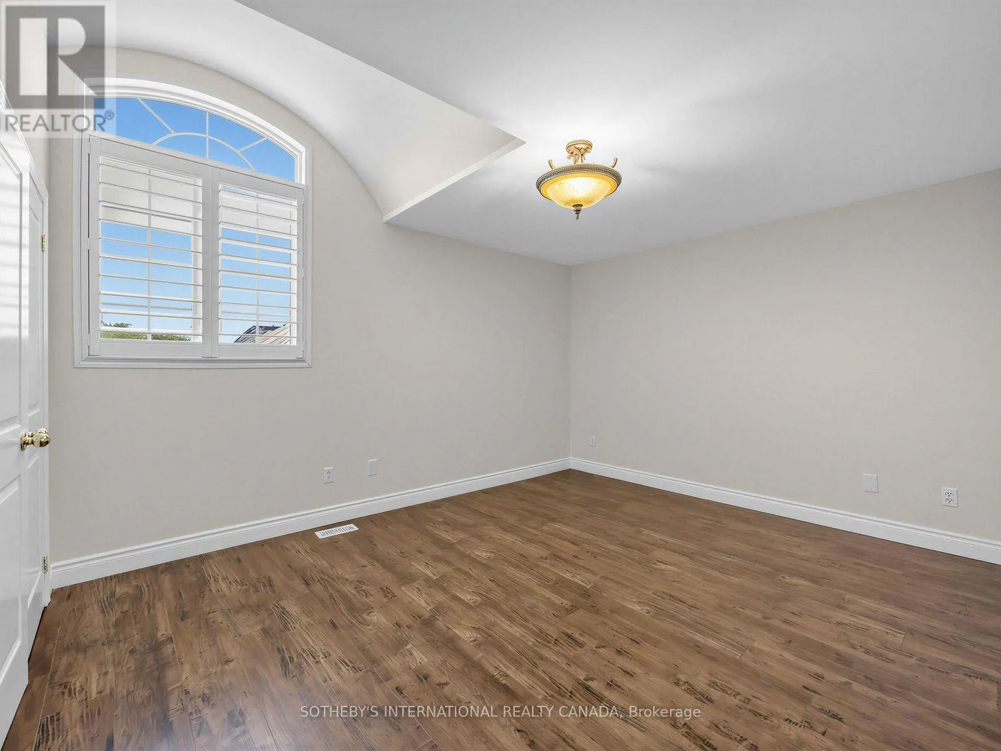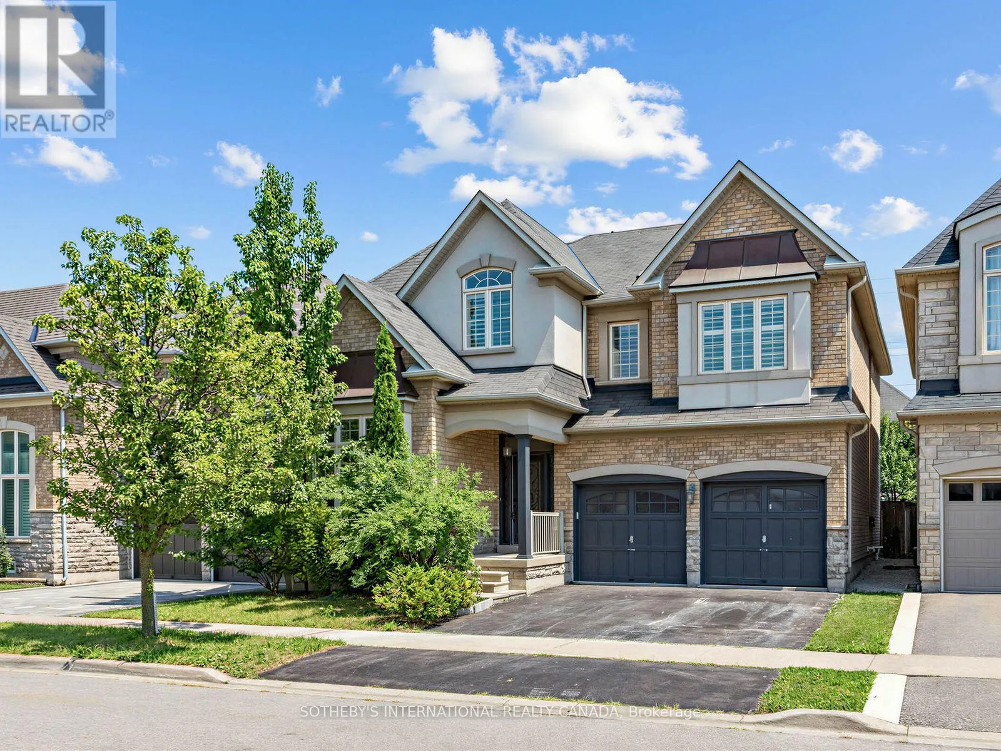
4690 Huffman Road, Burlington, Ontario L7M 0G6

Listed for:
$1,445,000
7 beds
4 baths
Listed 22 days ago
House for rent: 4690 Huffman Road, Burlington, Ontario L7M 0G6

View all 37 photos

About

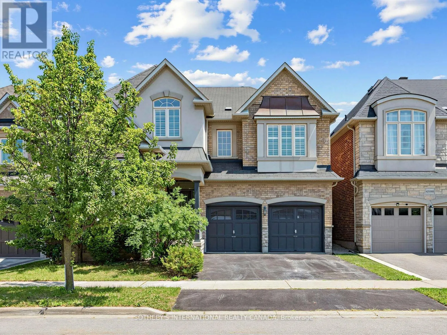
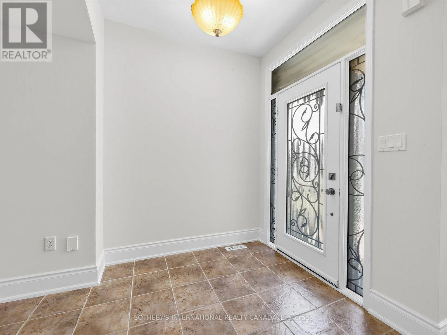
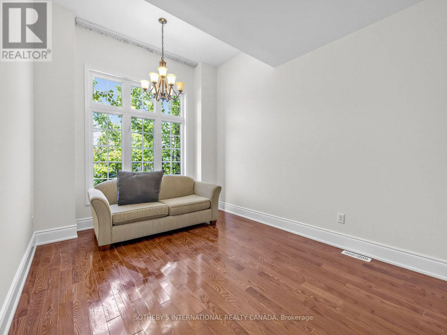
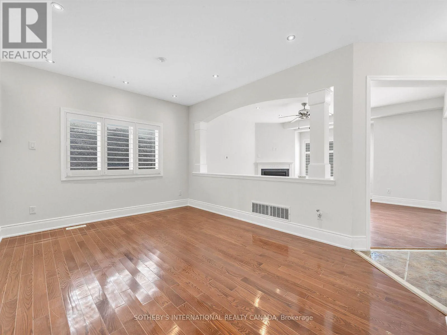
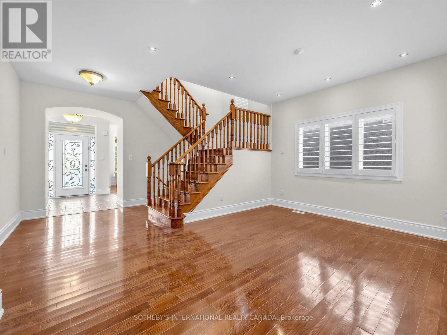
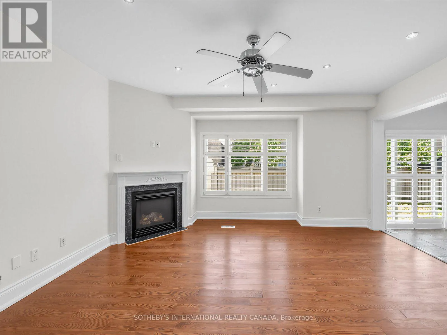
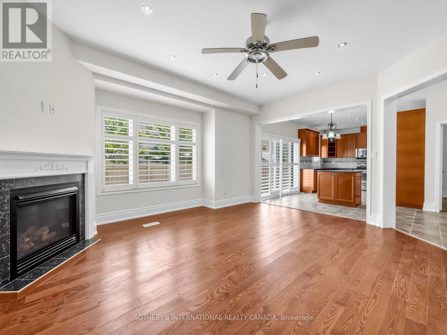
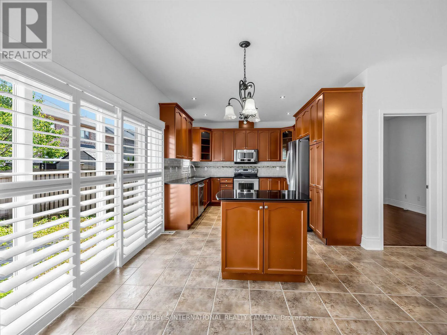
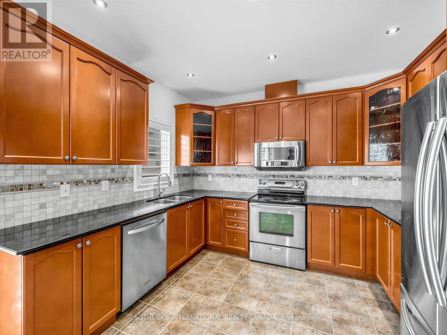
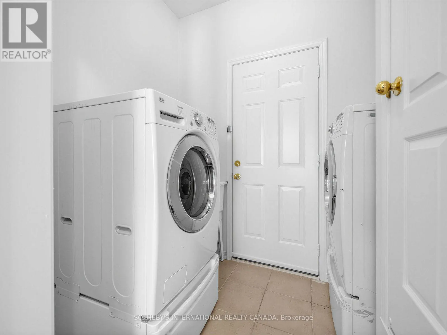
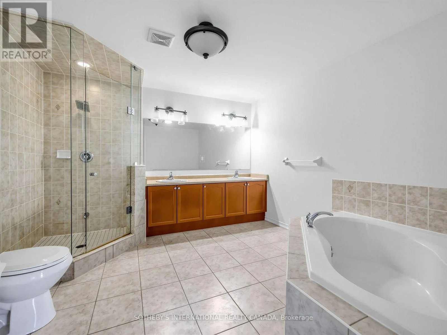
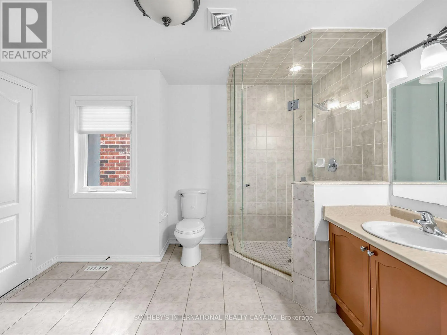
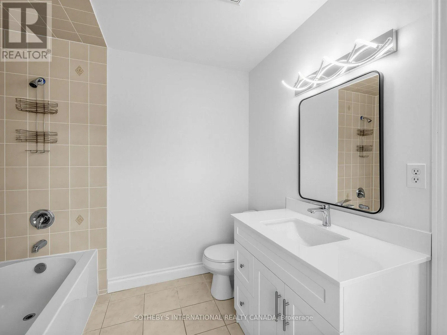
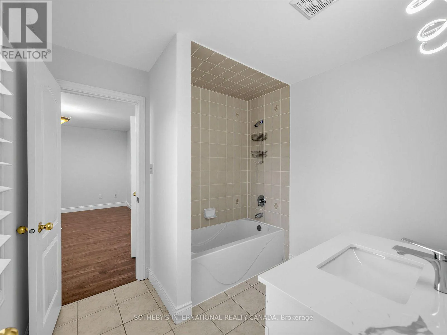
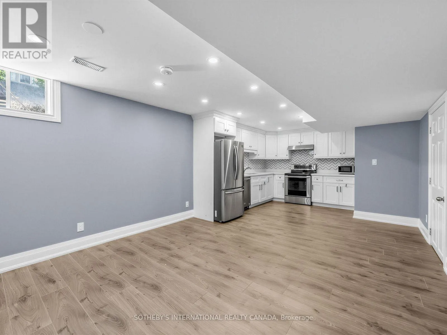
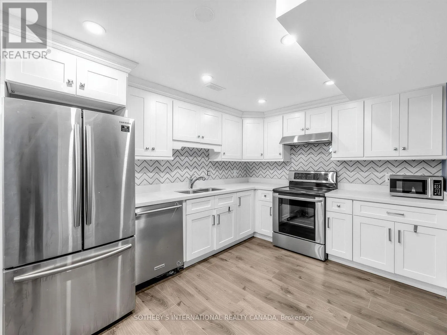
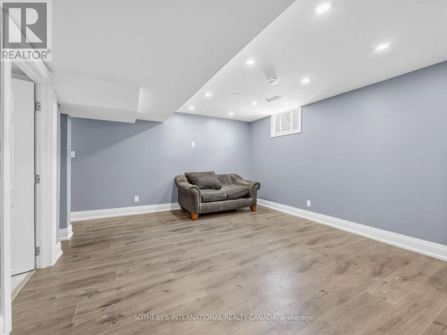
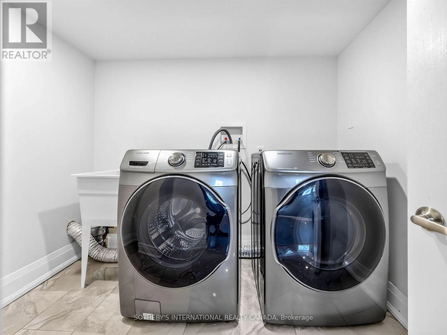
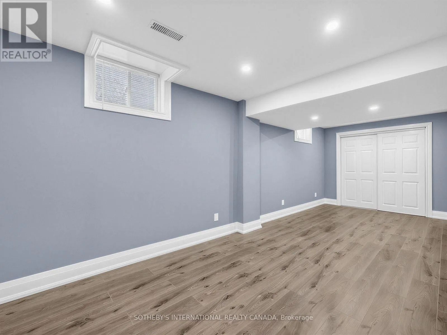
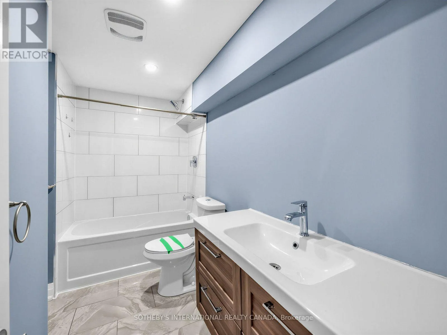
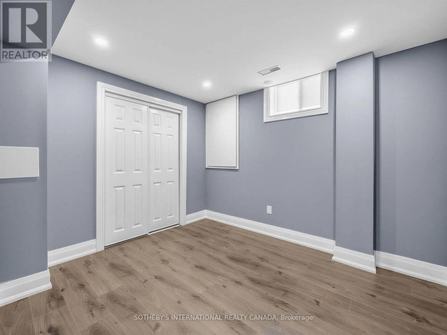
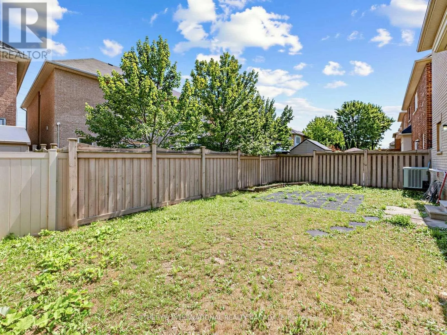
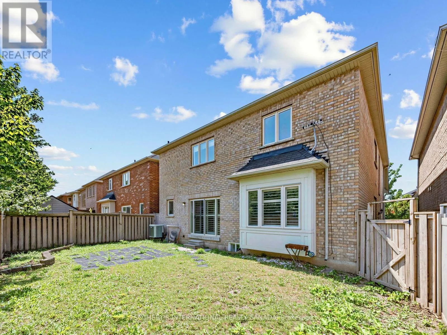
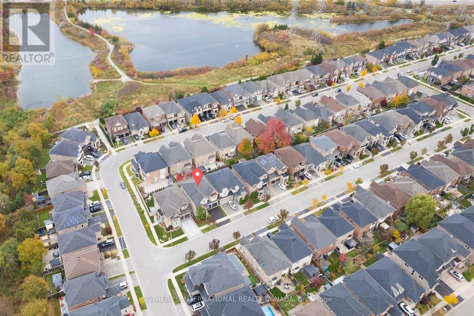
Dundas/APPELBY 5-bedroom detached home in the highly desirable Alton Village Central Community. This home features an updated kitchen with granite countertops and stainless steel appliances, offering both style and functionality. The second floor boasts three full bathrooms, providing exceptional convenience for a growing family. Family room features a cozy fireplace, pot lights, and a walkout to the private backyard, perfect for relaxing or entertaining. Hardwood flooring extends throughout the upper/main levels, while the finished basement offers laminate flooring, a separate entrance, a full kitchen, two bedrooms, full bathroom a spacious living room and separate laundry room ,ideal for extended family or excellent income potential. Additional highlights include a double-car garage and a prime location close to schools, parks, shopping, recreation centres, and all essential amenities. Easy access to major highways, An exceptional opportunity to own a spacious family home in Burlington. (id:27476)

Property Highlights

MLS® Number
W13603898
Type
Single Family
Community Name
Alton
Ownership Type
Freehold
Land Size
43.1 x 85.5 FT
Parking Space Total
4

Building

Building Type
House
Storeys
2.00
Square Footage
2500 - 3000 sqft
Bathrooms Total
4
Bedrooms Above Ground
5
Bedrooms Total
7
Exterior Finish
Brick
Fireplace Present
Yes
Basement Type
N/A, N/A
Basement Features
Apartment in basement, Separate entrance
Building Heating Type
Forced air
Heating Fuel
Natural gas
Building Cooling Type
Central air conditioning

Utilities

Water
Municipal water
Utility Sewer
Sanitary sewer

Room Layout

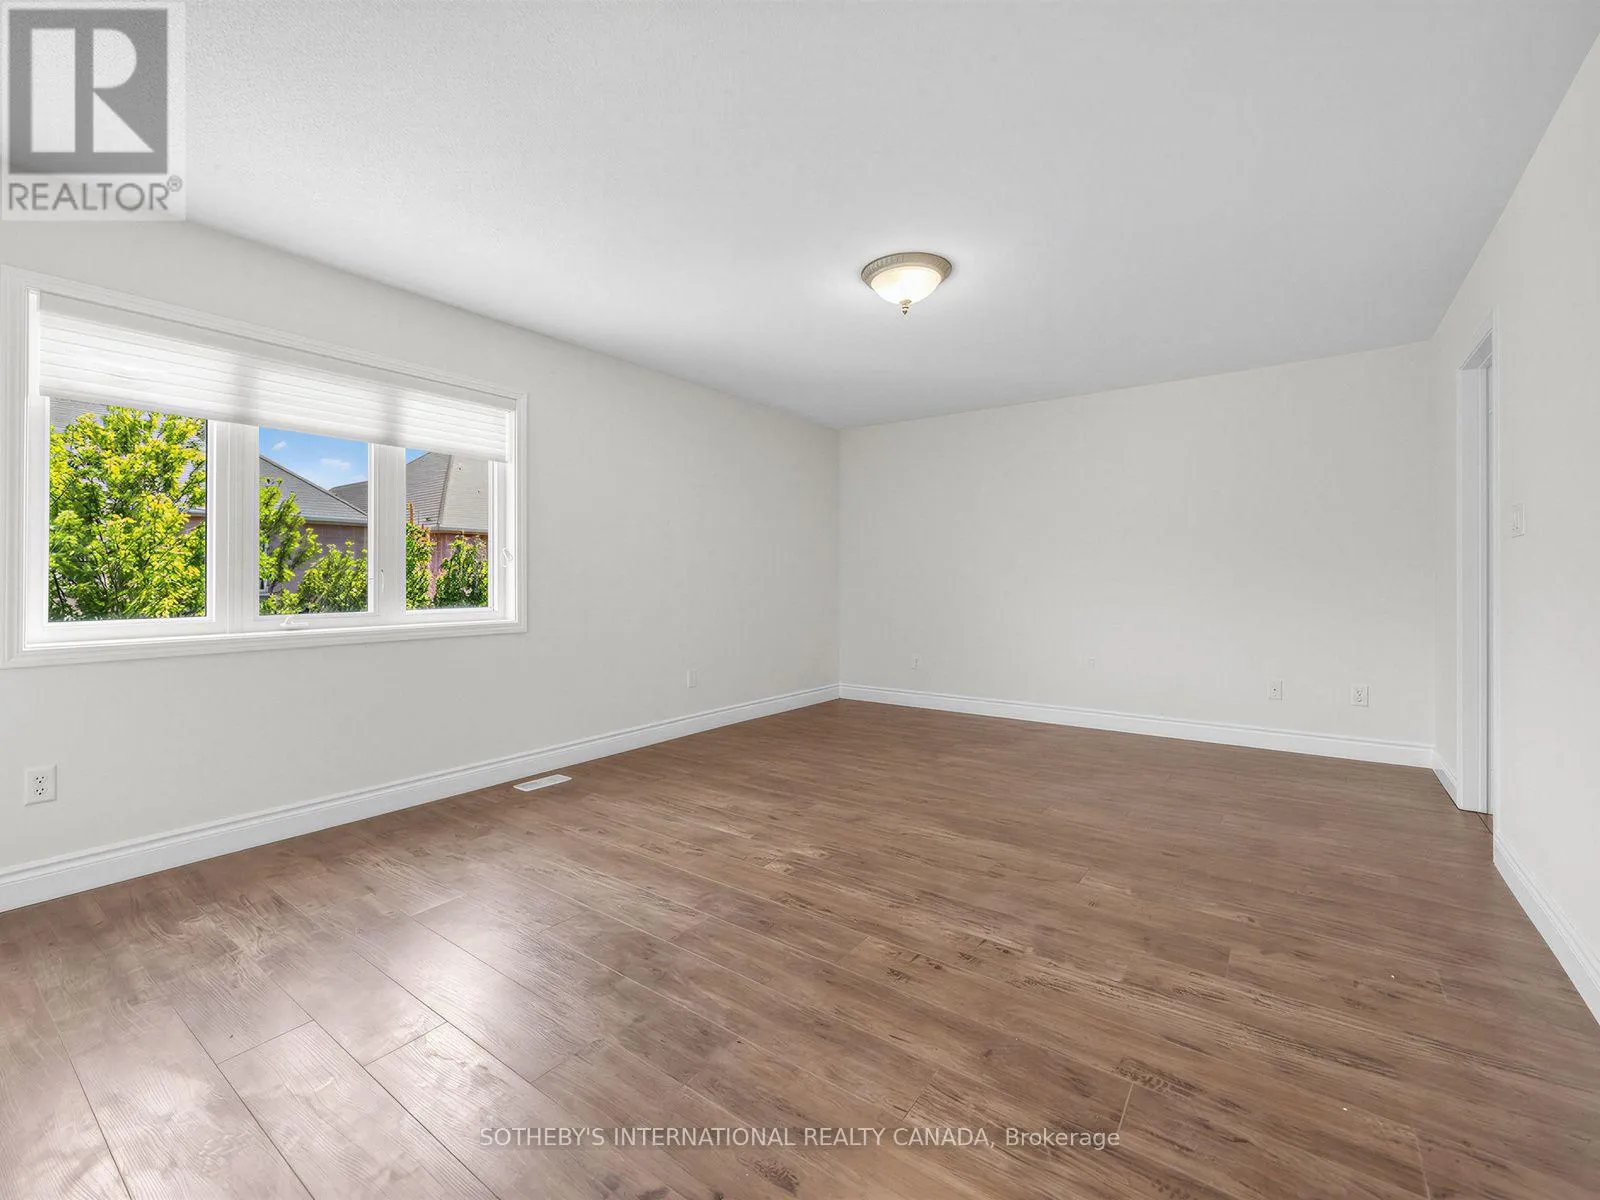
Primary Bedroom
Second level
5.5 m x 4 m
Bedroom 2
Second level
3.7 m x 3.4 m
Bedroom 3
Second level
4.3 m x 3.5 m
Bedroom 4
Second level
3.7 m x 3.5 m
Bedroom 5
Second level
3.7 m x 3.5 m
Living room
Basement
4 m x 4 m
Bedroom
Basement
6.6 m x 2.8 m
Bedroom
Basement
3.3 m x 2.8 m
Kitchen
Basement
4 m x 3.6 m
Family room
Main level
4.9 m x 4.5 m
Dining room
Main level
4.6 m x 3.5 m
Kitchen
Main level
3.7 m x 2.6 m
Library
Main level
3.4 m x Measurements not available

Location

Learn more about this property
Listing provided by:
SOTHEBY'S INTERNATIONAL REALTY CANADA
MLS® number:
W13603898
Agent:
Mario Tolja
*Indicates required field
Name is required
Email is required
Please enter a valid phone number (e.g., 416-111-1111).