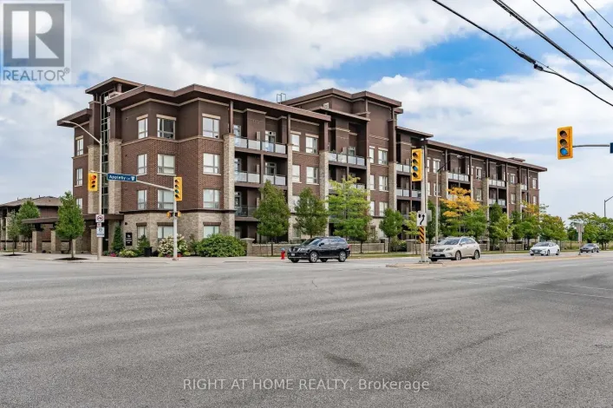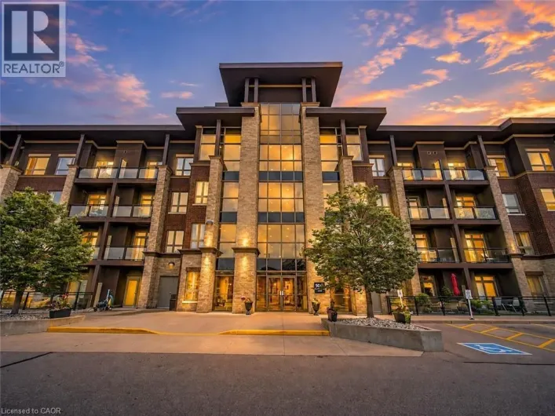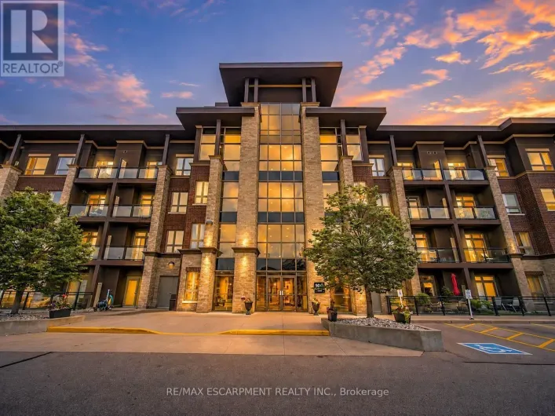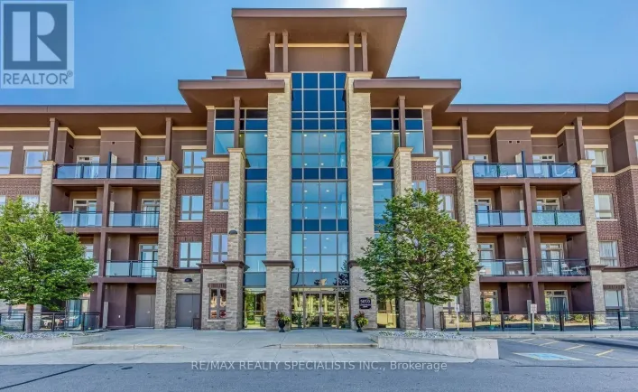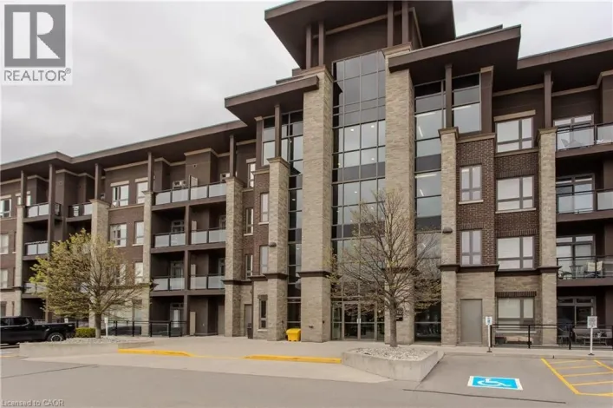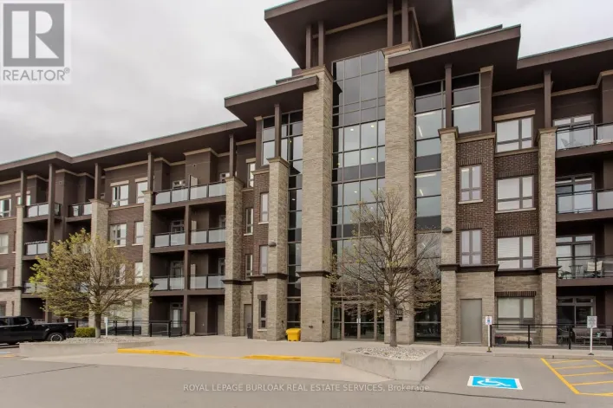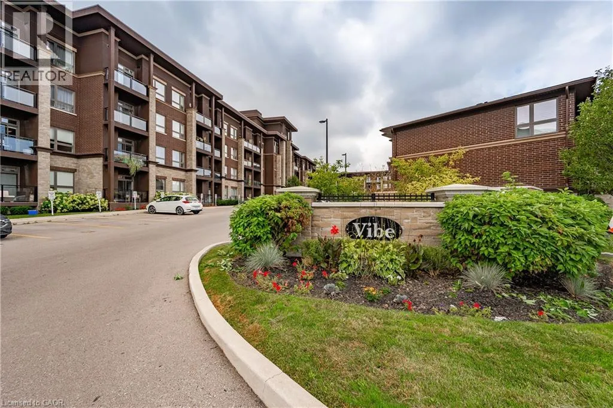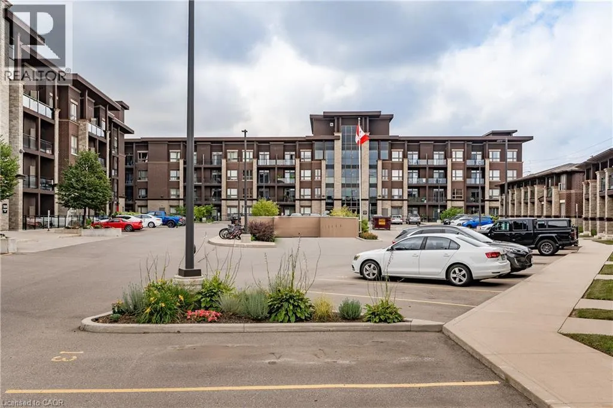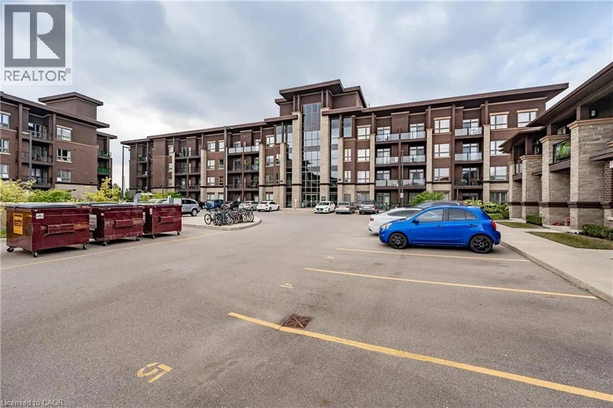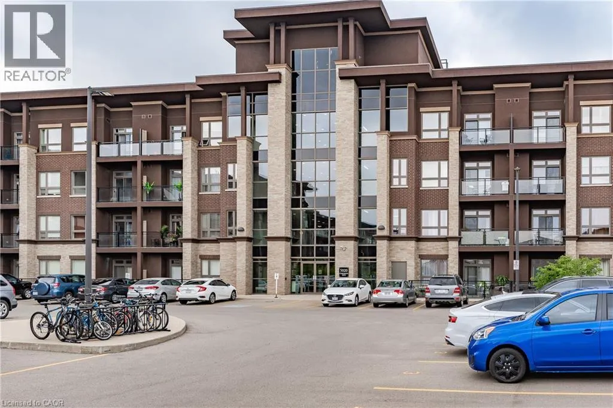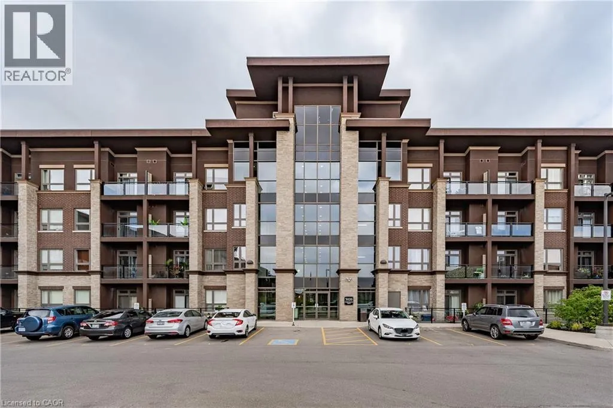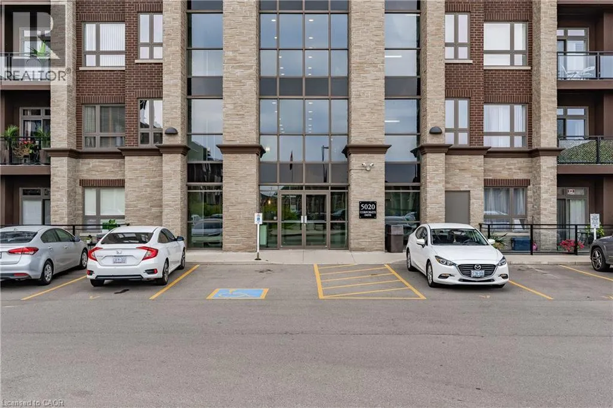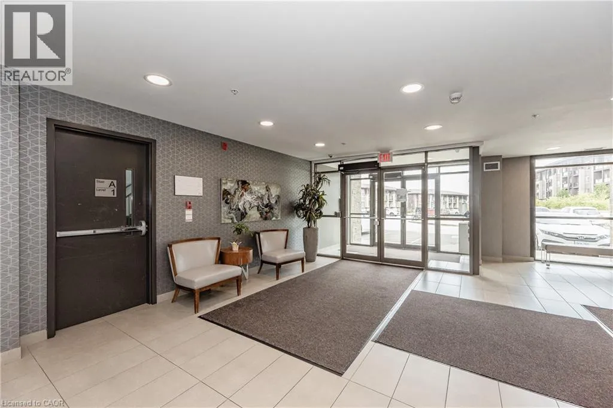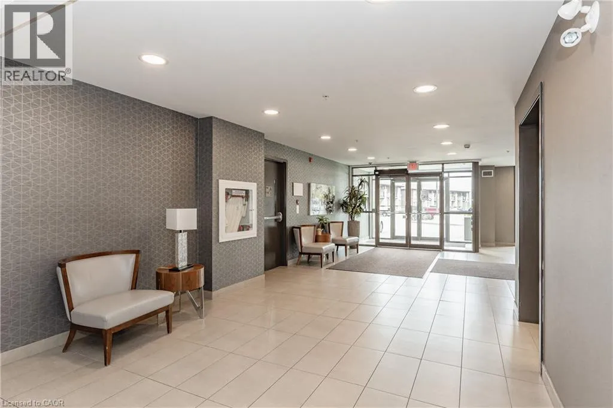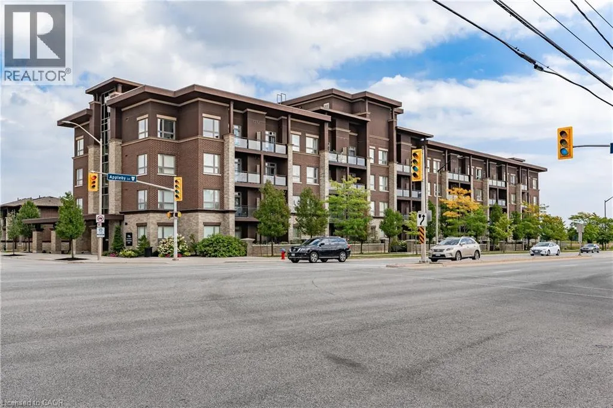
5020 Corporate Drive Unit# 107, Burlington, Ontario L7L 0H7

Listed for:
$439,000
1 beds
1 baths
Listed 17 days ago
Apartment for rent: 5020 Corporate Drive Unit# 107, Burlington, Ontario L7L 0H7

View all 35 photos

About

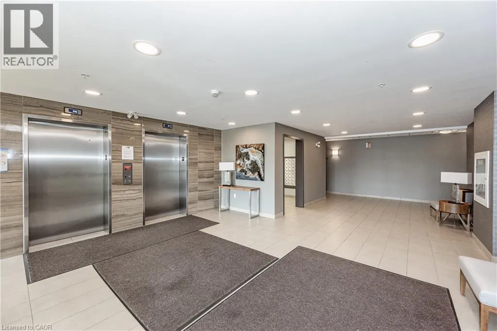
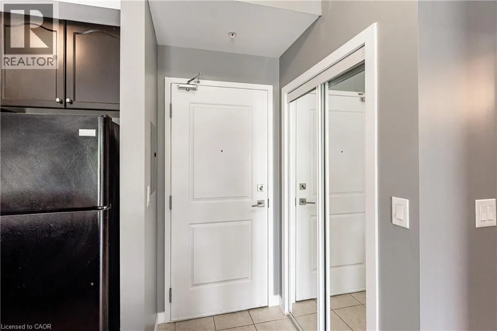
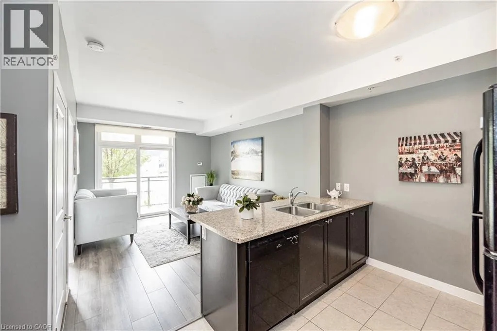
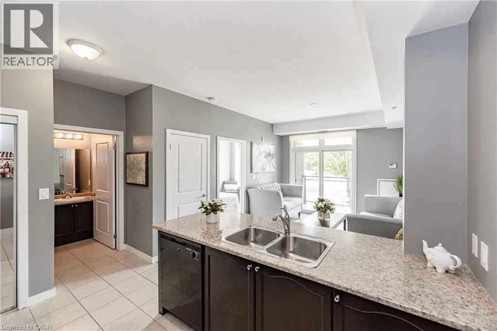
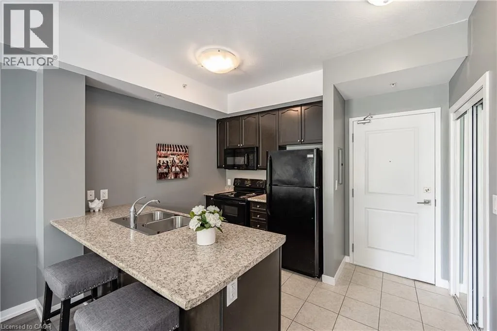
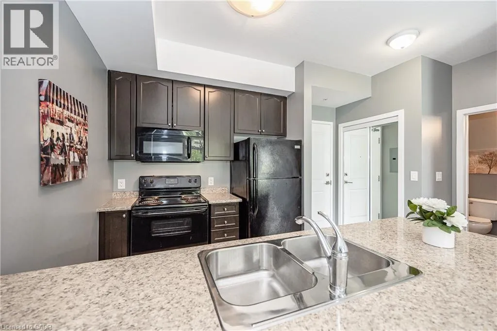
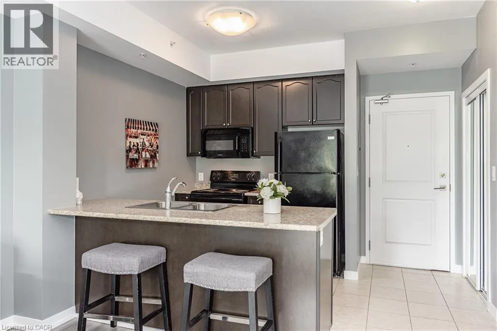
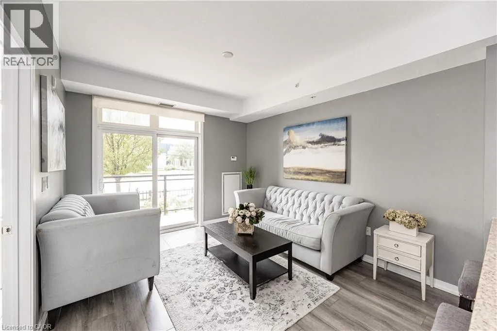
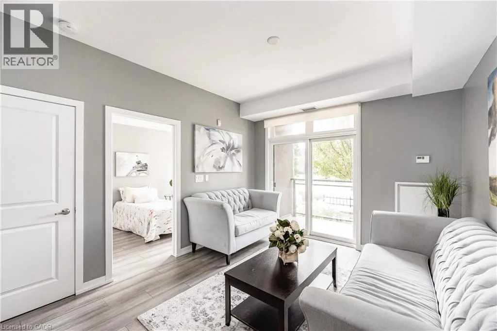
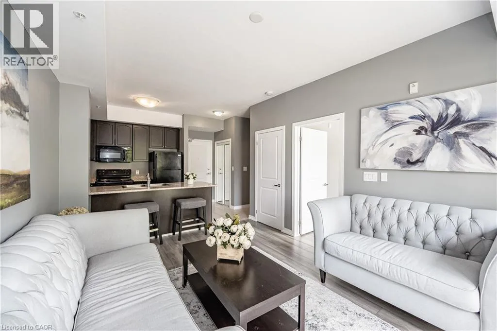
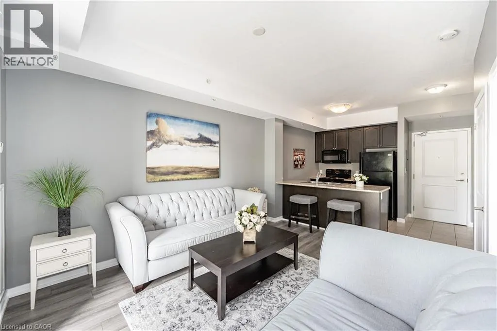
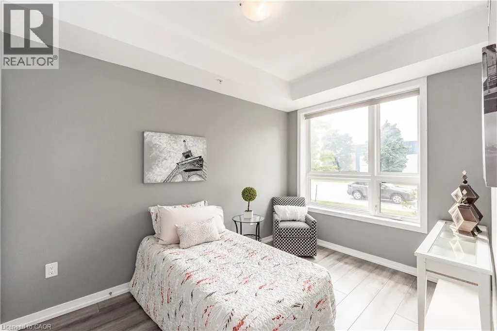
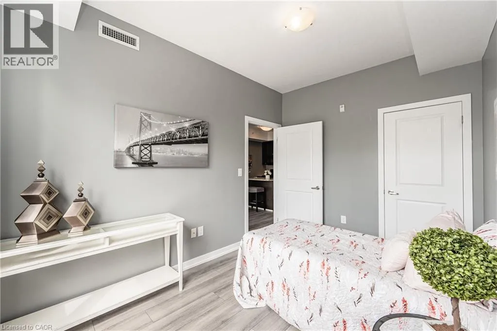
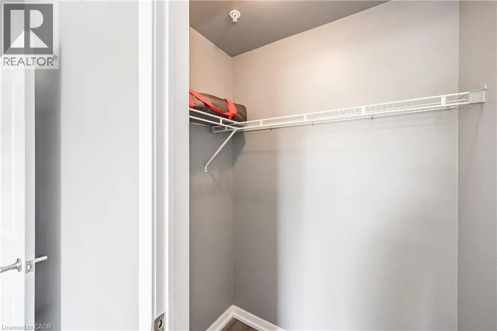
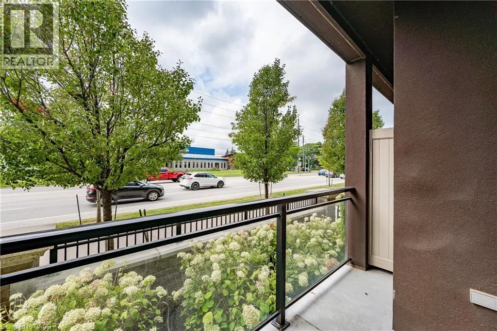
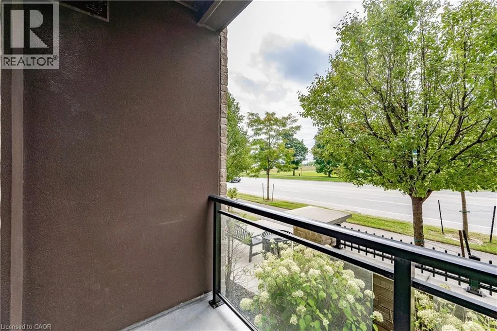
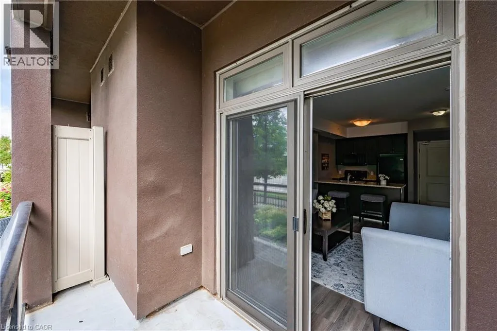
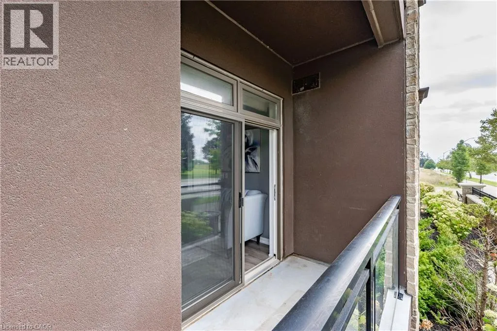
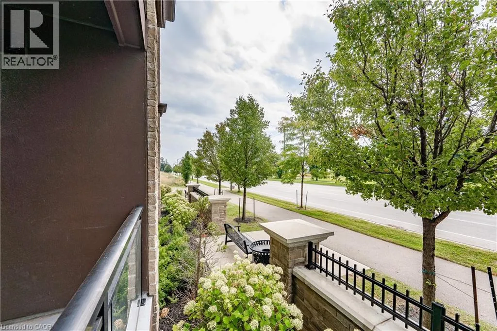
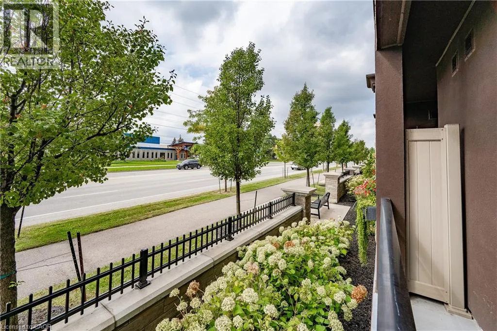
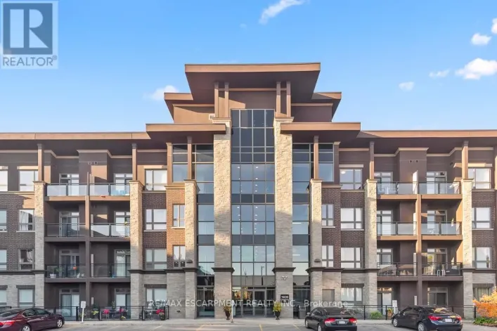
https://shorturl.at/NNIaS Stunning *Fully Upgraded* Home In Highly Sought After Burlington Community! Main Floor Suite Boasting Walk-Out Terrace Balcony, Total Privacy & No View Of Neighbouring Suites, Roof Top Patio Ideal For Barbecuing With Friends & Family Or Lay Back To Enjoy The Sunset! Truly The Epitome Of Executive Living In Trendy Uptown Complemented By GO Transit In Close Proximity, Professionally Managed Building & Very Low Maintenance Fees, Cost Efficient Geothermal Heating And Cooling System, Original Owner - Well Maintained & Loved From Top To Bottom Without Any Expense Spared, Generously Sized Bedroom, Gleaming Wood Floors - Carpet Free Throughout, Sprawling Layout Ideal For Entertaining! Plenty Of Natural Light Pour Through The Massive Windows, Professionally Painted, Peaceful & Safe Family Friendly Neighbourhood, Beautiful Flow & Transition! Surrounded By All Amenities Including Trails, Golf, Highway & Public Transit, Completely Turn-Key & Packed With Value, Everything You Could Ask For In A Home So Don't Miss Out! (id:27476)

Property Highlights

MLS® Number
40851912
Type
Single Family
Maintenance Fee
387.35
Ownership Type
Condominium
Land Size
Unknown
Parking Space Total
1

Building

Building Type
Apartment
Storeys
1.00
Square Footage
532 sqft
Bathrooms Total
1
Bedrooms Above Ground
1
Bedrooms Total
1
Amenities
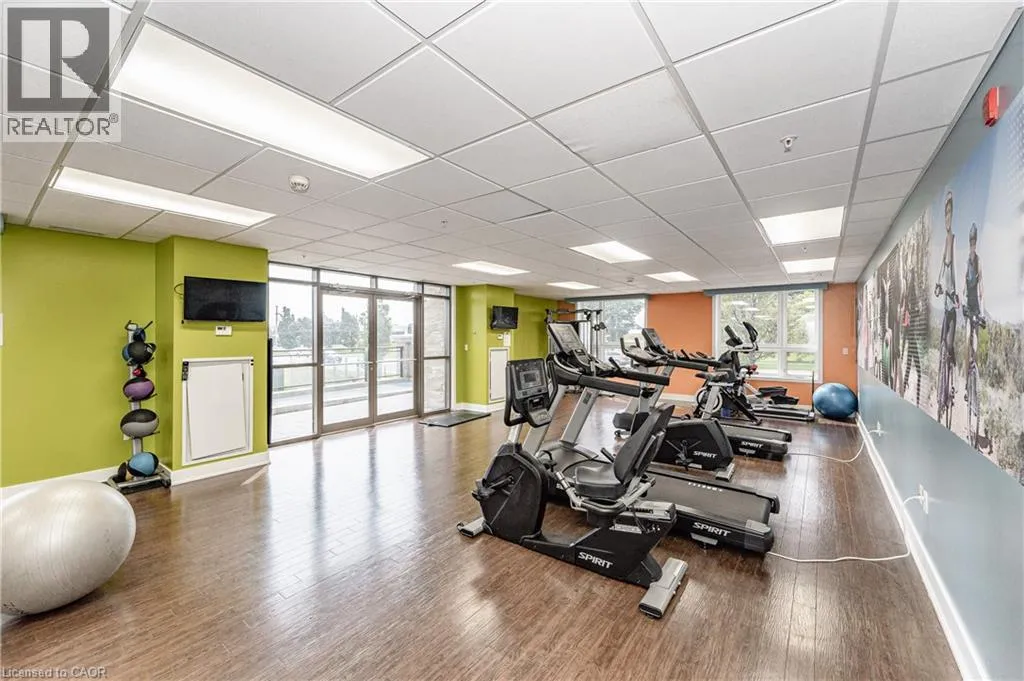
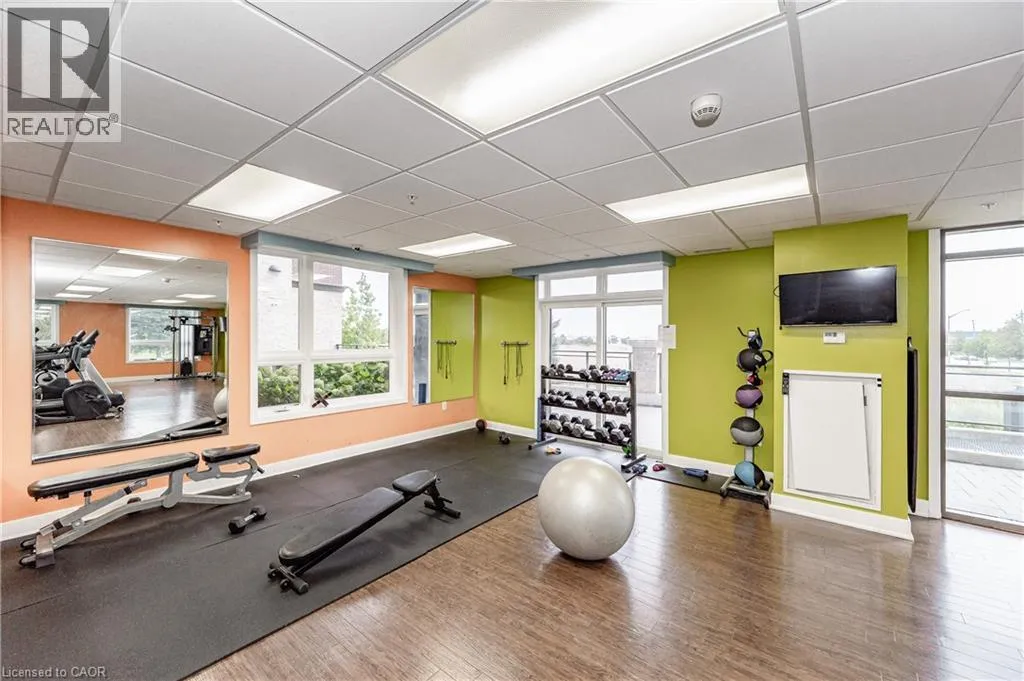
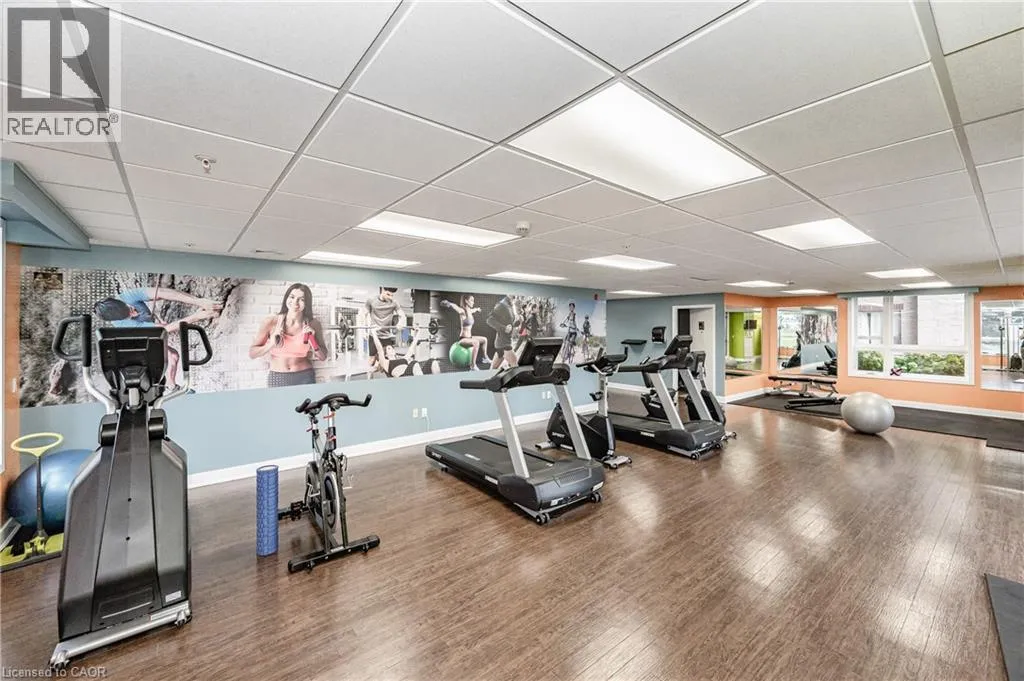
Exercise Centre, Guest Suite, Party Room Golf Nearby, Hospital, Park, Place of Worship, Playground, Public Transit, Schools, Shopping
Exterior Finish
Stone, Stucco
Fireplace Present
No
Basement Type
None
Basement Features
Building Heating Type
Forced air
Heating Fuel
Geo Thermal
Building Cooling Type
Central air conditioning

Utilities

Water
Municipal water
Utility Sewer
Municipal sewage system

Room Layout

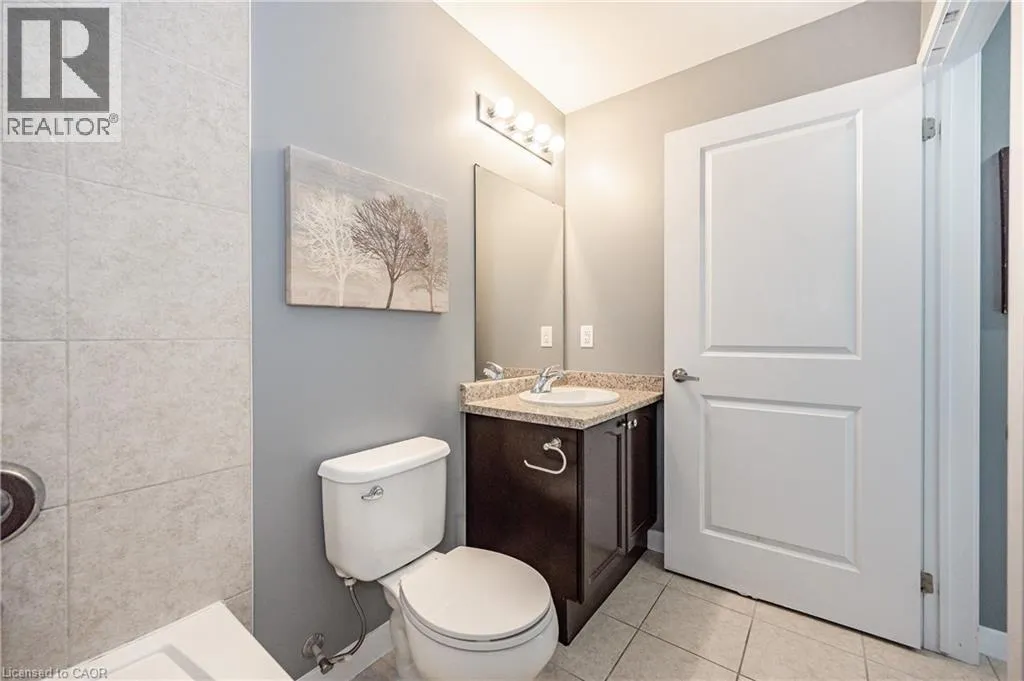
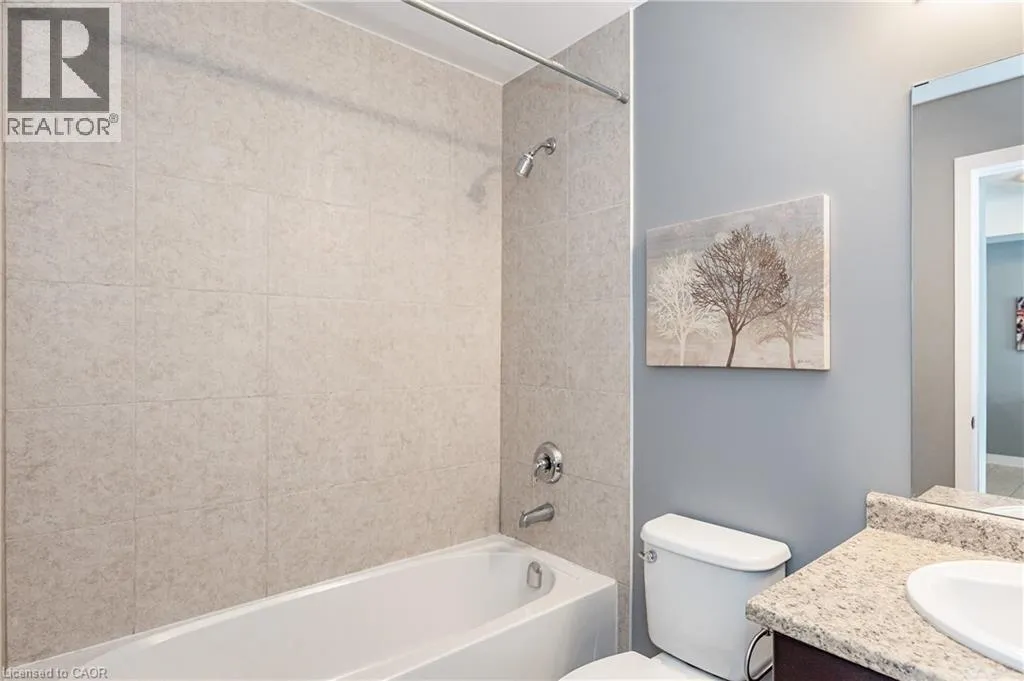
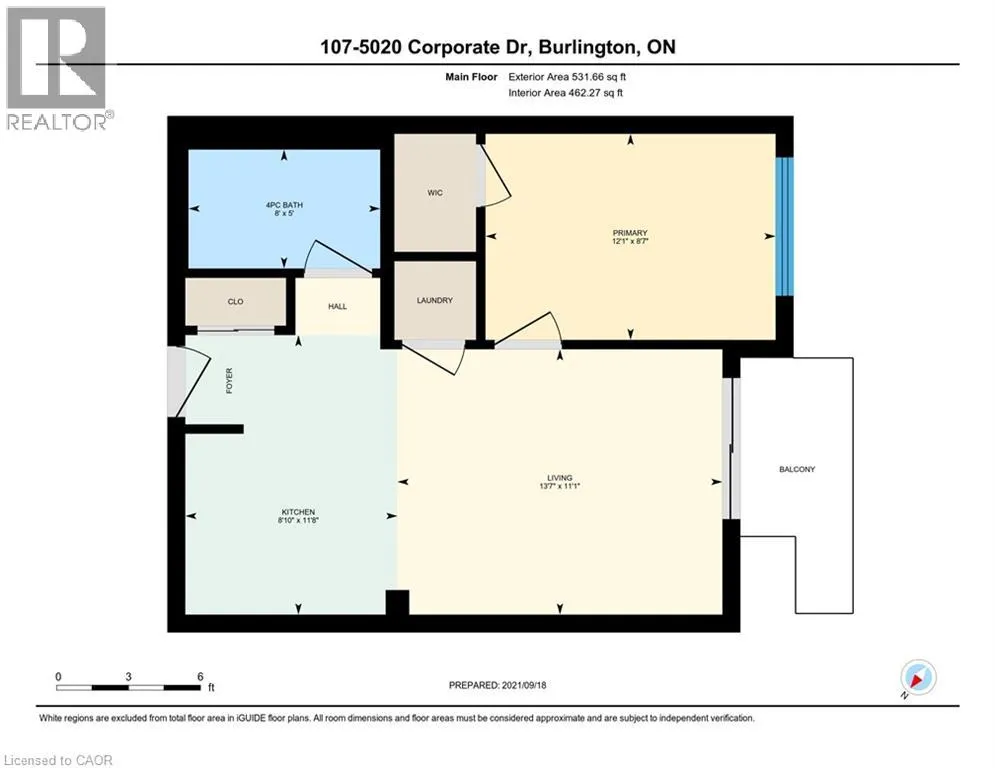
4pc Bathroom
Main level
8'0'' x 5'0''
Bedroom
Main level
12'1'' x 8'7''
Kitchen
Main level
8'10'' x 11'8''
Living room
Main level
13'7'' x 11'1''

Location

Learn more about this property
Listing provided by:
RIGHT AT HOME REALTY BROKERAGE
MLS® number:
40851912
Agent:
Matthew Daniel Tamburello
*Indicates required field
Name is required
Email is required
Please enter a valid phone number (e.g., 416-111-1111).

Street Spotlight - For sale