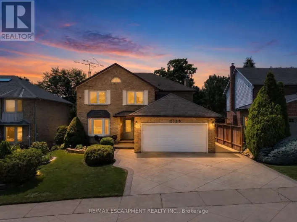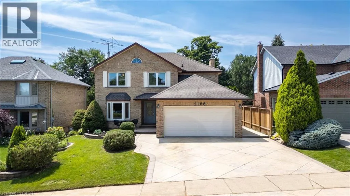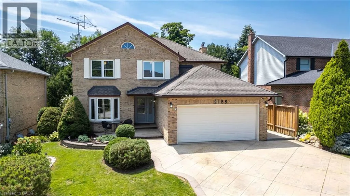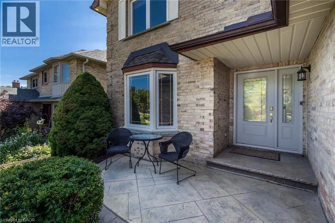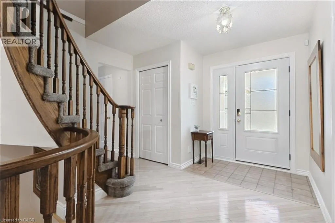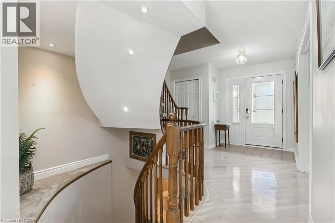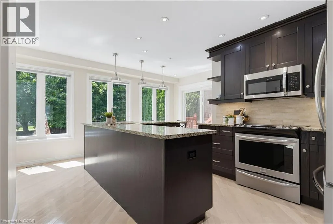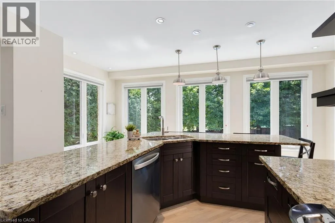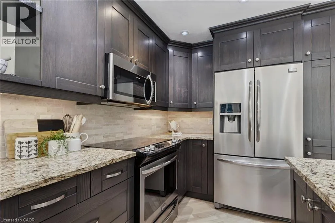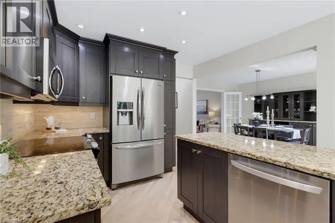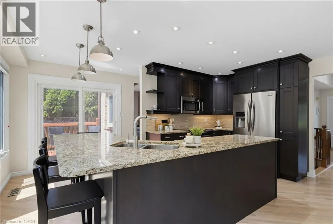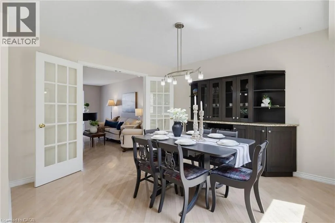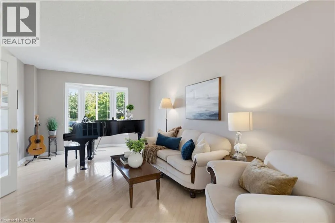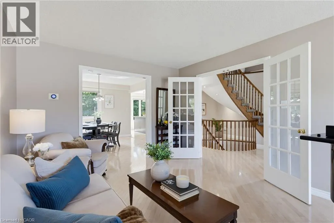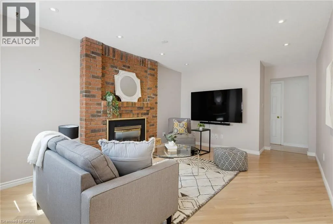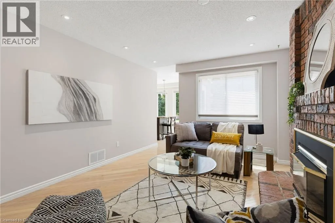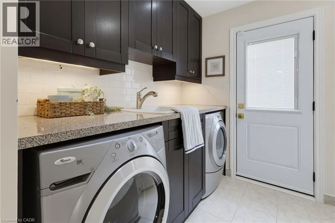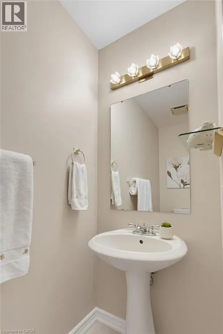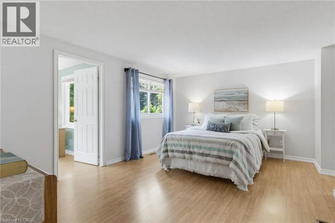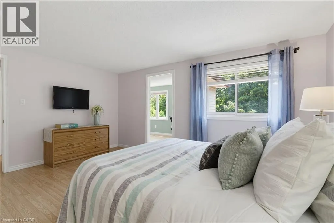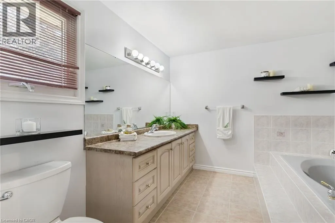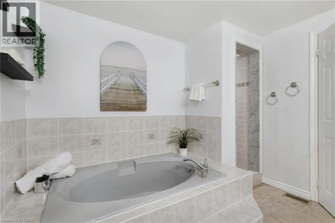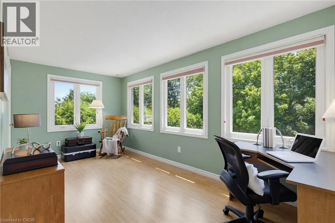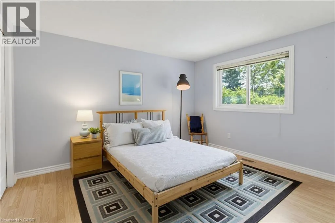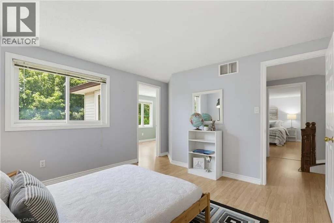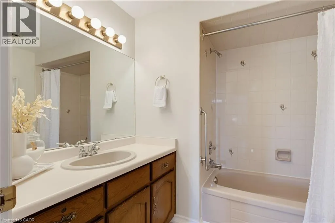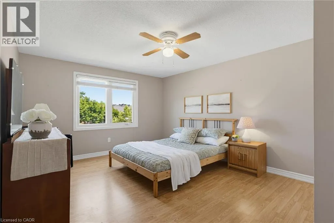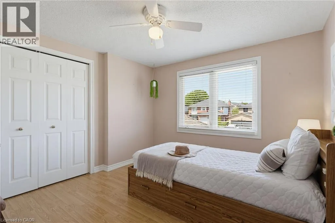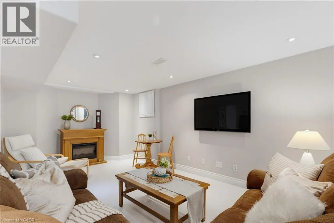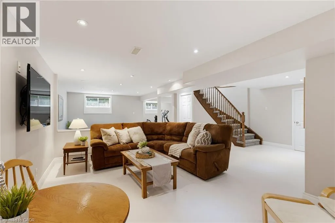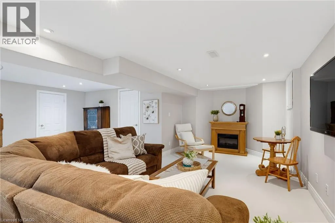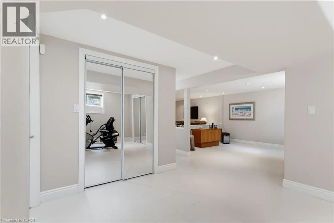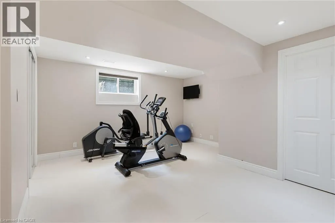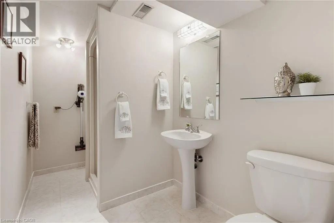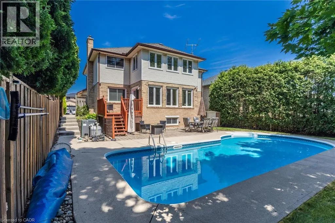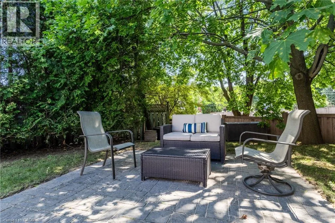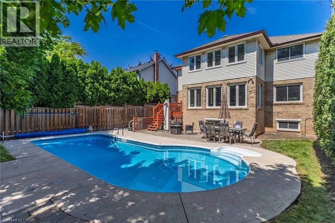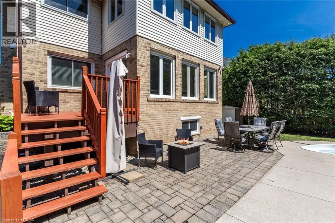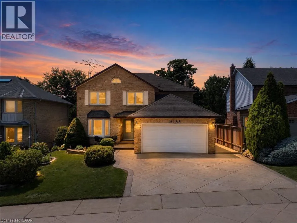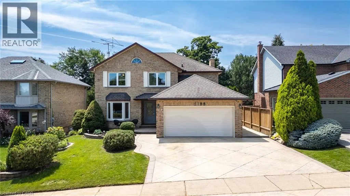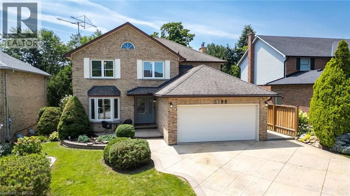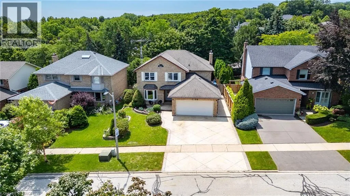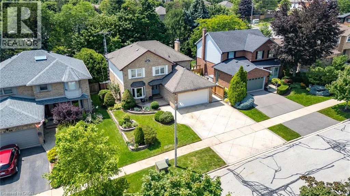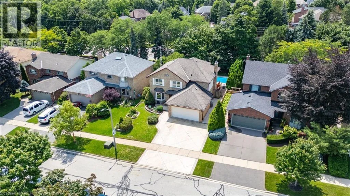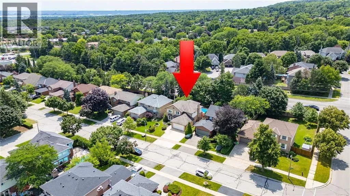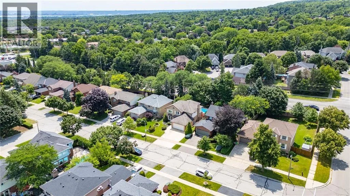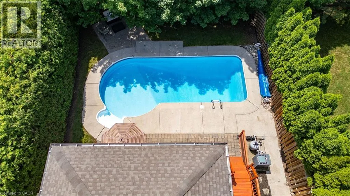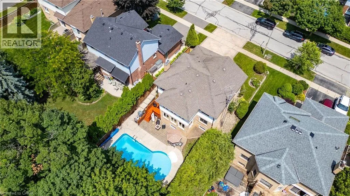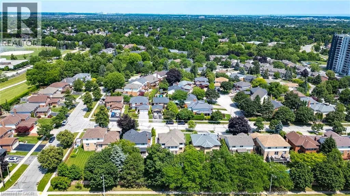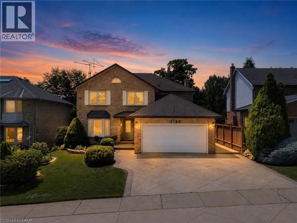
North on Brant Street to Barlow Crescent, East of Brant Street. Welcome to this beautiful move-in-ready family home in the highly sought-after Brant Hills community. Offered by the original owners, this spacious two-storey home offers over 3,000 sq. ft. of finished living space with 4 bedrooms, 3.5 bathrooms, and numerous updates throughout. Impressive curb appeal features a stamped concrete driveway, landscaped gardens, welcoming front entrance, and concrete side walkway. Inside, the inviting foyer showcases a curved open staircase and hardwood flooring throughout the main level. The bright living room with a bay window flows into the formal dining room with a built-in hutch, leading to the updated kitchen with granite countertops, tile backsplash, abundant cabinetry, built-in stainless steel appliances, and a spacious breakfast area overlooking the private backyard. Step outside to your backyard retreat featuring a deck, stone patio, mature landscaping, and a heated in-ground pool. The adjoining family room offers a cozy gas fireplace, creating the perfect gathering space. Upstairs, the primary suite includes two closets, including a walk-in, a bright sunroom/home office overlooking the backyard, and a private ensuite with a soaker tub, separate shower, and large vanity. Three additional generously sized bedrooms provide plenty of space for family and guests. The finished lower level adds exceptional living space with a large recreation room, exercise area, 3-piece bathroom, wide-plank laminate flooring, mirrored closets, and abundant storage. Highlights include a main floor laundry room with garage access and recent updates: exterior doors (2025), HVAC (2021), pool heater (2022), & exterior security cameras (2023). Located within walking distance to Brant Hills Community Centre, parks, schools, shopping & quick access to Hwy's (id:27476)