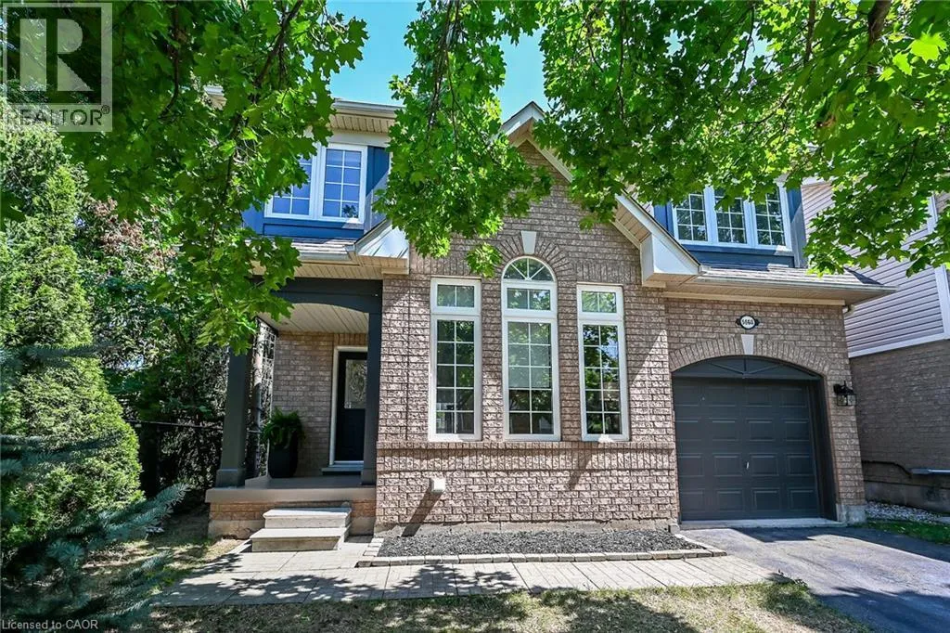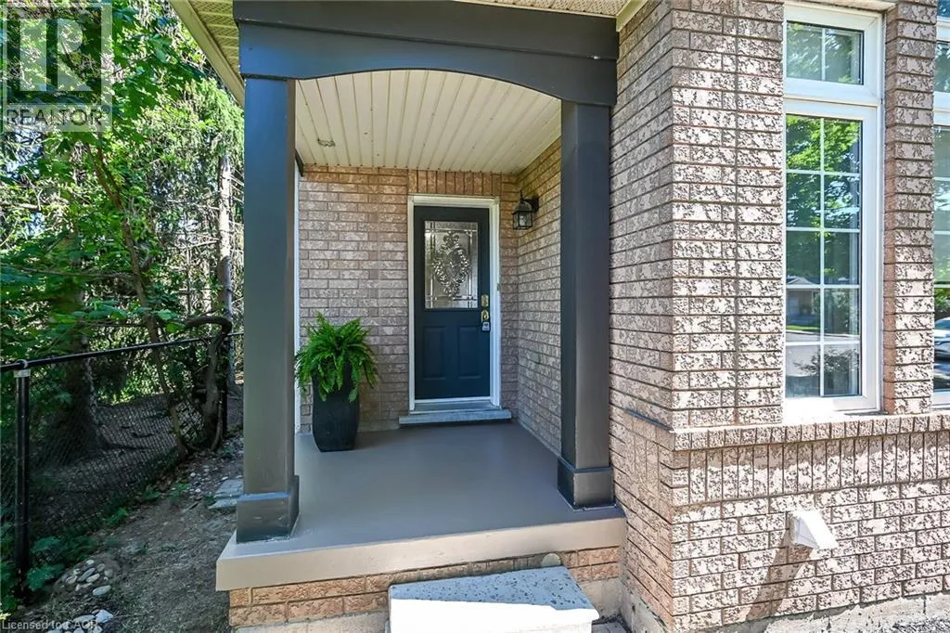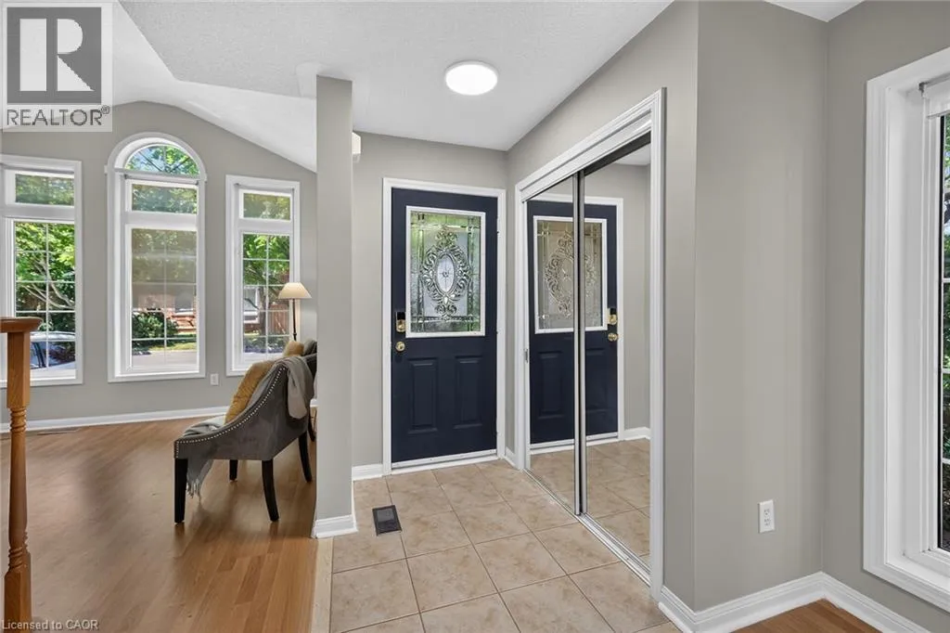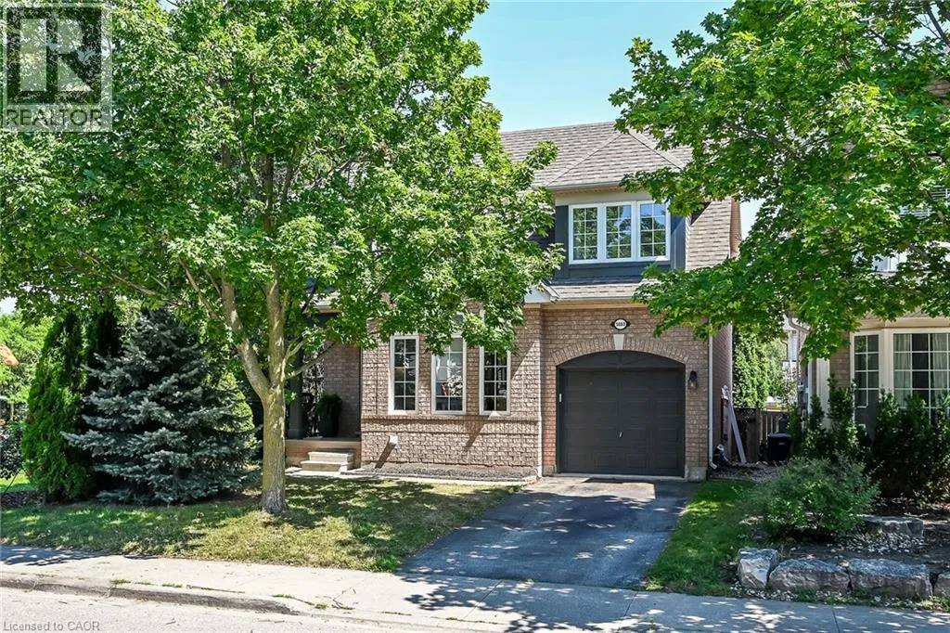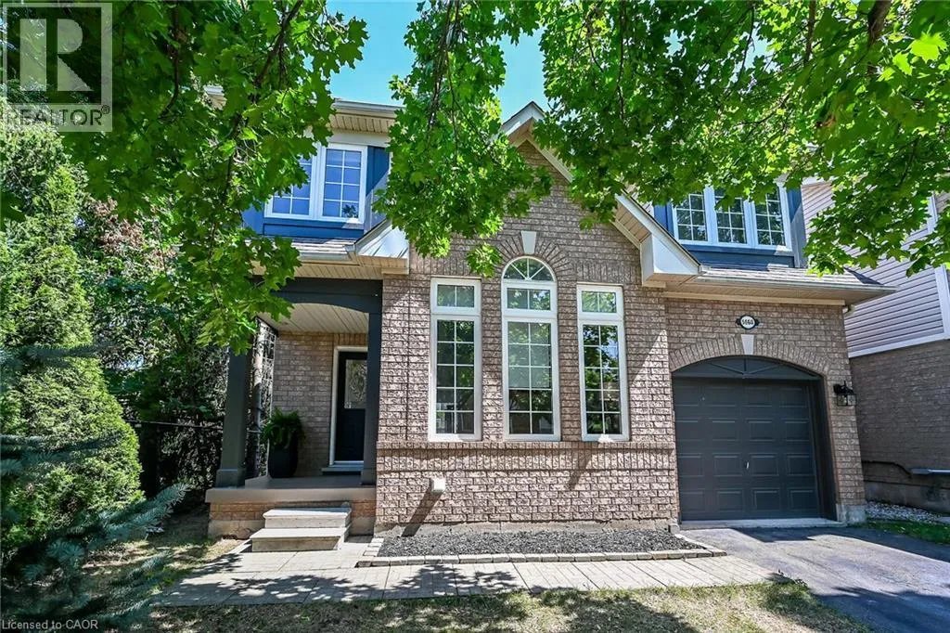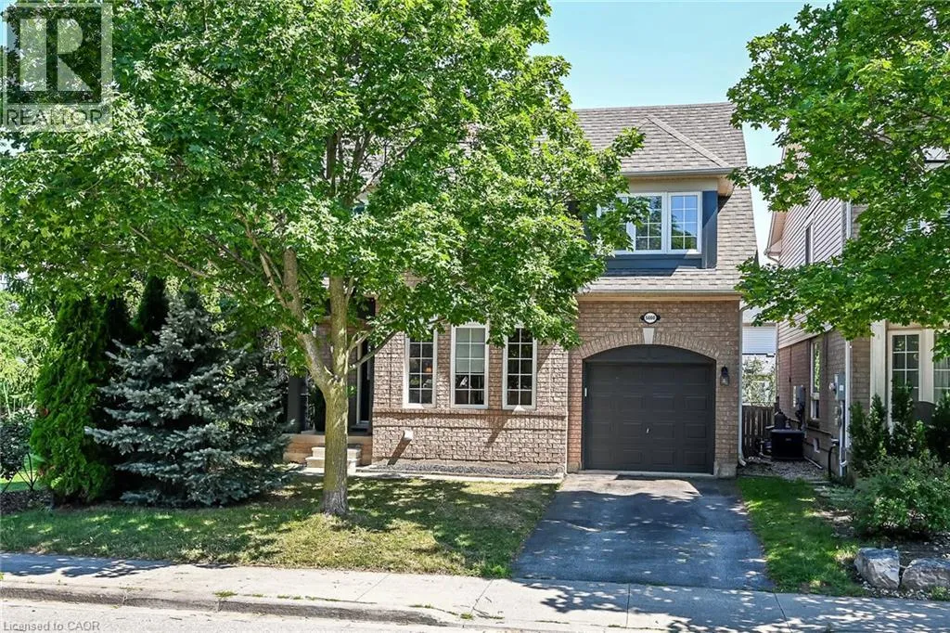
5660 Rosaline Road, Burlington, Ontario L7L 6T4

Listed for:
$999,000
3 beds
3 baths
Listed 16 days ago
House for rent: 5660 Rosaline Road, Burlington, Ontario L7L 6T4

View all 50 photos

About

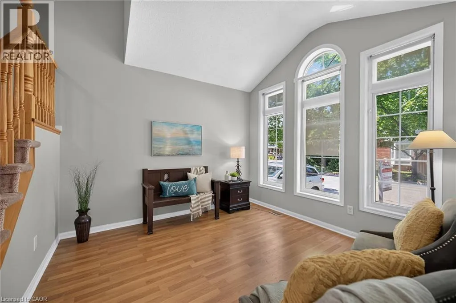
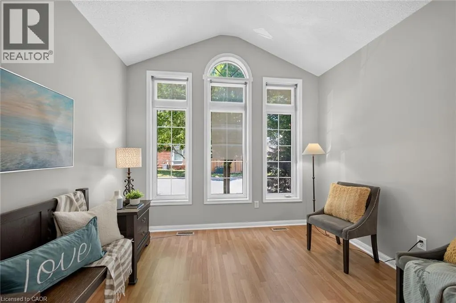
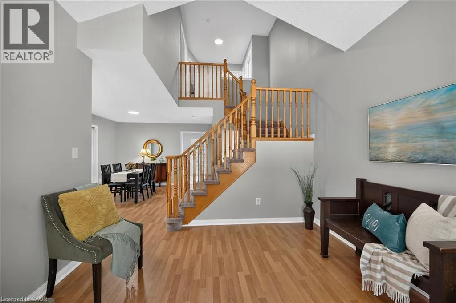
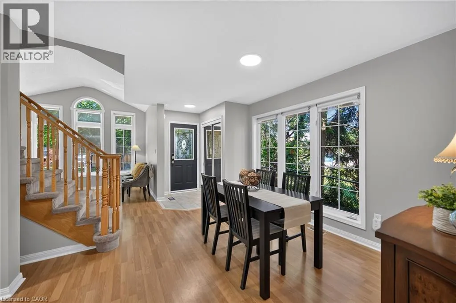
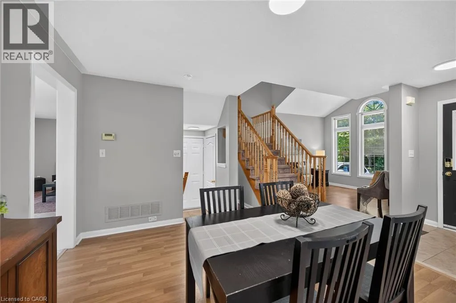
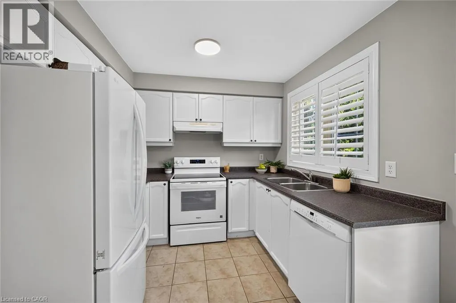
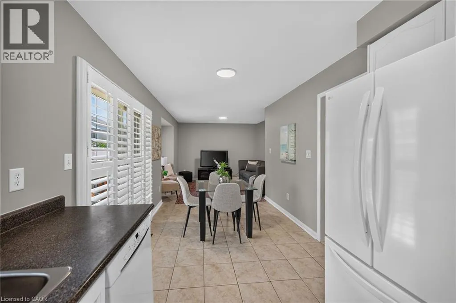
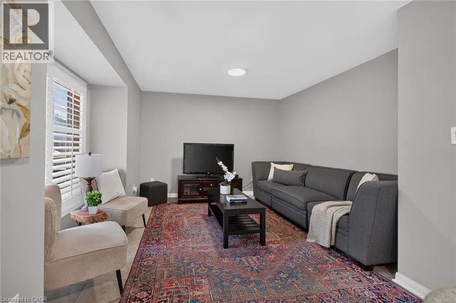
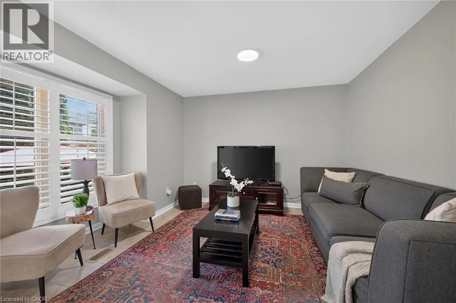
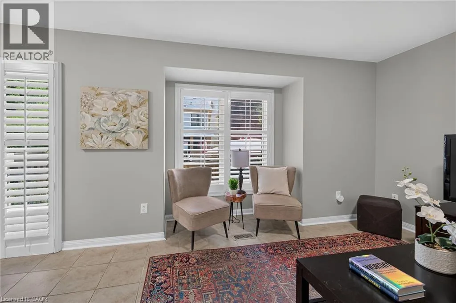
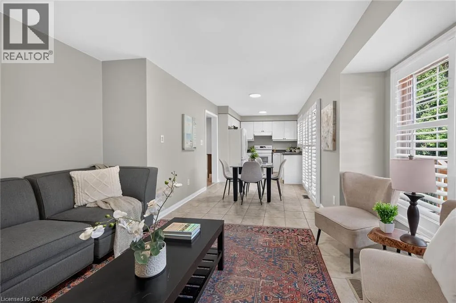
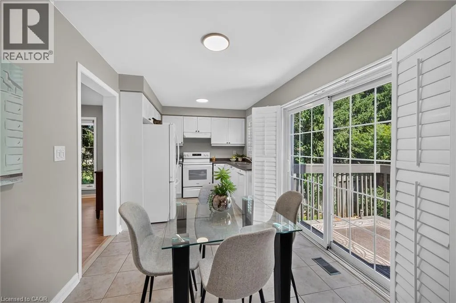
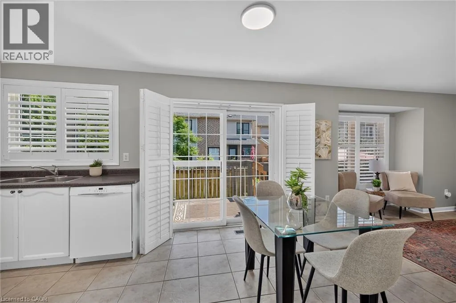
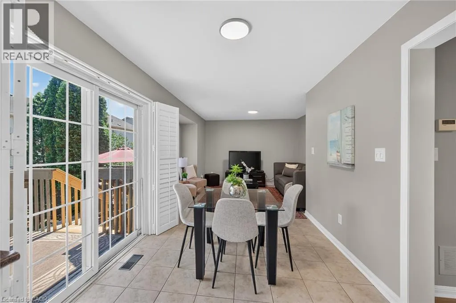
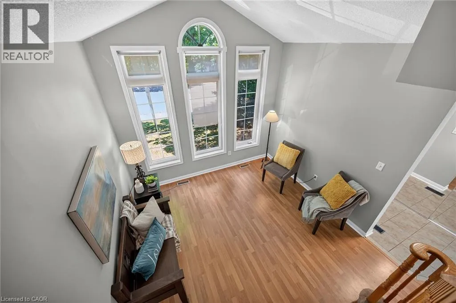
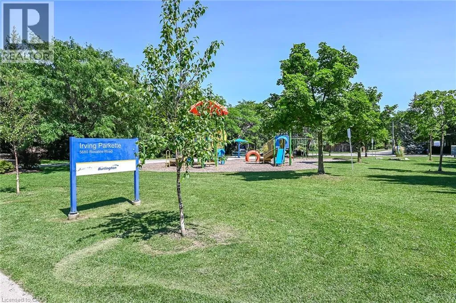
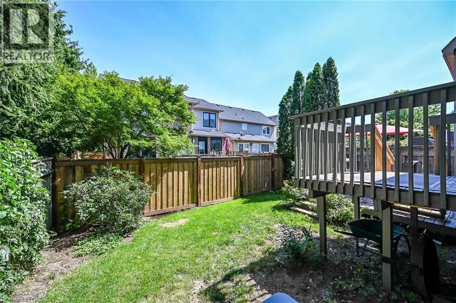
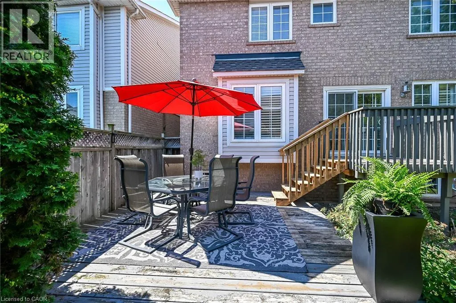
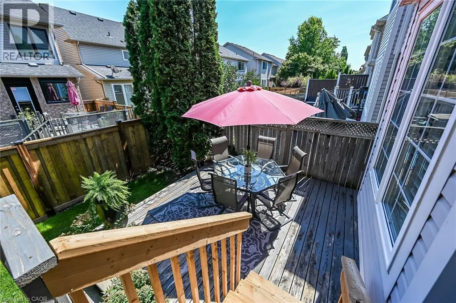
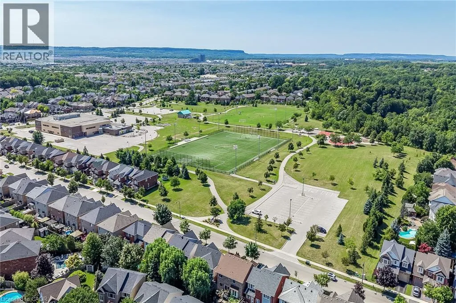
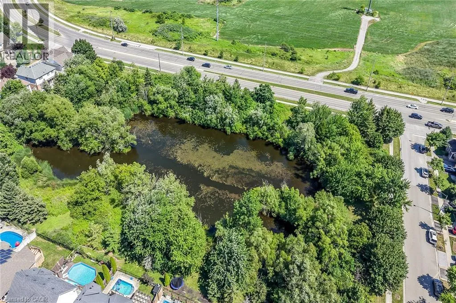
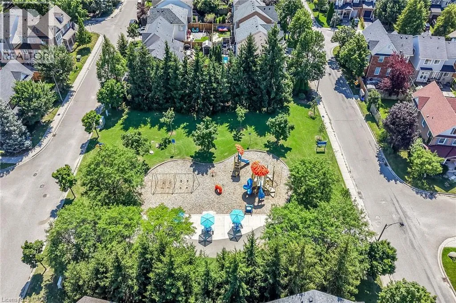
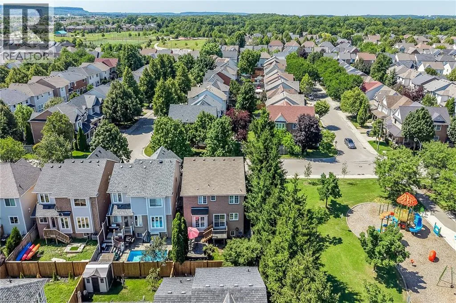
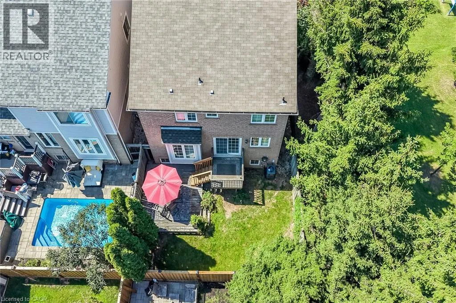
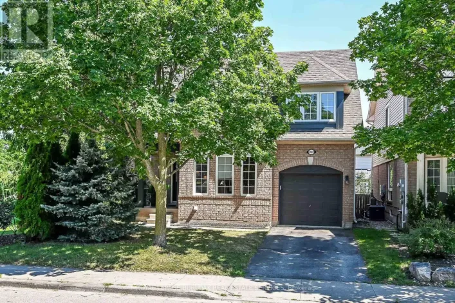
Upper Middle Road to to Baker Street to Rosaline Drive Welcome to this bright and inviting 3-bedroom, 3-bathroom home in Burlington's highly sought-after Orchard community. Filled with natural light, this well-appointed home offers a functional layout perfect for families and everyday living. Located within the desirable Alexander's Public School and St. Elizabeth Seton Catholic Elementary School catchments, it's an ideal place to put down roots. Enjoy being just steps from Irving Park and scenic walking trails. The exceptional location offers convenient access to everyday amenities, including shopping, restaurants, schools, and parks, as well as nearby Bronte Creek Provincial Park. Commuters will appreciate easy access to the QEW, Highway 407, and GO Transit, making travel throughout the GTA effortless. A wonderful opportunity to own in one of Burlington's most family-friendly neighbourhoods. (id:27476)

Property Highlights

MLS® Number
40850698
Type
Single Family
Ownership Type
Freehold
Land Size
under 1/2 acre
Parking Space Total
2

Building

Building Type
House
Storeys
2.00
Square Footage
1701 sqft
Bathrooms Total
3
Bedrooms Above Ground
3
Bedrooms Total
3
Amenities
Park, Playground, Public Transit, Schools
Exterior Finish
Brick
Fireplace Present
No
Basement Type
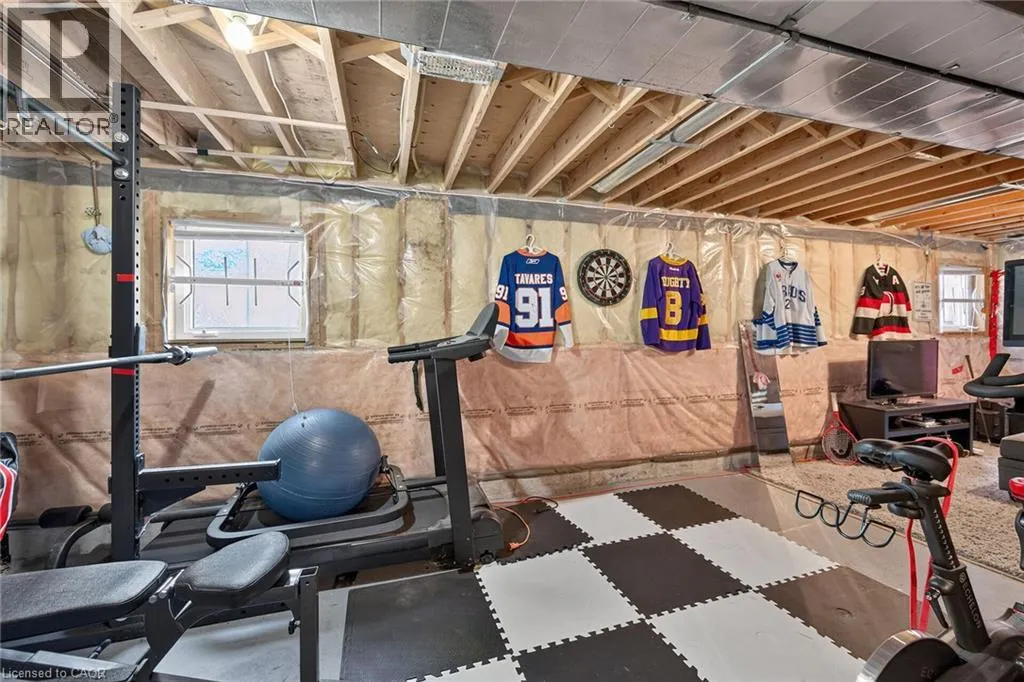
Full (Unfinished)
Basement Features
Building Heating Type
Forced air
Heating Fuel
Natural gas
Building Cooling Type
Central air conditioning

Utilities

Water
Municipal water
Utility Sewer
Municipal sewage system

Room Layout

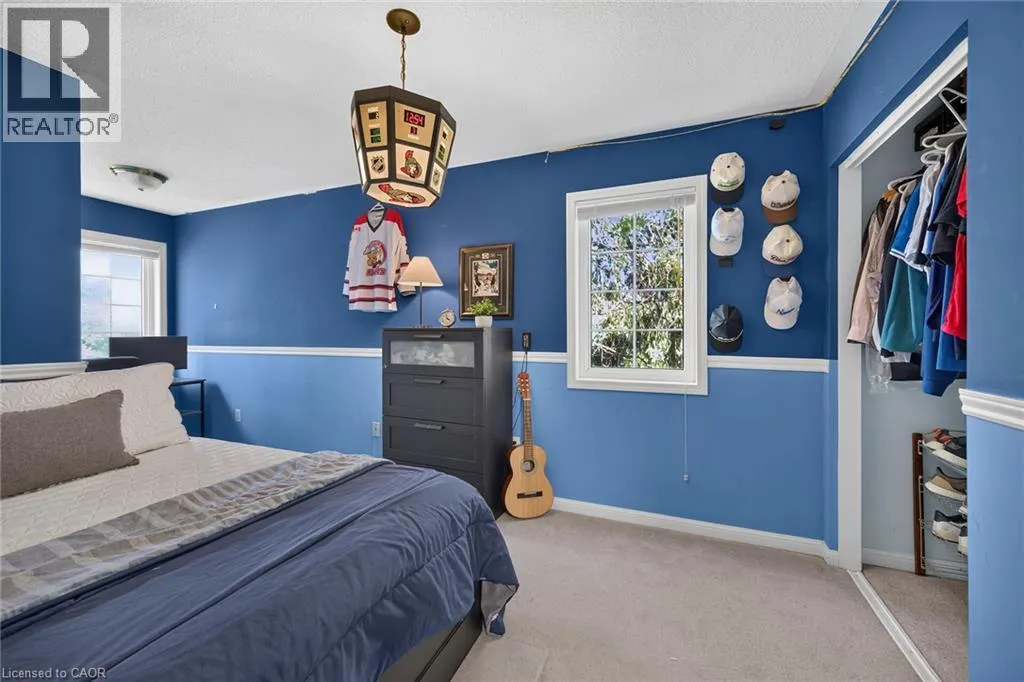
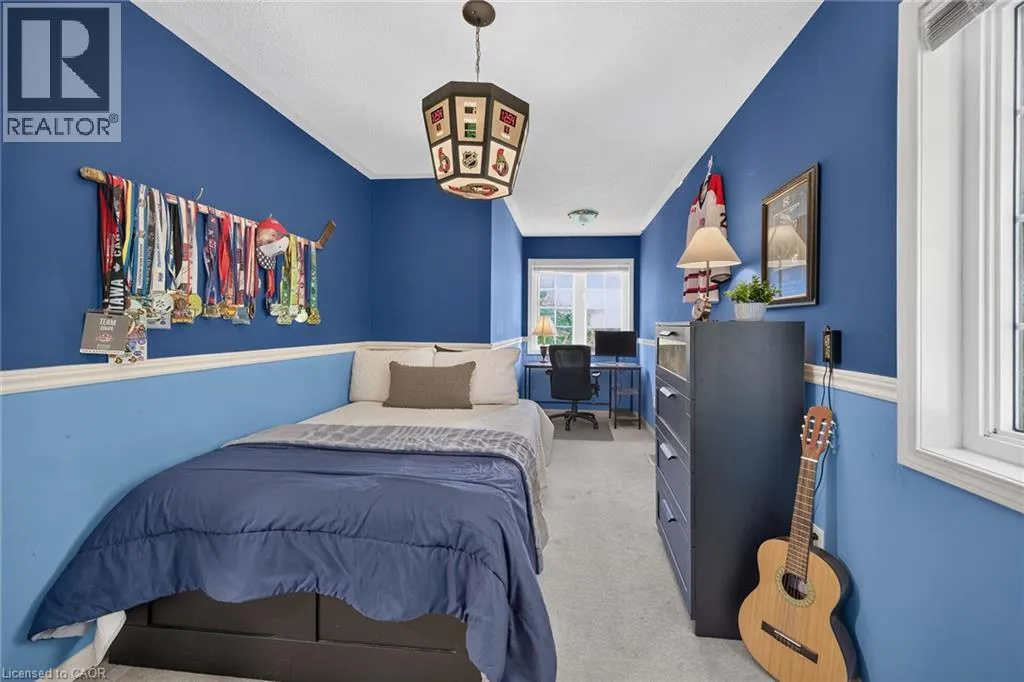
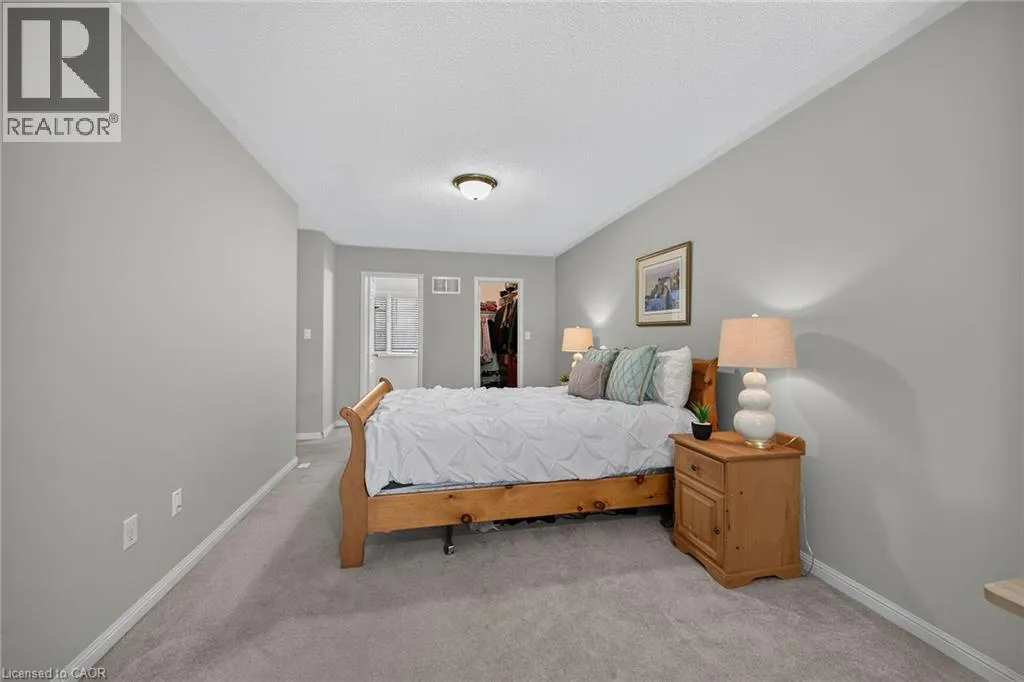
Primary Bedroom
Second level
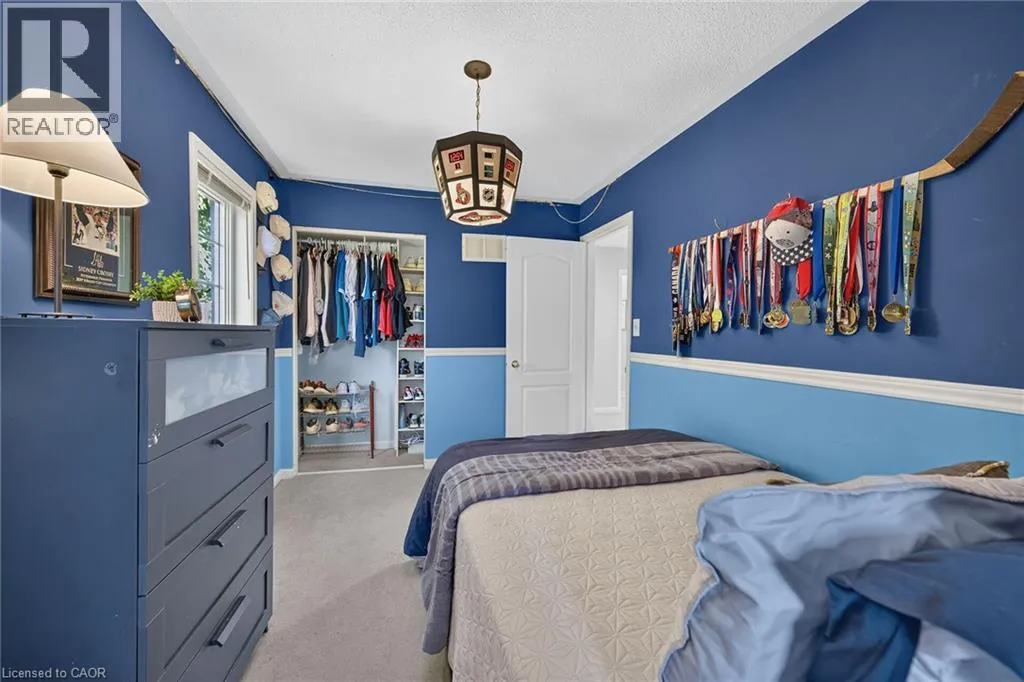
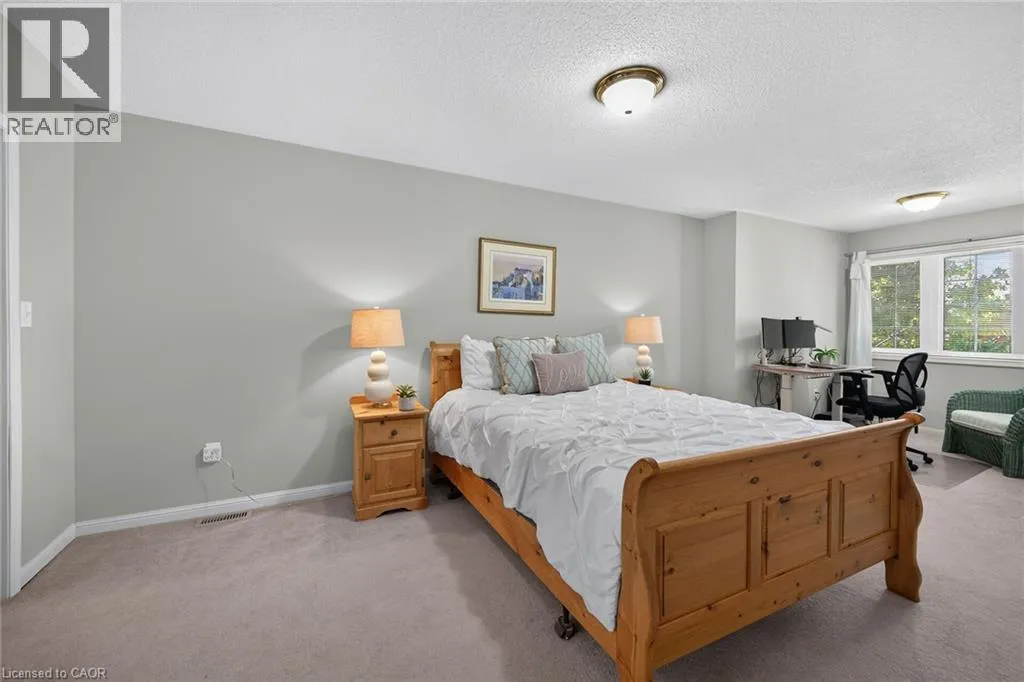
10'4'' x 24'7''
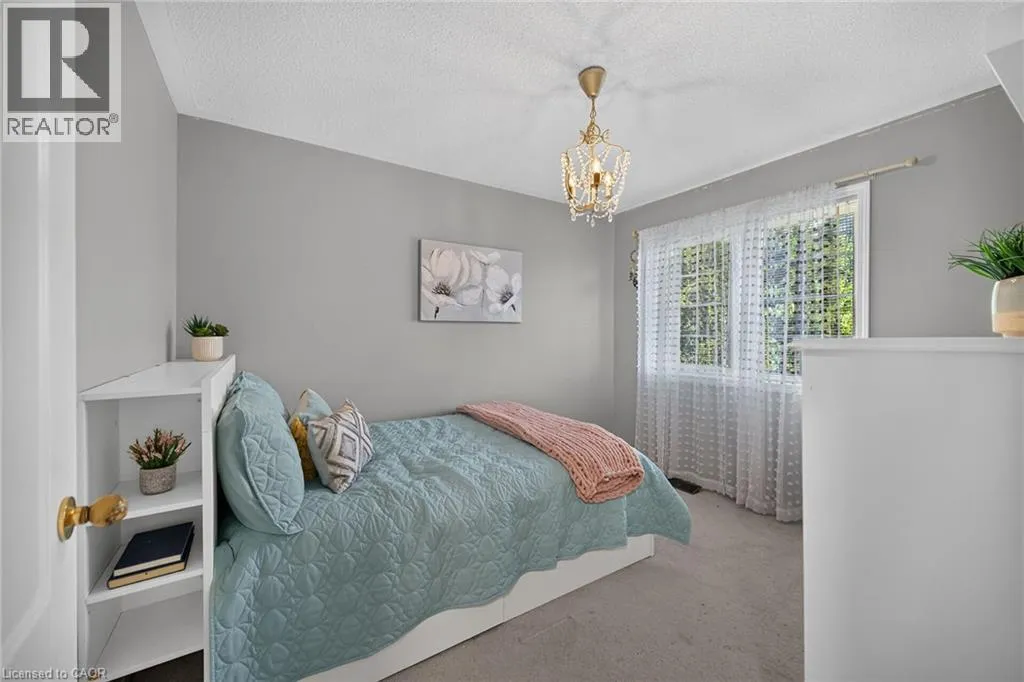
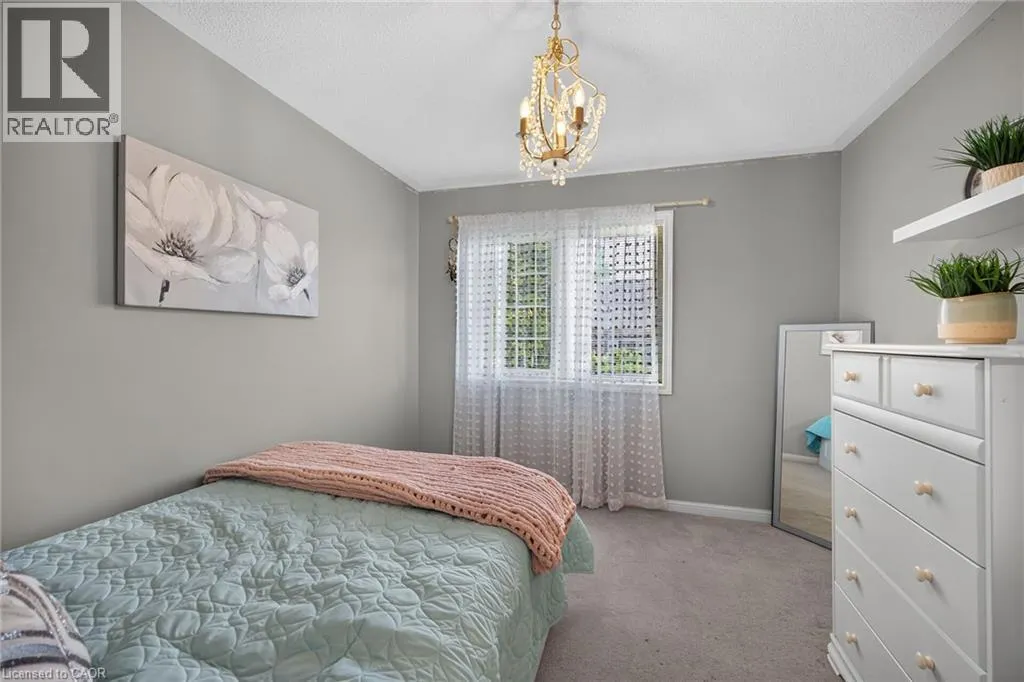
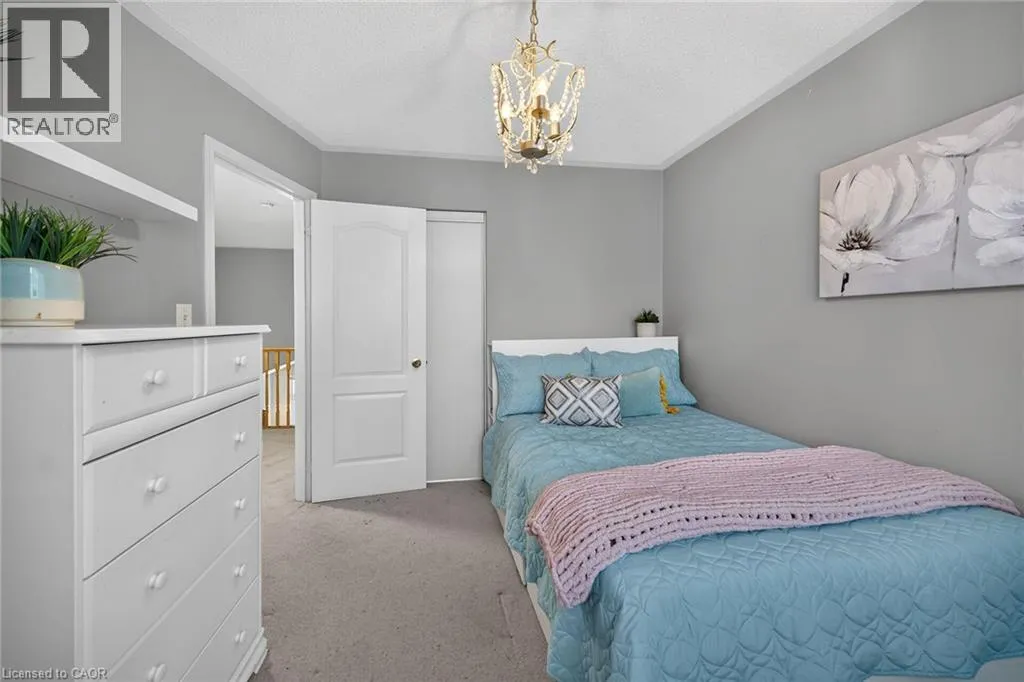
Bedroom
Second level
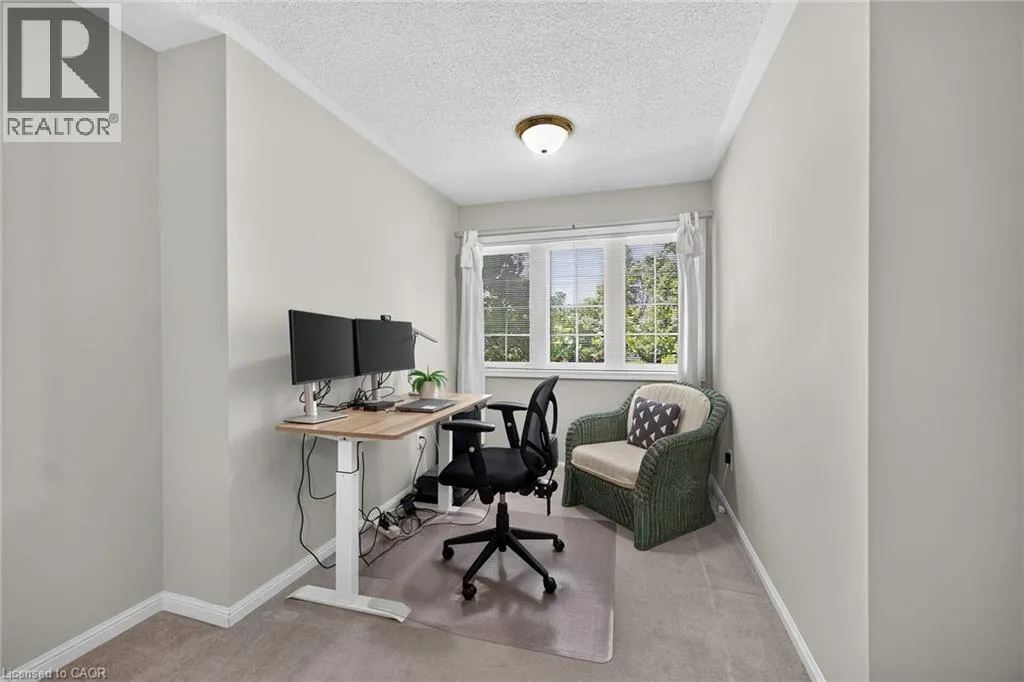
8'6'' x 18'9''
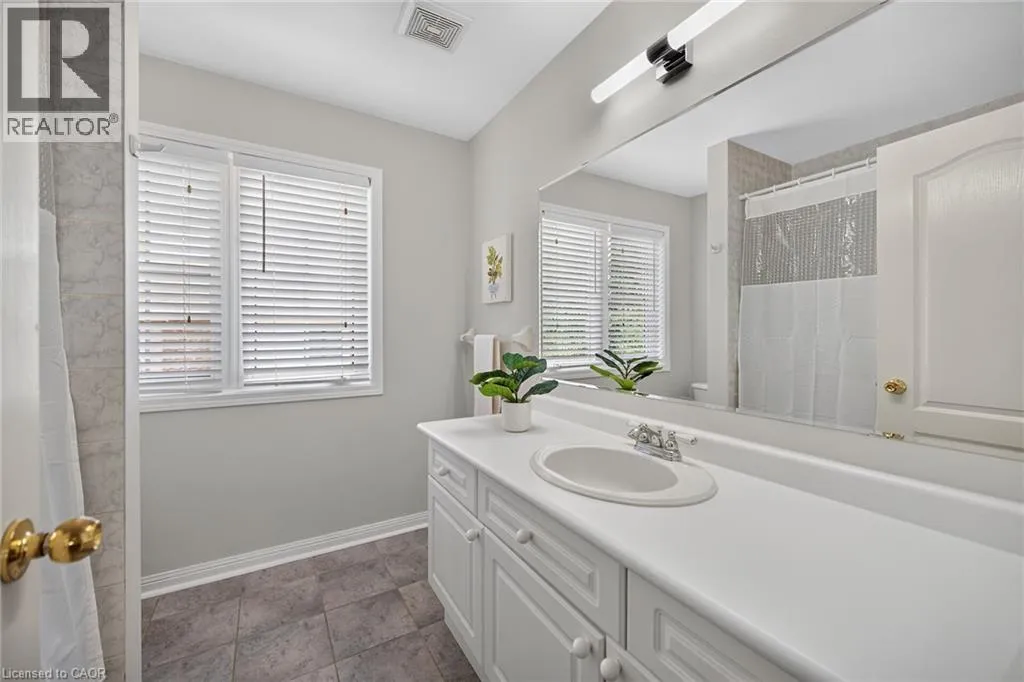
4pc Bathroom
Second level
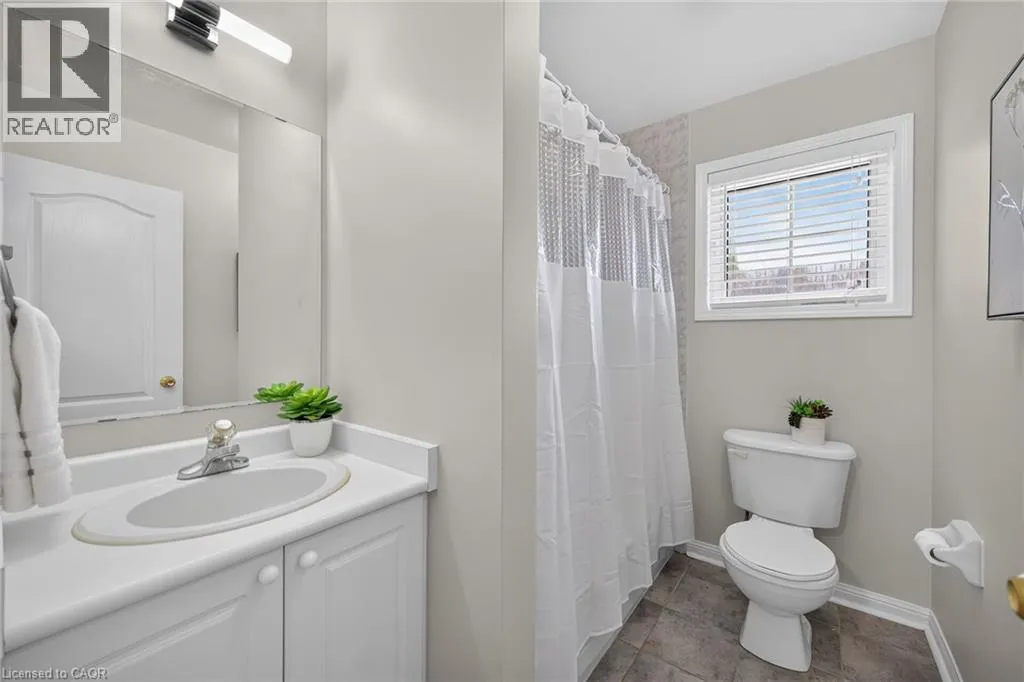
7'5'' x 7'9''
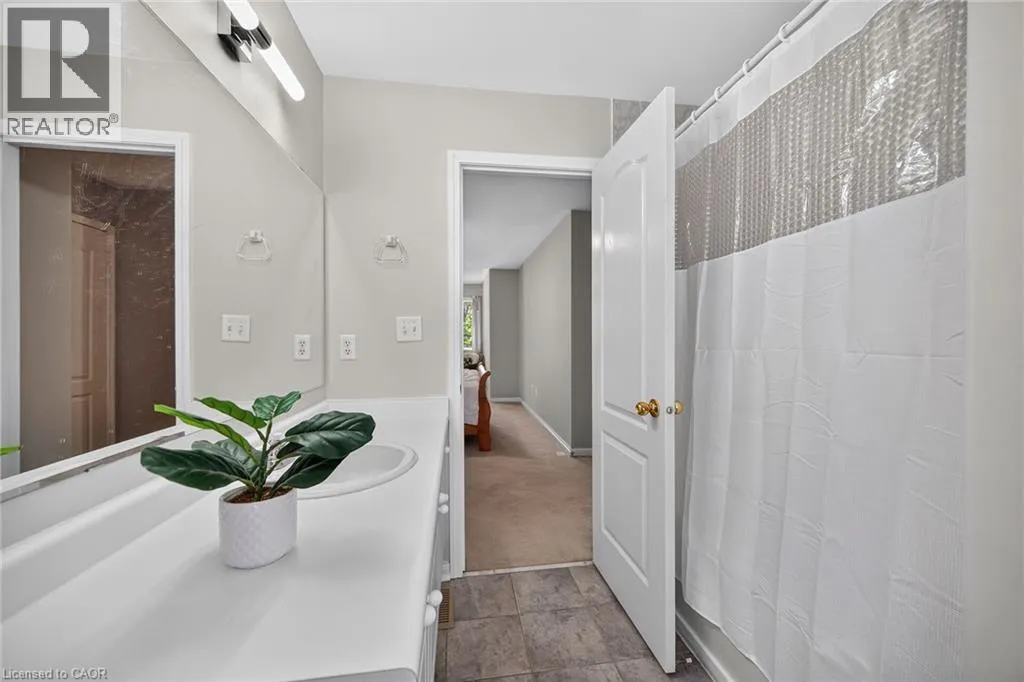
4pc Bathroom
Second level
5'10'' x 7'9''
Bedroom
Second level
10'0'' x 11'5''
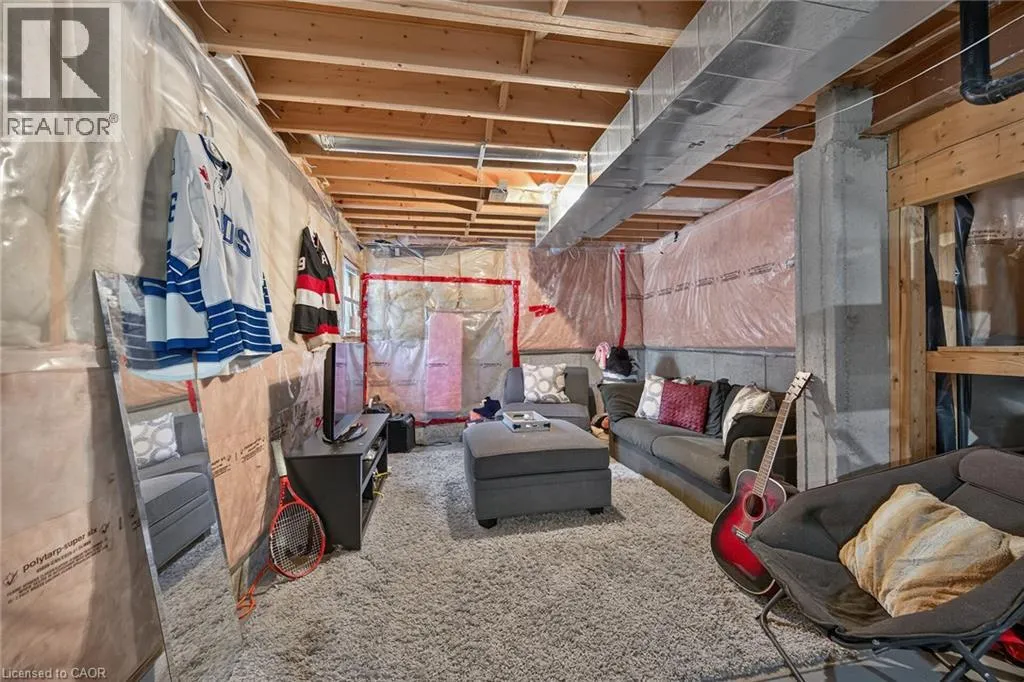
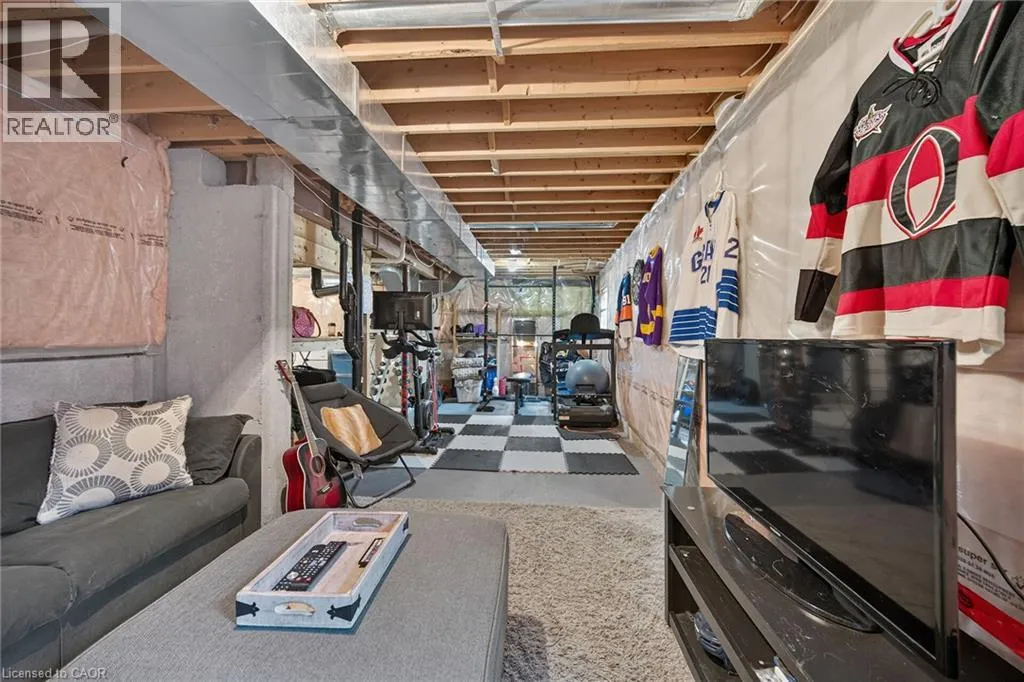
Recreation room
Basement
18'0'' x 33'11''
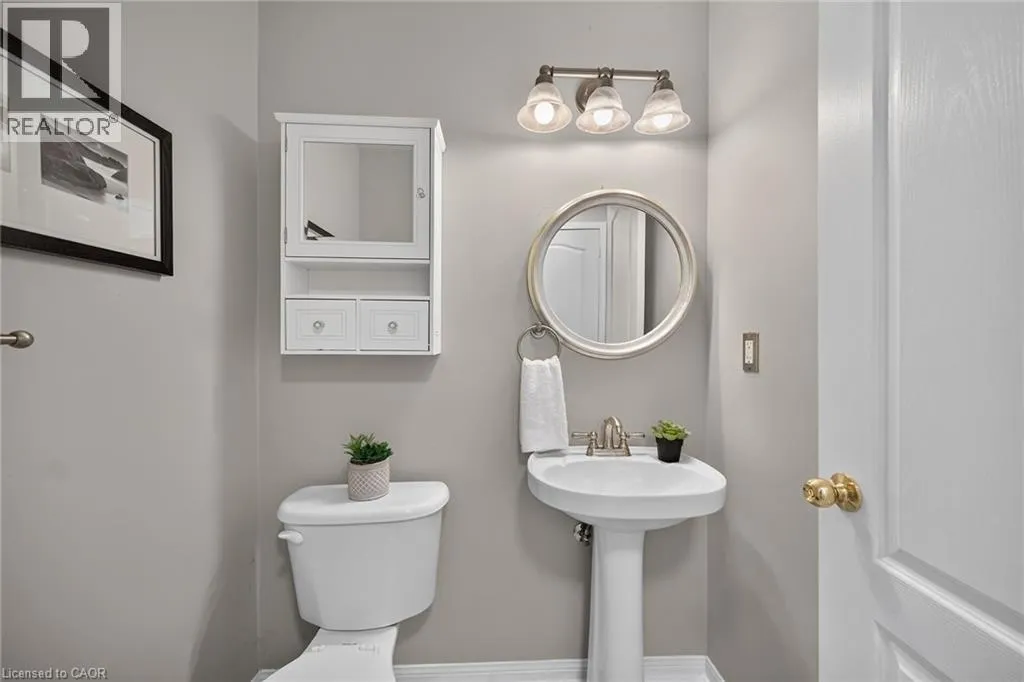
2pc Bathroom
Main level
5'1'' x 4'5''
Living room
Main level
11'0'' x 11'1''
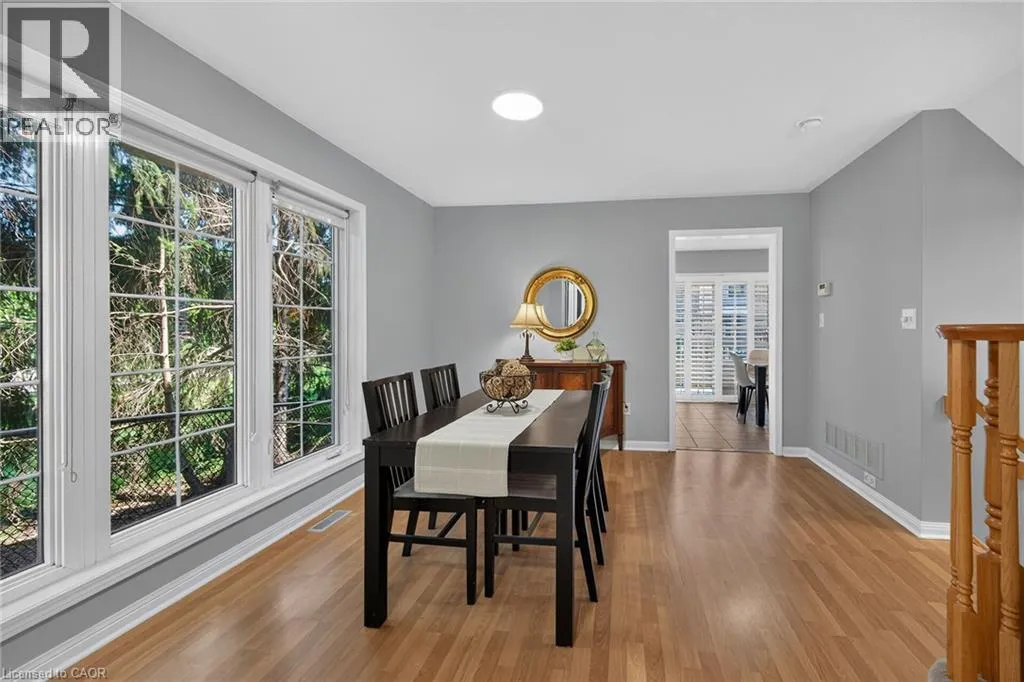
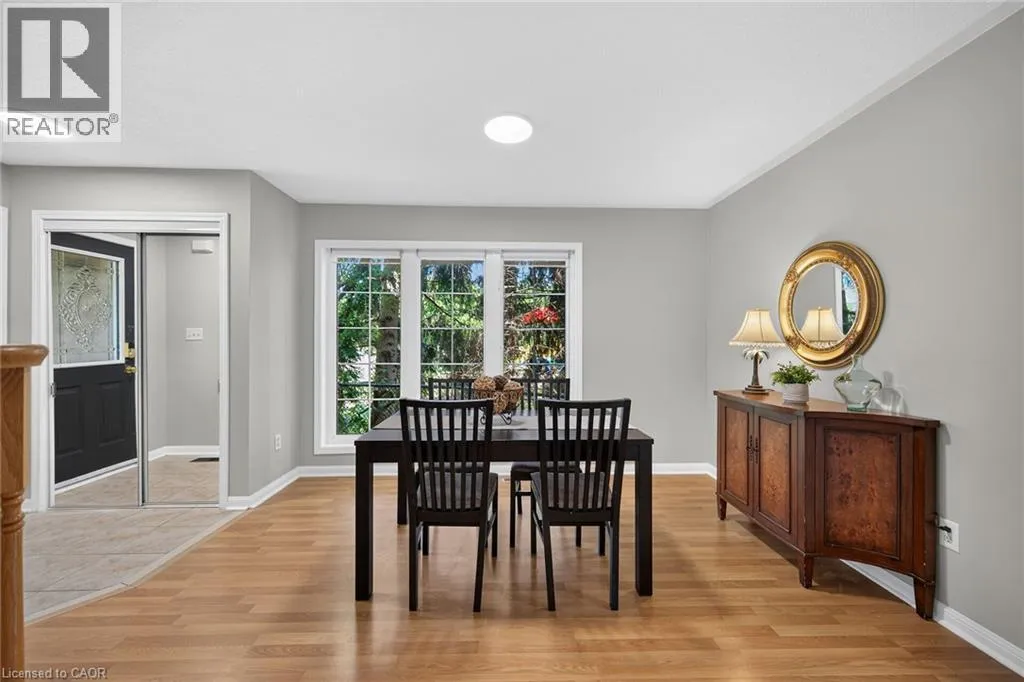
Dining room
Main level
12'0'' x 12'2''
Family room
Main level
11'0'' x 13'0''
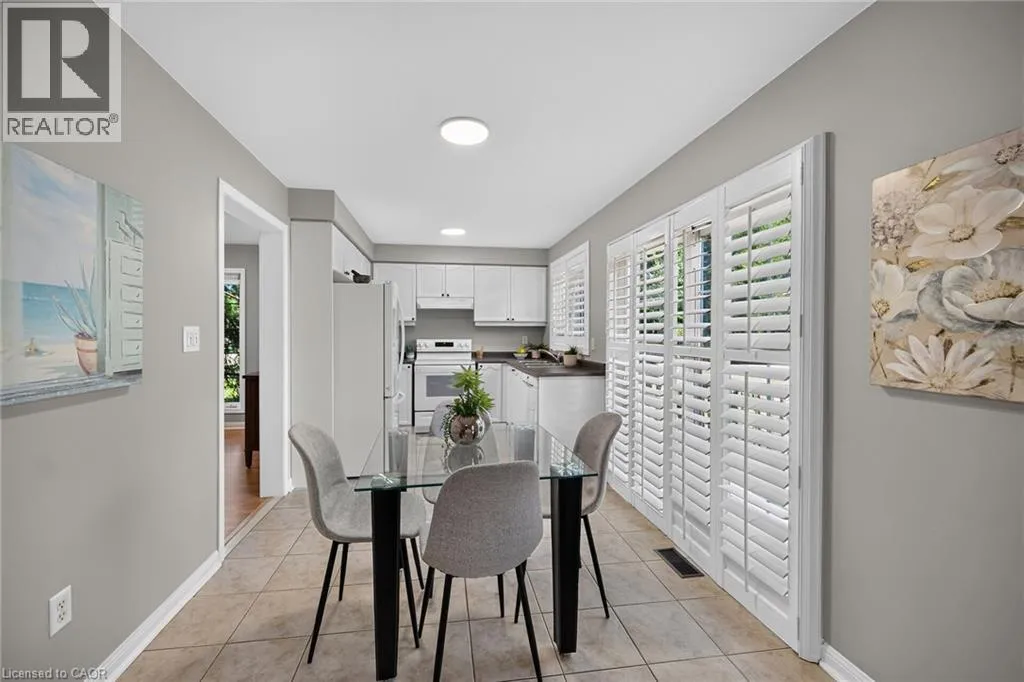
Breakfast
Main level
9'5'' x 9'0''
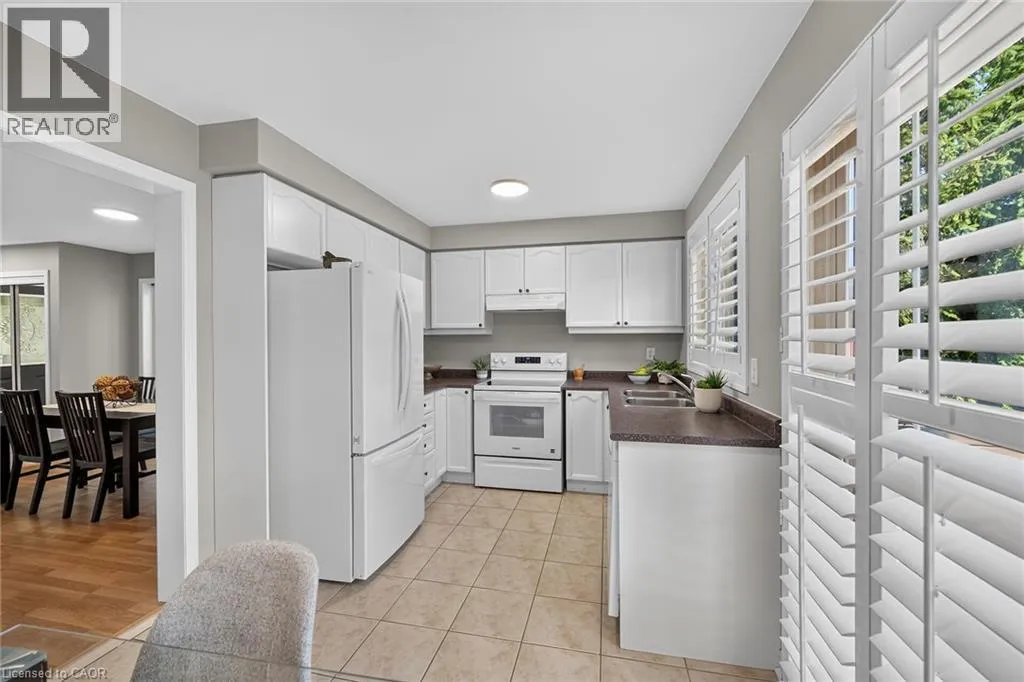
Kitchen
Main level
9'5'' x 8'0''

Location

Learn more about this property
Listing provided by:
Royal LePage Burloak Real Estate Services
MLS® number:
40850698
Agent:
Brenda Adams
*Indicates required field
Name is required
Email is required
Please enter a valid phone number (e.g., 416-111-1111).