2248 Seton Crescent, Burlington, Ontario L7L 6Y4

Listed for:
$939,000
3 beds
3 baths
Listed 15 days ago
Row / Townhouse for rent: 2248 Seton Crescent, Burlington, Ontario L7L 6Y4

View all 35 photos

About

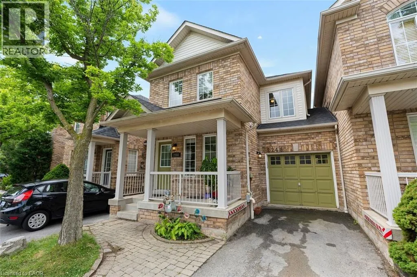
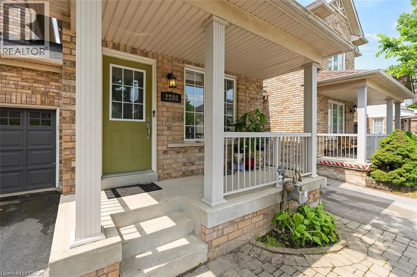

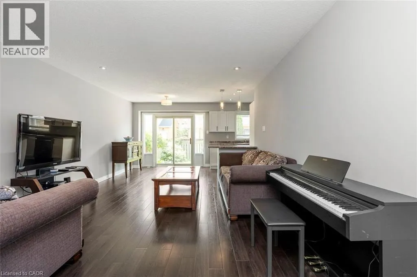
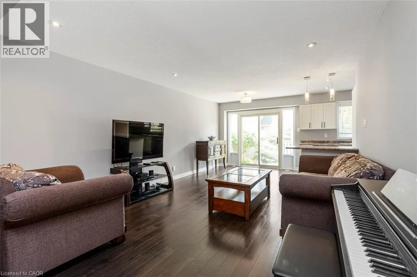
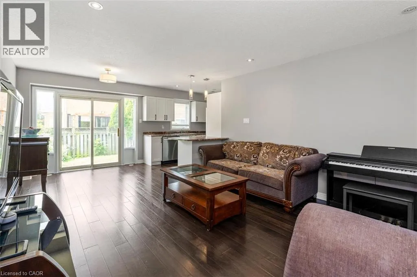
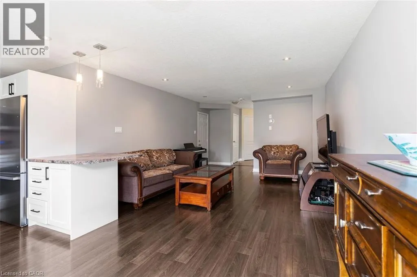
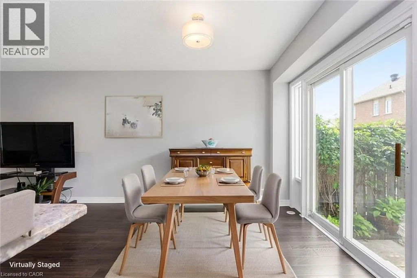
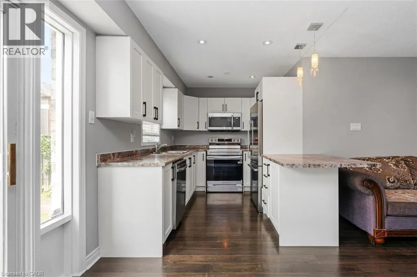
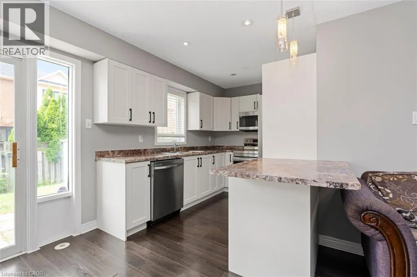
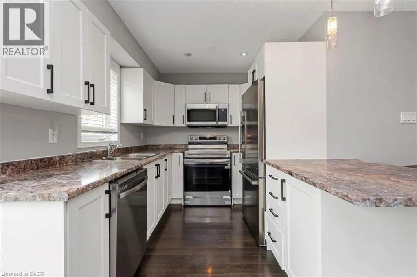
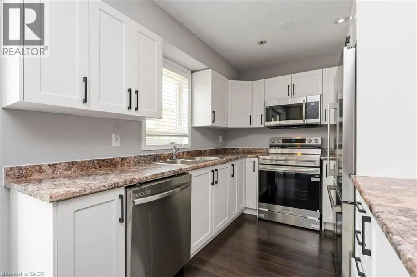
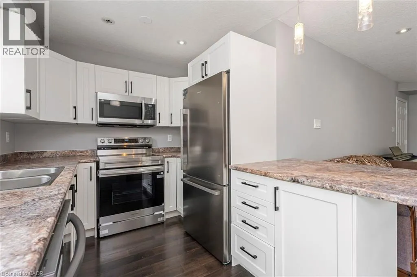
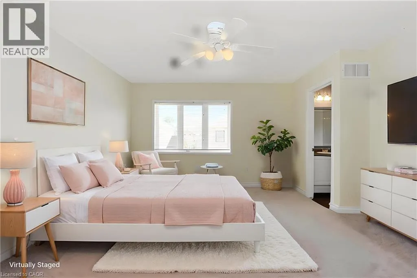
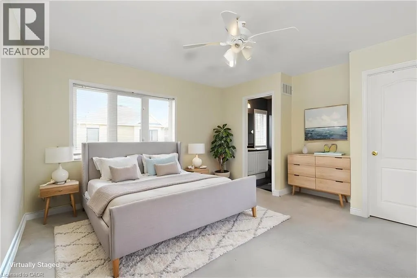
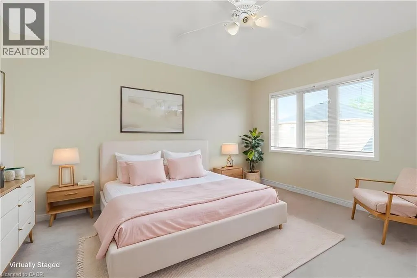
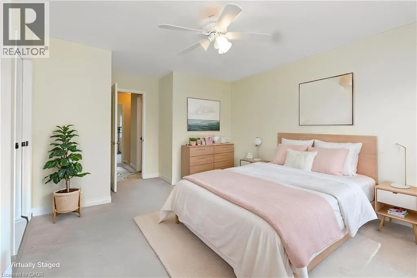
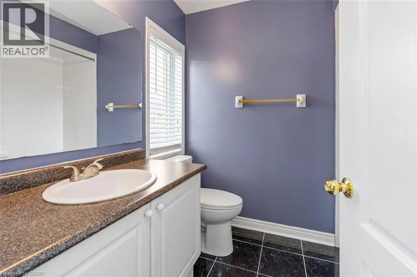
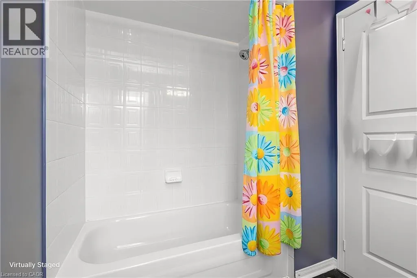
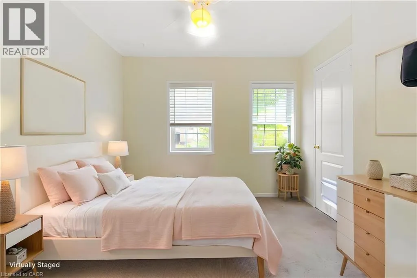
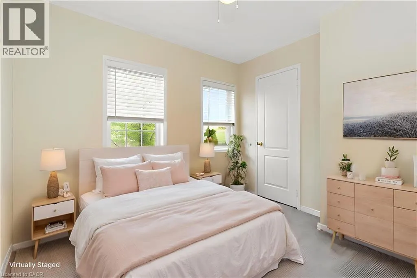
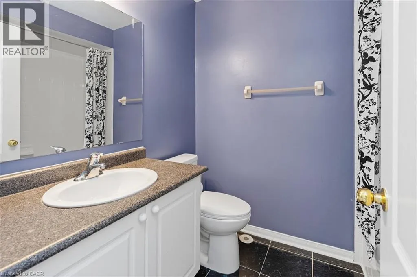
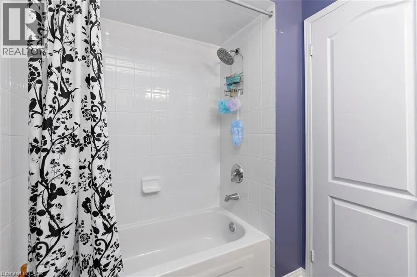
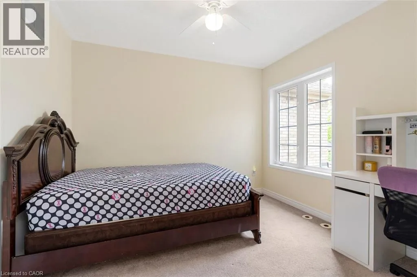
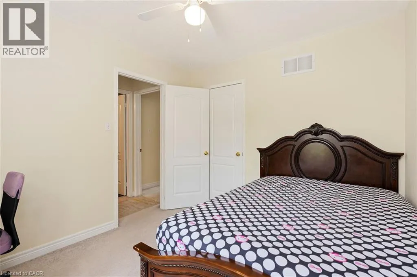
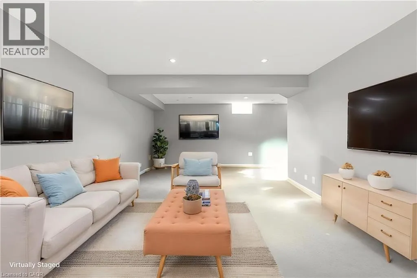
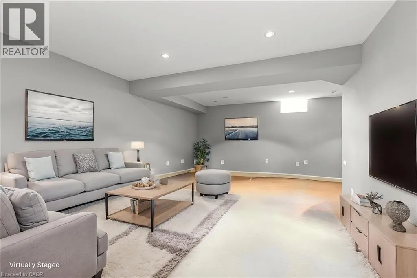
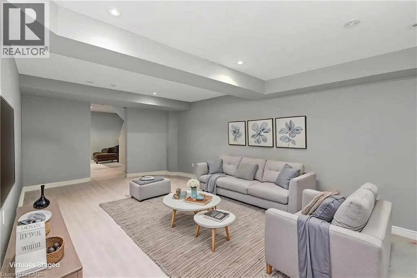
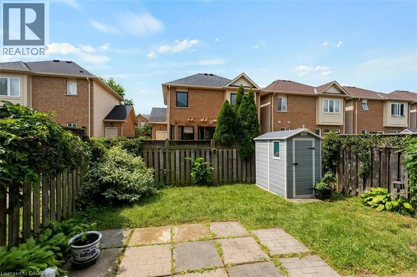
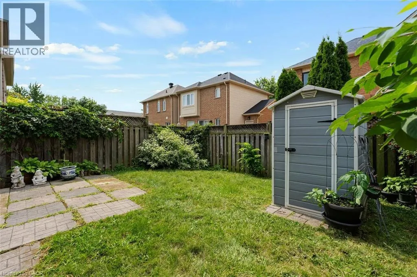
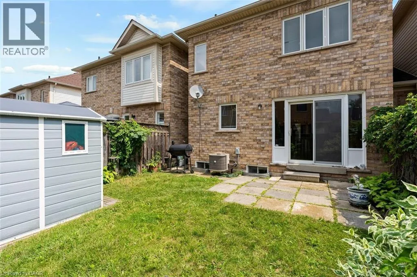
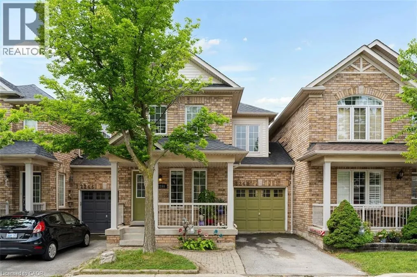
Sutton Dr/Dryden ave/Seton Cres Rarely Available Link Townhome — Attached ONLY at the Garage! Welcome to 2248 Seton Crescent in Burlington’s highly sought-after, family-friendly Orchard community! Enjoy the feel and privacy of a semi-detached home thanks to this unique link design attached solely at the garage. The main level features hardwood floors, an inviting open-concept flow, and a freshly refreshed kitchen boasting brand-new 2026 stainless steel appliances (fridge, stove, microwave, dishwasher) and brand-new 2026 cabinet doors and handles. Upstairs, you'll find 3 generous bedrooms, including a primary retreat featuring a private ensuite bath and a spacious walk-in closet. The 2nd and 3rd bedroom make this a great family home. Downstairs, the fully finished basement offers versatile extra living space - ideal for a recreation room, home gym, or media center. With 2.5 bathroom and a private backyard, this home has it all. Walk to top-rated schools, neighborhood parks, and scenic ravine trails. Minutes to Bronte Creek Provincial Park, Appleby GO Transit, QEW, and 407 Not to mention several grocery stores, restaurants and a wide array of local stores. (id:27476)


Property Highlights

MLS® Number
40852274
Type
Single Family
Ownership Type
Freehold
Land Size
under 1/2 acre
Parking Space Total
2

Building

Building Type
Row / Townhouse
Storeys
2.00
Square Footage
1665 sqft
Bathrooms Total
3
Bedrooms Above Ground
3
Bedrooms Total
3
Amenities
Hospital, Park, Schools
Exterior Finish
Brick
Fireplace Present
No
Basement Type
Full (Finished)
Basement Features
Building Heating Type
Forced air
Heating Fuel
Natural gas
Building Cooling Type
Central air conditioning

Utilities

Water
Municipal water
Utility Sewer
Municipal sewage system

Room Layout

Bedroom
Second level
10'9'' x 9'8''
4pc Bathroom
Second level
7'4'' x 5'9''
4pc Bathroom
Second level
7'7'' x 6'3''
Bedroom
Second level
10'9'' x 9'4''
Primary Bedroom
Second level
16'6'' x 13'8''
Games room
Basement
7'1'' x 6'8''
Recreation room
Basement
21'4'' x 12'4''
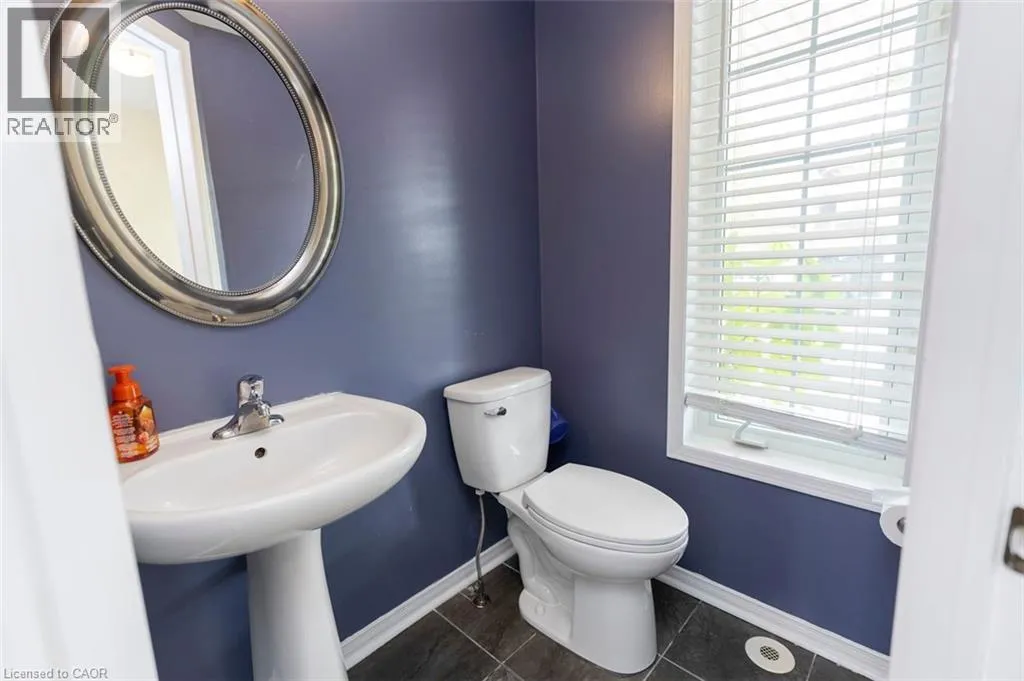
2pc Bathroom
Main level
4'9'' x 4'1''
Kitchen
Main level
11'5'' x 8'8''
Dining room
Main level
9'6'' x 9'1''
Living room
Main level
15'9'' x 13'11''
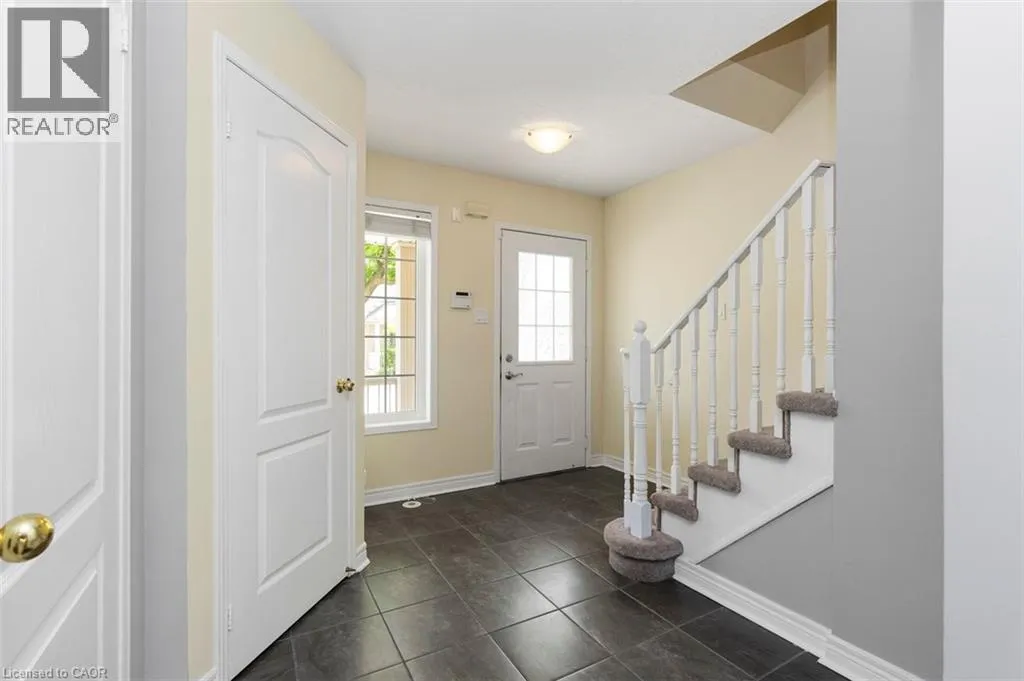
Foyer
Main level
9'9'' x 7'6''

Location

Learn more about this property
Listing provided by:
RE/MAX Realty Enterprises Inc.
MLS® number:
40852274
Agent:
James Mccloskey
*Indicates required field
Name is required
Email is required
Please enter a valid phone number (e.g., 416-111-1111).