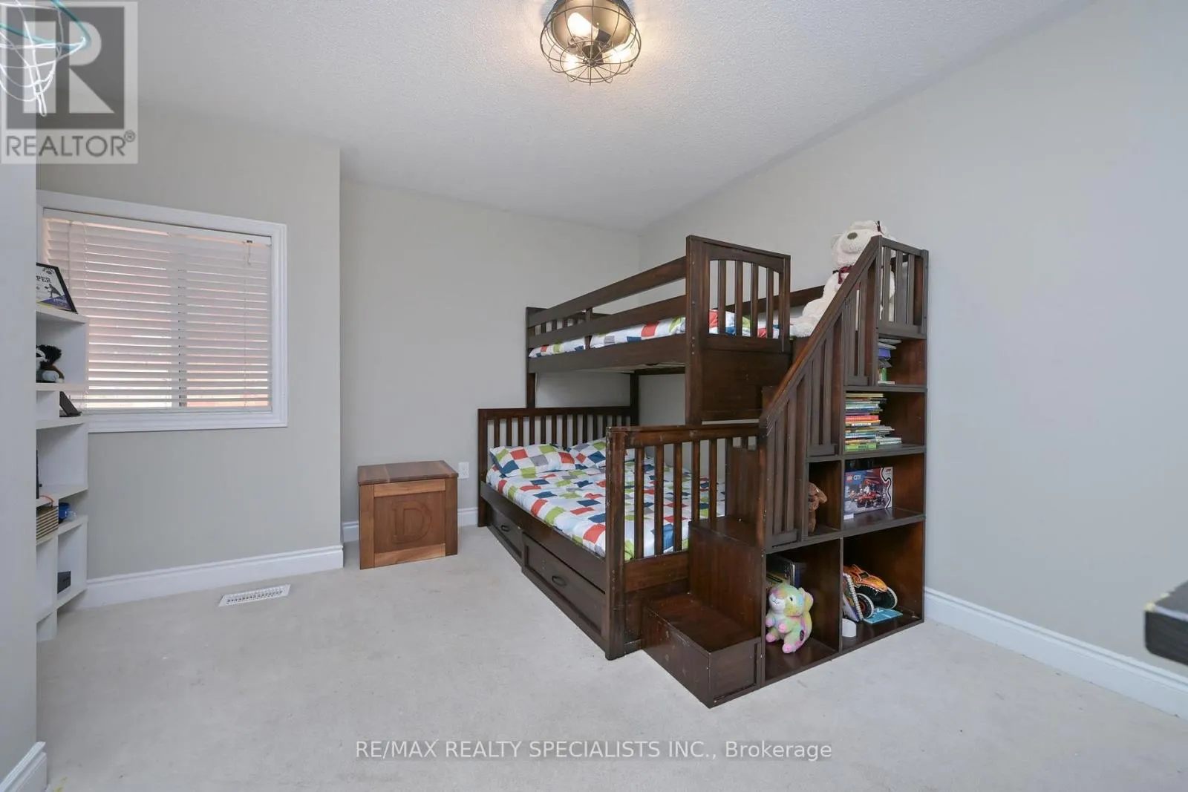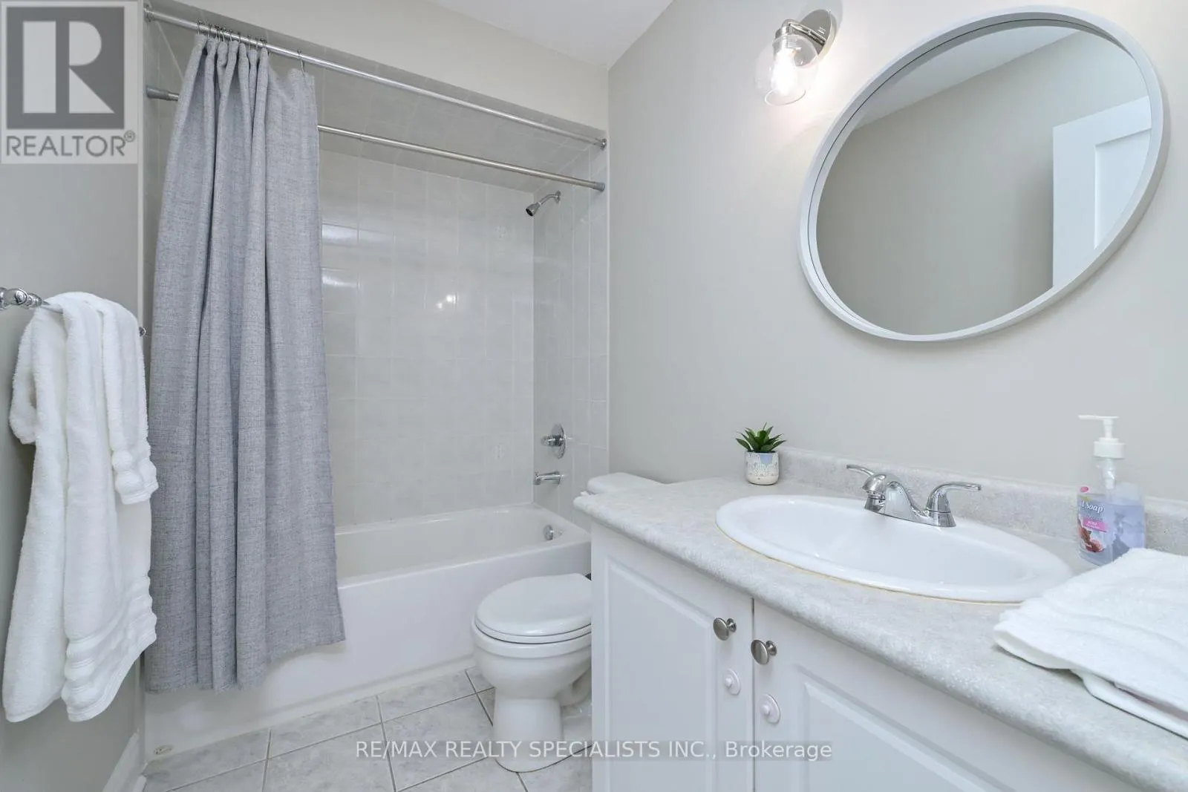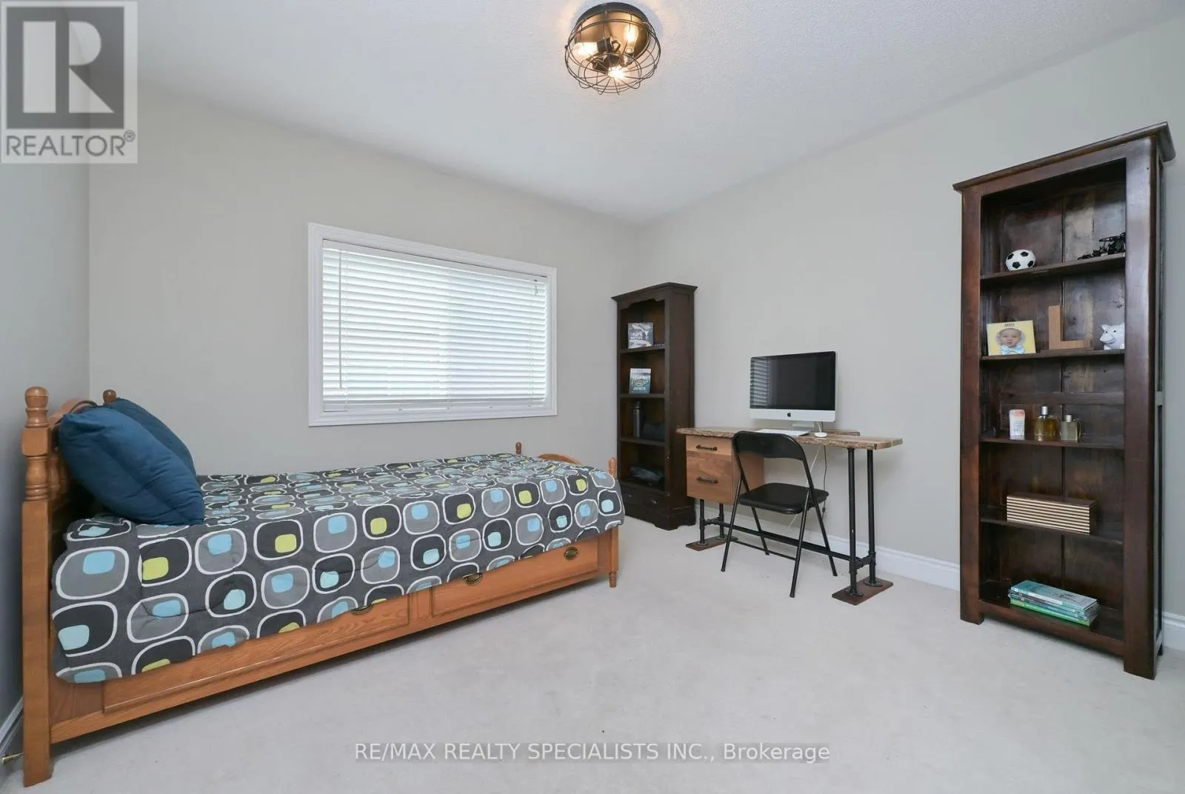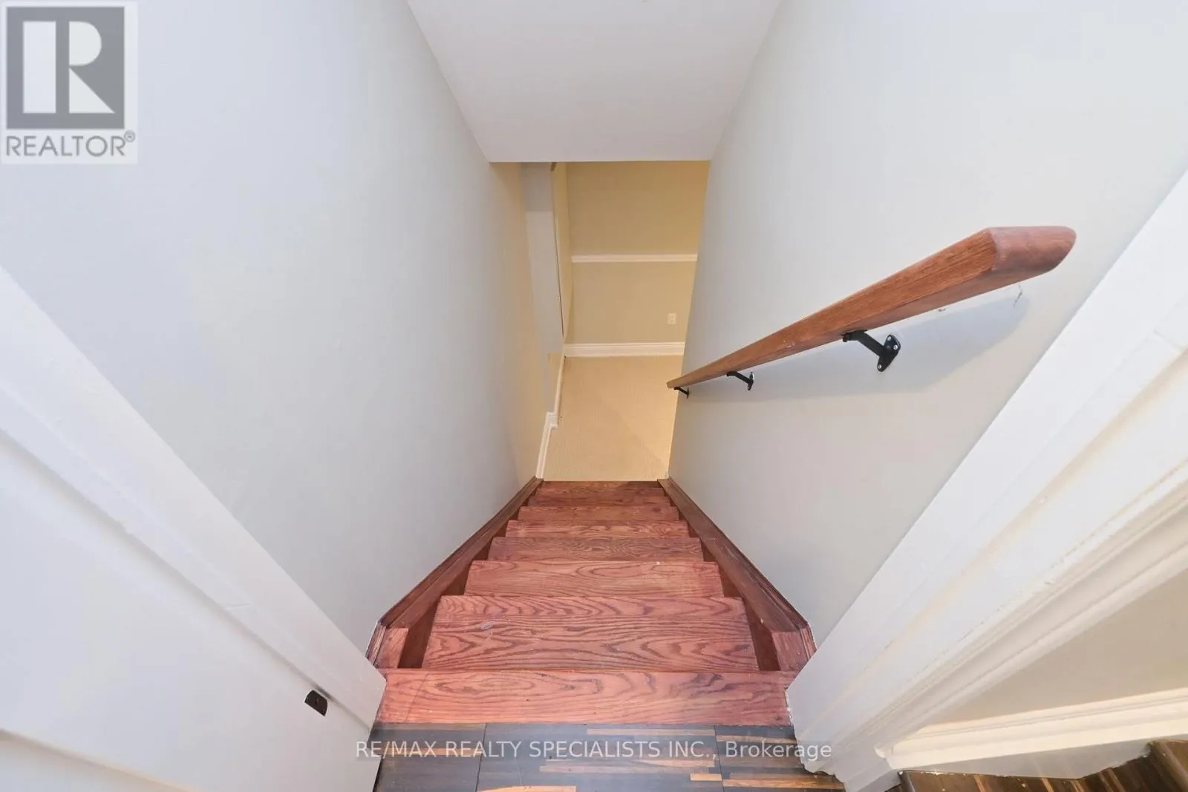
5424 Greer Drive, Burlington, Ontario L7L 7M7

Listed for:
$1,399,900
3 beds
3 baths
Listed 16 days ago
House for rent: 5424 Greer Drive, Burlington, Ontario L7L 7M7

View all 35 photos

About

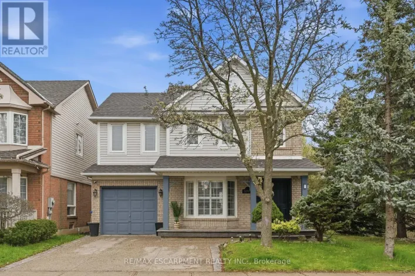
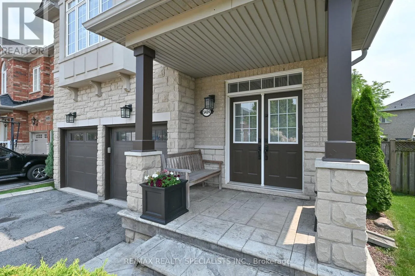
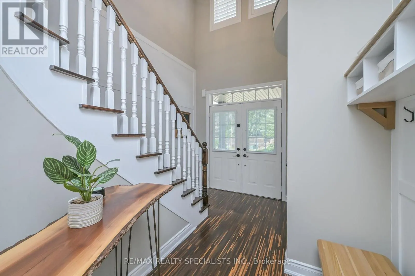
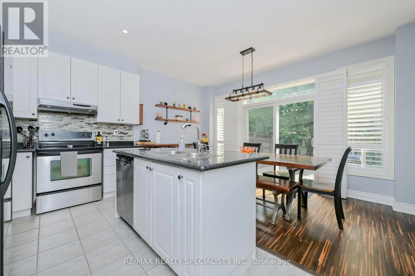
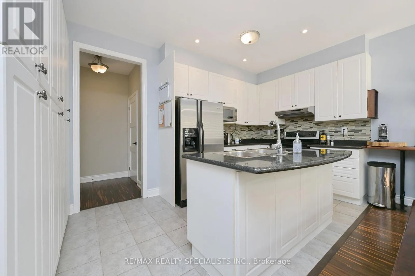
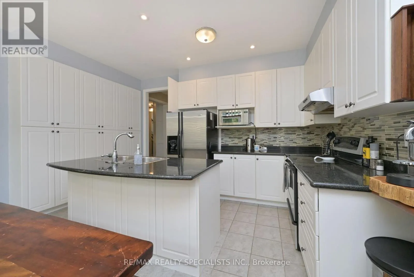
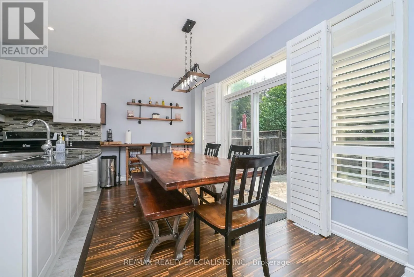
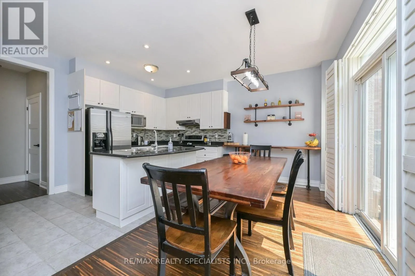
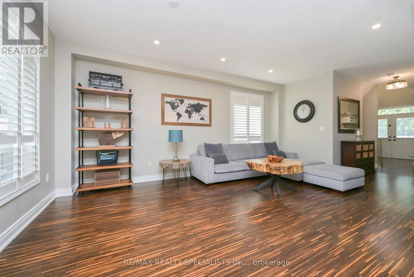
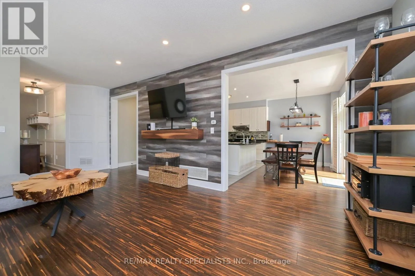
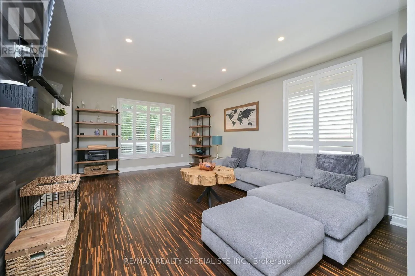
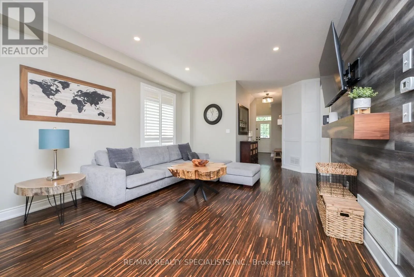
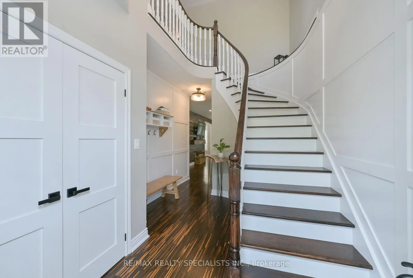
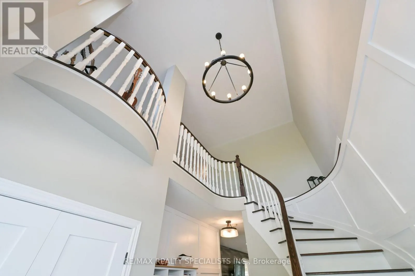
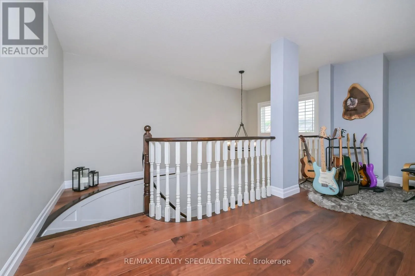
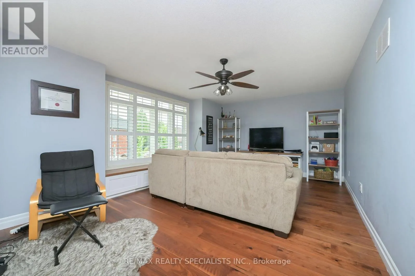
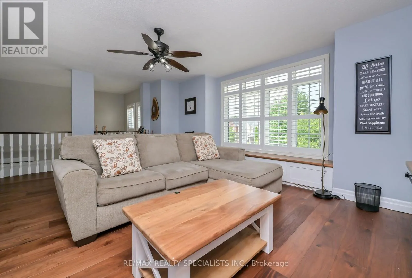
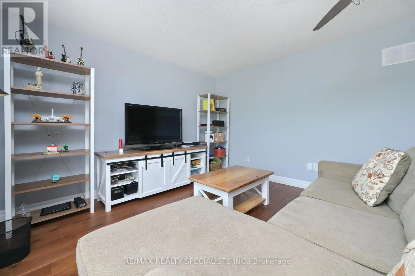
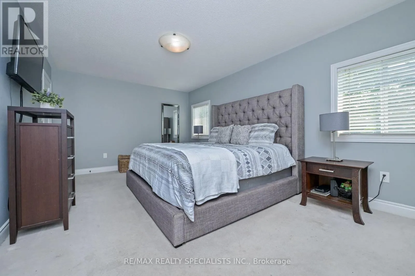
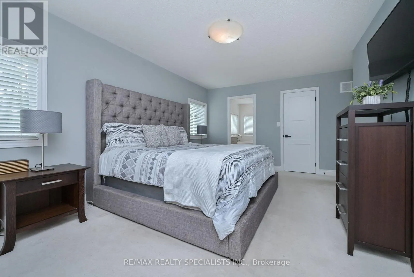
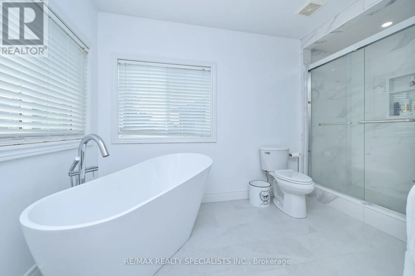
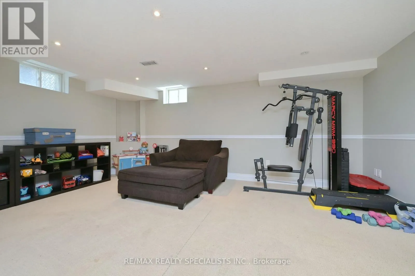
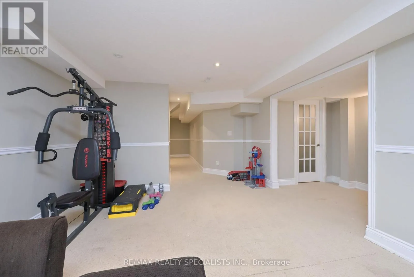
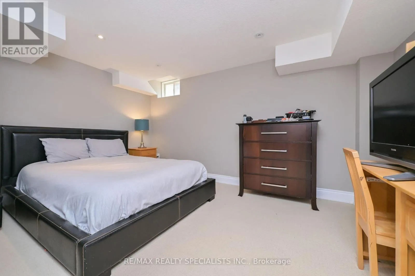
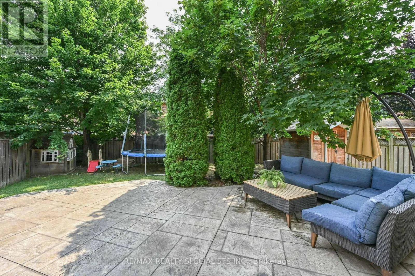
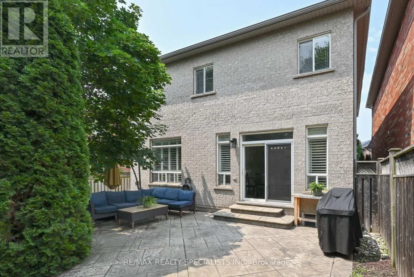
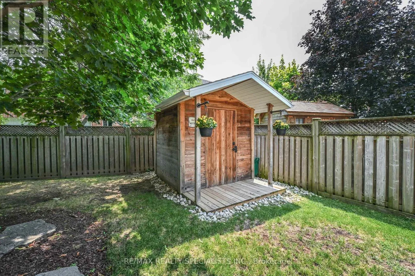
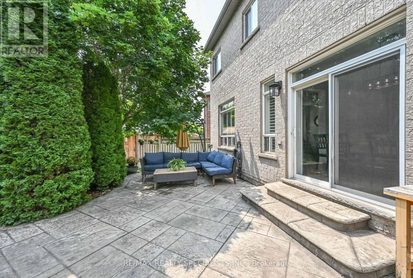
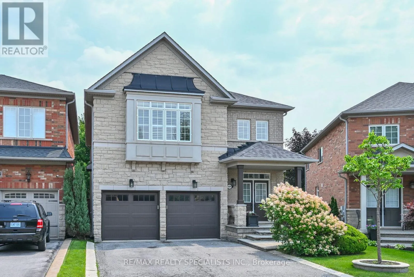
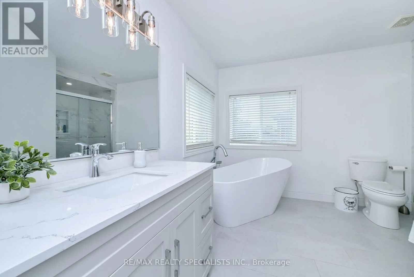
Dundas Street And Sutton Drive Welcome To 5424 Greer Drive In The Orchard, One Of Burlington's Most Sought After Areas. This Beautiful Home Is Situated On A Premium Sized Lot. Open Concept LR/DR Area W/ Hardwood Floors, Feature Wall W/ Mantel, Custom Bookcases And California Shutters. The Eat In Kitchen Is Perfect For Large Gatherings W/ Centre Island, Large Pantry, Custom Shelving And A W/Out To A Patterned Concrete Patio. Quality Workmanship Is Evident Through-Out This Home: All New Interior Solid Wood Doors/Hardware For Bedrooms And Closets (2023). Stunning Feature Wall Leading To The Spacious Upstairs Family Room W/ Hardwood Floors. Primary Bedroom Has A Newly Renovated 4 Pc Ensuite W/ Freestanding Tub (2026). The Basement Provides Extra Living Space For An At Home Office Or 4th Bedroom And Still Has An Area For Home Gym And/Or Media Area. Other Updates Include: Roof(2017), Garage Doors (2020), Backyard Shed (2020).Perfectly Located To Schools, Parks, Trails, Shopping, Community Amenities And Highways. Come For A Visit You Will Not Be Disappointed. (id:27476)

Property Highlights

MLS® Number
W13624356
Type
Single Family
Community Name
Orchard
Ownership Type
Freehold
Land Size
32.7 x 108.8 FT
Parking Space Total
4

Building

Building Type
House
Storeys
2.00
Square Footage
2000 - 2500 sqft
Bathrooms Total
3
Bedrooms Above Ground
3
Bedrooms Total
3
Amenities
Hospital, Park, Public Transit, Schools
Exterior Finish
Brick, Stone
Fireplace Present
No
Basement Type
N/A (Finished)
Basement Features
Building Heating Type
Forced air
Heating Fuel
Natural gas
Building Cooling Type
Central air conditioning

Utilities

Water
Municipal water
Utility Sewer
Sanitary sewer

Room Layout

Bathroom
Second level
2.6 m x 1.51 m
Family room
Second level
6.03 m x 4.1 m
Primary Bedroom
Second level
5.1 m x 3.48 m
Bathroom
Second level
3.91 m x 3.2 m
Bedroom 2
Second level
3.36 m x 3.1 m
Bedroom 3
Second level
4.1 m x 3.2 m
Recreational, Games room
Basement
5.62 m x 3.87 m
Bedroom 4
Basement
4.4 m x 3.09 m
Living room
Ground level
5.79 m x 3.97 m
Dining room
Ground level
5.79 m x 3.97 m
Kitchen
Ground level
4.9 m x 4.4 m
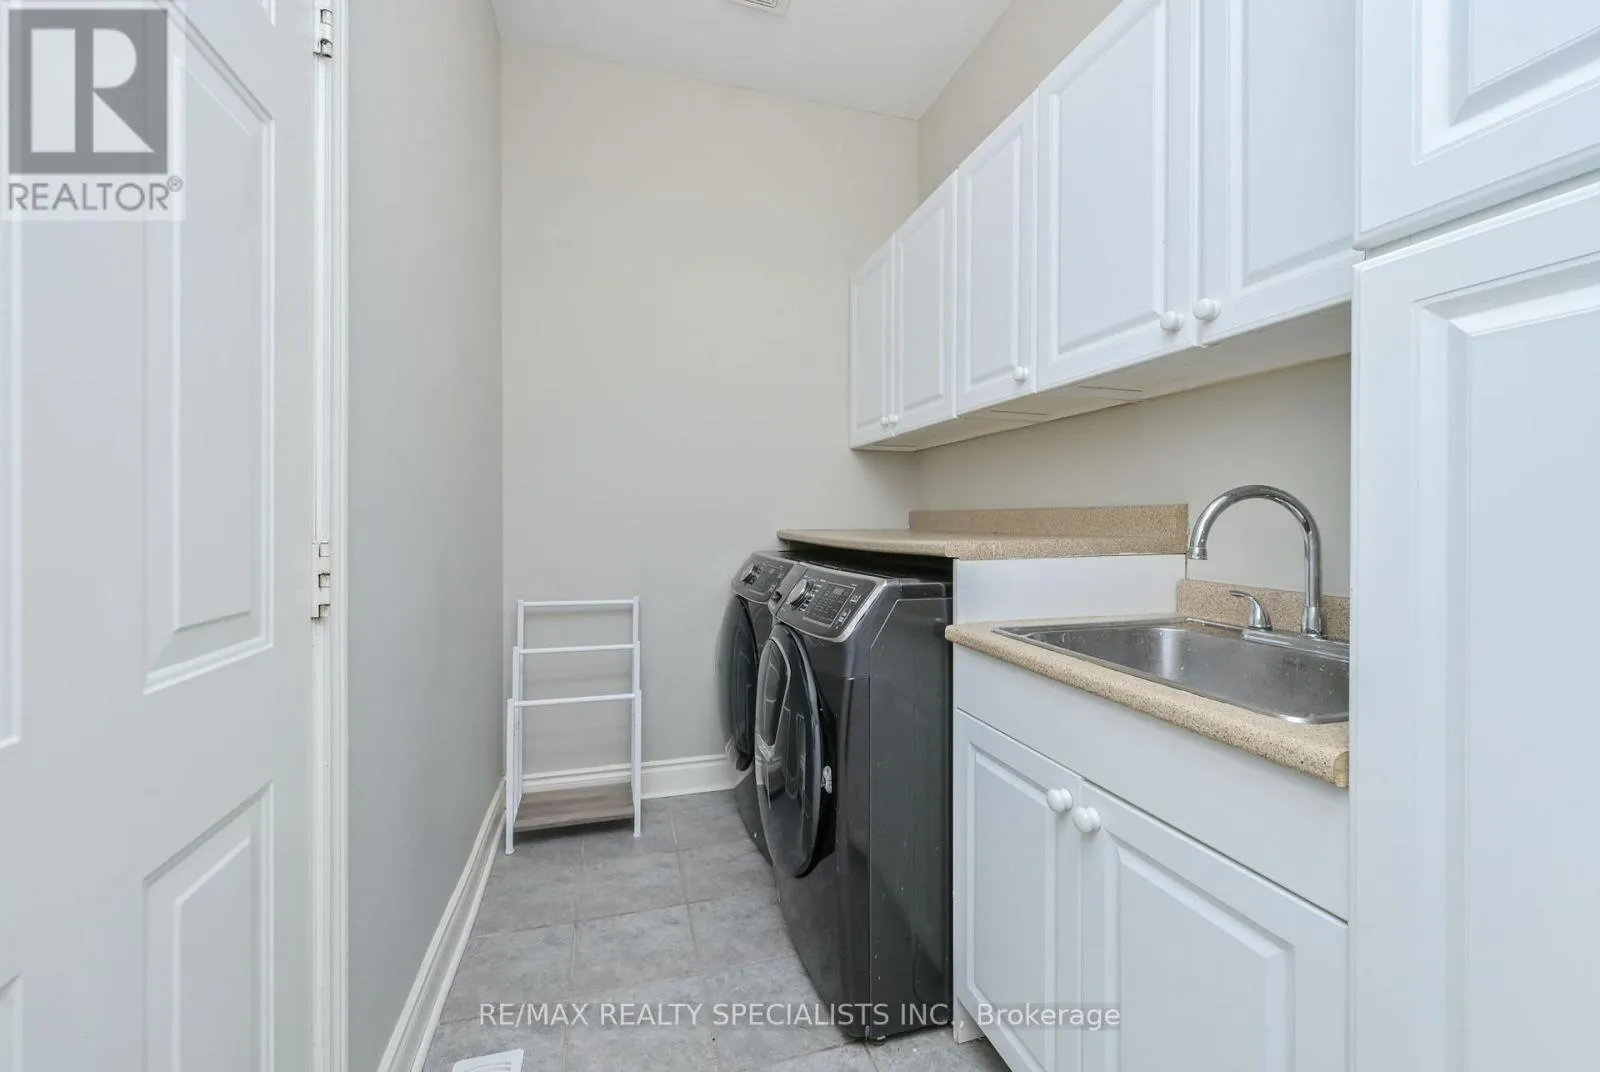
Laundry room
Ground level
2.88 m x 1.73 m
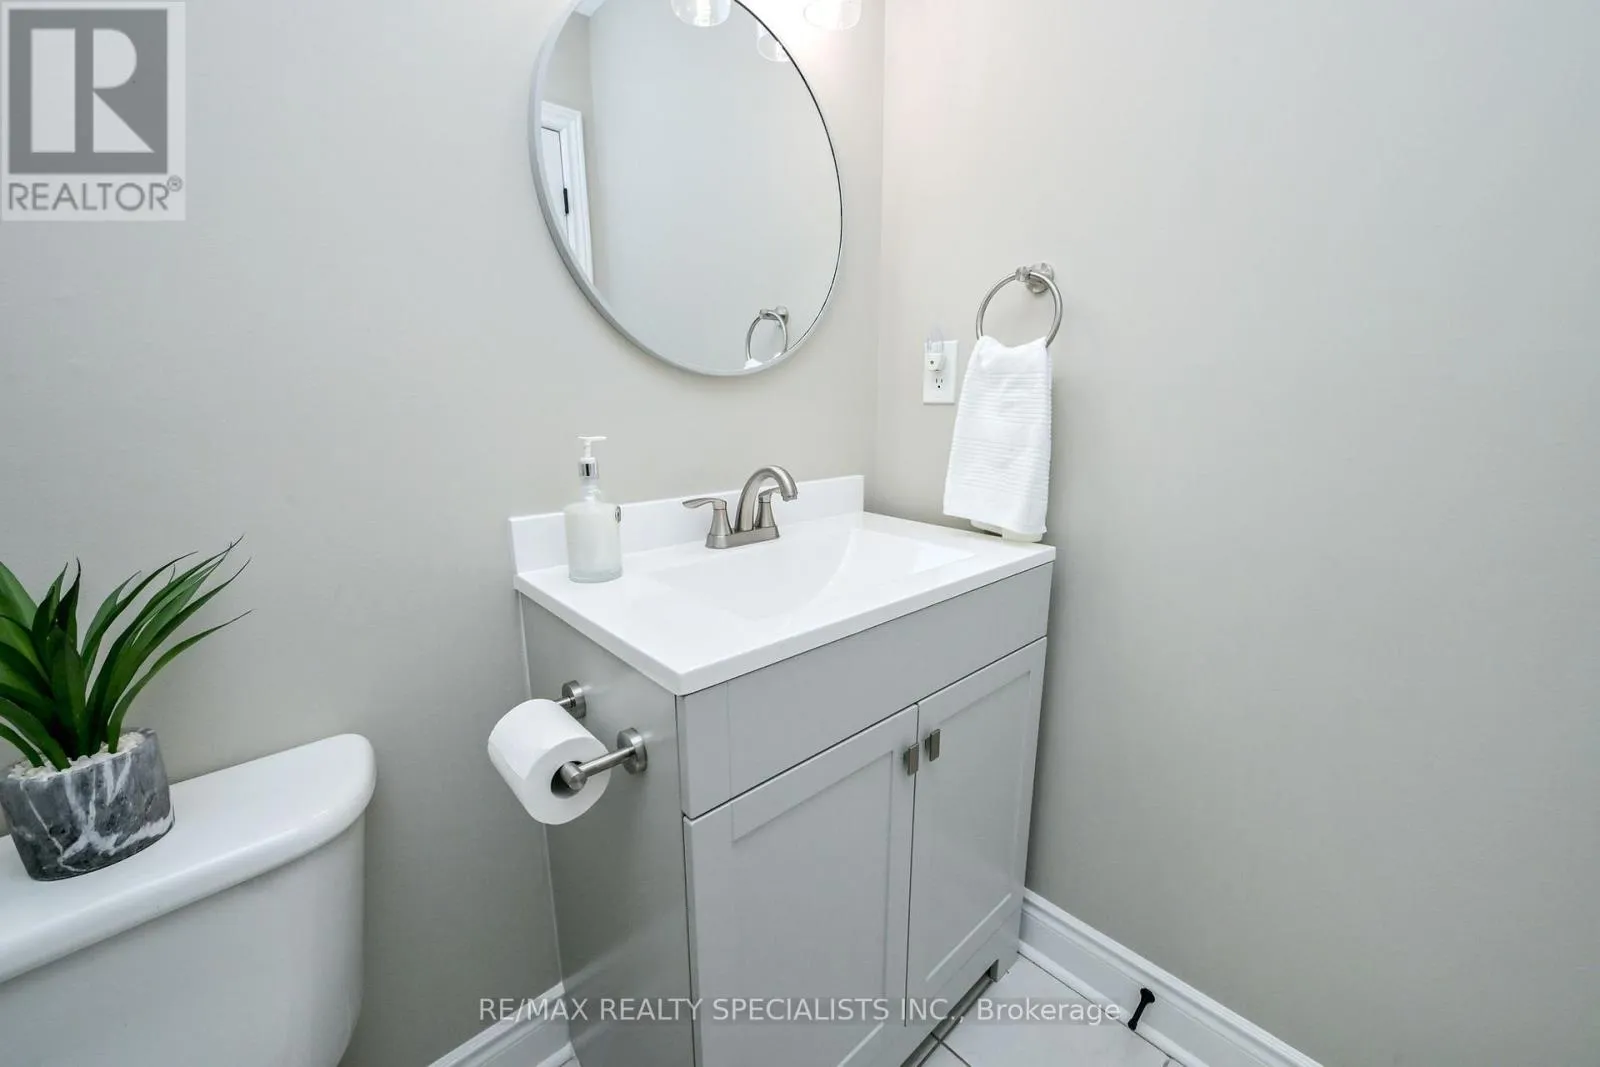
Partial bathroom
In between
1.67 m x 1.38 m

Location

Learn more about this property
Listing provided by:
RE/MAX REALTY SPECIALISTS INC.
MLS® number:
W13624356
Agent:
Leslie Ann Brafield
*Indicates required field
Name is required
Email is required
Please enter a valid phone number (e.g., 416-111-1111).

Community Spotlight: Homes For sale in Your Neighborhood