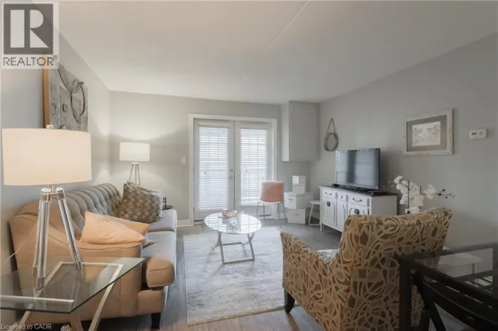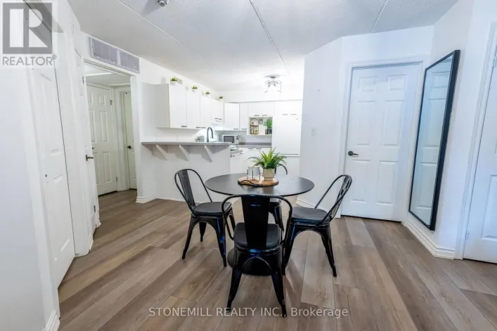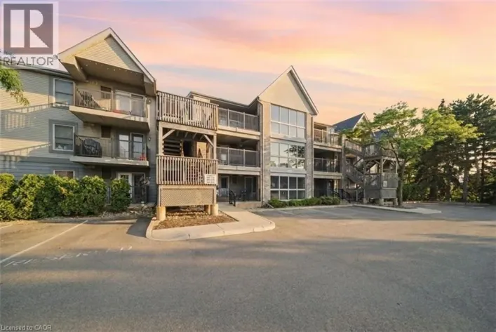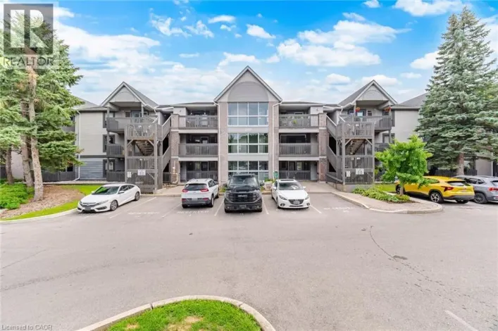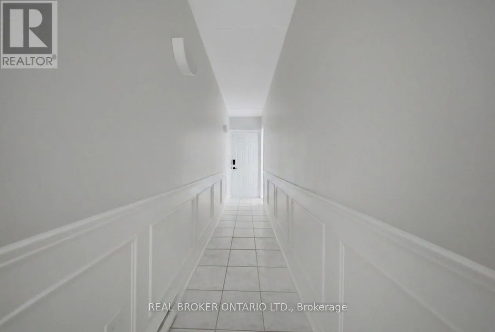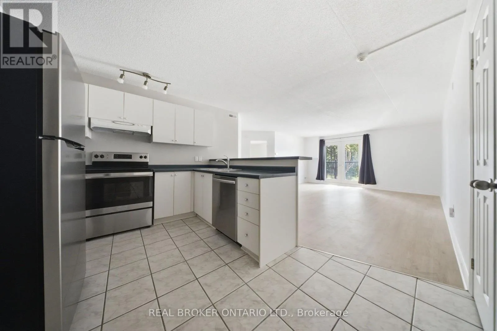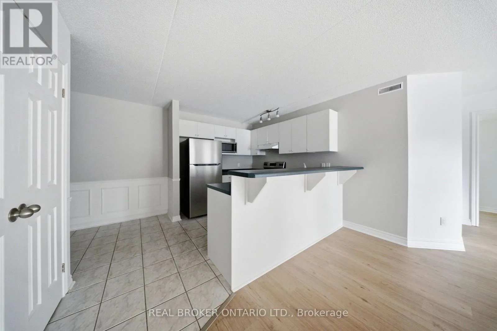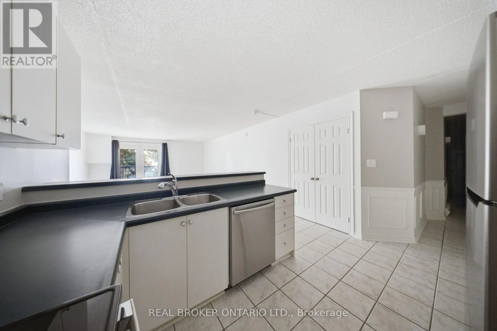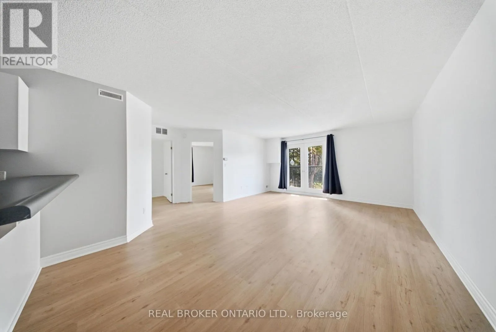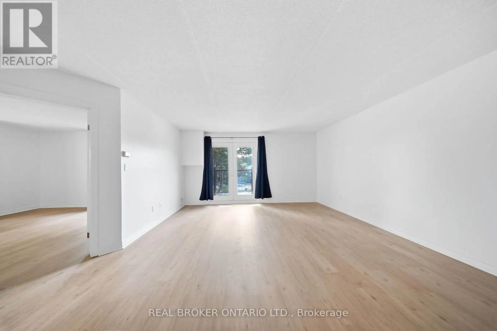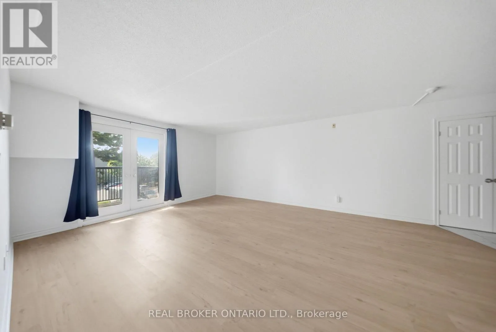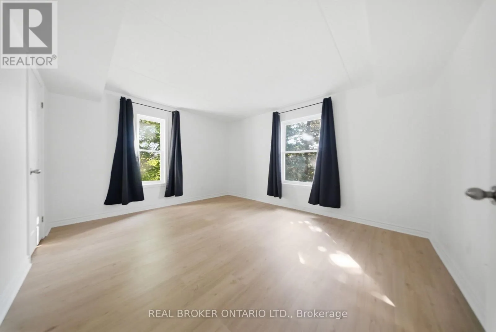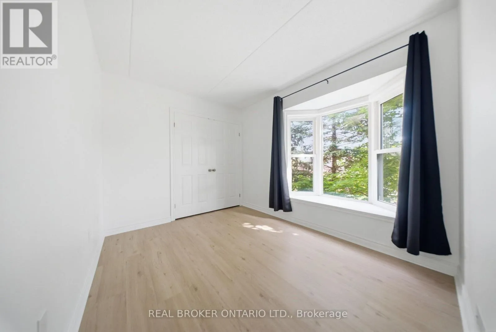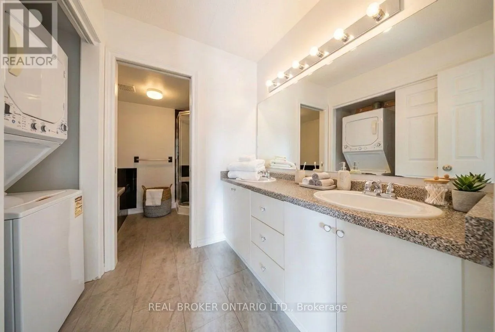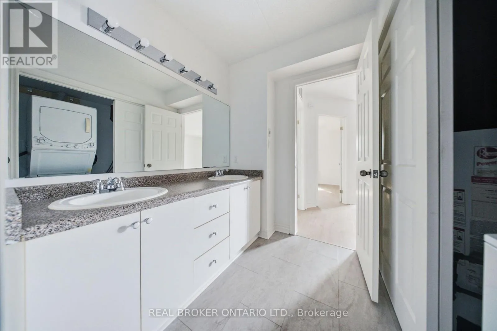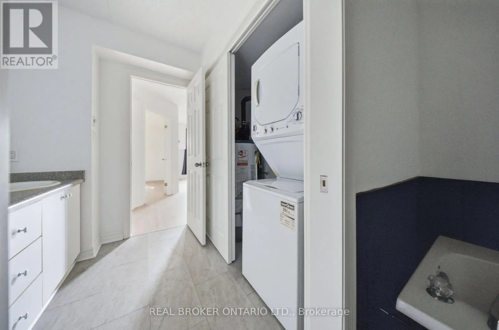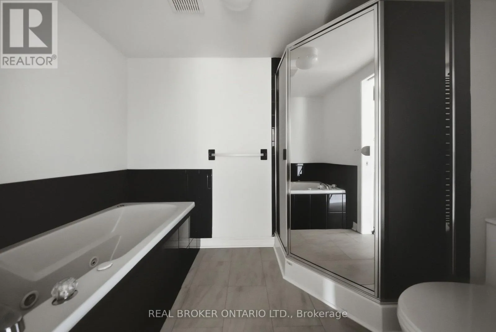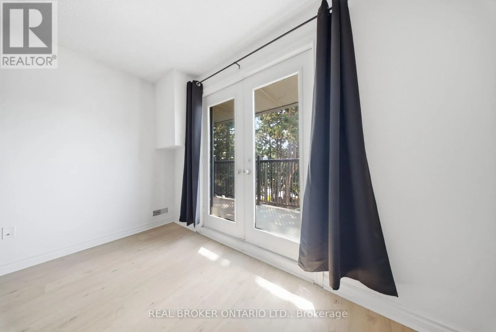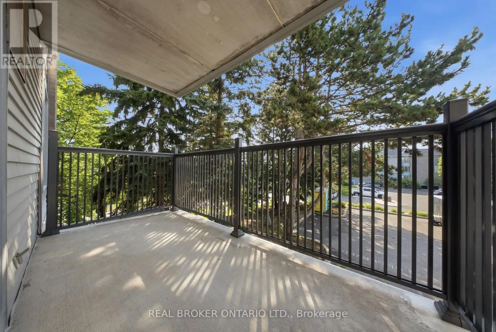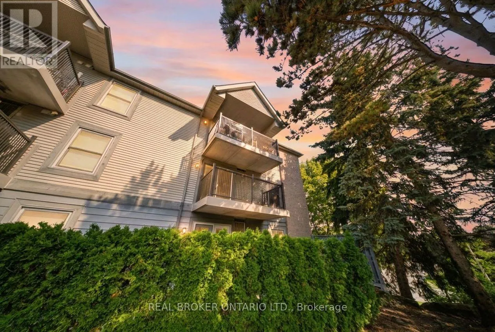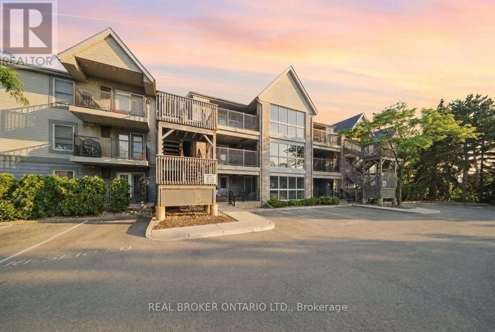
Upper Middle & Walkers Line Welcome to Forest Chase, a sought-after condo community in Burlington's established Headon Forest neighbourhood. This bright and spacious 2-bedroom, 1-bathroom condo features a functional open-concept layout, a generously sized bathroom, owned parking, and a private locker for additional storage. Surrounded by mature trees and green space, this move-in-ready home is an excellent option for first-time buyers, downsizers, investors, or anyone seeking comfortable, low-maintenance living. Enjoy nearby parks, walking trails, and outdoor spaces, including Ireland Park and trail connections throughout the Headon Forest community. Conveniently located just minutes from shopping, restaurants, public transit, and major highways, including the QEW, 403, and 407. C.H. Norton Public School and St. Timothy Catholic Elementary School are also nearby, making this a great choice for families. Offering the perfect balance of peaceful surroundings and everyday convenience, this well-maintained community provides an opportunity to live in one of Burlington's most desirable neighbourhoods. Extensive updates completed in 2024 include freshly painted walls, ceilings, and doors, new laminate flooring throughout the living room, dining room, both bedrooms and closets, new tile flooring in the bathroom, new windows in both bedrooms, and a full suite of new appliances including a fridge, stove, dishwasher, microwave, and stackable washer and dryer. The electrical panel was also upgraded to a 125-amp service in 2026, adding even more value and peace of mind. Don't miss this fantastic opportunity! (id:27476)