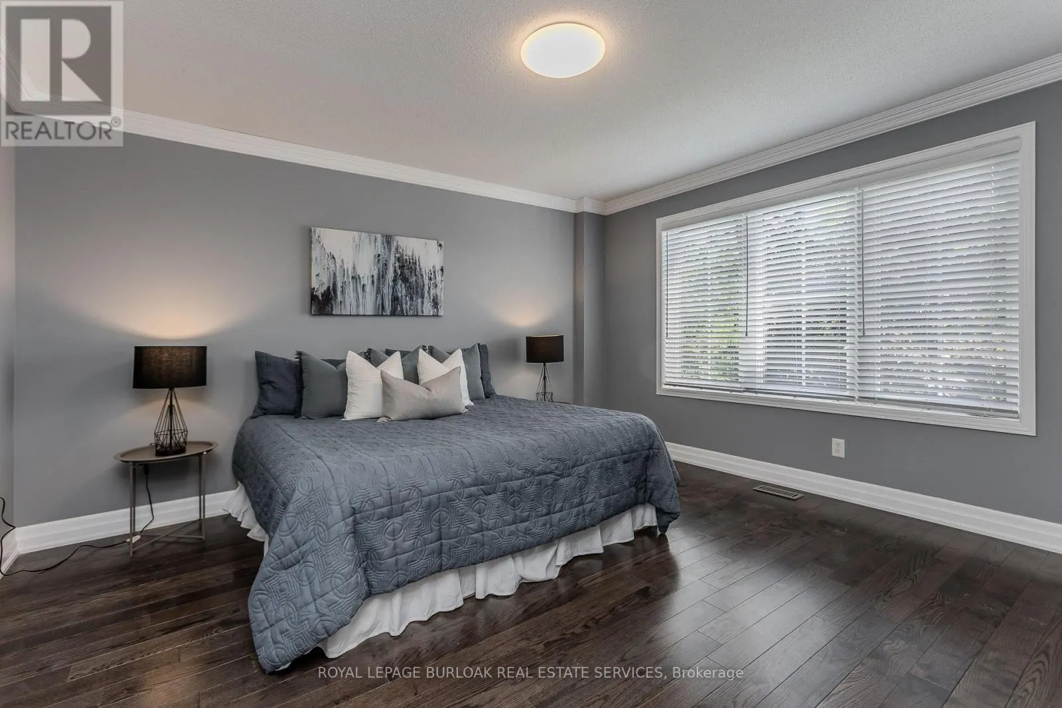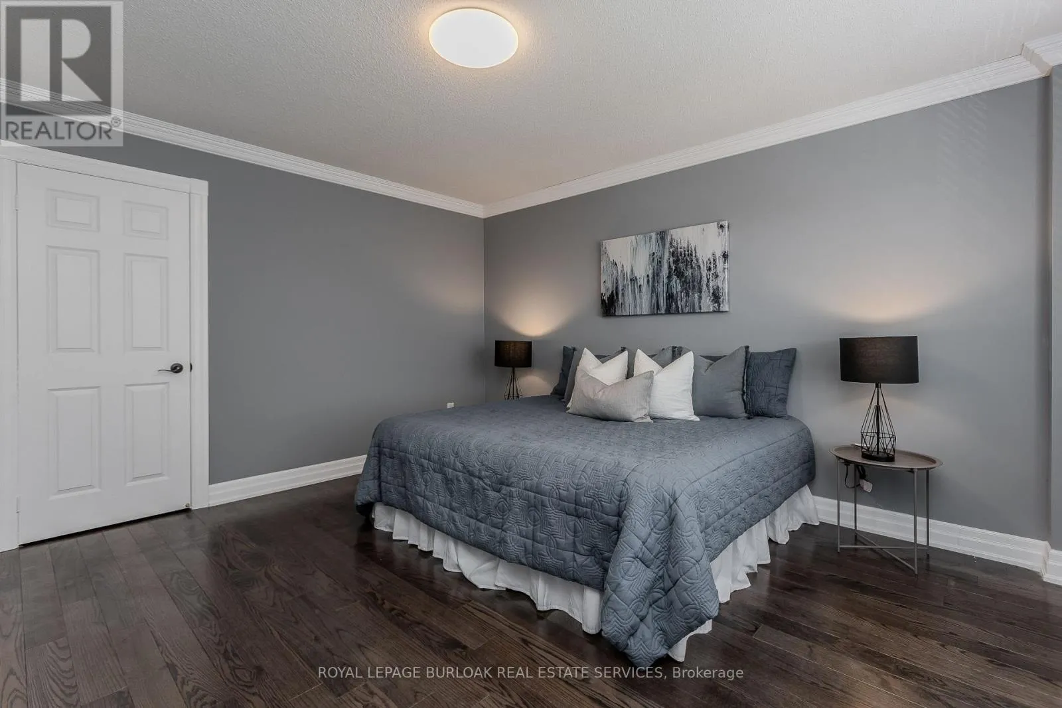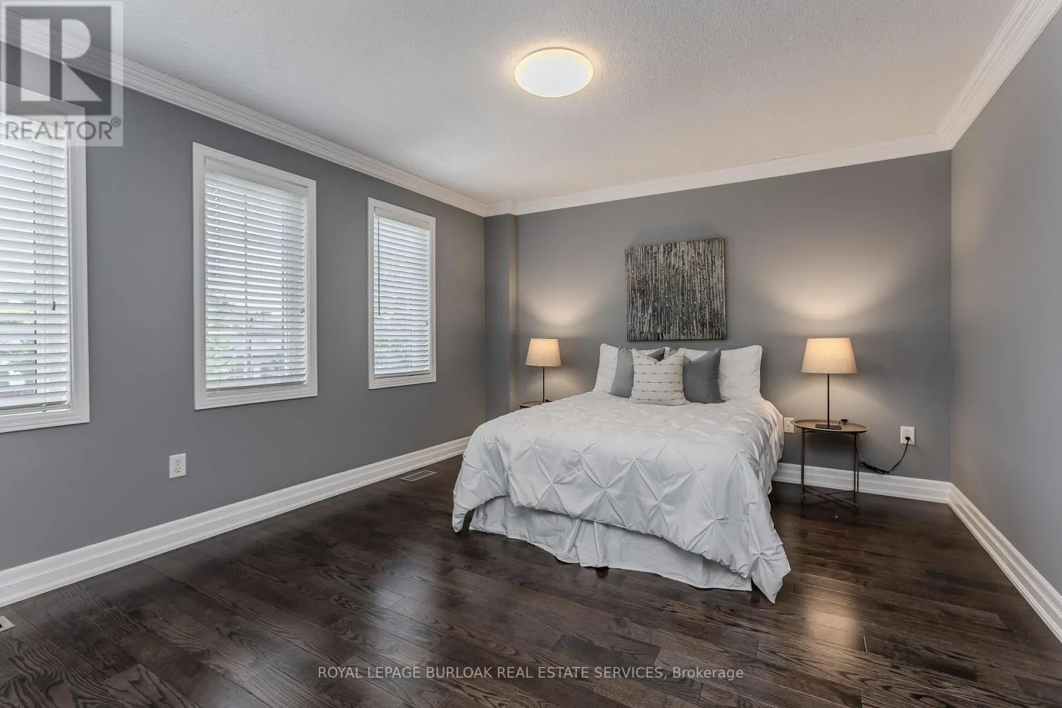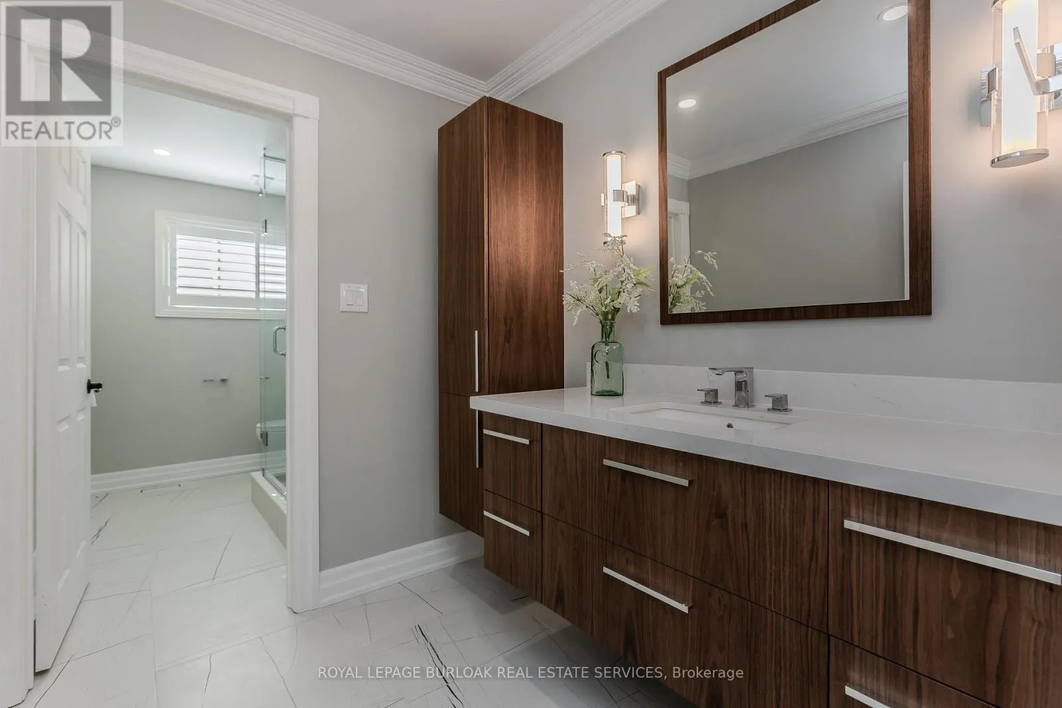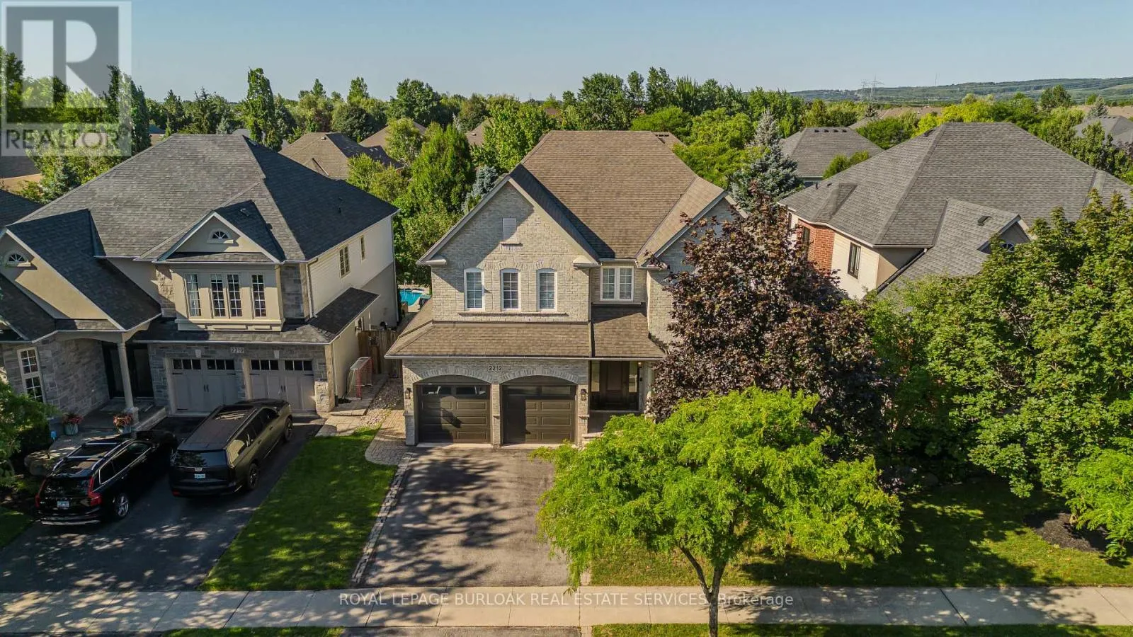
2212 Snead Road, Burlington, Ontario L7M 4X2

Listed for:
$1,949,000
5 beds
4 baths
Listed 10 days ago
House for rent: 2212 Snead Road, Burlington, Ontario L7M 4X2

View all 50 photos

About

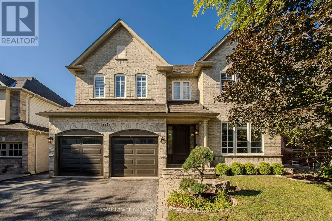
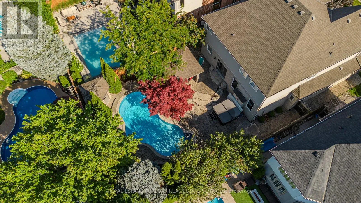
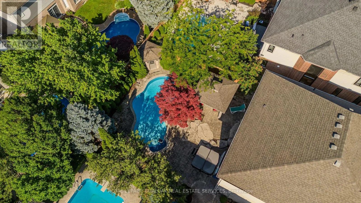
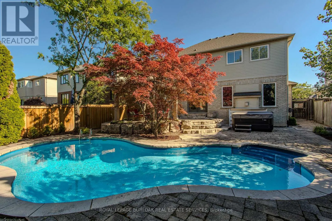
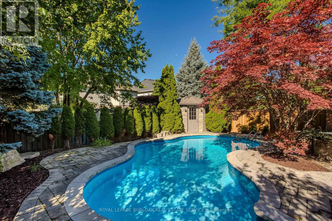
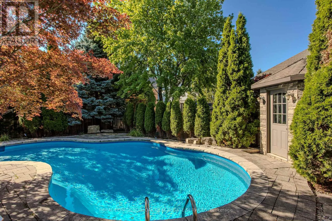
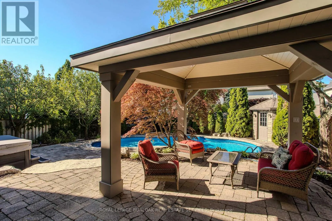
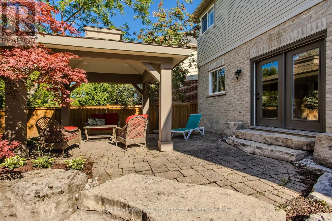
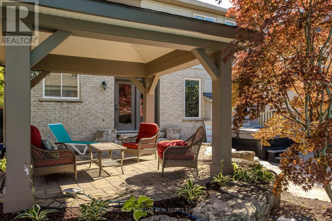
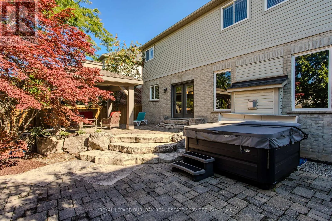
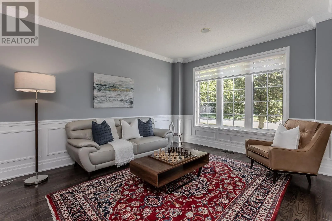
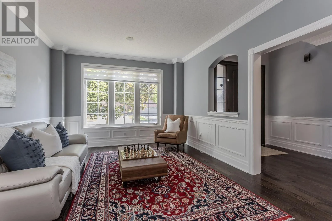
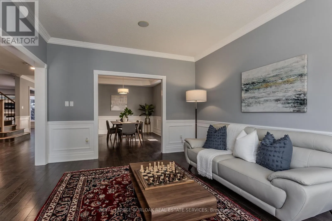
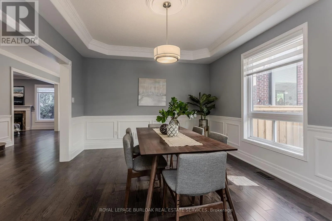
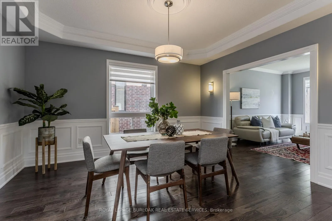
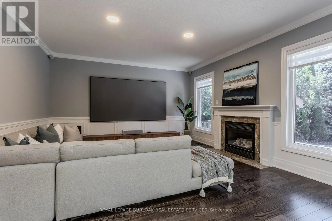
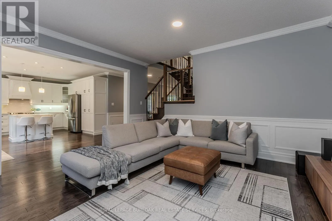
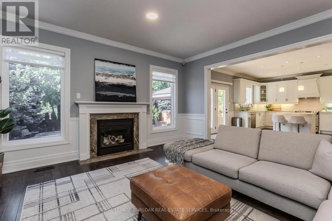
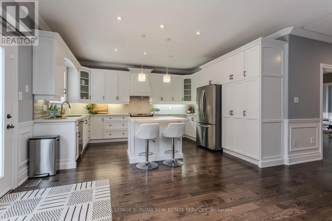
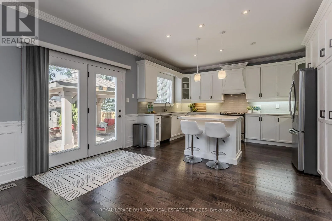
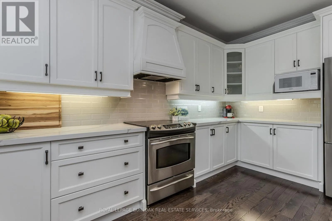
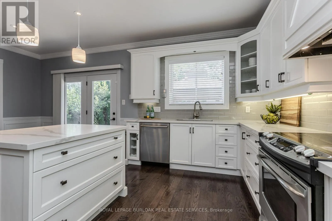
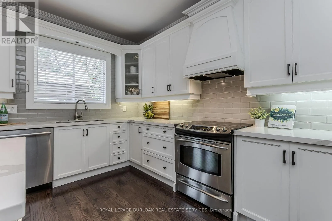
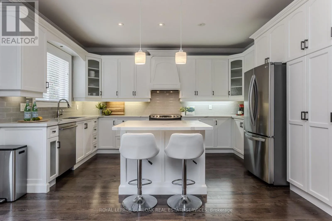
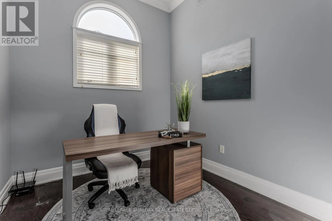
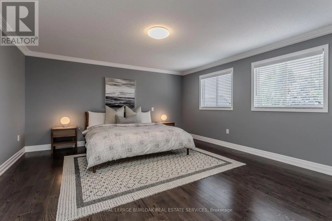
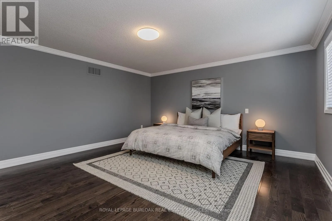
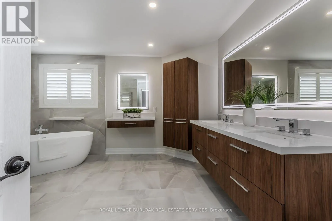
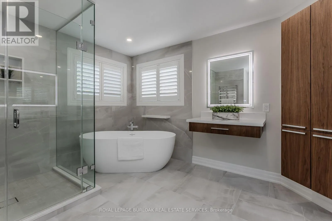
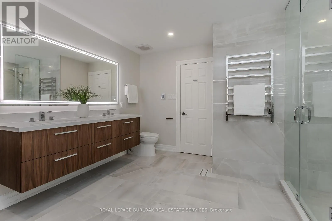
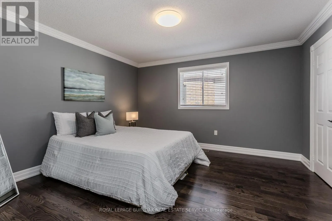
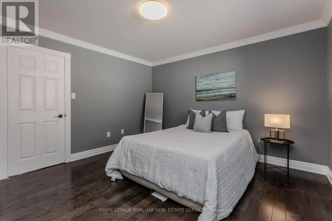
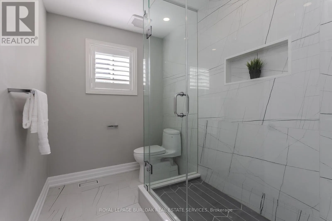
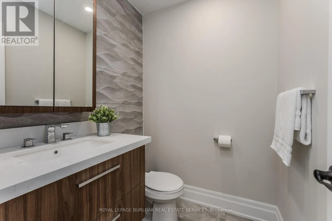
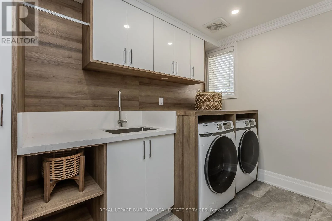
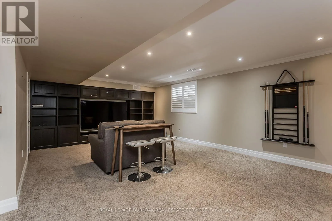
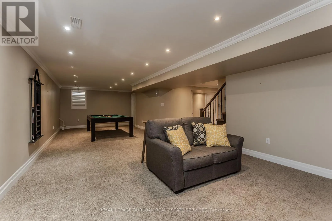
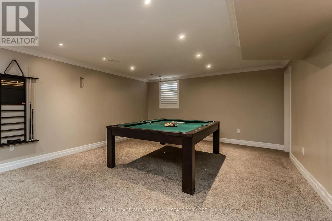
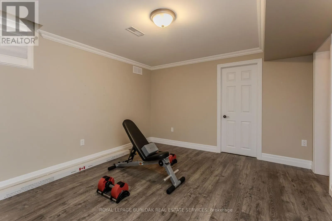
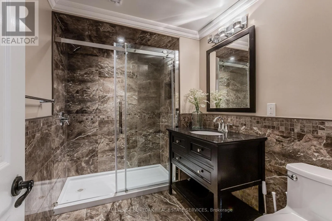
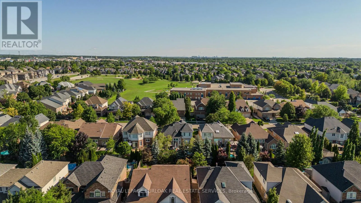
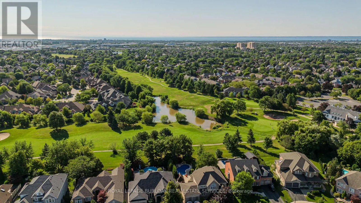
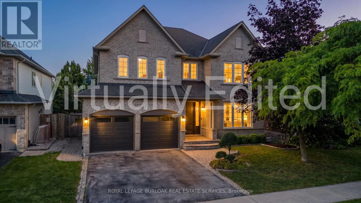
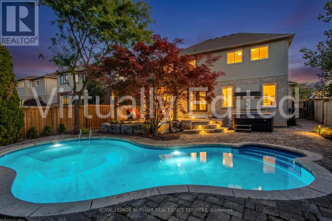
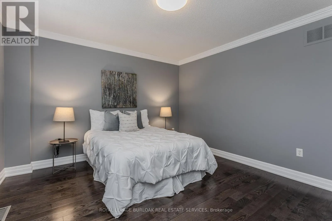
Snead Rd/Sarazen Dr Your own private backyard resort awaits in the heart of Millcroft. Designed for unforgettable summers and effortless entertaining, this spectacular outdoor oasis features a saltwater inground pool, hot tub, pergola, extensive hardscaping and mature tree-lined privacy, creating the perfect setting to relax or host family and friends. Inside, this beautifully updated home offers over 4,800 sq. ft. of finished living space with 4+1 bedrooms, 3.5 bathrooms and a dedicated office. The open-concept main level showcases hardwood flooring, a stunning white kitchen with quartz countertops and stainless steel appliances, while recent 2025 renovations include beautifully redesigned bathrooms, a luxurious primary ensuite and an exceptional laundry/mudroom. The professionally finished lower level offers custom built-ins, a full bathroom, additional guest or flex rooms and abundant storage. Ideally located in one of Burlington's most sought-after family neighbourhoods, close to top-rated schools, parks, golf and every amenity, this is a home you'll enjoy inside and out all year long. (id:27476)

Property Highlights

MLS® Number
W13646238
Type
Single Family
Community Name
Rose
Ownership Type
Freehold
Land Size
52 x 121.4 FT
Parking Space Total
4

Building

Building Type
House
Storeys
2.00
Square Footage
3500 - 5000 sqft
Bathrooms Total
4
Bedrooms Above Ground
4
Bedrooms Total
5
Exterior Finish
Brick
Fireplace Present
Yes
Basement Type
Full (Finished)
Basement Features
Building Heating Type
Forced air
Heating Fuel
Natural gas
Building Cooling Type
Central air conditioning

Utilities

Water
Municipal water
Utility Sewer
Sanitary sewer

Room Layout

Primary Bedroom
Second level
4.78 m x 4.5 m
Bedroom
Second level
3.71 m x 3.73 m
Bedroom
Second level
4.78 m x 3.68 m
Bedroom
Second level
3.71 m x 3.84 m
Recreational, Games room
Basement
10.77 m x 4.5 m
Bedroom
Basement
3.89 m x 3.68 m
Other
Basement
1.5 m x 1.52 m
Utility room
Basement
3.76 m x 3.73 m
Other
Basement
5.92 m x 3.15 m
Living room
Main level
3.71 m x 4.8 m
Dining room
Main level
3.68 m x 4.14 m
Family room
Main level
4.78 m x 5.26 m
Kitchen
Main level
5.87 m x 4.44 m
Laundry room
Main level
2.39 m x 3.15 m
Office
Main level
2.64 m x 2.62 m

Location

Learn more about this property
Listing provided by:
ROYAL LEPAGE BURLOAK REAL ESTATE SERVICES
MLS® number:
W13646238
Agent:
Tanya Rocca
*Indicates required field
Name is required
Email is required
Please enter a valid phone number (e.g., 416-111-1111).