3008 Palmer Drive Unit# 2, Burlington, Ontario L7M 1L2

Listed for:
$590,000
3 beds
2 baths
Listed 9 days ago
Row / Townhouse for rent: 3008 Palmer Drive Unit# 2, Burlington, Ontario L7M 1L2

View all 30 photos

About

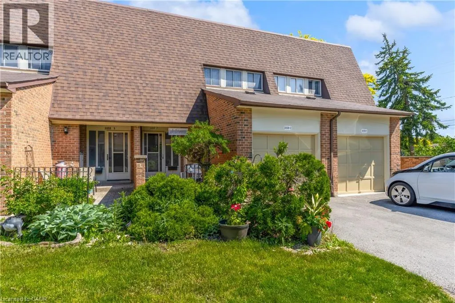
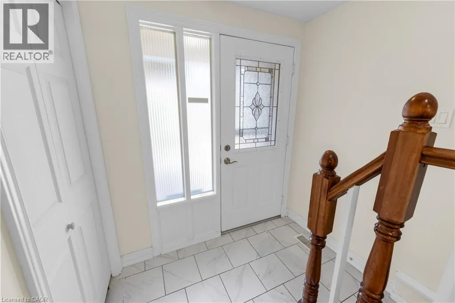
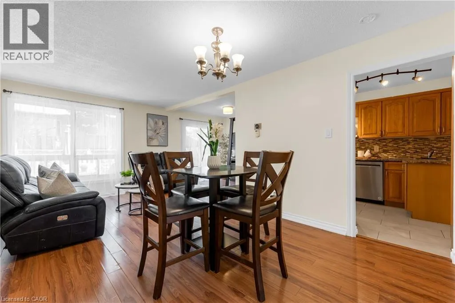
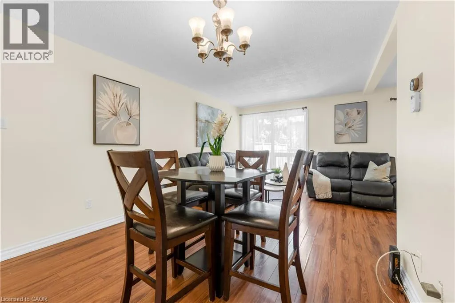
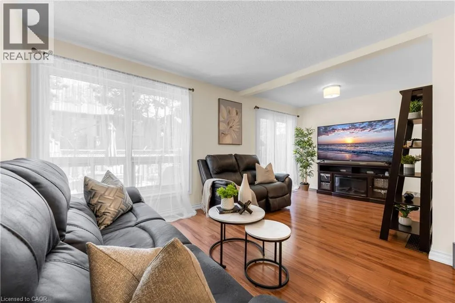
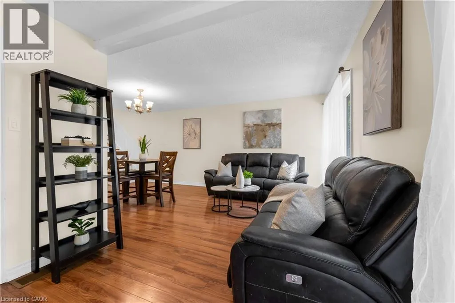
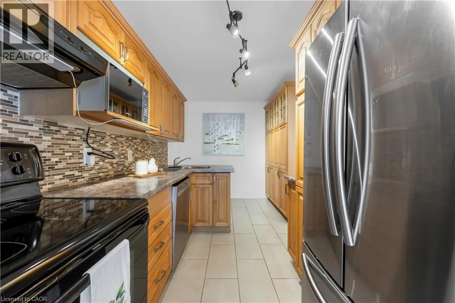
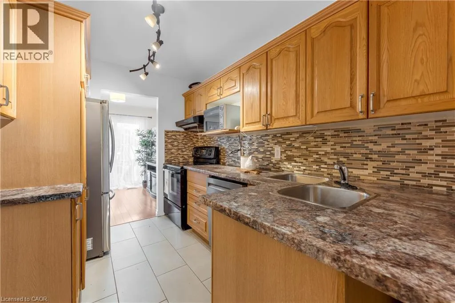
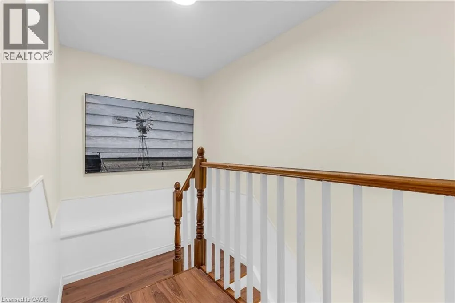
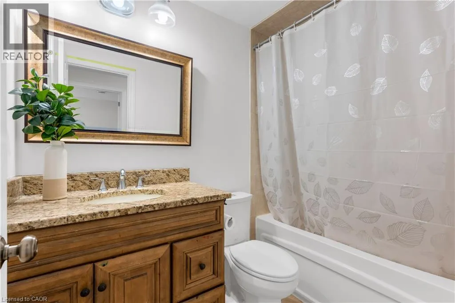
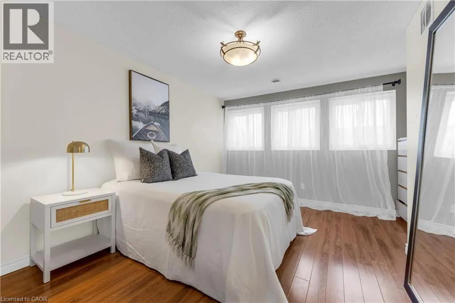
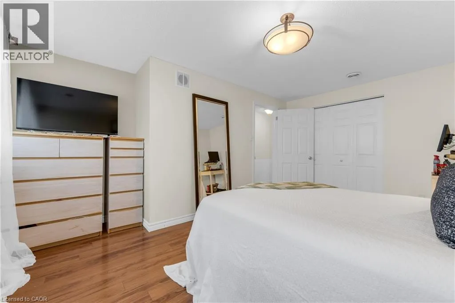
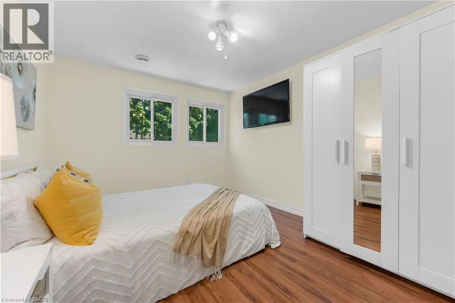
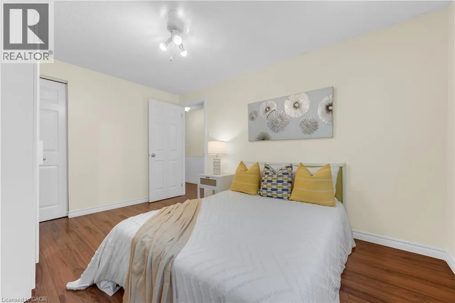
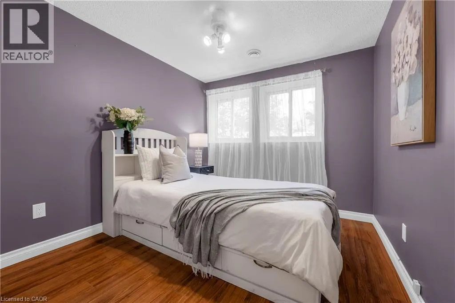
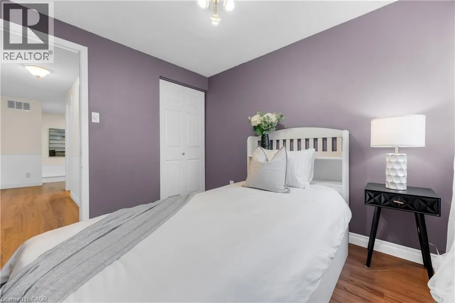
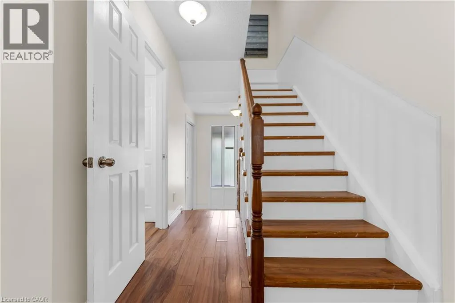
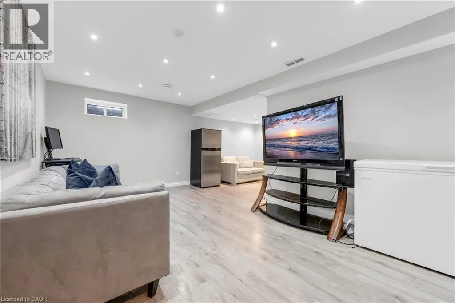
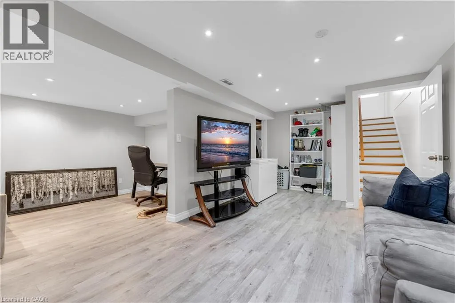
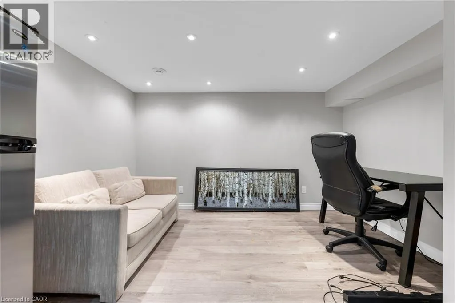
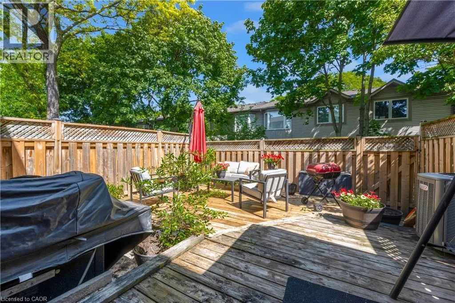
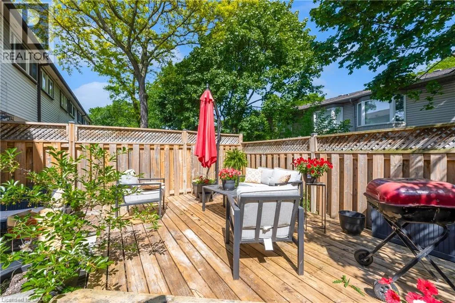
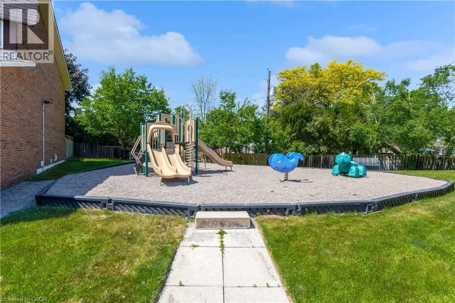
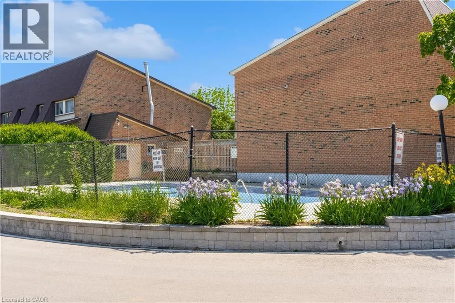
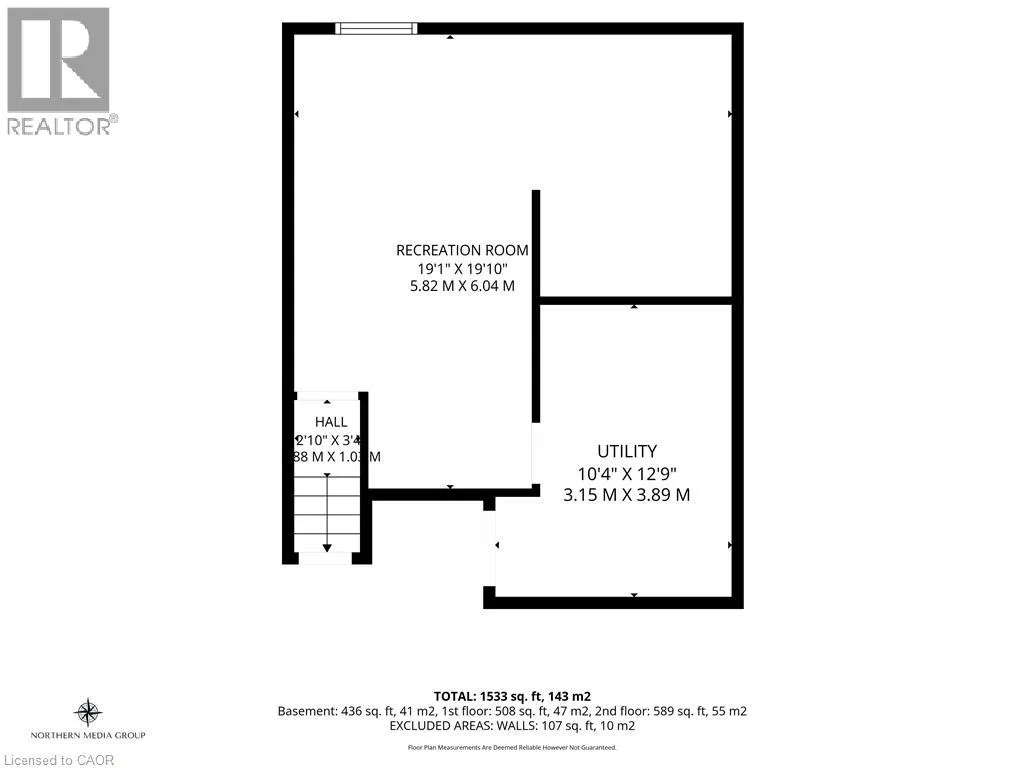
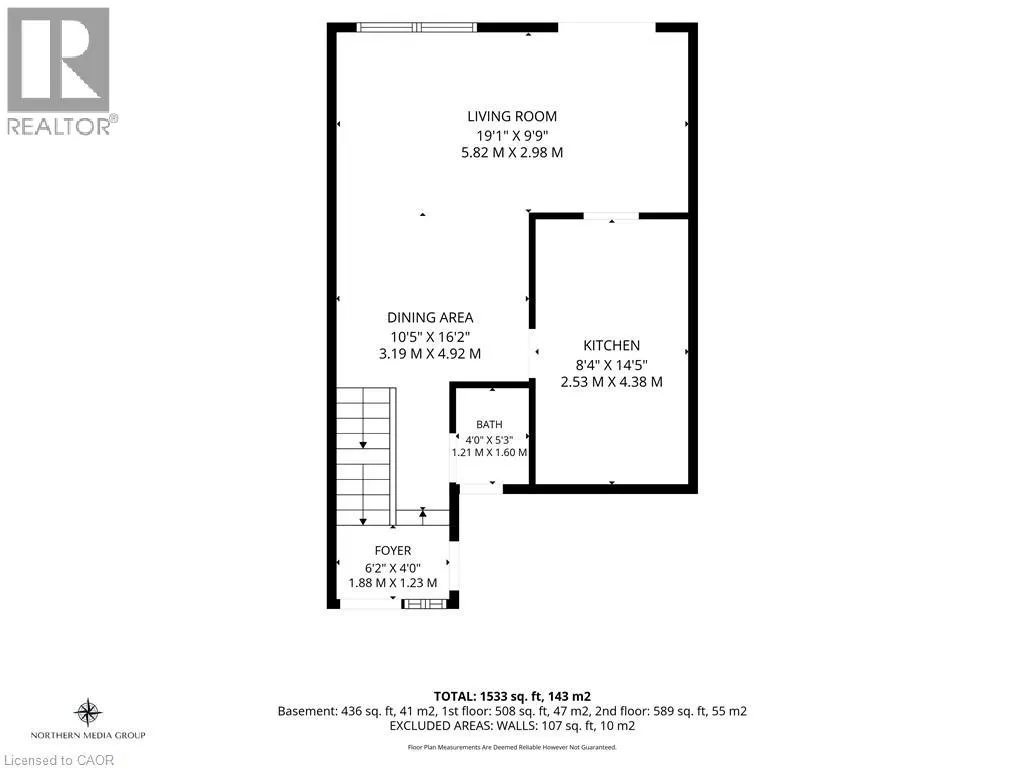
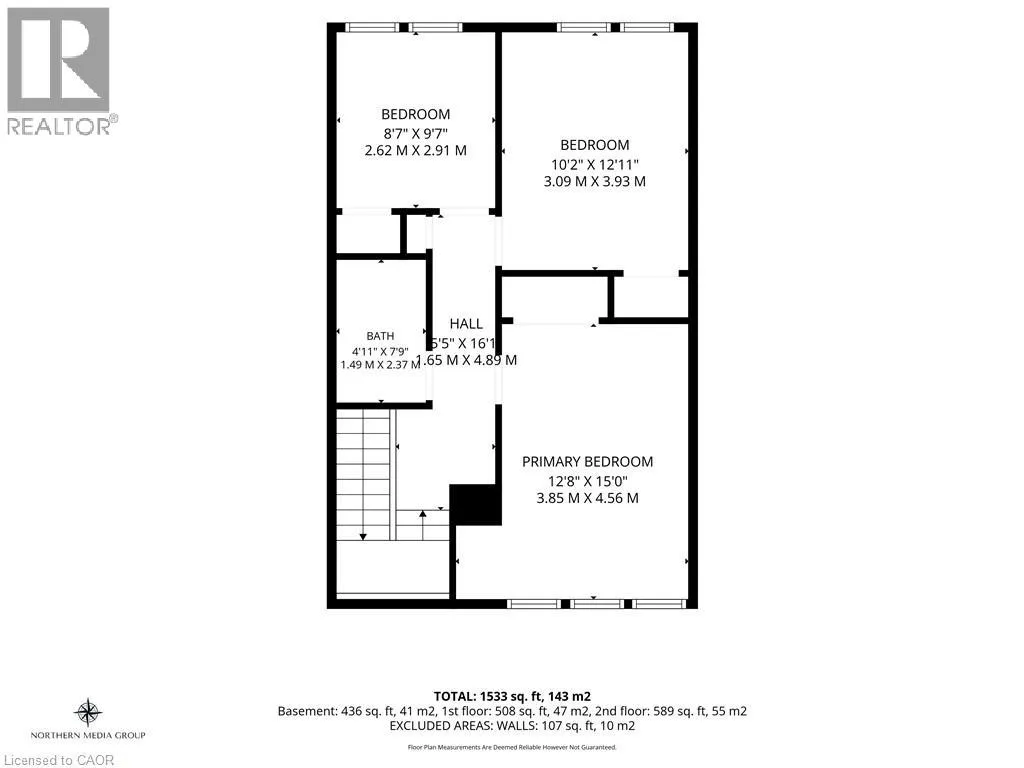
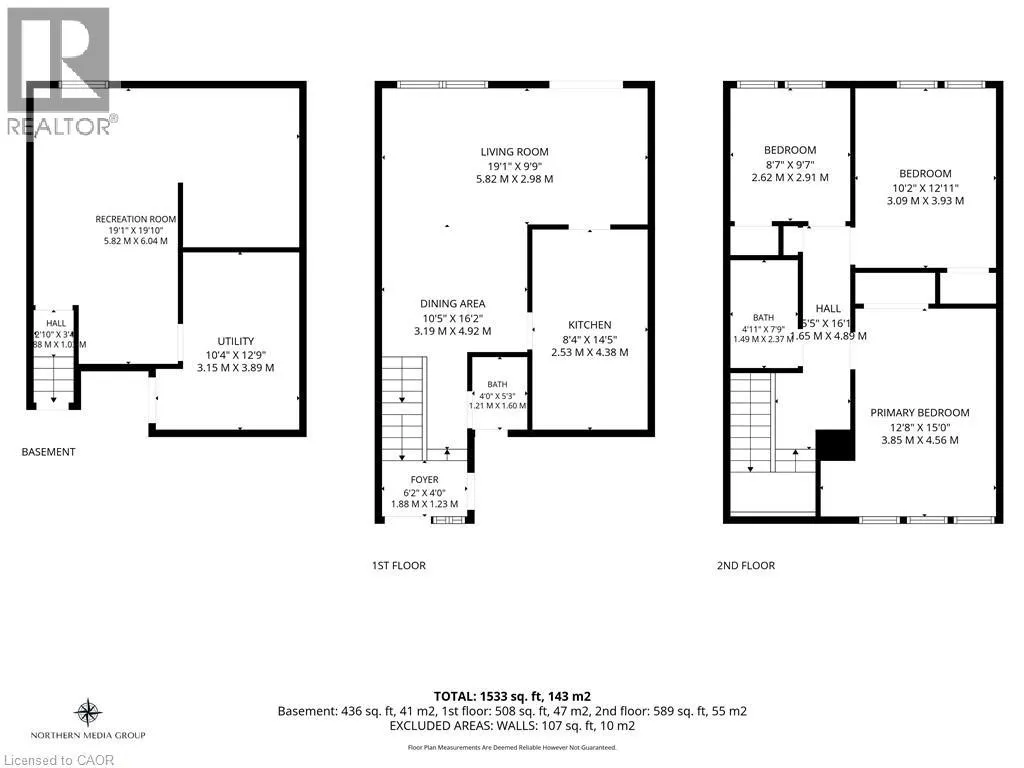
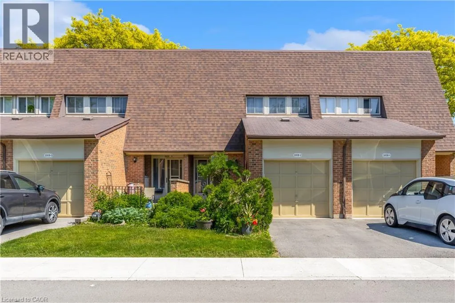
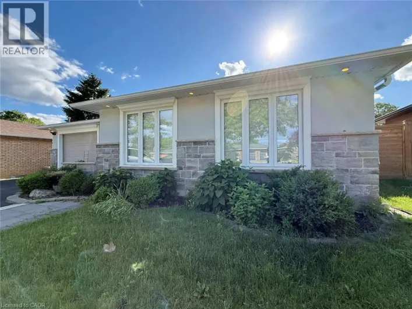
Turn East onto Palmer Drive from Guelph Line. Complex on the corner. Exceptional value in Burlington's desirable Barrington Square community! Tucked away in a quiet corner of the complex, this spacious 2-storey townhouse offers an incredible opportunity for first-time buyers, growing families, investors, or anyone looking to add their own personal touch. Residents enjoy fantastic community amenities, including an outdoor pool, parkette, and plenty of green space. Inside, the functional main floor features a bright kitchen with ample cabinetry, a spacious dining area, and a welcoming living room designed for comfortable everyday living and entertaining. Upstairs, you'll find three generously sized bedrooms and a well-appointed 4-piece bathroom, while the fully finished basement provides flexible additional living space ideal for a family room, home office, gym, or playroom. A standout feature of this home is that the water main replacement has already been completed and paid for, providing added peace of mind for future owners. Additional highlights include an owned furnace (approximately 7 years old) and a natural gas BBQ hookup, making outdoor entertaining easy and enjoyable. Whether you're a first-time buyer, investor, downsizer, or growing family, this home offers a fantastic opportunity to own in one of Burlington's most established and sought-after communities. Don't miss your chance to add your personal touch and make this home your own! (id:27476)

Property Highlights

MLS® Number
40854031
Type
Single Family
Maintenance Fee
682.95
Ownership Type
Condominium
Land Size
Unknown
Parking Space Total
2

Building

Building Type
Row / Townhouse
Storeys
2.00
Square Footage
1533 sqft
Bathrooms Total
2
Bedrooms Above Ground
3
Bedrooms Total
3
Amenities
Hospital, Place of Worship, Public Transit, Schools
Exterior Finish
Brick, Vinyl siding
Fireplace Present
No
Basement Type
Full (Partially finished)
Basement Features
Building Heating Type
Forced air
Heating Fuel
Natural gas
Building Cooling Type
Central air conditioning

Utilities

Water
Municipal water
Utility Sewer
Municipal sewage system

Room Layout

Bedroom
Second level
9'10'' x 8'10''
Bedroom
Second level
9'10'' x 13'2''
4pc Bathroom
Second level
Measurements not available
Primary Bedroom
Second level
9'10'' x 14'11''
Utility room
Basement
Measurements not available
Laundry room
Basement
8'2'' x 11'9''
Bonus Room
Basement
11'3'' x 7'6''
Recreation room
Basement
10'3'' x 19'5''
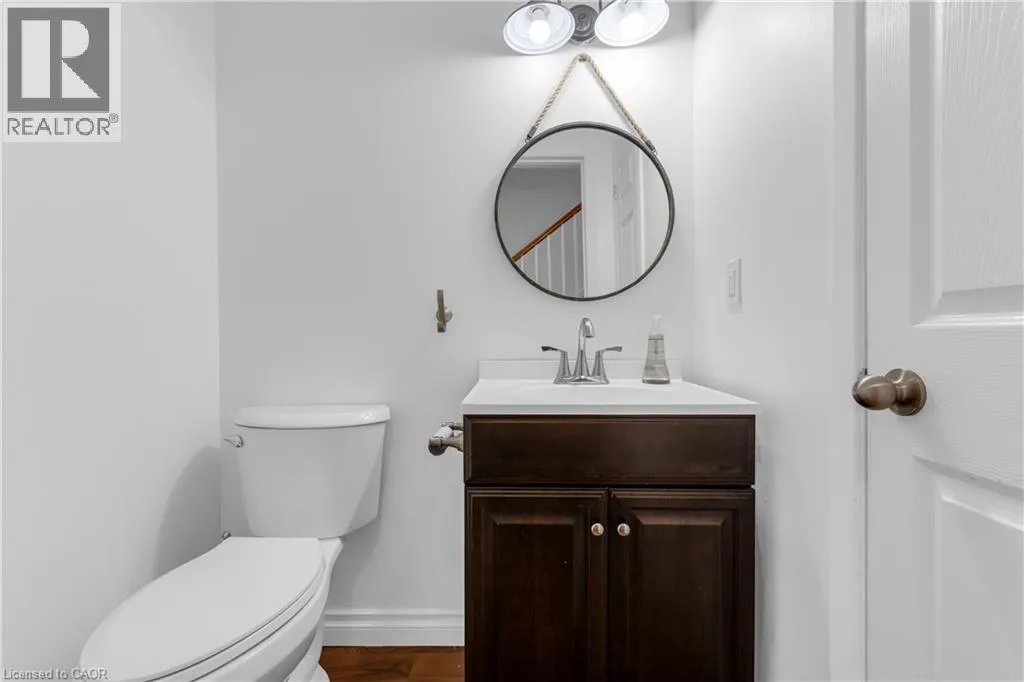
2pc Bathroom
Main level
4'10'' x 3'11''
Kitchen
Main level
14'2'' x 7'10''
Dining room
Main level
8'3'' x 9'6''
Living room
Main level
10'9'' x 18'10''

Location

Learn more about this property
Listing provided by:
Keller Williams Complete Realty
MLS® number:
40854031
Agent:
Melissa Carrington
*Indicates required field
Name is required
Email is required
Please enter a valid phone number (e.g., 416-111-1111).

Street Spotlight - For sale